
Price Reduction - Primary on Main
Address
3520 N Rampart Street, Boise, ID
Price
$ 665,000
Property Attributes
- MLS#98984889
- TypeSingle Family
- Listing Status Pending
- CountyAda
- CityBoise
- NeighborhoodKingston Sub
- Zip83704
- Style
- Year Built1962
- Taxes$ 4091
- Price$ 665,000
- Bedrooms4
- Full Bathrooms3
- Half Bathrooms0
- Sqr Footage3014
- Lot Size0.275 Acres
Data Source:
Intermountain MLS (IMLS)
Property Description
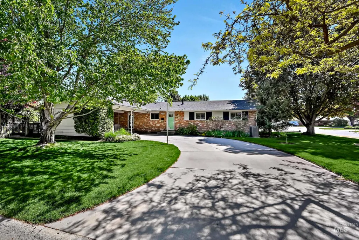
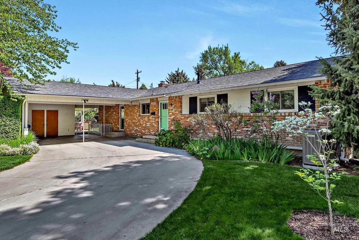
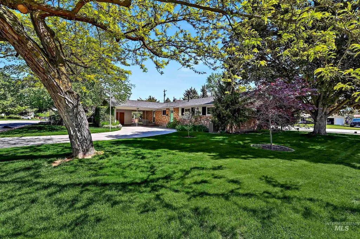
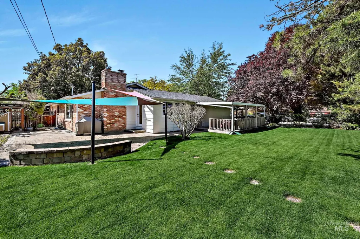
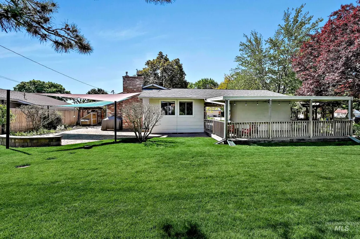
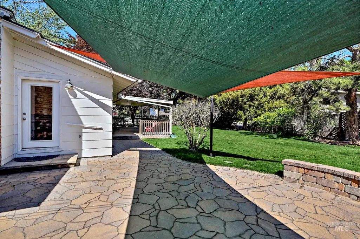
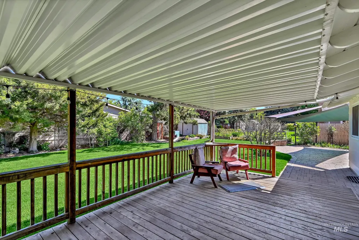
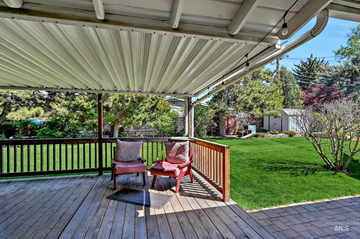
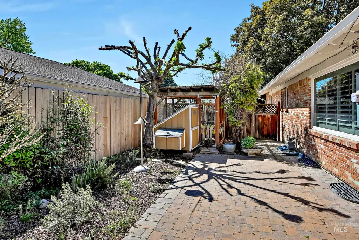
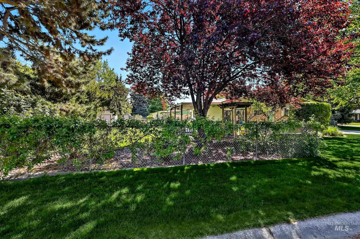
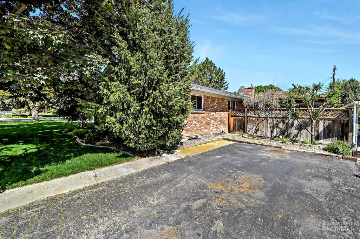
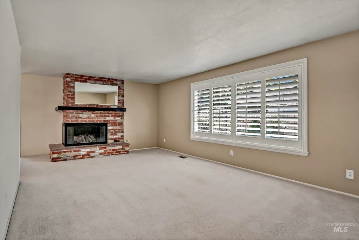
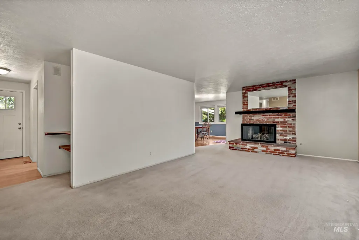
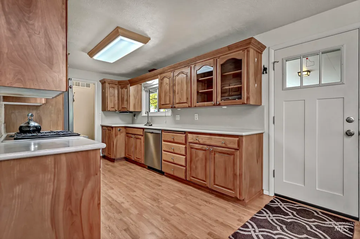
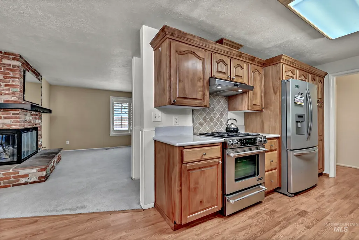
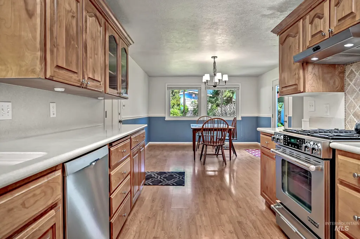
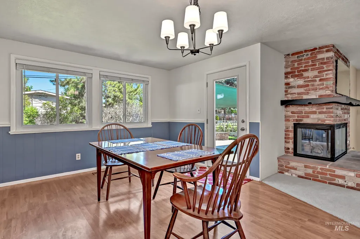
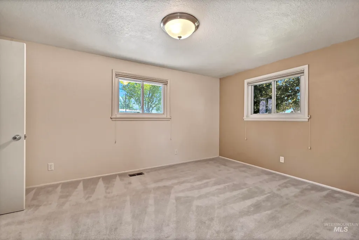
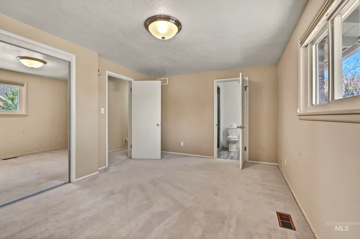
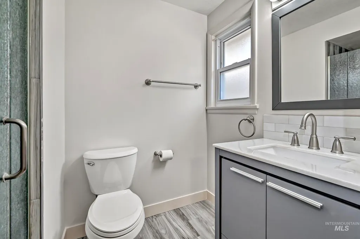
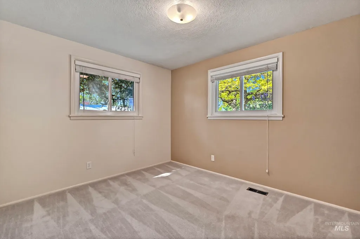

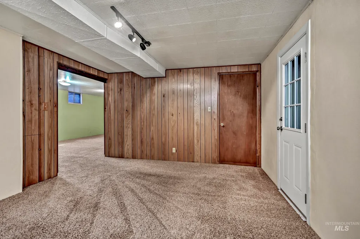
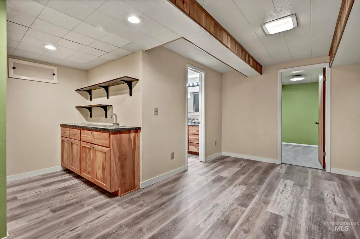
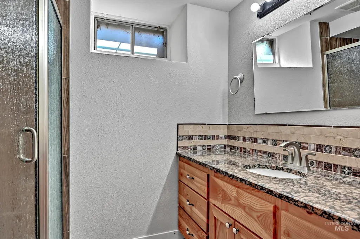
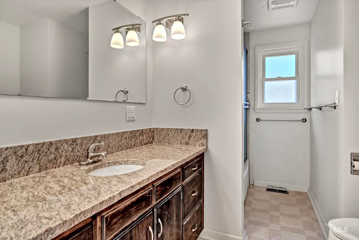
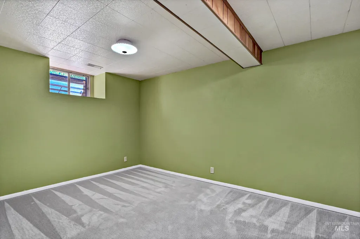
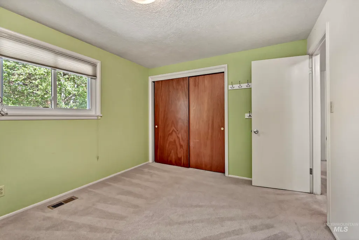
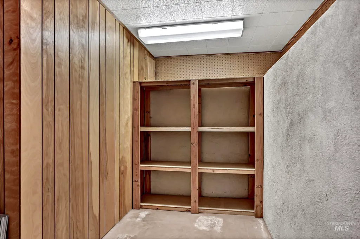
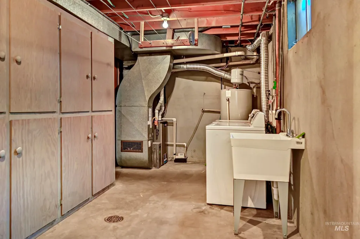
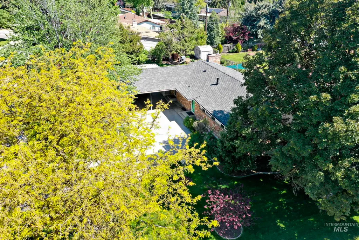
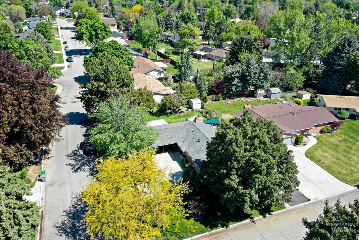
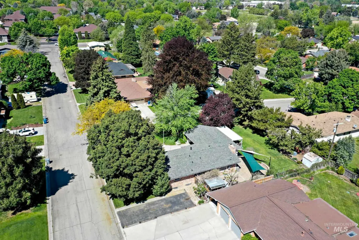
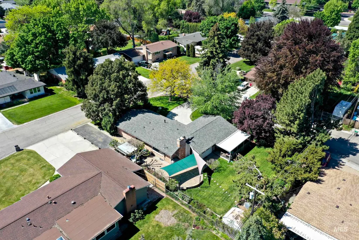
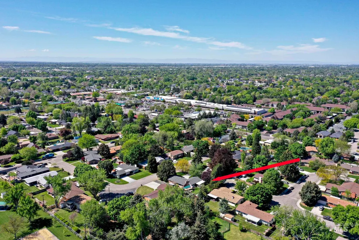
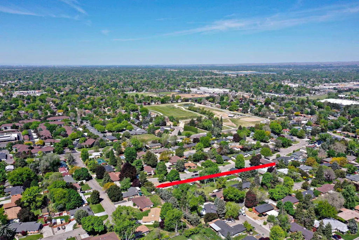
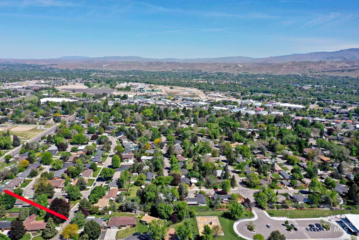
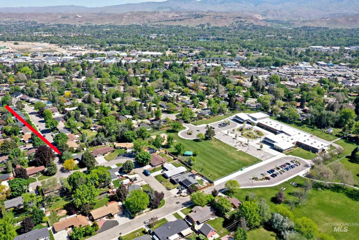
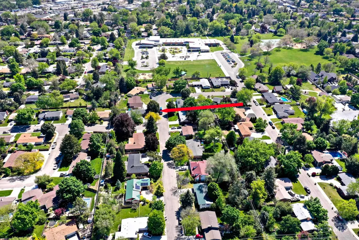
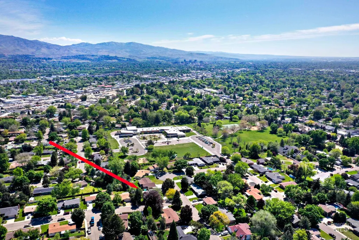
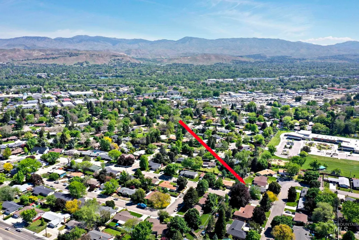
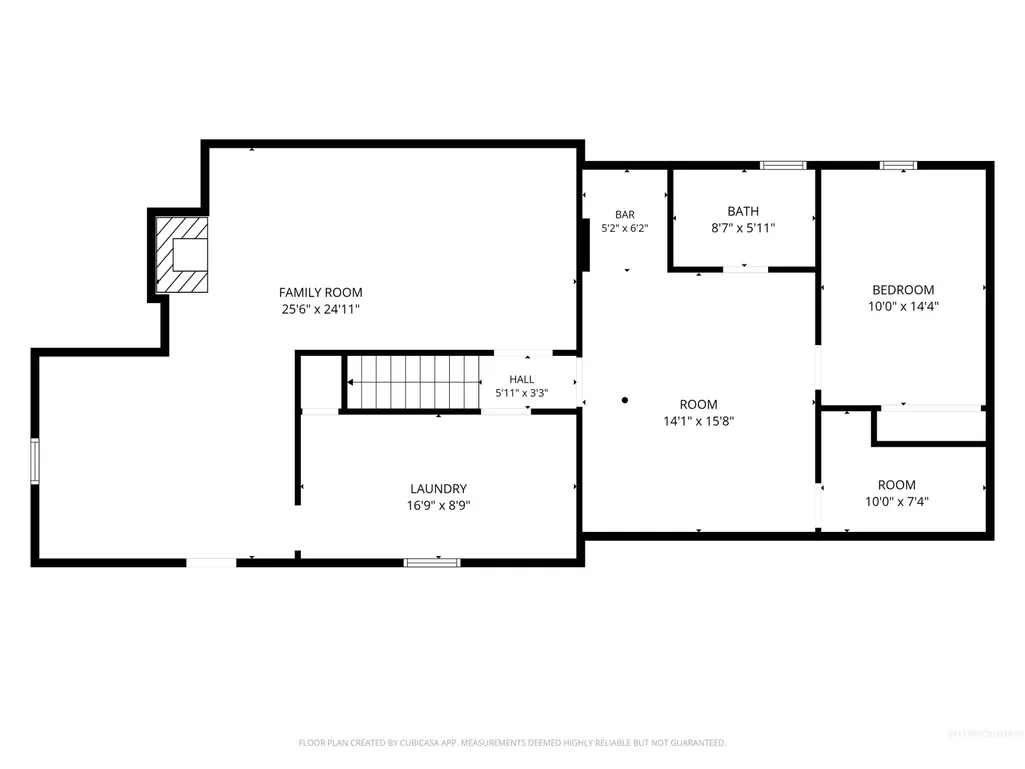
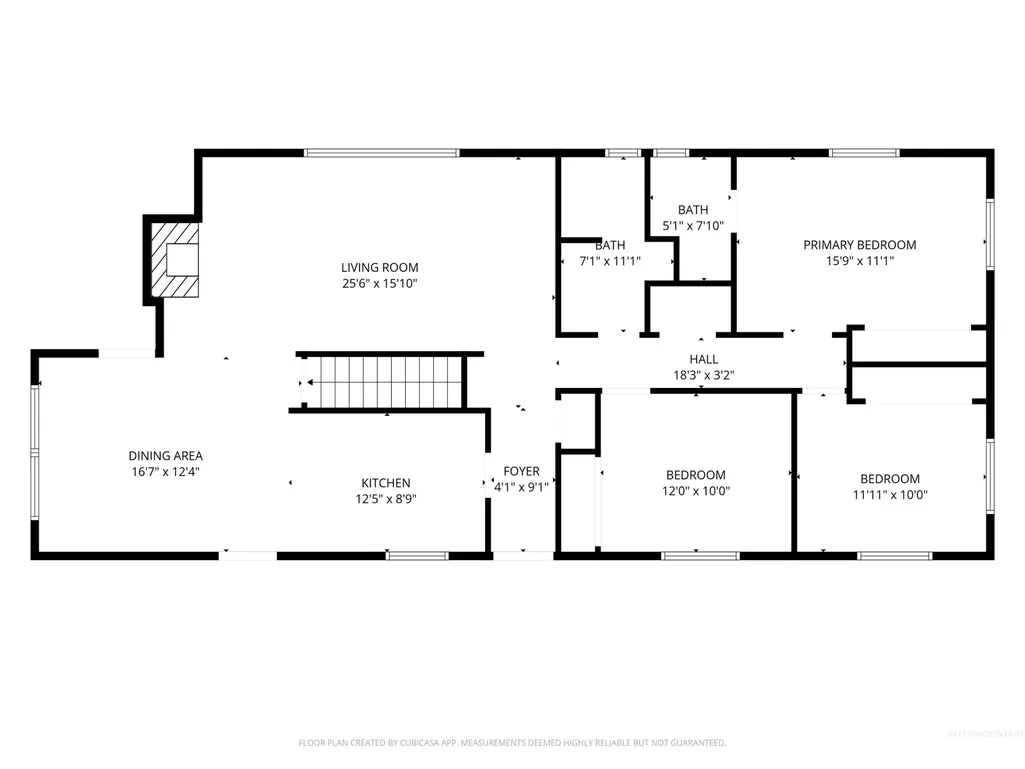
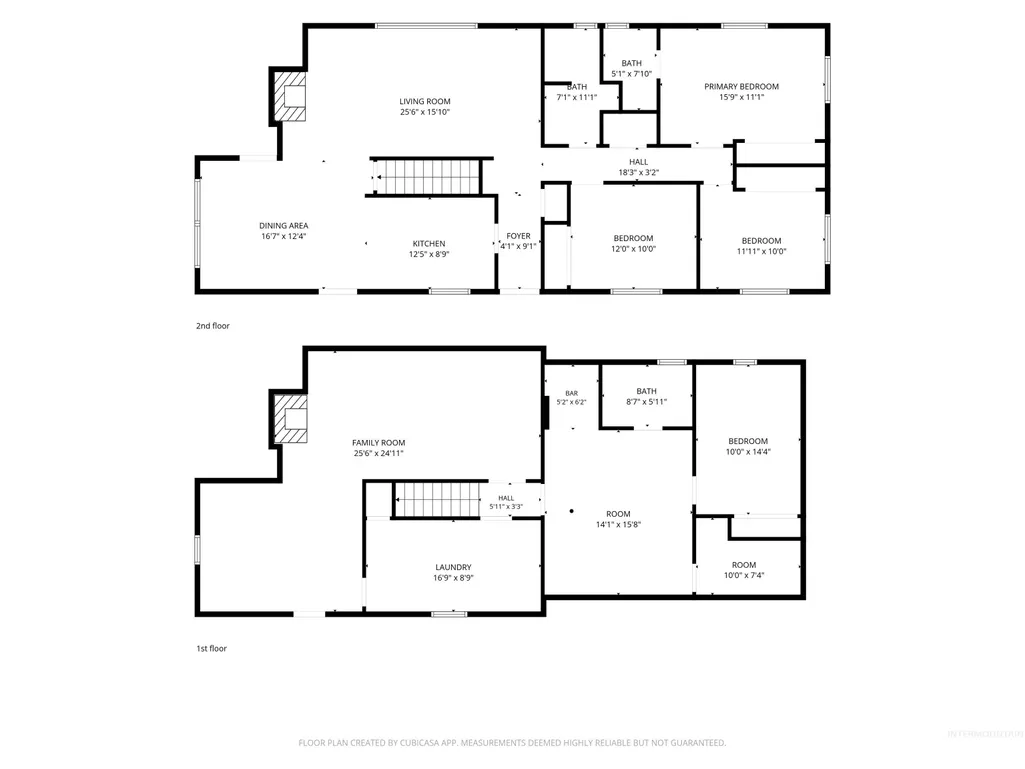
A Warm, Spacious Haven on Boise’s West Bench! Welcome home to this charming mid-century gem, perfectly situated on a generous 0.275-acre corner lot just blocks from Mountain View. Spanning over 3,000 square feet, this lovingly maintained property offers a versatile layout. The main level welcomes you with an expansive living room anchored by a cozy stone fireplace, a beautifully updated kitchen and dining area, three comfortable bedrooms—including a primary suite—and elegantly remodeled bathrooms. Downstairs, the finished lower level features durable, brand-new luxury vinyl plank flooring, a second living area with a pellet stove, a cozy den, and a recreation room with a wet bar. A private fourth bedroom on this level is perfect for guests or a quiet home office. The outdoor space is a dream, boasting a fully fenced backyard with flowering trees and an irrigated lawn. Unwind on the newly paved back porch under the shade of sun sails, complete with a gas grill. Move-in ready upgrades include a newer roof, fresh exterior doors, and a repointed chimney.
| Elementary School | Middle School | High School |
|---|---|---|
| Mountain View Elementary School | Fairmont Middle School | Capital High School |
| Price History | |
|---|---|
| 5/5/2026 | Listed $680,000 |
| 8/3/2026 | 2$665,000 |
General Features
| Heating | Forced Air |
|---|---|
| Cooling | Central Air |
| Utilities | Sewer Connected |
| Roof | Composition |
| Appliances | Electric Water Heater |
| Patio/Porch Features | Covered Patio/Deck |
| Construction Materials | Brick |
| Year Built | 1962 |
| Levels | Single with Below Grade |
| Property Subtype | Single Family Residence |
| Tax Year | 2025 |
| Current Use | Single Family |
| Ownership | Fee Simple,Fractional Ownership: No |
| County | Ada |
| Property Type | Residential |
| Attached Garage | false |
| Subdivision Name | Kingston Sub |
| Garage Y/N | false |
| Other Structures | Storage Shed |
| Status | Pending |
| Directions | From Cole, go east on Court, north on Rampart to home. |
| ModificationTimestamp | 2026-08-16T18:32:31.300Z |
| High School | Capital |
| City | Boise |
| High School District | Boise School District #1 |
| Zoning Description | R1 C |
| Lot Size Units | Acres |
| Lot Size Square Feet | 11979 |
| Carport Spaces | 2 |
| Carport Y/N | true |
| Listing Terms | Cash |
| Elementary School | Mountain View |
| Land Lease Y/N | false |
| Tax Annual Amount | 4091.32 |
| Middle/Junior High School | Fairmont |
| Building Area Units | Square Feet |
| Primary Bedroom Level | Main |
| Living Area Units | Square Feet |
| Standard Status | Pending |
| Middle/Junior School District | Boise School District #1 |
| Elementary School District | Boise School District #1 |
| Legal Description | LOT 1 BLK 4 KINGSTON SUB |
| LeasableAreaUnits | Square Feet |
| Freehold | IDX |
Interior Features
| Interior Amenities | Bath-Master |
|---|---|
| Total Fireplaces | 2 |
| Fireplace Features | Two |
| Air Conditioning Y/N | true |
| Heating Y/N | true |
| Fireplace Y/N | true |
| Above Grade Finished Area | 1507 |
| Total Bedrooms | 4 |
| Below Grade Finished Area | 1507 |
| Living Room Level | Lower |
| Main Level Bedrooms | 3 |
| Main Level Bathrooms | 2 |
| Below Grade Finished Area Unit Type | Square Feet |
| LivingAreaSource | Public Records |
| Below Grade Finished Area Source | Public Records |
| Above Grade Finished Area Source | Public Records |
| Above Grade Finished Area Unit Type | Square Feet |
| Total Baths | 3 |
| Primary on Main | 120 |
| Second Bedroom Length | 12 |
| Second Bedroom Width | 10 |
| Bedroom 3 Area | 120 |
| Bedroom 3 Length | 12 |
| Bedroom 3 Width | 10 |
| Bedroom 4 Area | 126 |
| Bedroom 4 Length | 14 |
| Bedroom 4 Width | 9 |
| Dining Room Area | 12 |
| Dining Room Width | 12 |
| Family Room Area | 240 |
| Family Room Length | 20 |
| Living Room Area | 240 |
| Living Room Length | 20 |
| Living Room Width | 12 |
| Primary Bedroom Area | 176 |
| Primary Bedroom Length | 16 |
| Primary Bedroom Width | 11 |
| Family Room Width | 12 |
| Family Room Level | Lower |
| Dining Room Level | Main |
| Dining Room Area | 144 |
| Bedroom 4 Level | Lower |
| Bedroom 3 Level | Main |
| Second Bedroom Level | Main |
Exterior Features
| Fencing | Full |
|---|---|
| Parking Features | Carport |
| Lot Features | 10000 SF - .49 AC |
| Water Source | City Service |
| Total Parking | 2 |
| Lot Size Area | 0.275 |
| Building Area Total | 3014 |
| Lot Size Acres | 0.275 |
| Road Surface Type | Paved |
| Covered Spaces | 2 |
Amenities
- Foreclosure
- Views
- Short Sale
- New Construction
- Adult 55+
- Lease To Own
- No HOA Fees
- Furnished
- Primary On Main
- Air Conditioning
- Seller Finance
- Green
- Fixer Upper
- Horse
- Golf
- Fireplace
- Deck
- Garage
- Basement
- Pool
Property vs Single Family Average in 83704
Price
Taxes
Year Built

