
Address
6144 E Deer Flat Road, Kuna, ID
Price
$ 959,900
Property Attributes
- MLS#98984875
- TypeSingle Family
- Listing Status Pending
- CountyAda
- CityKuna
- NeighborhoodCloverdale Ridg
- Zip83634
- Style
- Year Built1979
- Taxes$ 2380
- Price$ 959,900
- Bedrooms3
- Full Bathrooms3
- Half Bathrooms0
- Sqr Footage2832
- Lot Size4.89 Acres
Data Source:
Intermountain MLS (IMLS)
Property Description
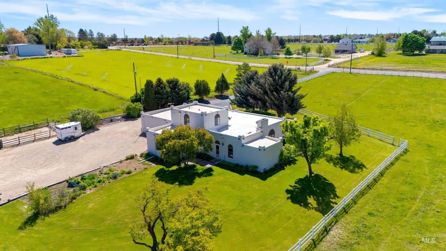
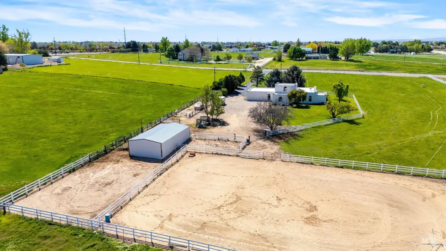
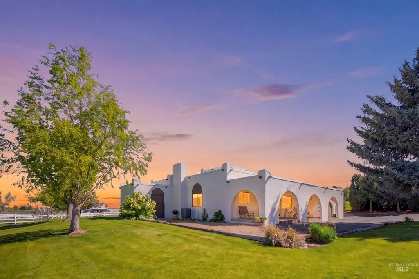
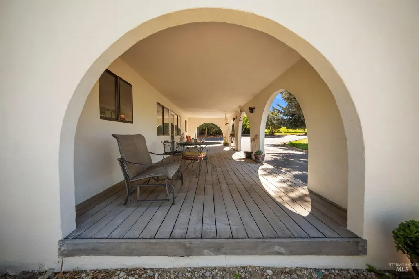
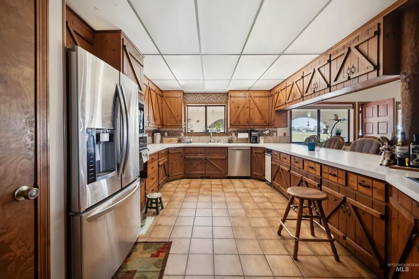
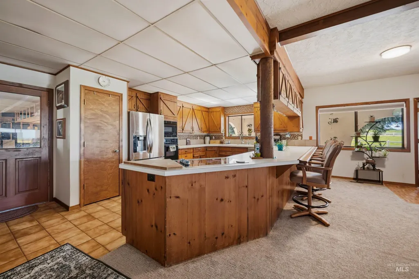
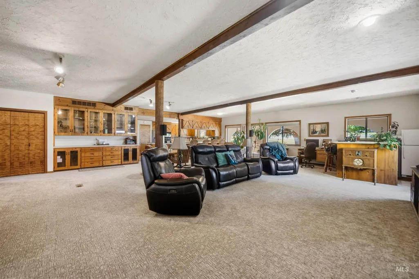
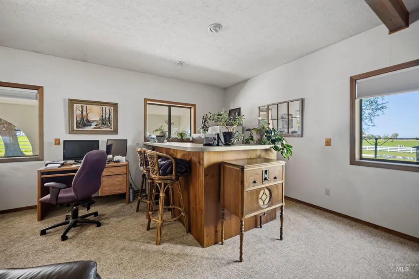
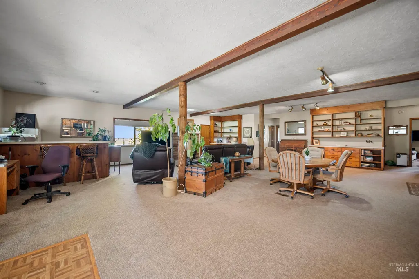
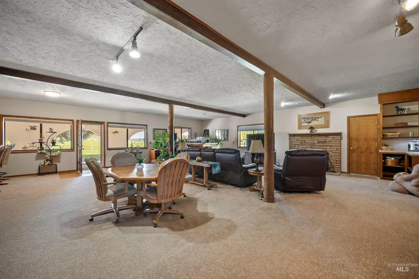
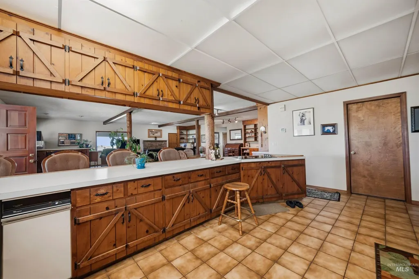
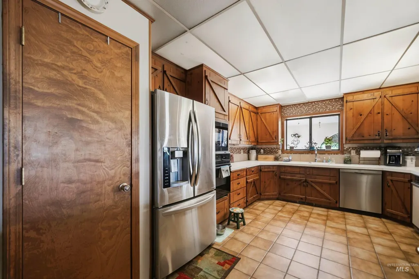
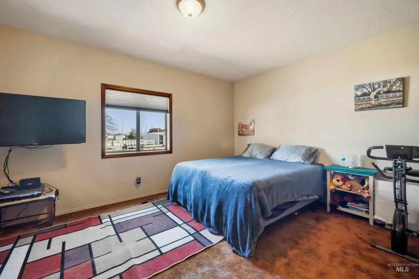
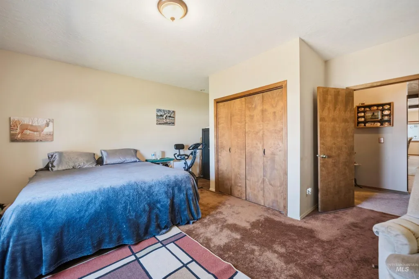
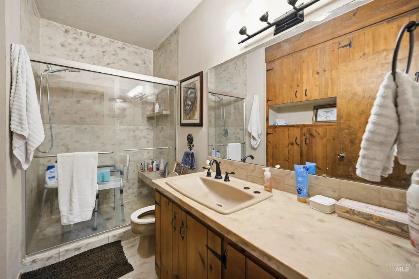
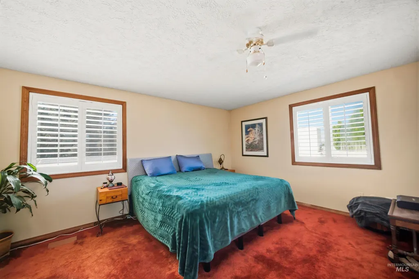
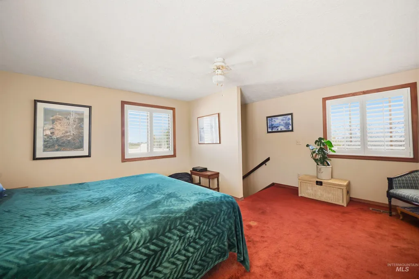
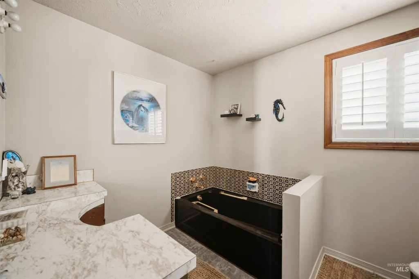
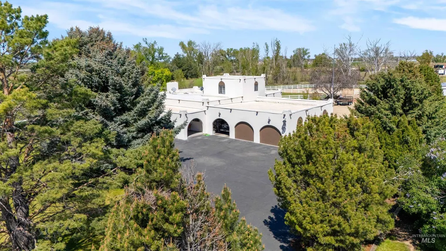
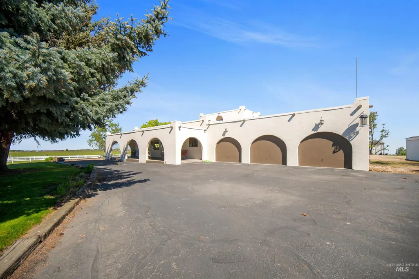
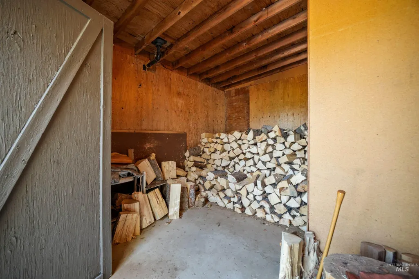
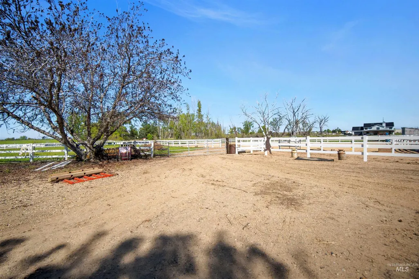
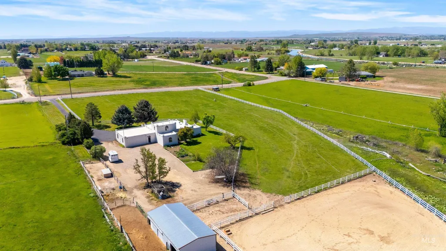
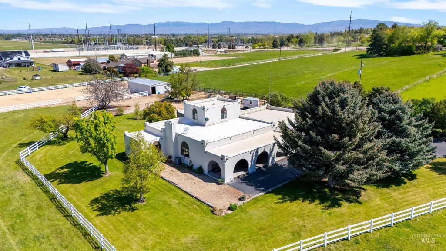
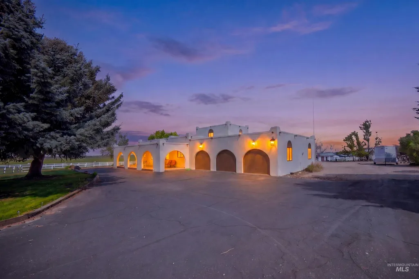
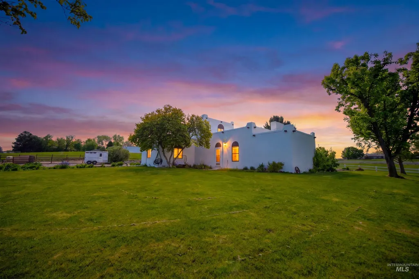
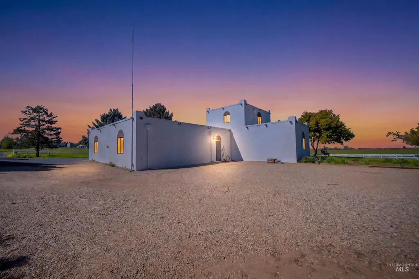
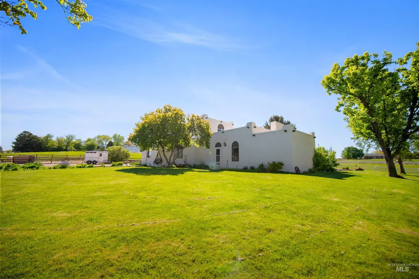
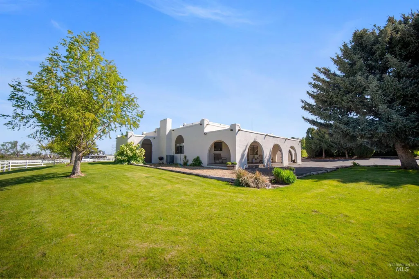
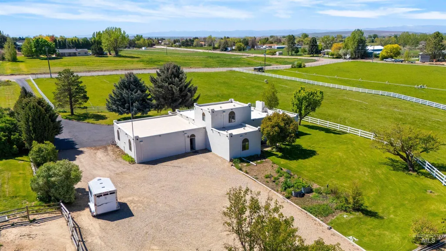
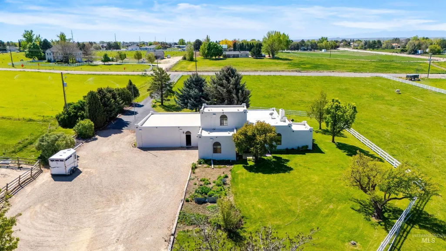
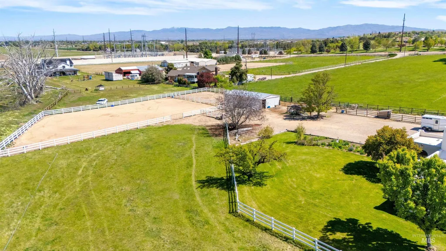
There’s a certain kind of evening you can only find here. Horses grazing quietly in the pasture. The riding arena still warm from the day’s ride. Arched patios glowing in the evening light while friends gather and the sky puts on its nightly performance. Welcome to 6144 E Deer Flat, a hacienda-inspired horse property offering approximately 5 acres of usable Idaho acreage designed for both equestrian living and entertaining. This unique property features a riding arena, large paddocks, a barn with automatic waterers and electricity, productive pasture ground, and room to enjoy the country lifestyle. The pasture has historically produced approximately 50–60 bales of hay annually while still accommodating horses throughout the season. Inside, the home blends character and functionality with built-in buffets, a spacious garage, dedicated wood room, and 2.5 baths, including a convenient half bath off the garage. The upstairs is devoted almost entirely to a private primary suite retreat, while the flexible floor plan allows for comfortable main-level living. A new well and pump installed in 2022 provide valuable peace of mind. Enjoy nearby golf courses, unforgettable sunsets, and the space to live, ride, entertain, and create lasting memories.
| Elementary School | Middle School | High School |
|---|---|---|
| Silver Trail Elementary School | Fremont Middle School | Kuna High School |
| Price History | |
|---|---|
| 5/5/2026 | Listed $1,100,000 |
| 5/18/2026 | 7$1,025,000 |
| 5/22/2026 | 3$997,000 |
| 7/20/2026 | 4$959,900 |
General Features
| Sewer | Septic Tank |
|---|---|
| Heating | Electric |
| Cooling | Central Air |
| Utilities | Broadband Internet |
| Roof | Other |
| Appliances | Electric Water Heater |
| Garage Spaces | 3 |
| Patio/Porch Features | Covered Patio/Deck |
| Construction Materials | Frame |
| Year Built | 1979 |
| Electric | 220 Volts |
| Levels | Two |
| Property Subtype | Single Family w/ Acreage |
| Tax Year | 2025 |
| Current Use | Single Family |
| Ownership | Fee Simple,Fractional Ownership: No |
| County | Ada |
| Property Type | Residential |
| Attached Garage | true |
| Subdivision Name | Cloverdale Ridg |
| Garage Y/N | true |
| Other Structures | Barn(s) |
| Status | Pending |
| Directions | From Cloverdale & Overland, S on Cloverdale, W on Deer Flat |
| ModificationTimestamp | 2026-08-03T18:30:13.600Z |
| High School | Kuna |
| City | Kuna |
| High School District | Kuna School District #3 |
| Zoning Description | Ada County RR |
| Lot Size Units | Acres |
| Lot Size Square Feet | 213008.4 |
| Carport Y/N | false |
| Listing Terms | Cash |
| Elementary School | Silver Trail |
| Land Lease Y/N | false |
| Tax Annual Amount | 2380 |
| Middle/Junior High School | Fremont |
| Virtual Tour | https://u.listvt.com/mls/244506511 |
| Building Area Units | Square Feet |
| Primary Bedroom Level | Upper |
| Living Area Units | Square Feet |
| Standard Status | Pending |
| Middle/Junior School District | Kuna School District #3 |
| Elementary School District | Kuna School District #3 |
| Legal Description | LOT 5 BLK 2 CLOVERDALE RIDGE EST 2 BLK 2 #9364318 |
| LeasableAreaUnits | Square Feet |
| Freehold | IDX |
Interior Features
| Interior Amenities | Bath-Master |
|---|---|
| Flooring | Tile |
| Total Fireplaces | 1 |
| Fireplace Features | One |
| Kitchen Level | Main |
| Air Conditioning Y/N | true |
| Heating Y/N | true |
| Fireplace Y/N | true |
| Above Grade Finished Area | 2832 |
| Total Bedrooms | 3 |
| Main Level Bedrooms | 2 |
| Main Level Bathrooms | 1 |
| Below Grade Finished Area Unit Type | Square Feet |
| LivingAreaSource | Public Records |
| Below Grade Finished Area Source | Public Records |
| Above Grade Finished Area Source | Public Records |
| Above Grade Finished Area Unit Type | Square Feet |
| Total Baths | 3 |
| Kitchen Area | 228 |
| Kitchen Length | 12 |
| Kitchen Width | 19 |
| Primary on Main | 240 |
| Second Bedroom Length | 15 |
| Second Bedroom Width | 16 |
| Bedroom 3 Area | 88 |
| Bedroom 3 Length | 11 |
| Bedroom 3 Width | 8 |
| Primary Bedroom Area | 240 |
| Primary Bedroom Length | 15 |
| Primary Bedroom Width | 16 |
| Bedroom 3 Level | Main |
| Second Bedroom Level | Main |
Exterior Features
| Fencing | Full |
|---|---|
| Parking Features | Attached |
| Lot Features | 1 - 4.99 AC |
| Water Source | Well |
| Total Parking | 3 |
| Lot Size Area | 4.89 |
| Foundation Details | Crawl Space |
| Building Area Total | 2832 |
| Lot Dimensions | 635x336 |
| Lot Size Acres | 4.89 |
| Road Surface Type | Paved |
| Covered Spaces | 3 |
| Road Frontage Type | Private Road |
| Horse Y/N | true |
Amenities
- Foreclosure
- Views
- Short Sale
- New Construction
- Adult 55+
- Lease To Own
- No HOA Fees
- Furnished
- Primary On Main
- Air Conditioning
- Seller Finance
- Green
- Fixer Upper
- Horse
- Golf
- Fireplace
- Deck
- Garage
- Basement
- Pool
Property vs Single Family Average in 83634
Price
Taxes
Year Built

