
Open House Sat, Aug 22nd 10:00 AM - 02:00 PM - Price Reduction - Primary on Main - Eco Friendly
Address
25810 Chandler Dr, Wilder, ID
Price
$ 1,299,950
Property Attributes
- MLS#98984644
- TypeSingle Family
- Listing Status Active
- CountyCanyon
- CityWilder
- NeighborhoodOwyhee River
- Zip83676
- Style
- Year Built2019
- Taxes$ 1875
- Price$ 1,299,950
- Bedrooms4
- Full Bathrooms4
- Half Bathrooms0
- Sqr Footage2790
- Lot Size2.062 Acres
Data Source:
Intermountain MLS (IMLS)
Property Description
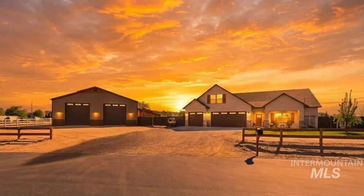
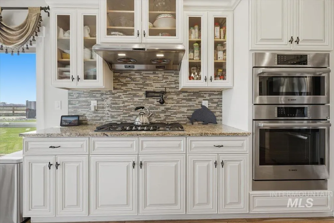
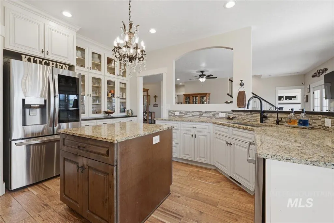
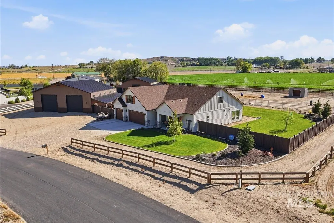
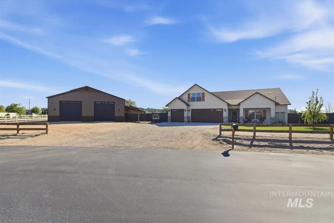
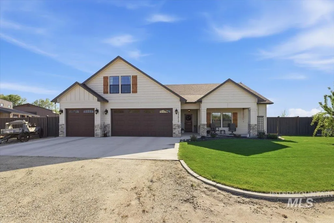
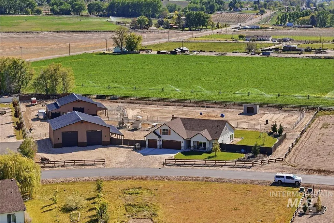
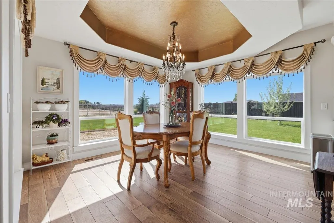
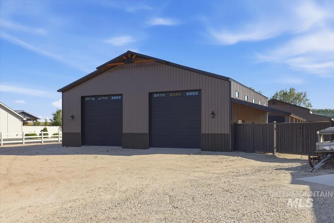
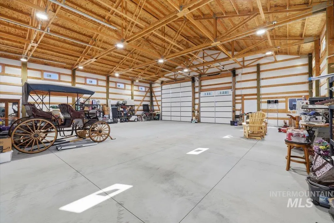
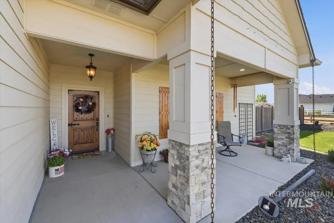
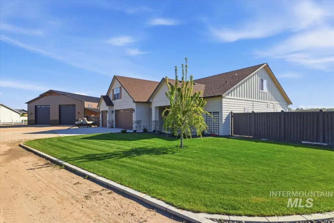
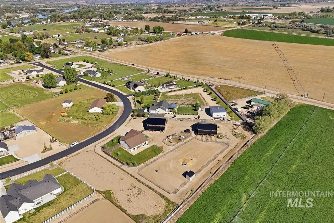
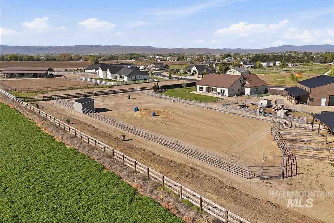
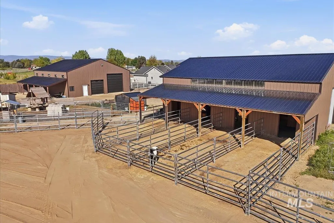
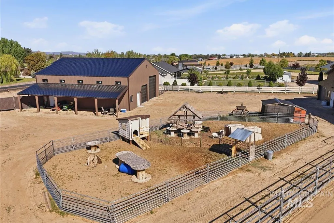
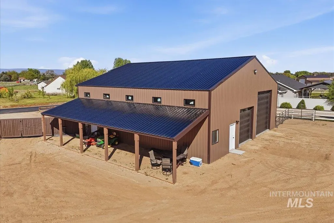
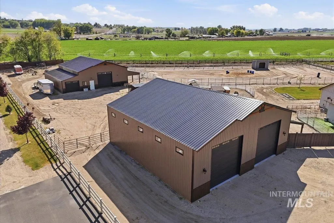
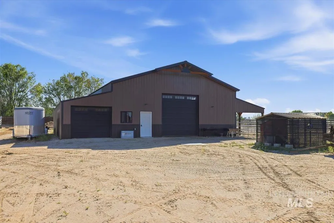
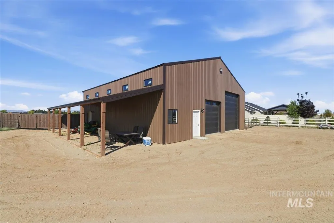
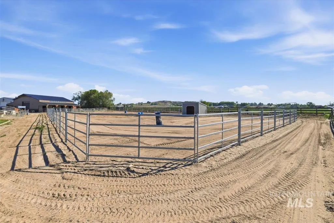
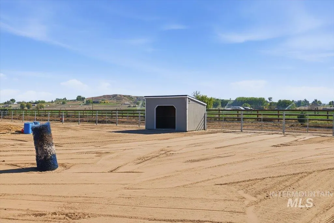
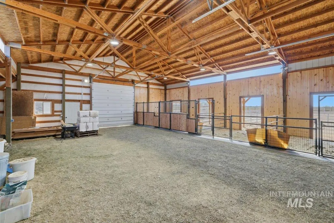
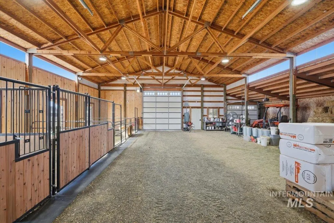
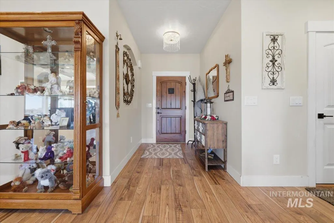
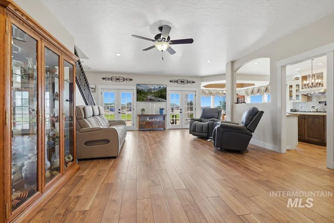
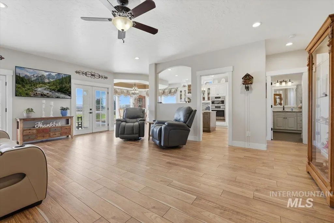
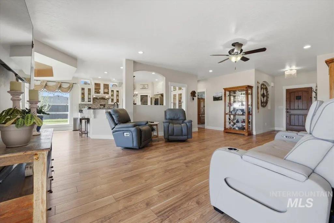
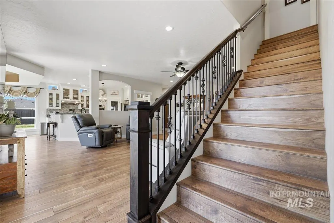
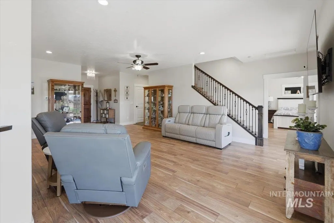
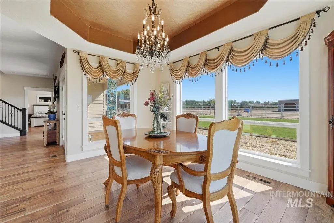
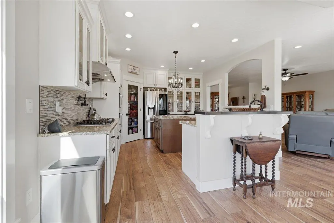
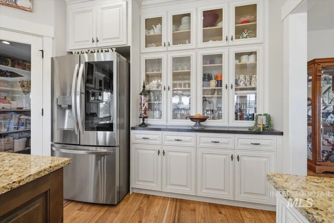
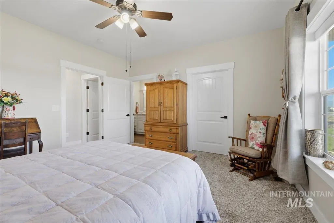
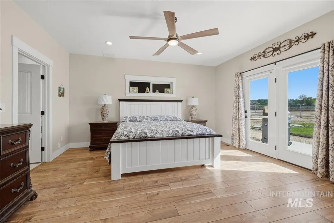
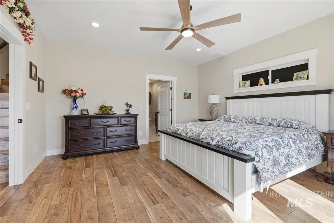
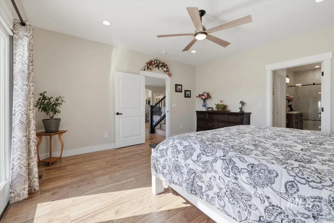
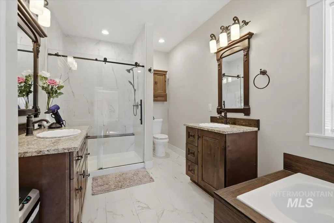
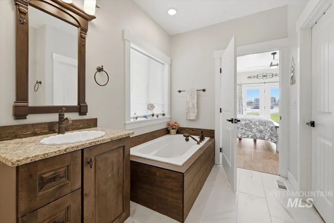
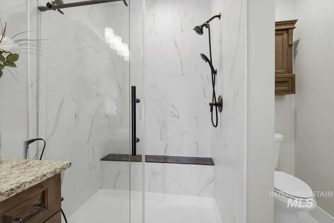
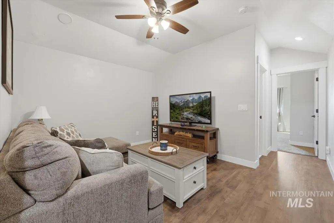
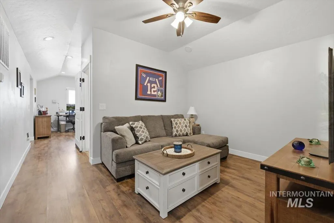
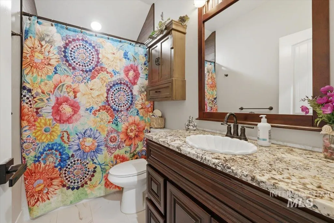
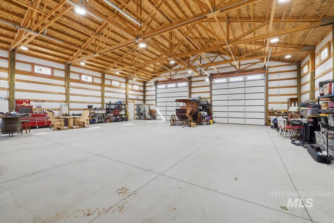
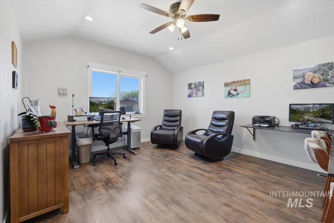
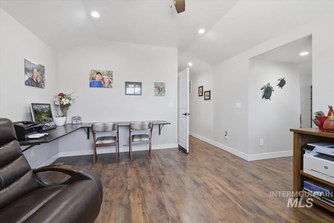
NEW 50X50 HEATED SHOP + BARN on 2+ ACRES – $500K+ IN BRAND NEW STRUCTURES & VALUE! Maximize your equity with this incredible turnkey hobby farm featuring over $500,000 spent on new structural improvements, premium fencing, and outbuildings! Boasting a rare 4,500 SF of total indoor heated space, this 2.062-acre country estate includes a brand-new 50x50 detached shop. The shop features three 14x14 garage doors and one 10x10 garage door, built to accommodate large RVs, commercial equipment, boats, and toys. An additional brand-new barn is fully equipped for horses, livestock, chickens, and goats. The custom 4 BR / 4 BA main home is ideal for multi-generational living. It offers a zero-entry wheelchair-accessible floor plan and a main-level primary suite. Features include a modern chef's kitchen, high-efficiency Igloo foam insulation, and fiber-optic internet. Complete with a 1,000-gallon propane tank, carbon-filtered water filtration system, and automatic lawn sprinklers. Excellent horse property, equestrian setup, arena potential, and stalls. A pristine, high-value estate ready for its next owner.
| Elementary School | Middle School | High School |
|---|---|---|
| Wilder Elem Elementary School | Wilder Jr Middle School | Wilder High School |
| Price History | |
|---|---|
| 5/2/2026 | Listed $1,599,000 |
| 6/5/2026 | 2$1,575,000 |
| 7/8/2026 | 5$1,495,000 |
| 7/25/2026 | 13$1,299,950 |
General Features
| Sewer | Septic Tank |
|---|---|
| Heating | Heated |
| Cooling | Central Air |
| Utilities | Electricity Connected |
| Roof | Architectural Style |
| Appliances | Gas Water Heater |
| HOA Fee | 25 |
| Garage Spaces | 12 |
| Construction Materials | Insulation |
| Year Built | 2019 |
| Electric | 220 Volts |
| Levels | Two |
| Property Subtype | Single Family w/ Acreage |
| Tax Year | 2025 |
| Current Use | Single Family |
| Ownership | Fee Simple |
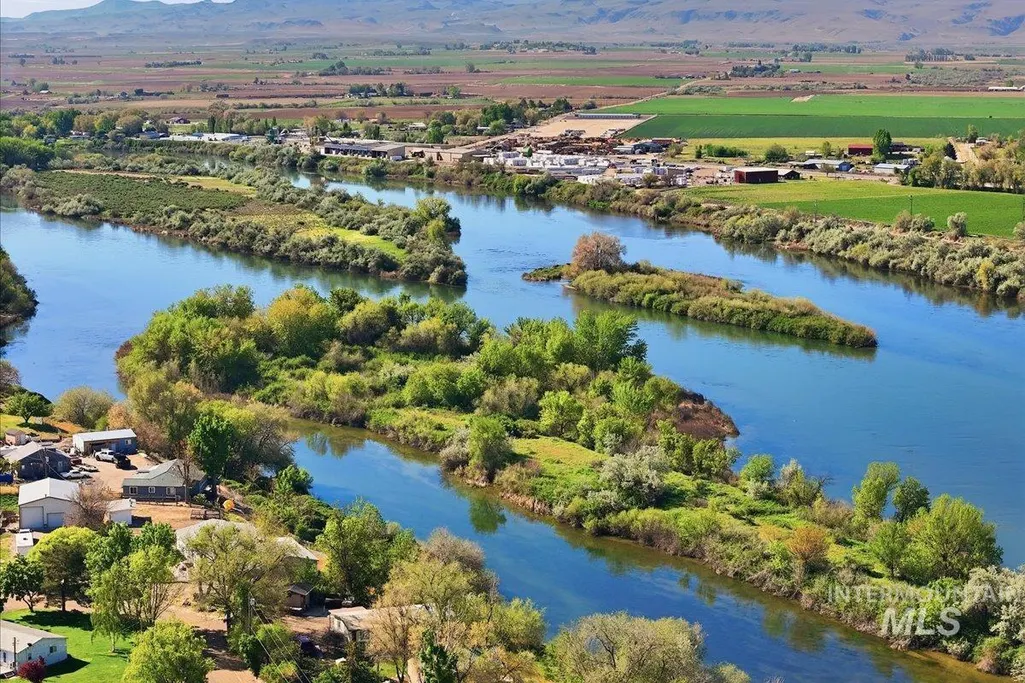
| Waterfront Features | River |
| Accessibility | See Remarks |
| Assoc Fee Paid Per | Monthly |
| County | Canyon |
| Property Type | Residential |
| HOA | true |
| Attached Garage | true |
| Subdivision Name | Owyhee River |
| Garage Y/N | true |
| Other Structures | Shop |
| Status | Active |
| Directions | West on Homedale Rd, left on Garnet Rd, left on Chandler Rd |
| ModificationTimestamp | 2026-08-14T01:02:31.000Z |
| High School | Wilder |
| City | Wilder |
| High School District | Wilder School District #133 |
| Lot Size Units | Acres |
| Lot Size Square Feet | 89820.72 |
| Carport Y/N | false |
| Listing Terms | Cash |
| Green Building Verification Type | ENERGY STAR Certified Homes |
| Elementary School | Wilder Elem |
| Land Lease Y/N | false |
| Tax Annual Amount | 1875 |
| Middle/Junior High School | Wilder Jr |
| Virtual Tour | https://www.zillow.com/view-imx/88ef489b-0f77-476b-b359-bcd486e8d209?setAttribution=mls&wl=true&initialViewType=pano&utm_source=dashboard |
| Building Area Units | Square Feet |
| Primary Bedroom Level | Main |
| Living Area Units | Square Feet |
| Standard Status | Active |
| Middle/Junior School District | Wilder School District #133 |
| Elementary School District | Wilder School District #133 |
| Legal Description | OWYHEE RIVER SUB LT 6 BLK 1 |
| LeasableAreaUnits | Square Feet |
| Freehold | IDX |
Interior Features
| Interior Amenities | Bath-Master |
|---|---|
| Flooring | Concrete |
| Kitchen Level | Main |
| Air Conditioning Y/N | true |
| Heating Y/N | true |
| Fireplace Y/N | false |
| Above Grade Finished Area | 2790 |
| Total Bedrooms | 4 |
| Main Level Bedrooms | 2 |
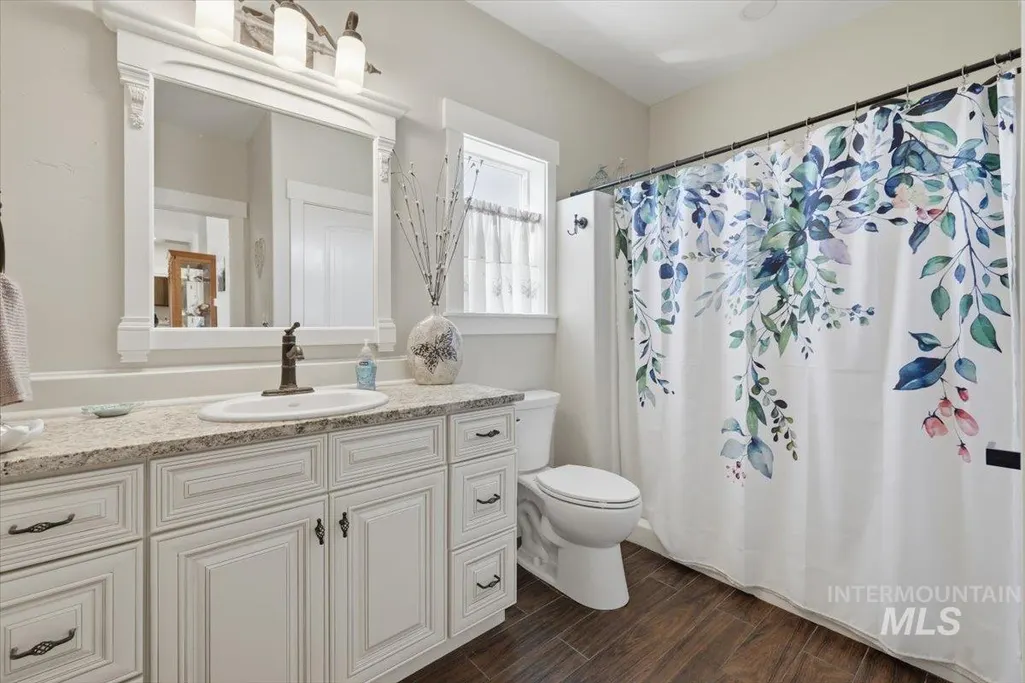
| Main Level Bathrooms | 2 |
| Below Grade Finished Area Unit Type | Square Feet |
| LivingAreaSource | Public Records |
| Below Grade Finished Area Source | Public Records |
| Above Grade Finished Area Source | Public Records |
| Above Grade Finished Area Unit Type | Square Feet |
| Total Baths | 4 |
| Kitchen Area | 210 |
| Kitchen Length | 15 |
| Kitchen Width | 14 |
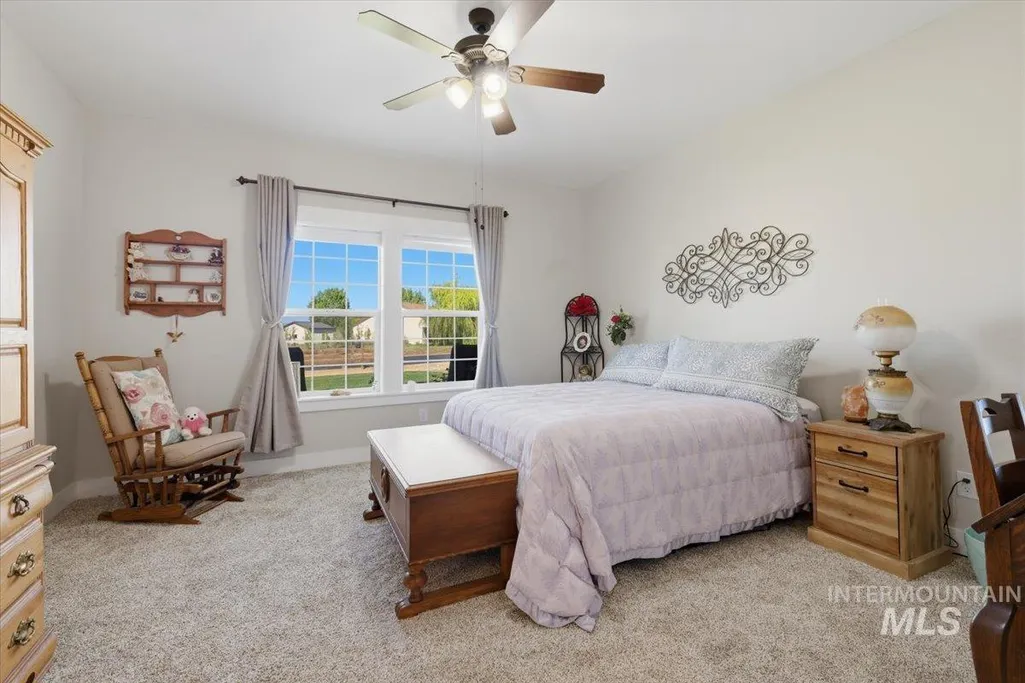
| Primary on Main | 196 |
| Second Bedroom Length | 14 |
| Second Bedroom Width | 14 |
| Bedroom 3 Area | 154 |
| Bedroom 3 Length | 14 |
| Bedroom 3 Width | 11 |
| Bedroom 4 Area | 182 |
| Bedroom 4 Length | 14 |
| Bedroom 4 Width | 13 |
| Primary Bedroom Area | 240 |
| Primary Bedroom Length | 16 |
| Primary Bedroom Width | 15 |
| Bedroom 4 Level | Upper |
| Bedroom 3 Level | Upper |
| Second Bedroom Level | Main |
Exterior Features
| Fencing | Cross Fenced |
|---|---|
| Parking Features | Garage Door Access |
| Lot Features | 1 - 4.99 AC |
| Water Source | Well |
| Total Parking | 12 |
| Lot Size Area | 2.062 |
| Foundation Details | Crawl Space |
| Building Area Total | 2790 |
| Lot Dimensions | 302x320 |
| Lot Size Acres | 2.062 |
| Road Surface Type | Paved |
| Other Parking | Garage: 26 X 30,Garage Door: 14 X 14 |
| Covered Spaces | 12 |
| Door Features | Drivethrough Door(s) |
| Road Frontage Type | Public Road |
| Horse Y/N | true |
Amenities
- Foreclosure
- Views
- Short Sale
- New Construction
- Adult 55+
- Lease To Own
- No HOA Fees
- Furnished
- Primary On Main
- Air Conditioning
- Seller Finance
- Green
- Fixer Upper
- Horse
- Golf
- Fireplace
- Deck
- Garage
- Basement
- Pool
Property vs Single Family Average in 83676
Price
Taxes
Year Built

