
Open House Sun, Aug 23rd 01:00 PM - 03:00 PM - Price Reduction - Primary on Main
Address
2501 S Meyer St, Nampa, ID
Price
$ 499,950
Property Attributes
- MLS#98984451
- TypeSingle Family
- Listing Status Active
- CountyCanyon
- CityNampa
- NeighborhoodGreenhurst Est
- Zip83686
- Style
- Year Built1994
- Taxes$ 1972
- Price$ 499,950
- Bedrooms3
- Full Bathrooms2
- Half Bathrooms0
- Sqr Footage1812
- Lot Size0.35 Acres
Data Source:
Intermountain MLS (IMLS)
Property Description
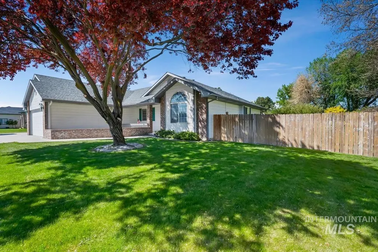
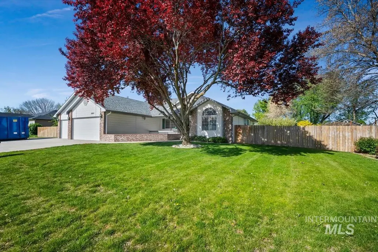
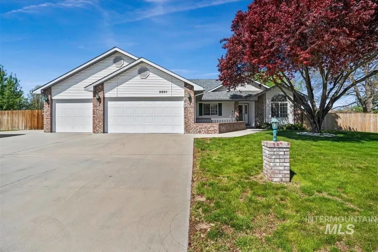
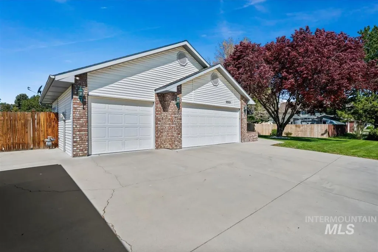
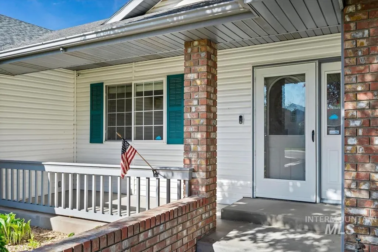
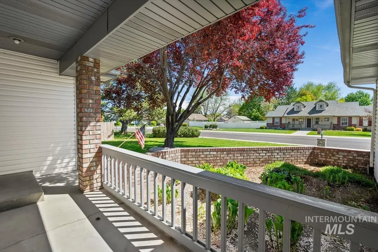
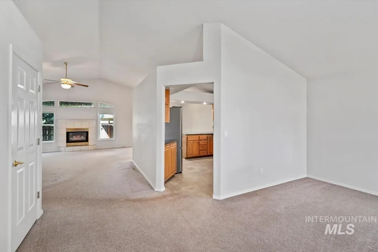
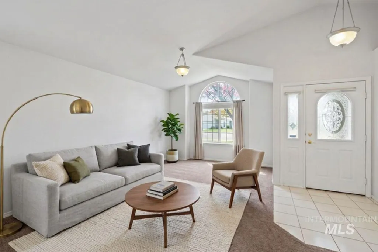
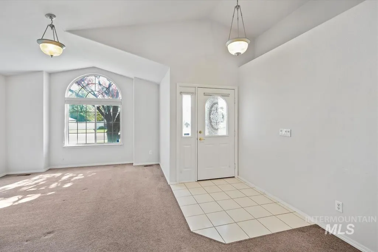
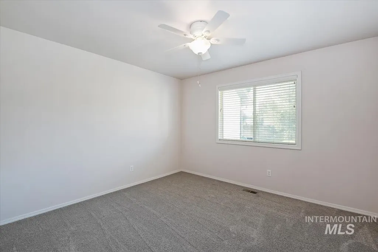
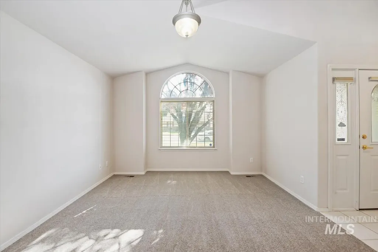
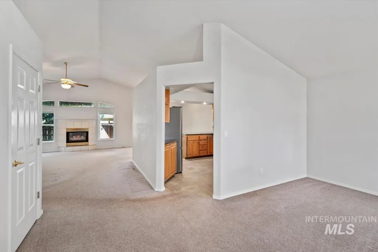
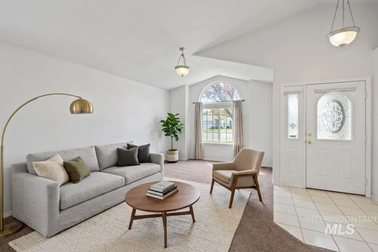
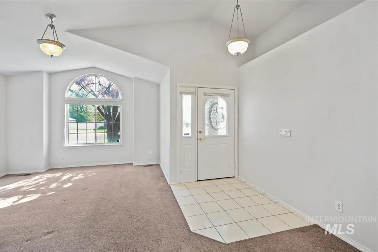
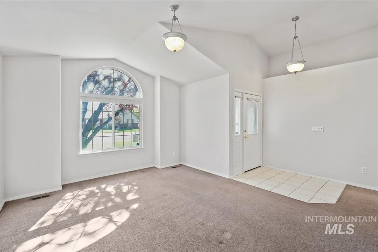
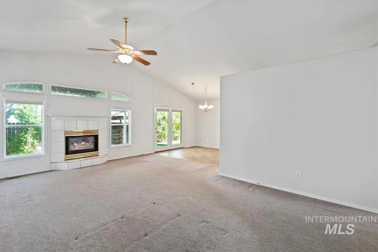
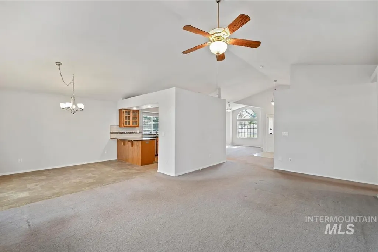
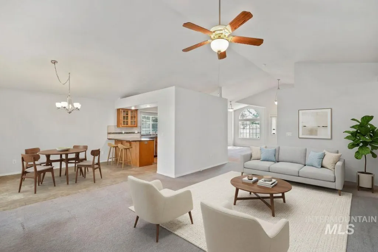
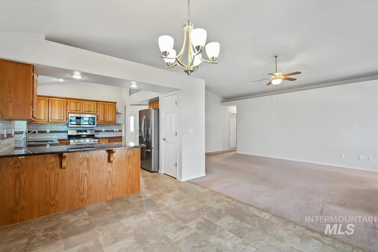
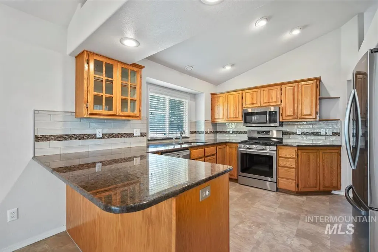
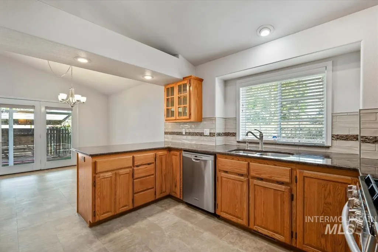
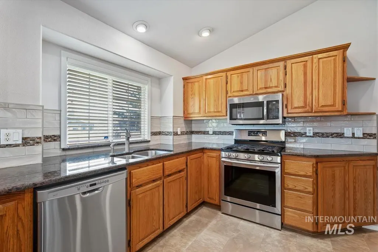
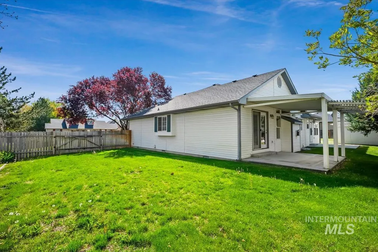
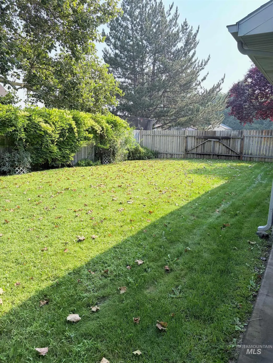
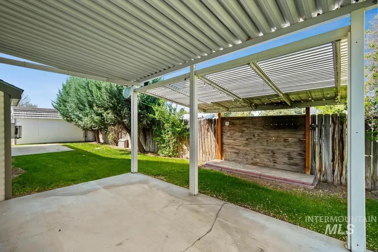
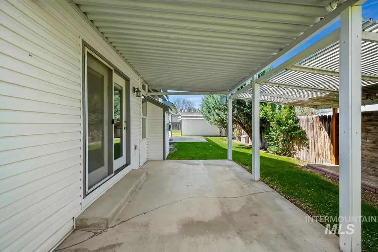
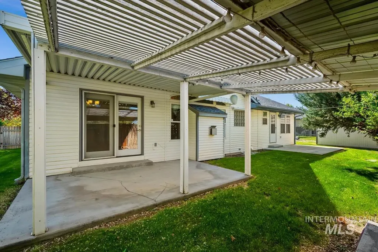
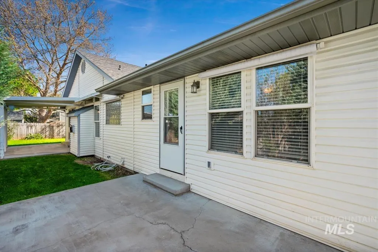
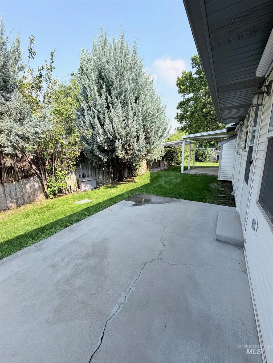
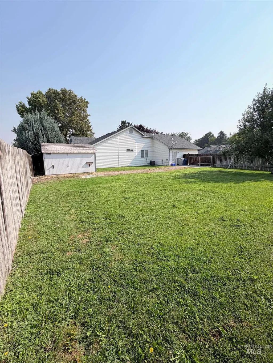
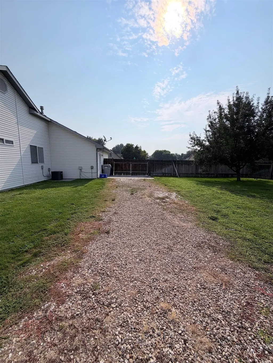
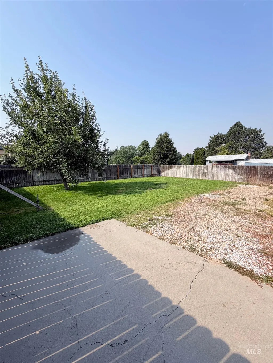
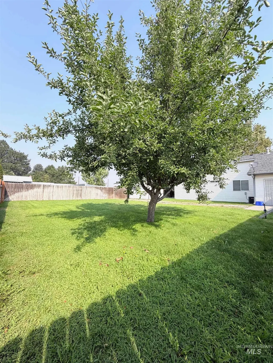
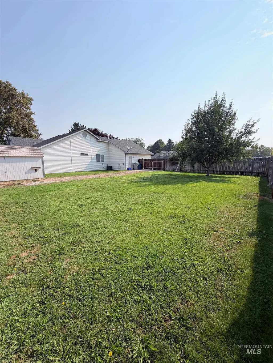
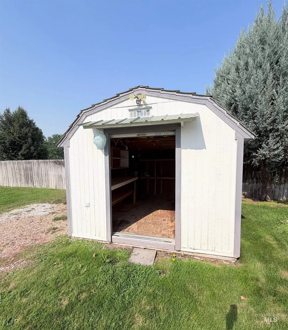
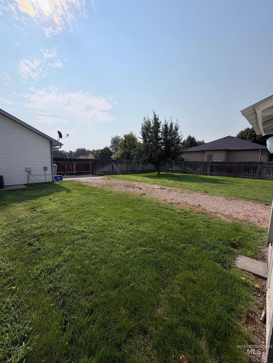
NEW CARPET Install 8/14. Welcome to 2501 S Meyer Street in South Nampa, ID sits on .35 acres offering the perfect combination of comfort, functionality, and sought-after features in one of the Treasure Valley's most desirable locations. This beautiful 3 bedroom, 2 bath home offers 1,812 square feet of thoughtfully designed living space with an oversized 3 car garage and dedicated shop space, making it an exceptional opportunity for buyers looking for RV parking, fruit trees, extra storage, and workspace. The open floor plan connects the spacious living room, dining area, and kitchen, creating the perfect layout for everyday living and entertaining. The kitchen features a gas range, generous counter space, ample cabinetry, and plenty of natural light. The floorplan provides privacy while offering spacious rooms and a comfortable flow throughout the home. Outside, you'll find dedicated RV parking with sewer hookups, a storage shed, and room for an RV, boat, trailer, or other recreational toys. Located just minutes from shopping, restaurants, parks, schools, and everyday conveniences, this home offers the space, flexibility, and location today's buyers are searching for. If you're looking for a home in South Nampa with a 3 car garage, shop space, RV parking this property is a must see.
| Elementary School | Middle School | High School |
|---|---|---|
| Iowa Elementary School | South Middle (Nampa) Middle School | Skyview High School |
| Price History | |
|---|---|
| 5/1/2026 | Listed $525,000 |
| 6/6/2026 | 2$515,000 |
| 7/28/2026 | Listed $512,500 |
| 8/5/2026 | 2$499,950 |
General Features
| Sewer | Septic Tank |
|---|---|
| Heating | Forced Air |
| Cooling | Central Air |
| Utilities | Cable Connected |
| Roof | Architectural Style |
| Appliances | Gas Water Heater |
| HOA Fee | 50 |
| Garage Spaces | 3 |
| Patio/Porch Features | Covered Patio/Deck |
| Construction Materials | Brick |
| Year Built | 1994 |
| Levels | One |
| Property Subtype | Single Family Residence |
| Tax Year | 2025 |
| Current Use | Single Family |
| Ownership | Fee Simple |
| Assoc Fee Paid Per | Annually |
| County | Canyon |
| Property Type | Residential |
| HOA | true |
| Attached Garage | true |
| Subdivision Name | Greenhurst Est |
| Garage Y/N | true |
| Other Structures | Storage Shed |
| Status | Active |
| Directions | S on Powerline, E on Greenhurst, R on Meyer |
| ModificationTimestamp | 2026-08-20T16:57:07.800Z |
| High School | Skyview |
| City | Nampa |
| High School District | Nampa School District #131 |
| Lot Size Units | Acres |
| Lot Size Square Feet | 15246 |
| Carport Y/N | false |
| Listing Terms | Cash |
| Spa Features | Bath |
| Elementary School | Iowa |
| Land Lease Y/N | false |
| Tax Annual Amount | 1972 |
| Middle/Junior High School | South Middle (Nampa) |
| Building Area Units | Square Feet |
| Primary Bedroom Level | Main |
| Living Area Units | Square Feet |
| Standard Status | Active |
| Middle/Junior School District | Nampa School District #131 |
| Elementary School District | Nampa School District #131 |
| Legal Description | 02-2N-2W Nw Greenhurst Estates Lot 10 Blk 2 |
| LeasableAreaUnits | Square Feet |
| Freehold | IDX |
Interior Features
| Interior Amenities | Bath-Master |
|---|---|
| Flooring | Tile |
| Fireplace Features | Gas |
| Kitchen Level | Main |
| Air Conditioning Y/N | true |
| Heating Y/N | true |
| Fireplace Y/N | true |
| Above Grade Finished Area | 1812 |
| Total Bedrooms | 3 |
| Living Room Level | Main |
| Main Level Bedrooms | 3 |
| Main Level Bathrooms | 2 |
| Below Grade Finished Area Unit Type | Square Feet |
| LivingAreaSource | Public Records |
| Below Grade Finished Area Source | Public Records |
| Above Grade Finished Area Source | Public Records |
| Above Grade Finished Area Unit Type | Square Feet |
| Total Baths | 2 |
| Kitchen Area | 108 |
| Kitchen Length | 9 |
| Kitchen Width | 12 |
| Primary on Main | 110 |
| Second Bedroom Length | 10 |
| Second Bedroom Width | 11 |
| Bedroom 3 Area | 132 |
| Bedroom 3 Length | 11 |
| Bedroom 3 Width | 12 |
| Family Room Area | 330 |
| Family Room Length | 22 |
| Living Room Area | 216 |
| Living Room Length | 12 |
| Living Room Width | 18 |
| Primary Bedroom Area | 256 |
| Primary Bedroom Length | 16 |
| Primary Bedroom Width | 16 |
| Family Room Width | 15 |
| Family Room Level | Main |
| Bedroom 3 Level | Main |
| Second Bedroom Level | Main |
Exterior Features
| Fencing | Full |
|---|---|
| Parking Features | Attached |
| Lot Features | 10000 SF - .49 AC |
| Water Source | City Service |
| Total Parking | 3 |
| Lot Size Area | 0.35 |
| Foundation Details | Crawl Space |
| Spa | true |
| Building Area Total | 1812 |
| Lot Dimensions | 104x147 |
| Lot Size Acres | 0.35 |
| Covered Spaces | 3 |
Amenities
- Foreclosure
- Views
- Short Sale
- New Construction
- Adult 55+
- Lease To Own
- No HOA Fees
- Furnished
- Primary On Main
- Air Conditioning
- Seller Finance
- Green
- Fixer Upper
- Horse
- Golf
- Fireplace
- Deck
- Garage
- Basement
- Pool
Property vs Single Family Average in 83686
Price
Taxes
Year Built

