
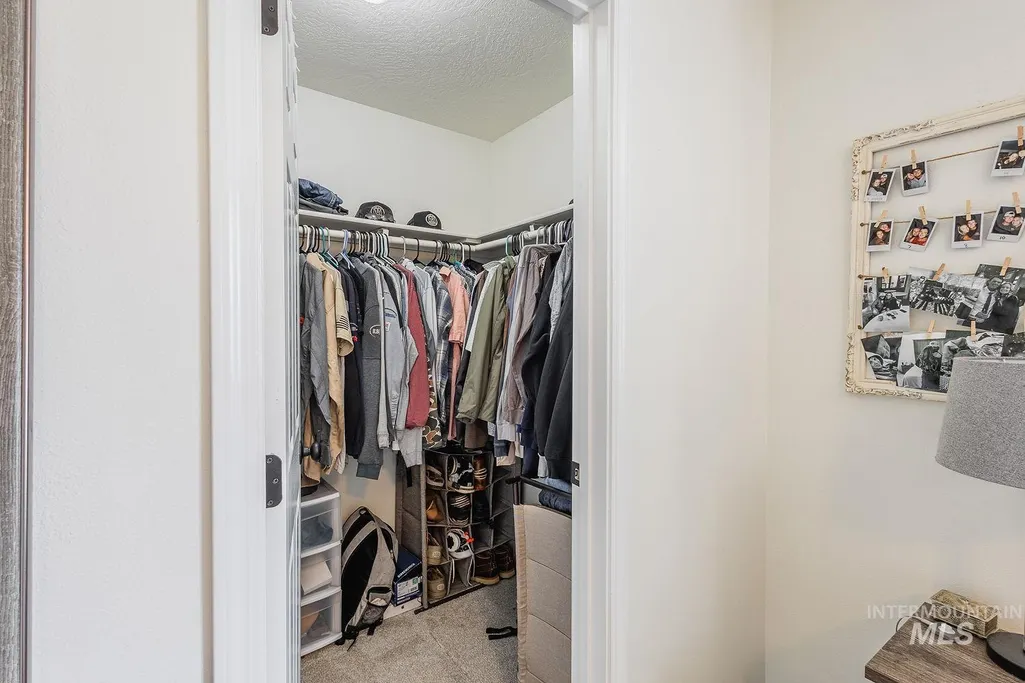
Price Reduction - Primary on Main
Address
1106 Nw 24th St, Fruitland, ID
Price
$ 350,000
Property Attributes
- MLS#98984317
- TypeSingle Family
- Listing Status Pending
- CountyPayette
- CityFruitland
- NeighborhoodBishop Ranch
- Zip83619
- Style
- Year Built2004
- Taxes$ 2448
- Price$ 350,000
- Bedrooms3
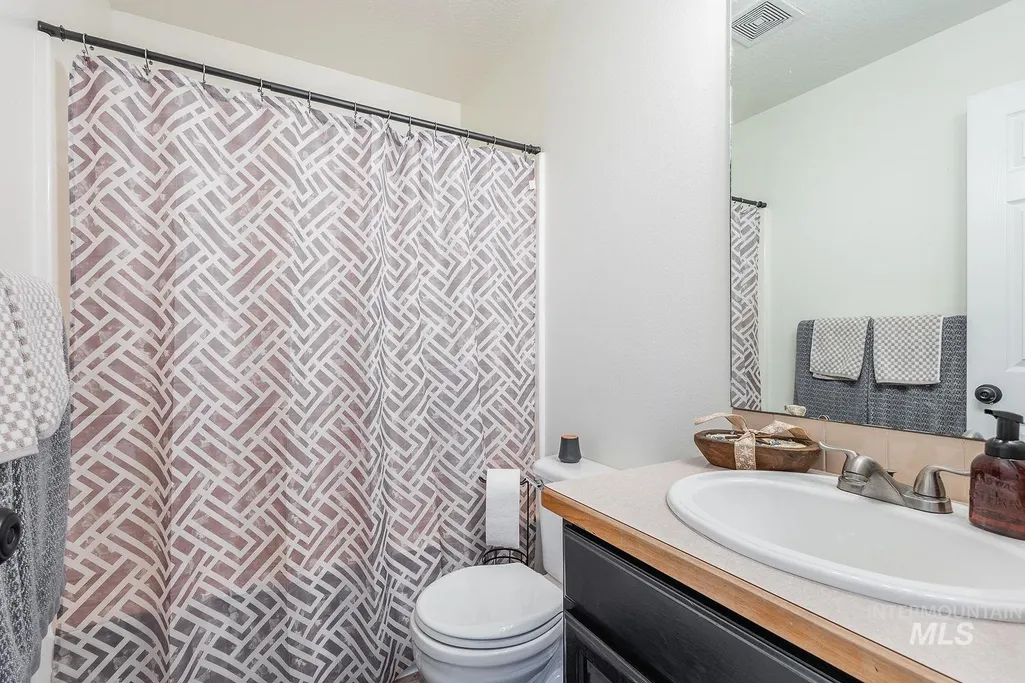
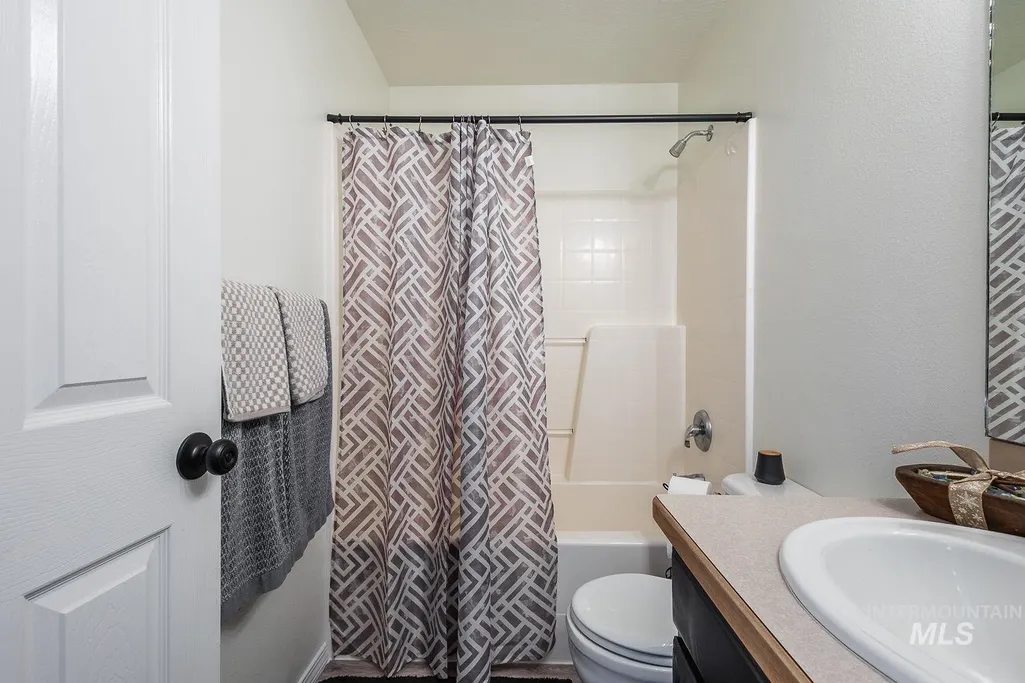
- Full Bathrooms2
- Half Bathrooms0
- Sqr Footage1233
- Lot Size0.18 Acres
Data Source:
Intermountain MLS (IMLS)
Property Description
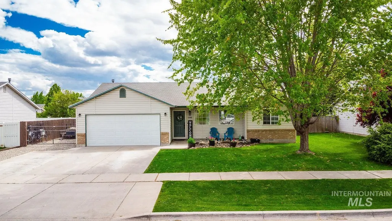
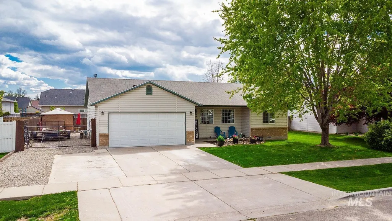
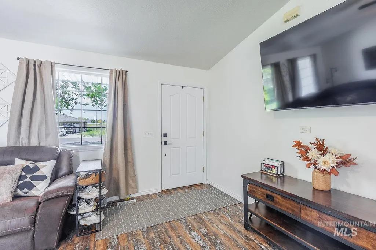
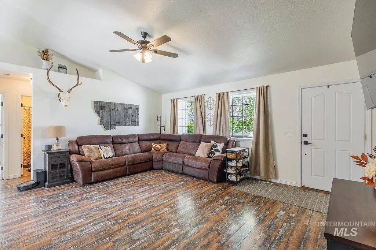
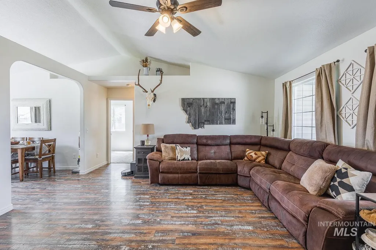
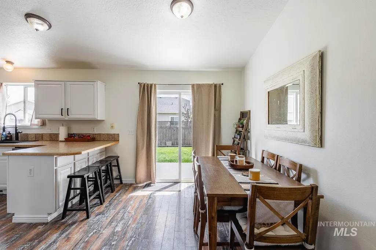
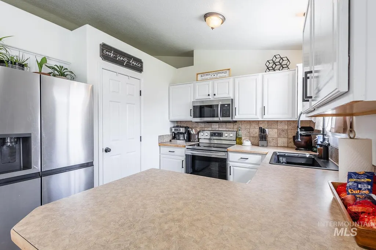
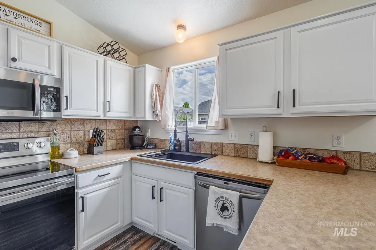
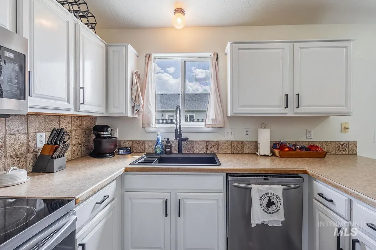
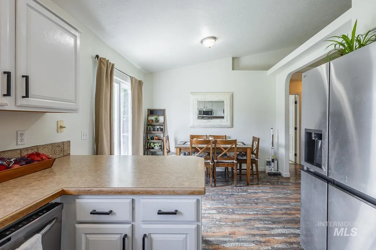
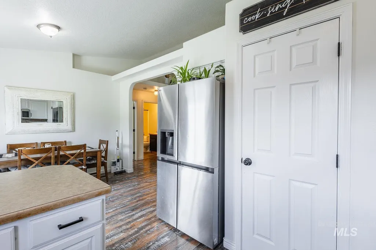
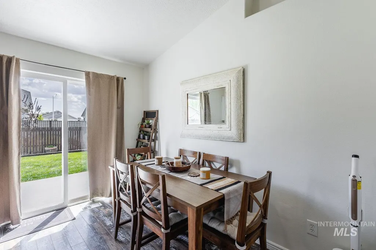
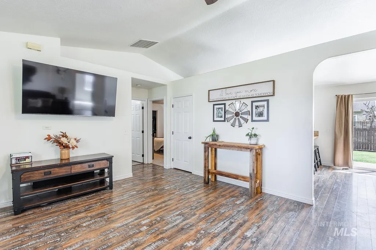
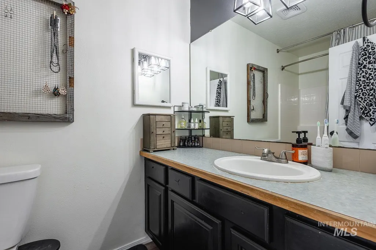
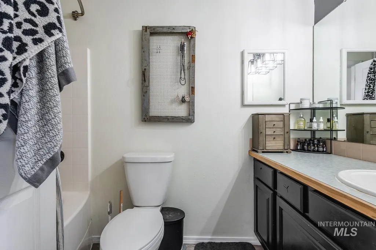
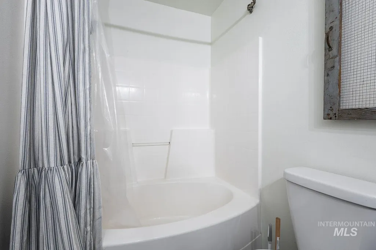
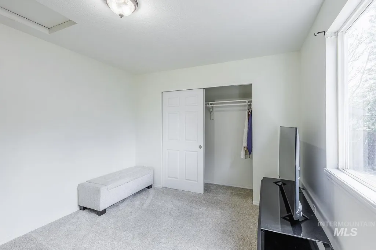
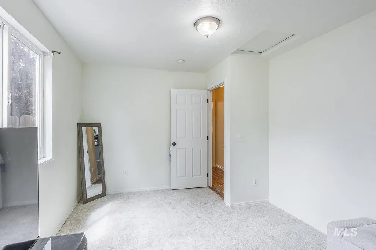
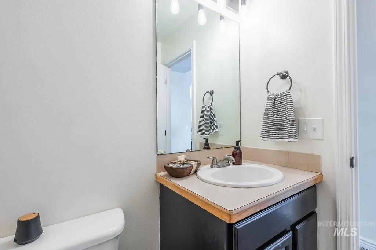
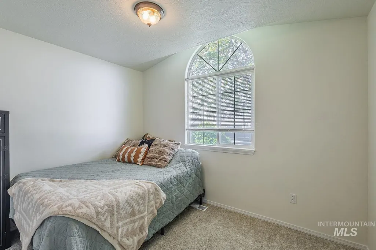
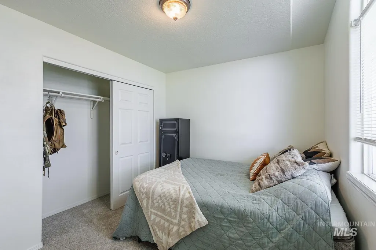
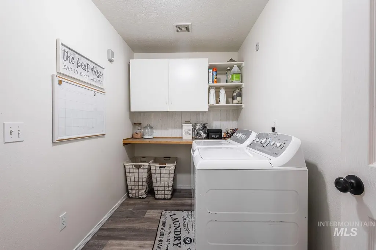
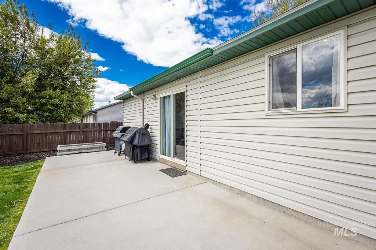
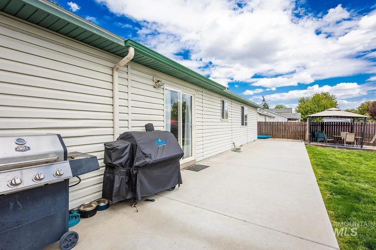
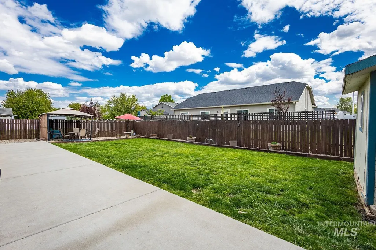
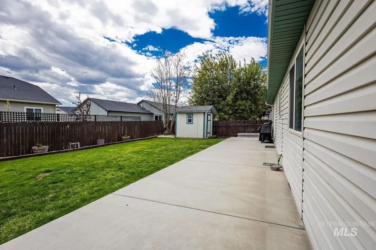
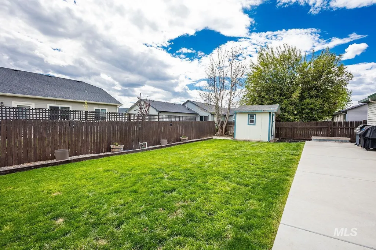
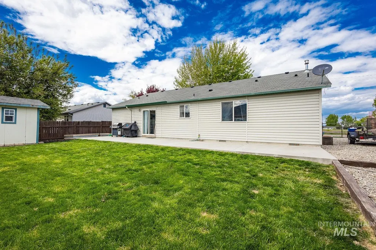
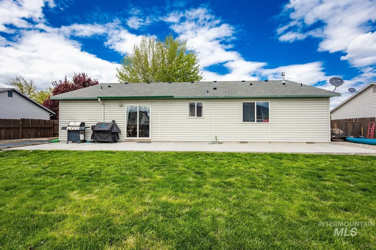
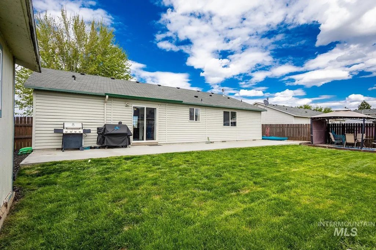
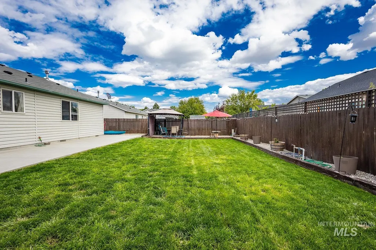
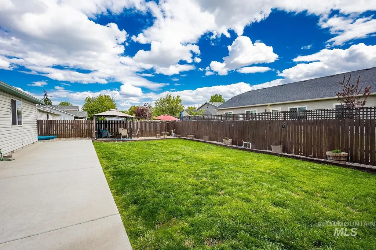
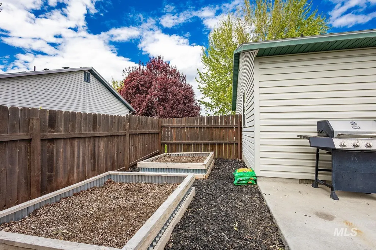
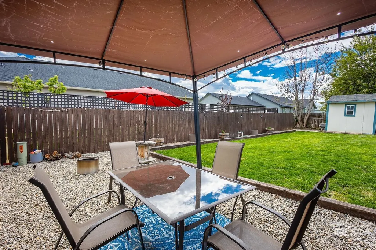
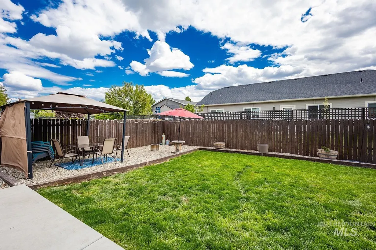
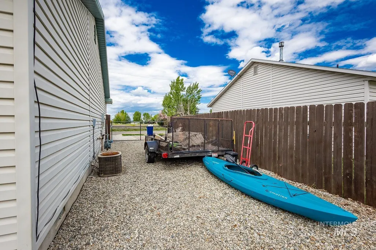
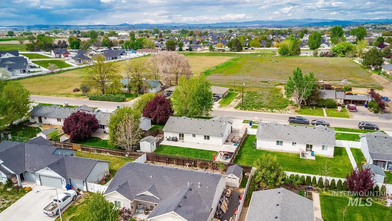
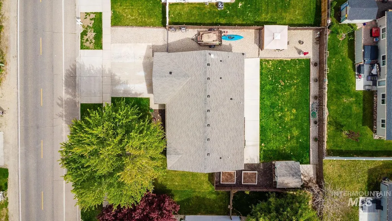
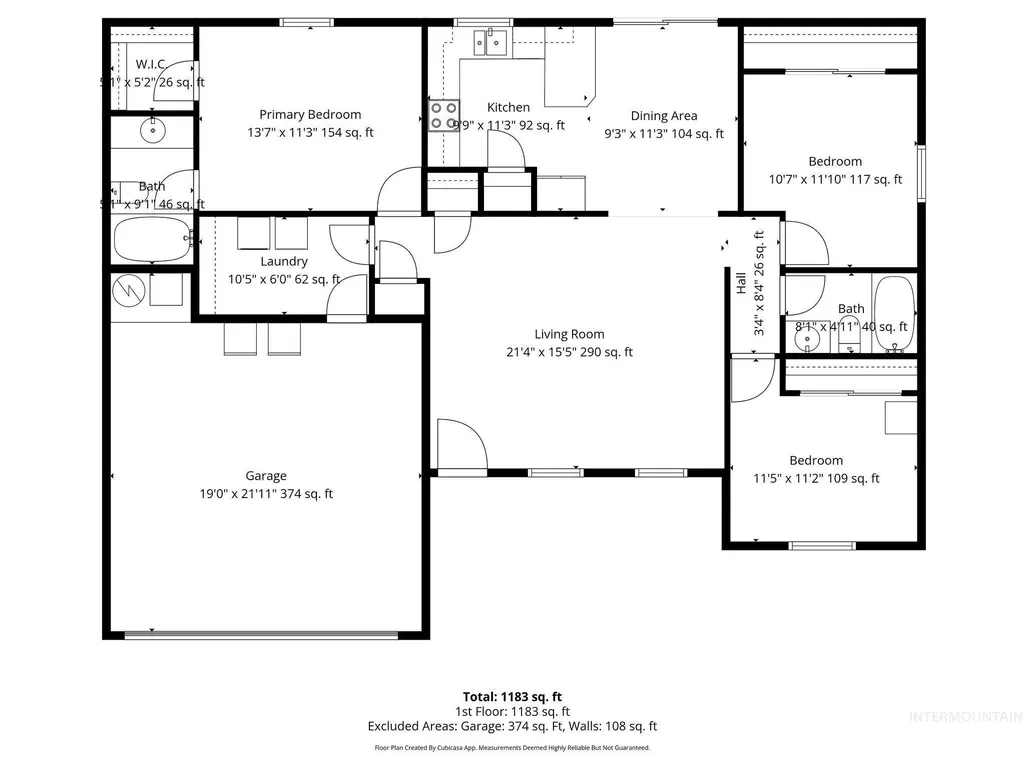
NEW ROOF! Seller to have a new roof installed. Welcome to Fruitland! This charming home offers great curb appeal and desirable RV parking along the side. The fully fenced backyard is perfect for relaxing or entertaining, featuring an extended patio, full automatic sprinklers, garden boxes and an 8x8 storage shed with electricity. Inside, the living room boasts vaulted ceilings, decorative plant shelves, and a newer ceiling fan, creating an open and inviting feel. Recent updates over the past few years include laminate flooring, modern black lighting fixtures, updated hardware throughout and both bathrooms have been updated, plus a new roof. The kitchen is both functional and stylish with a breakfast bar, composite sink, newer black faucet, tile backsplash, smooth-top range, and built-in microwave. The split bedroom floor plan provides added privacy and convenience. Two car garage and plenty of room for toys on the side of the home. This home is move in ready.
| Elementary School | Middle School | High School |
|---|---|---|
| Fruitland Elementary School | Fruitland Middle School | Fruitland High School |
| Price History | |
|---|---|
| 4/30/2026 | Listed $355,000 |
| 5/19/2026 | 1$349,900 |
| 6/10/2026 | 1$345,000 |
| 7/7/2026 | 1$340,000 |
| 7/22/2026 | 3$350,000 |
General Features
| Heating | Forced Air |
|---|---|
| Cooling | Central Air |
| Utilities | Sewer Connected |
| Roof | Composition |
| Appliances | Gas Water Heater |
| HOA Fee | 200 |
| Garage Spaces | 2 |
| Construction Materials | Brick |
| Year Built | 2004 |
| Levels | One |
| Property Subtype | Single Family Residence |
| Tax Year | 2025 |
| Current Use | Single Family |
| Ownership | Fee Simple |
| Assoc Fee Paid Per | Annually |
| County | Payette |
| Property Type | Residential |
| HOA | true |
| Attached Garage | true |
| Subdivision Name | Bishop Ranch |
| Garage Y/N | true |
| Other Structures | Storage Shed |
| Status | Pending |
| Directions | North on Hwy 95, W on NW 24th, home is on the left |
| ModificationTimestamp | 2026-07-27T15:52:27.400Z |
| High School | Fruitland |
| City | Fruitland |
| High School District | Fruitland School District #373 |
| Lot Size Units | Acres |
| Lot Size Square Feet | 7840.8 |
| Carport Y/N | false |
| Listing Terms | Cash |
| Elementary School | Fruitland |
| Land Lease Y/N | false |
| Tax Annual Amount | 2448.8 |
| Middle/Junior High School | Fruitland |
| Virtual Tour | https://unbranded.visithome.ai/ZQpizk84Dkwtfw2dJWyWMG?mu=ft |
| Building Area Units | Square Feet |
| Primary Bedroom Level | Main |
| Living Area Units | Square Feet |
| Standard Status | Pending |
| Middle/Junior School District | Fruitland School District #373 |
| Elementary School District | Fruitland School District #373 |
| Legal Description | Bishop Ranch Development #1 Lt 4 Blk 1 08N05W15SW |
| LeasableAreaUnits | Square Feet |
| Freehold | IDX |
Interior Features
| Interior Amenities | Bath-Master |
|---|---|
| Flooring | Carpet |
| Kitchen Level | Main |
| Air Conditioning Y/N | true |
| Heating Y/N | true |
| Fireplace Y/N | false |
| Above Grade Finished Area | 1233 |
| Total Bedrooms | 3 |
| Living Room Level | Main |
| Main Level Bedrooms | 3 |
| Main Level Bathrooms | 2 |
| Below Grade Finished Area Unit Type | Square Feet |
| LivingAreaSource | Public Records |
| Below Grade Finished Area Source | Public Records |
| Above Grade Finished Area Source | Public Records |
| Above Grade Finished Area Unit Type | Square Feet |
| Total Baths | 2 |
| Kitchen Area | 121 |
| Kitchen Length | 11 |
| Kitchen Width | 11 |
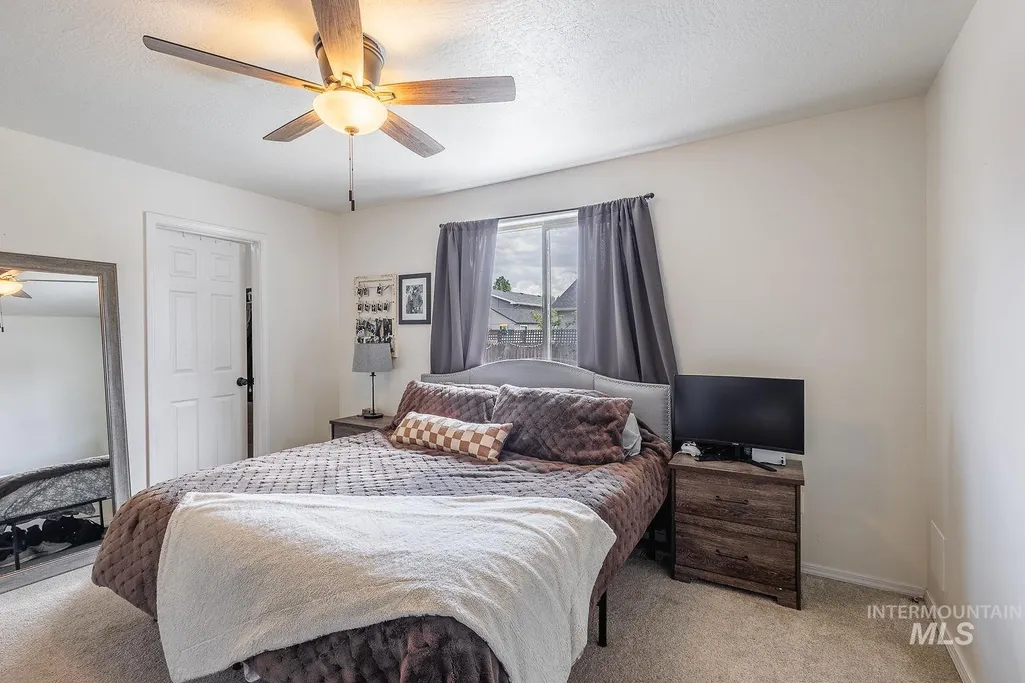
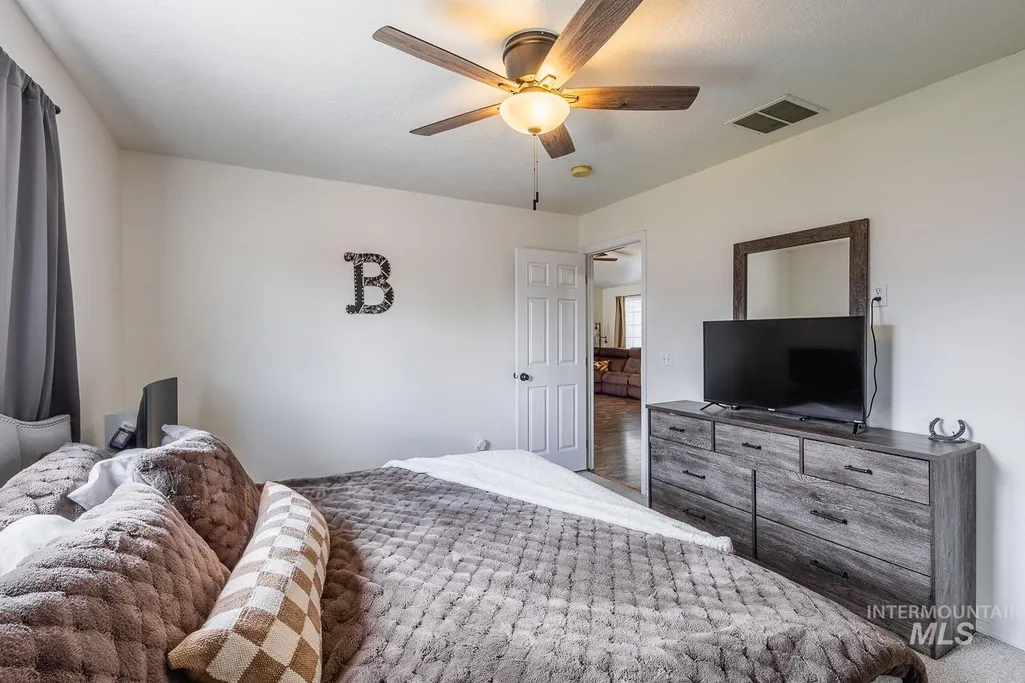
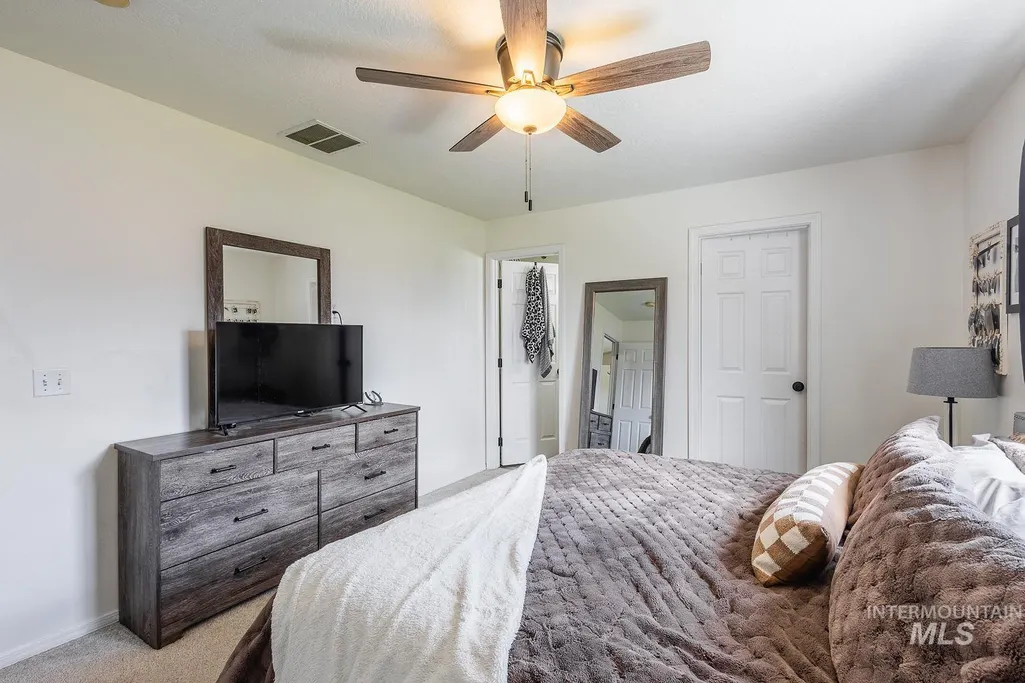
| Primary on Main | 120 |
| Second Bedroom Length | 12 |
| Second Bedroom Width | 10 |
| Bedroom 3 Area | 121 |
| Bedroom 3 Length | 11 |
| Bedroom 3 Width | 11 |
| Living Room Area | 288 |
| Living Room Length | 16 |
| Living Room Width | 18 |
| Primary Bedroom Area | 154 |
| Primary Bedroom Length | 14 |
| Primary Bedroom Width | 11 |
| Bedroom 3 Level | Main |
| Second Bedroom Level | Main |
Exterior Features
| Fencing | Full |
|---|---|
| Parking Features | Attached |
| Lot Features | Standard Lot 6000-9999 SF |
| Water Source | City Service |
| Total Parking | 2 |
| Lot Size Area | 0.18 |
| Foundation Details | Crawl Space |
| Building Area Total | 1233 |
| Lot Dimensions | 105x75 |
| Lot Size Acres | 0.18 |
| Road Surface Type | Paved |
| Covered Spaces | 2 |
Amenities
- Foreclosure
- Views
- Short Sale
- New Construction
- Adult 55+
- Lease To Own
- No HOA Fees
- Furnished
- Primary On Main
- Air Conditioning
- Seller Finance
- Green
- Fixer Upper
- Horse
- Golf
- Fireplace
- Deck
- Garage
- Basement
- Pool
Property vs Single Family Average in 83619
Price
Taxes
Year Built

