
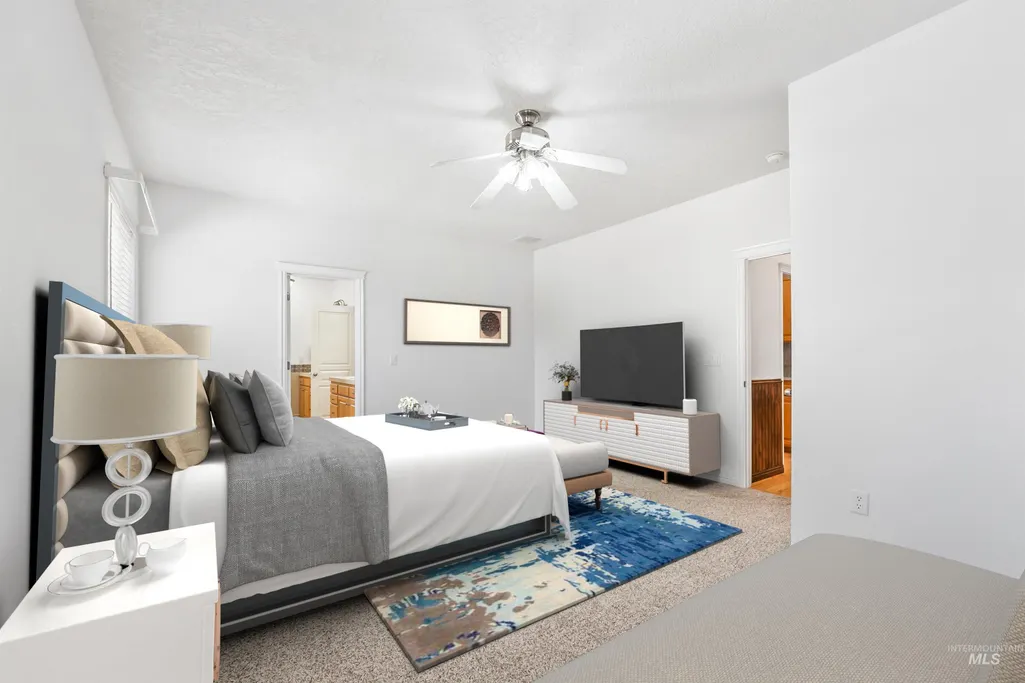
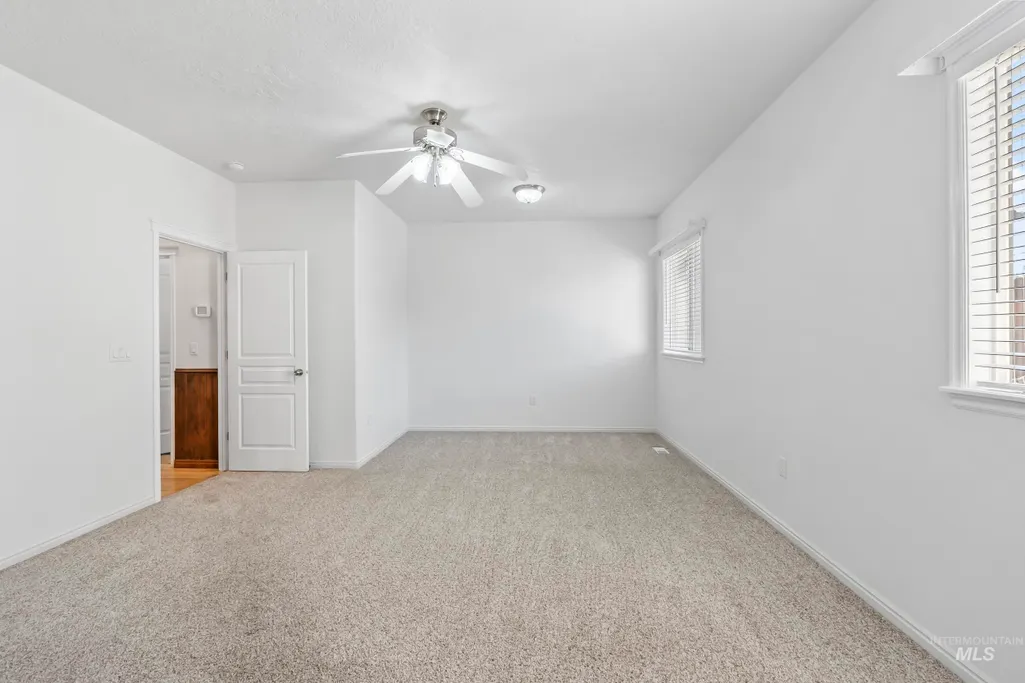
Primary on Main
Address
3221 N Lilyturf, Meridian, ID
Price
$ 534,900
Property Attributes
- MLS#98984262
- TypeSingle Family
- Listing Status Active
- CountyAda
- CityMeridian
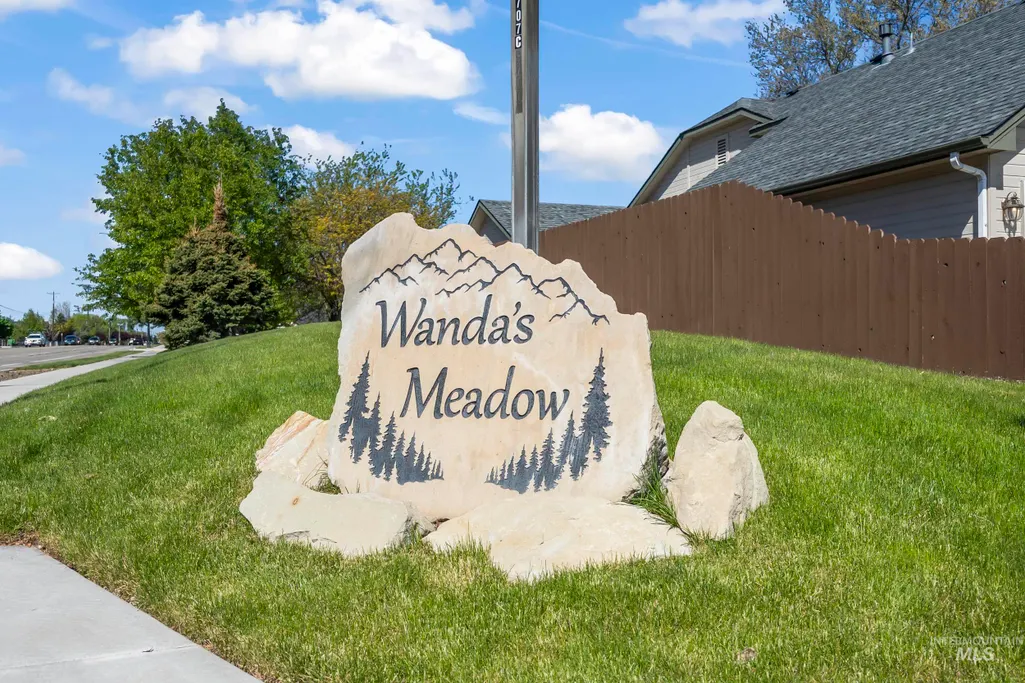
- NeighborhoodWandas Meadow
- Zip83646
- Style
- Year Built2002
- Taxes$ 1292
- Price$ 534,900
- Bedrooms4
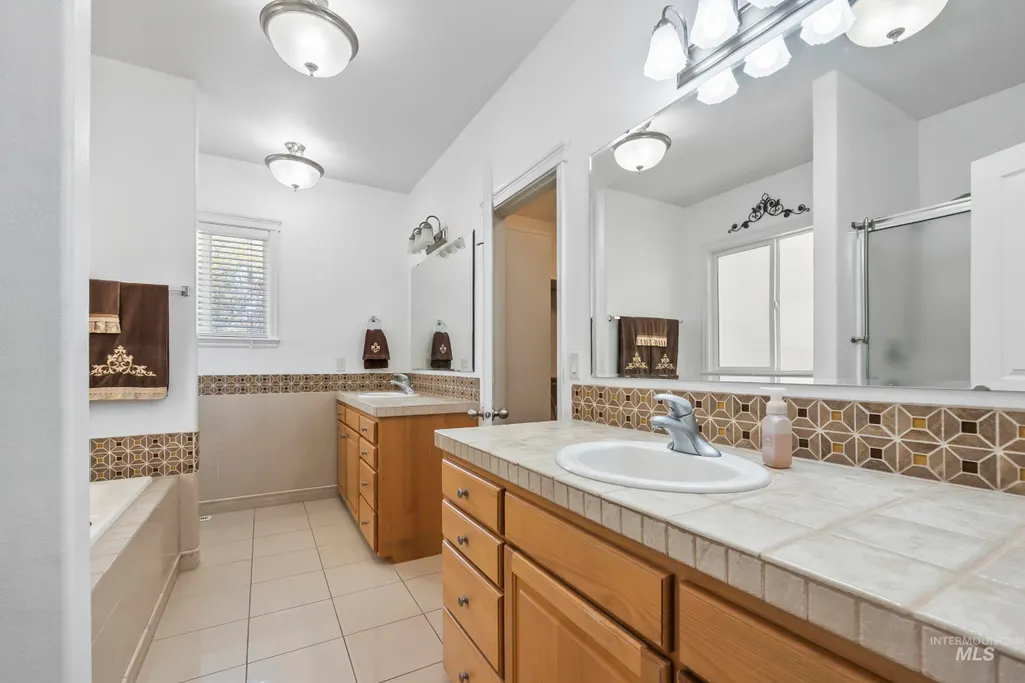
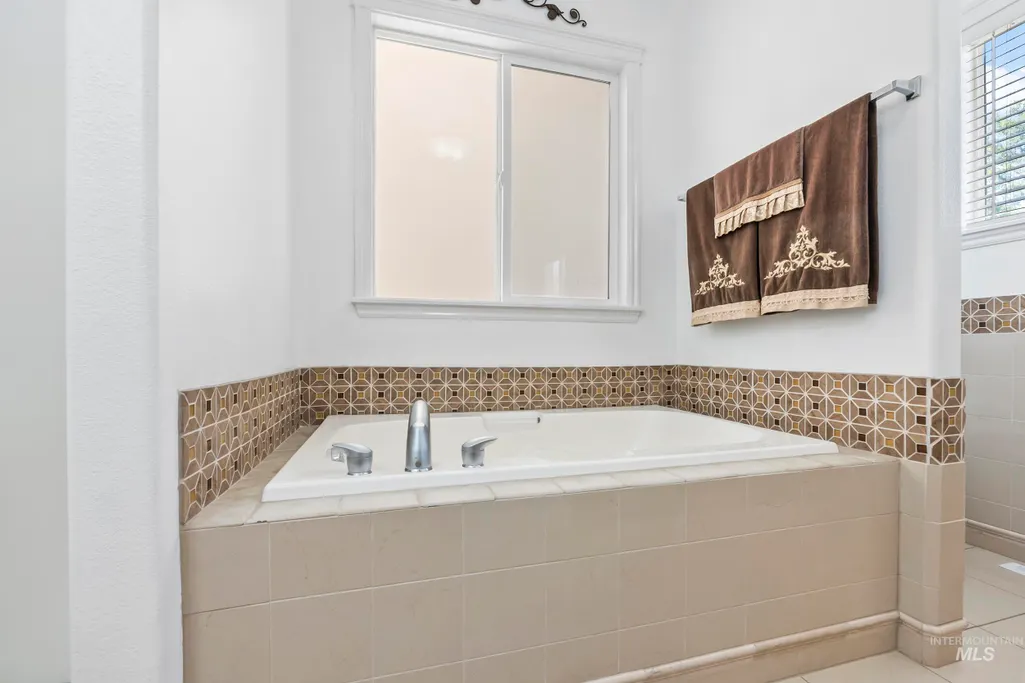
- Full Bathrooms2
- Half Bathrooms0
- Sqr Footage1884
- Lot Size0.186 Acres
Data Source:
Intermountain MLS (IMLS)
Property Description
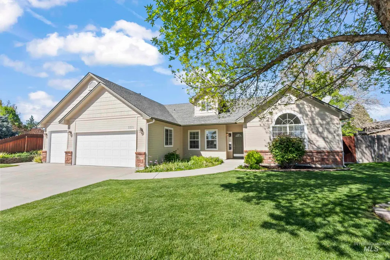
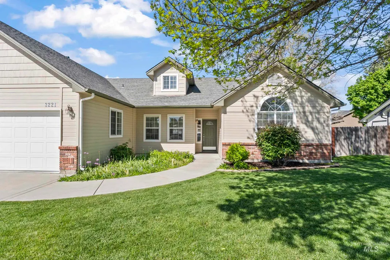
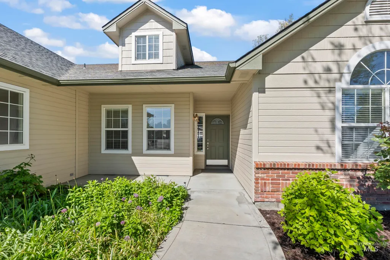
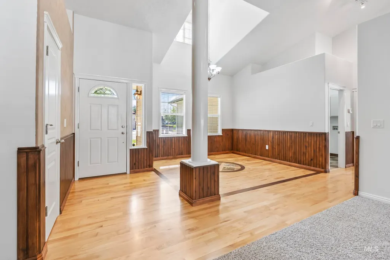
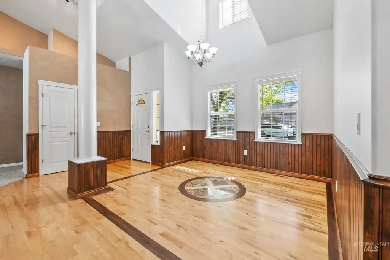
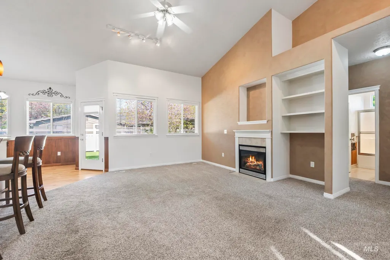
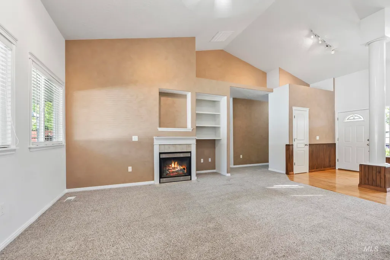
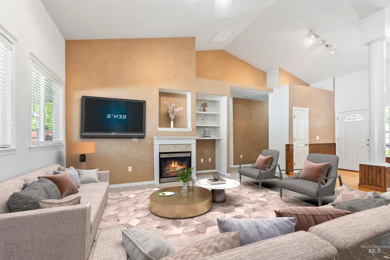
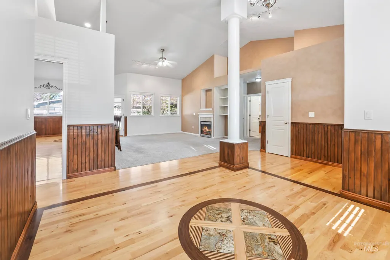
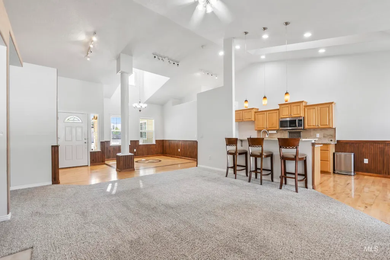
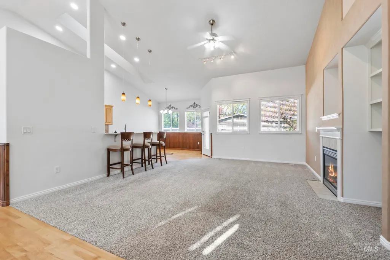
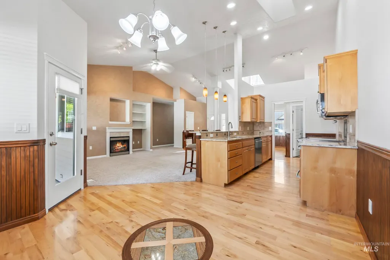
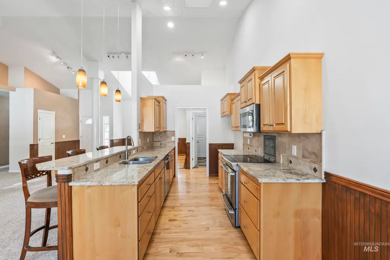
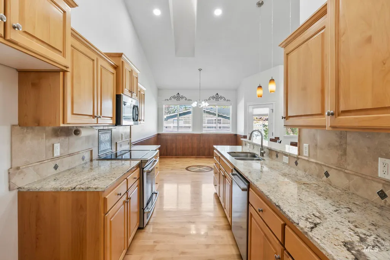
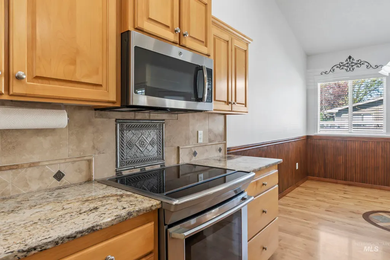
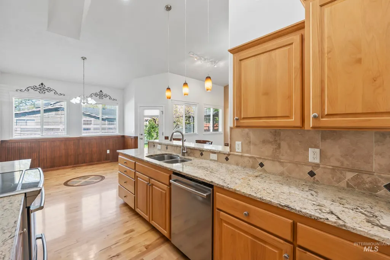
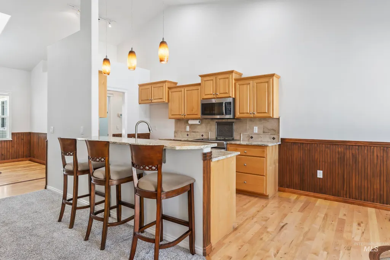
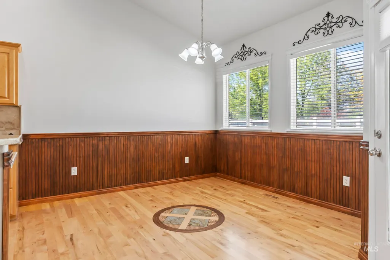
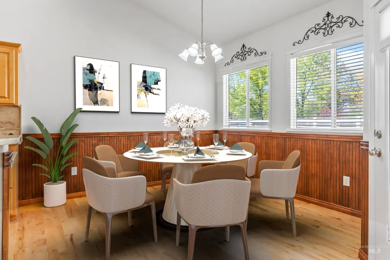
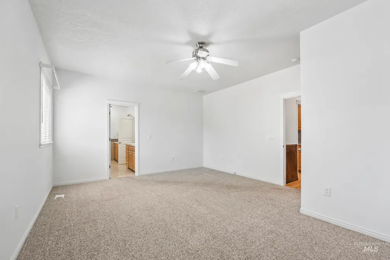
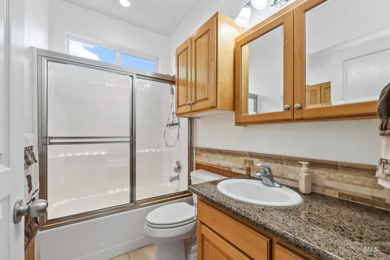
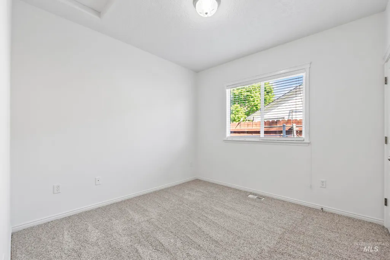
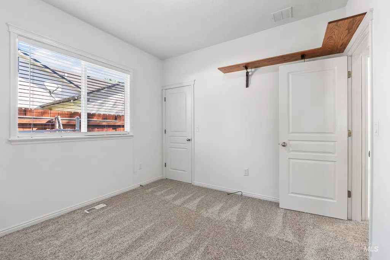
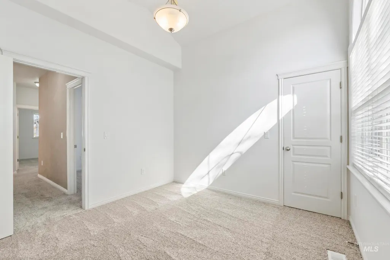
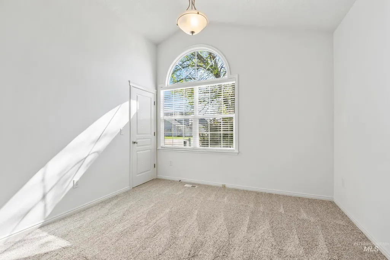
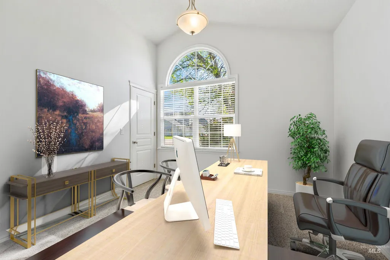
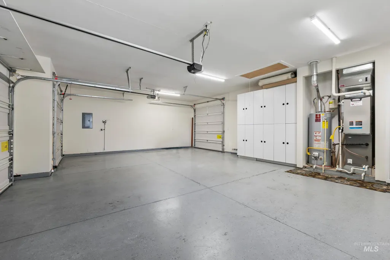
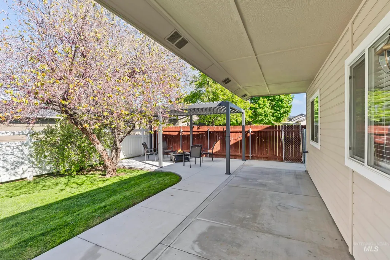
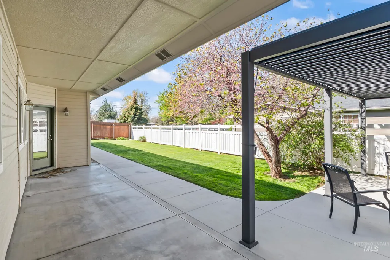
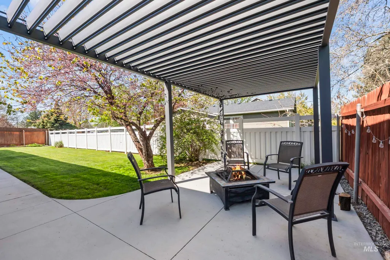
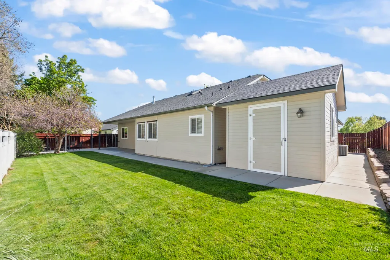
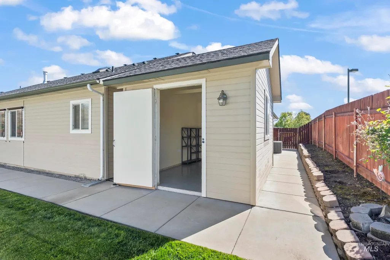
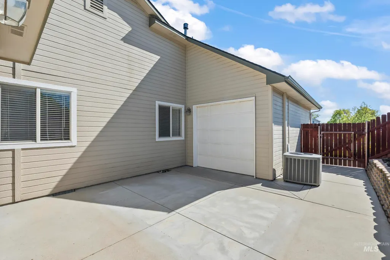
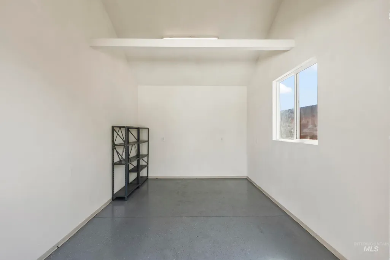
***Convenient Meridian living with exceptional garage/shop space.*** Looking for a Meridian home with room to park, work, store your toys and actually use your property? This 4-bedroom home offers a 3-car garage PLUS a detached powered shop — all in a convenient location close to everything. Beautifully maintained 4 bed/2bath home in a desirable Meridian location! With fresh paint and cleaned carpets, this spacious property offers comfortable living with a functional layout and inviting natural light throughout. The kitchen opens to the main living area, making it perfect for everyday living and entertaining. Step outside to enjoy the backyard featuring a louvered pergola, creating the perfect space for outdoor dining or hosting guests. Property has detached shop with power, offering excellent space for hobbies, storage, projects, or a home workshop. 3 car garage with insulated walls also has pull through third bay that offers functionality and easy access to the shop as well. The yard provides plenty of room to enjoy Idaho evenings while still being conveniently located near shopping, dining, schools, and parks. A great opportunity to own a home that combines comfort, functionality, and unique outdoor features in the heart of Meridian.
| Elementary School | Middle School | High School |
|---|---|---|
| Prospect Elementary School | Heritage Middle School Middle School | Rocky Mountain High School |
| Price History | |
|---|---|
| 4/30/2026 | Listed $565,000 |
| 5/31/2026 | 3$549,999 |
| 7/15/2026 | 3$534,900 |
General Features
| Heating | Forced Air |
|---|---|
| Cooling | Central Air |
| Utilities | Sewer Connected |
| Roof | Composition |
| Appliances | Dishwasher |
| HOA Fee | 300 |
| Garage Spaces | 3 |
| Patio/Porch Features | Covered Patio/Deck |
| Construction Materials | Frame |
| Year Built | 2002 |
| Levels | One |
| Property Subtype | Single Family Residence |
| Tax Year | 2025 |
| Current Use | Single Family |
| Ownership | Fee Simple |
| Assoc Fee Paid Per | Annually |
| County | Ada |
| Property Type | Residential |
| HOA | true |
| Attached Garage | true |
| Subdivision Name | Wandas Meadow |
| Garage Y/N | true |
| Other Structures | Storage Shed |
| Status | Active |
| Directions | N on Locust Grove, W on Ustick, N on Lilyturf |
| ModificationTimestamp | 2026-08-12T19:12:52.600Z |
| High School | Rocky Mountain |
| City | Meridian |
| High School District | West Ada School District |
| Zoning Description | R-4 |
| Lot Size Units | Acres |
| Lot Size Square Feet | 8102.16 |
| Carport Y/N | false |
| Listing Terms | Cash |
| Elementary School | Prospect |
| Land Lease Y/N | false |
| Tax Annual Amount | 1292 |
| Middle/Junior High School | Heritage Middle School |
| Building Area Units | Square Feet |
| Primary Bedroom Level | Main |
| Living Area Units | Square Feet |
| Standard Status | Active |
| Middle/Junior School District | West Ada School District |
| Elementary School District | West Ada School District |
| Legal Description | LOT 02 BLK 01 WANDA'S MEADOW SUB, Ada County, ID |
| LeasableAreaUnits | Square Feet |
| Freehold | IDX |
Interior Features
| Interior Amenities | Bath-Master |
|---|---|
| Flooring | Concrete |
| Fireplace Features | Gas |
| Air Conditioning Y/N | true |
| Heating Y/N | true |
| Fireplace Y/N | true |
| Above Grade Finished Area | 1884 |
| Total Bedrooms | 4 |
| Main Level Bedrooms | 4 |
| Main Level Bathrooms | 2 |
| Below Grade Finished Area Unit Type | Square Feet |
| LivingAreaSource | Public Records |
| Below Grade Finished Area Source | Public Records |
| Above Grade Finished Area Source | Public Records |
| Above Grade Finished Area Unit Type | Square Feet |
| Total Baths | 2 |
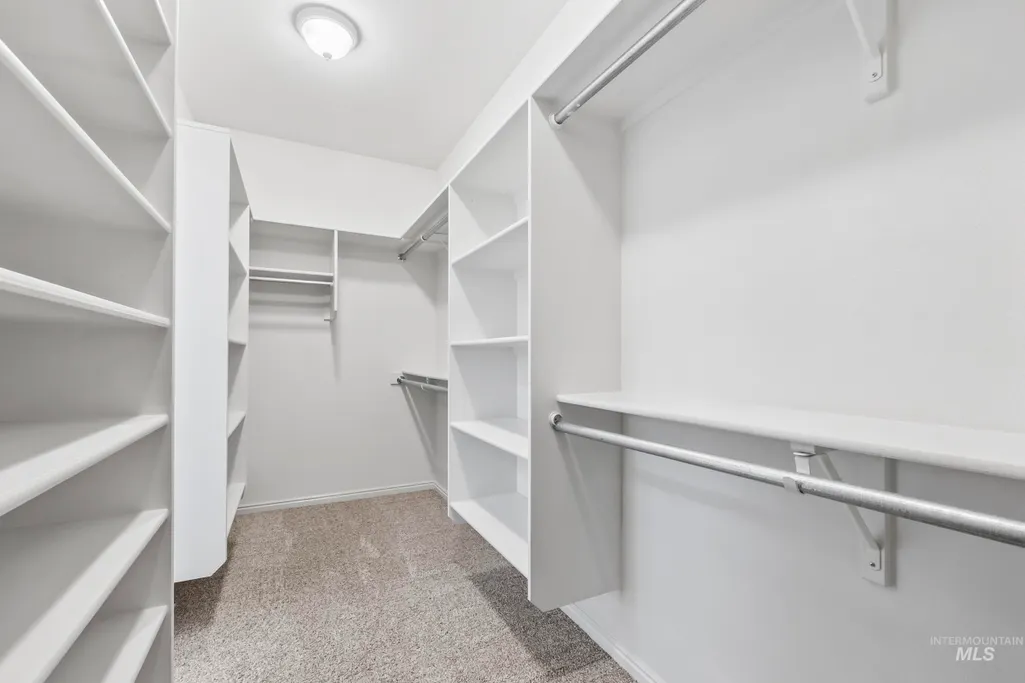
| Primary on Main | 132 |
| Second Bedroom Length | 11 |
| Second Bedroom Width | 12 |
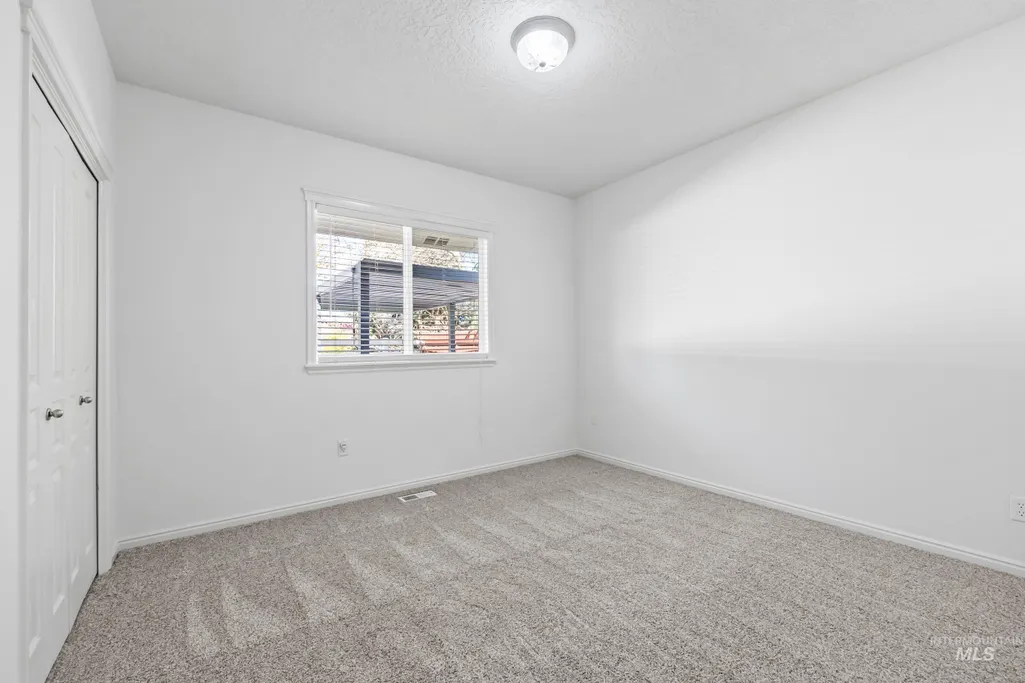
| Bedroom 3 Area | 99 |
| Bedroom 3 Length | 11 |
| Bedroom 3 Width | 9 |
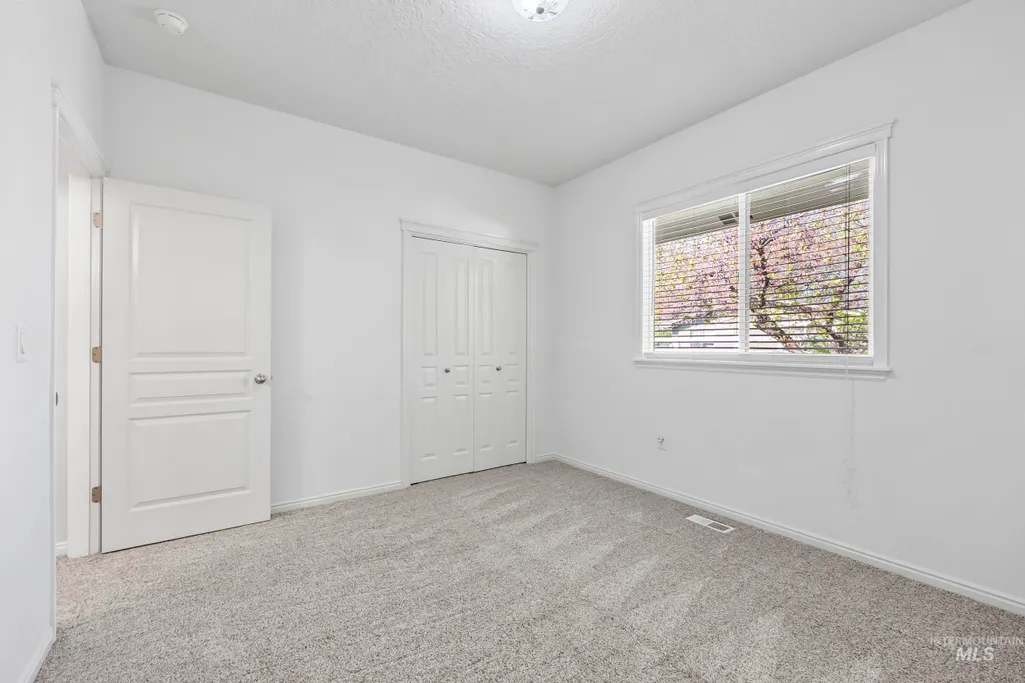
| Bedroom 4 Area | 168 |
| Bedroom 4 Length | 14 |
| Bedroom 4 Width | 12 |
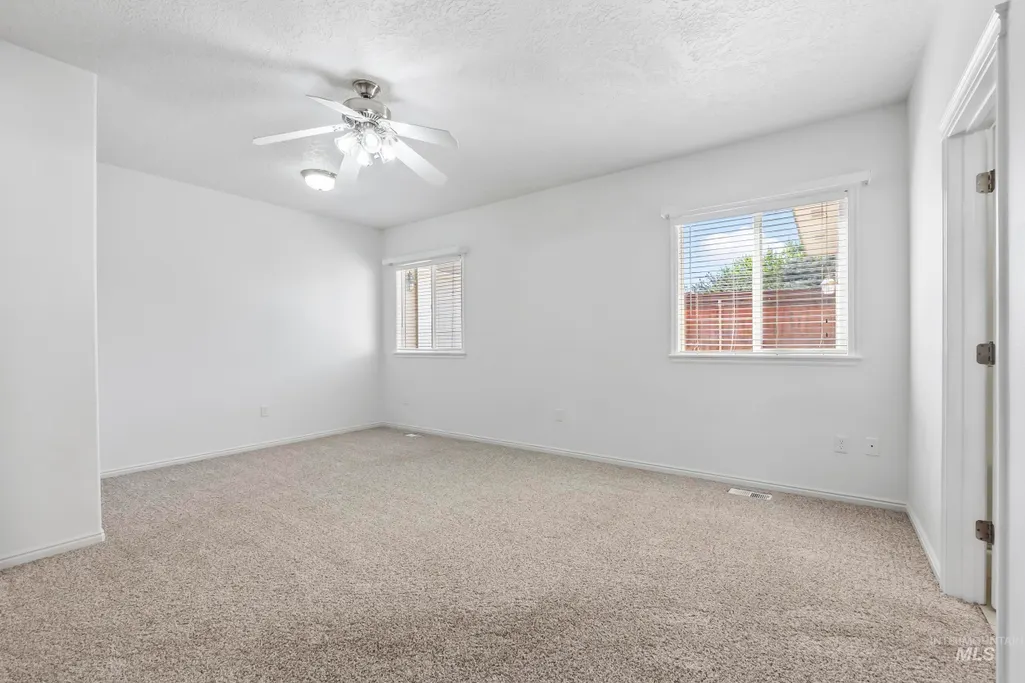
| Primary Bedroom Area | 252 |
| Primary Bedroom Length | 18 |
| Primary Bedroom Width | 14 |
| Bedroom 4 Level | Main |
| Bedroom 3 Level | Main |
| Second Bedroom Level | Main |
Exterior Features
| Fencing | Full |
|---|---|
| Parking Features | Attached |
| Lot Features | Standard Lot 6000-9999 SF |
| Water Source | City Service |
| Total Parking | 3 |
| Lot Size Area | 0.186 |
| Foundation Details | Crawl Space |
| Building Area Total | 1884 |
| Lot Dimensions | 100x80 |
| Lot Size Acres | 0.186 |
| Road Surface Type | Paved |
| Covered Spaces | 3 |
Amenities
- Foreclosure
- Views
- Short Sale
- New Construction
- Adult 55+
- Lease To Own
- No HOA Fees
- Furnished
- Primary On Main
- Air Conditioning
- Seller Finance
- Green
- Fixer Upper
- Horse
- Golf
- Fireplace
- Deck
- Garage
- Basement
- Pool
Property vs Single Family Average in 83646
Price
Taxes
Year Built

