
Primary on Main
Address
4635 W Braveheart St, Eagle, ID
Price
$ 949,000
Property Attributes
- MLS#98984226
- TypeSingle Family
- Listing Status Active
- CountyAda
- CityEagle
- NeighborhoodBella Terra
- Zip83616
- Style
- Year Built2016
- Taxes$ 2988
- Price$ 949,000
- Bedrooms4
- Full Bathrooms3
- Half Bathrooms0
- Sqr Footage2840
- Lot Size0.257 Acres
Data Source:
Intermountain MLS (IMLS)
Property Description
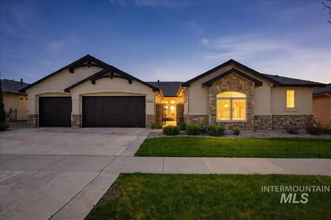
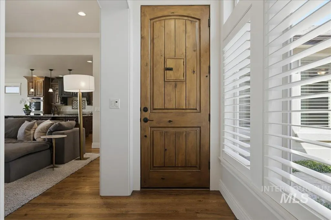
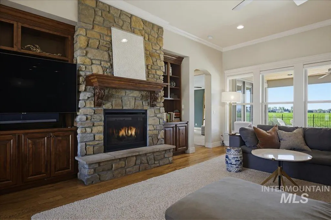
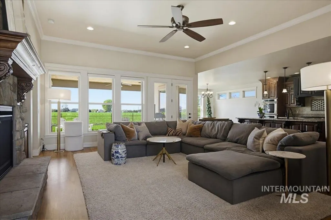
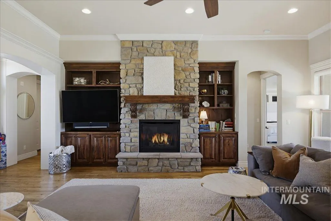
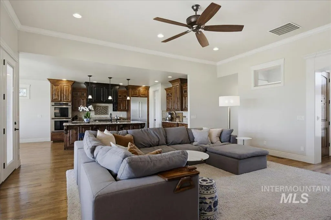
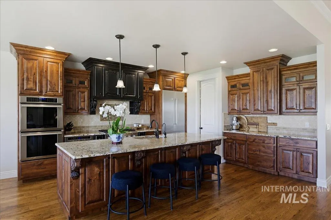
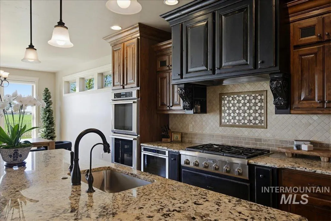
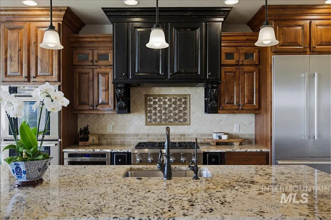
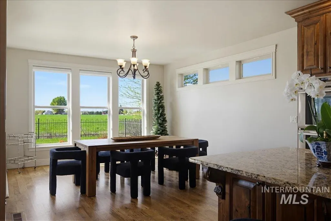
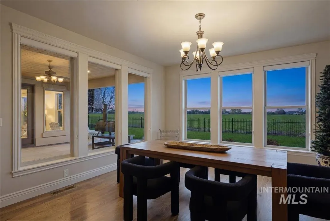
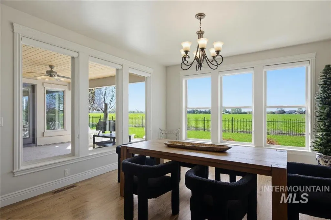
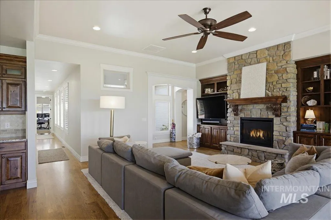
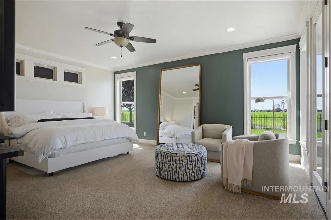
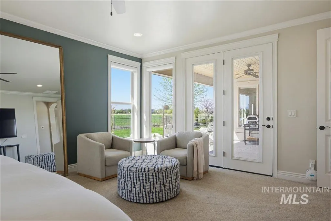
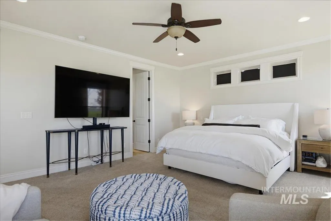
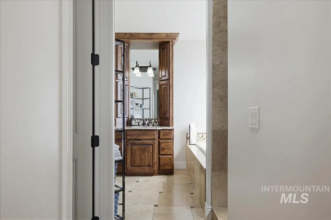
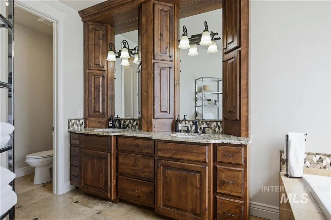
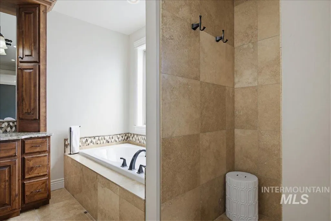
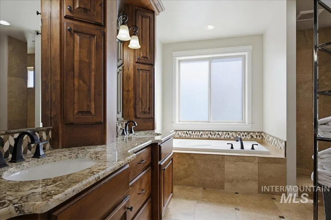
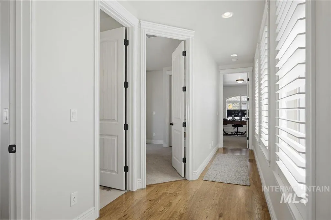
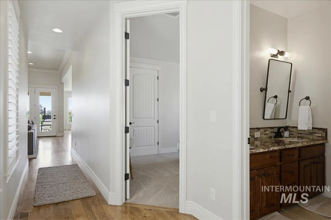
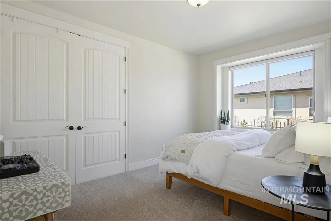
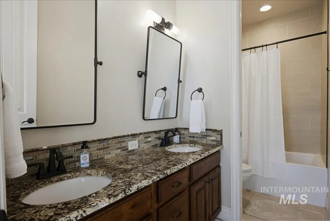
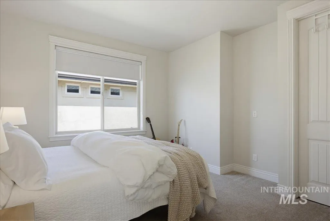
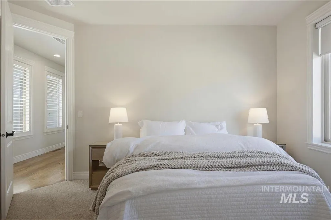
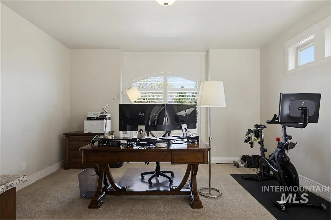
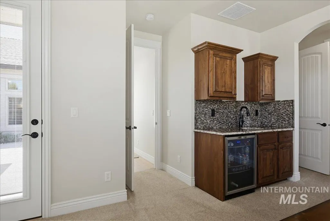
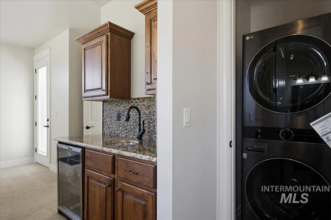
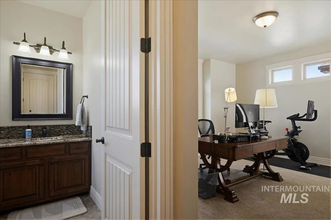
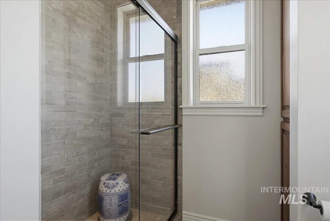
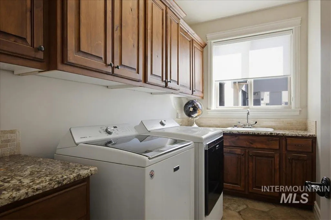
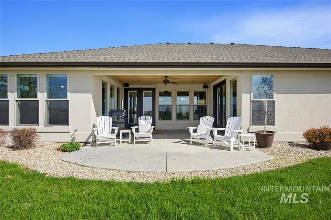
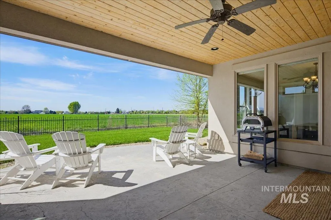
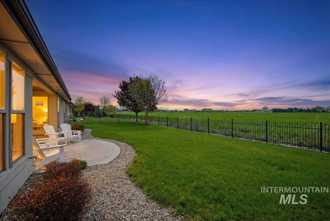
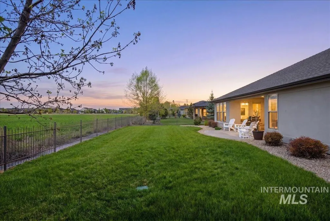
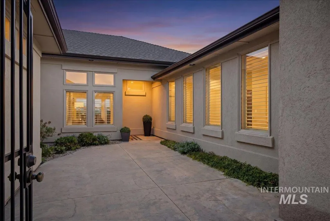
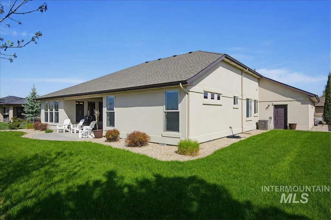
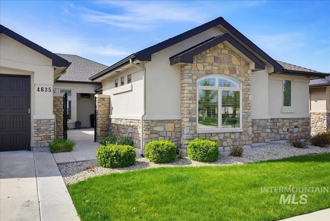
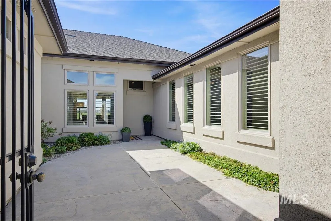
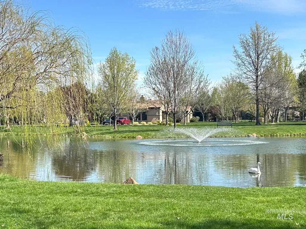
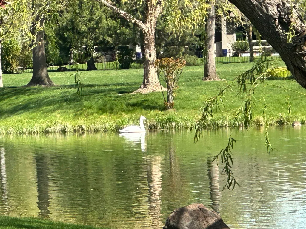
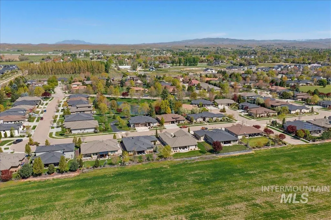
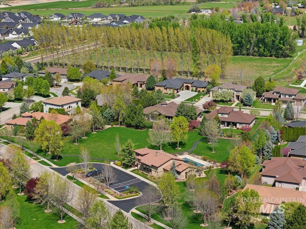
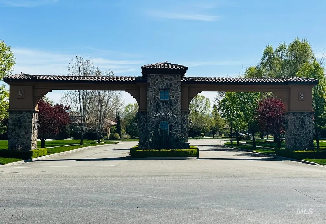
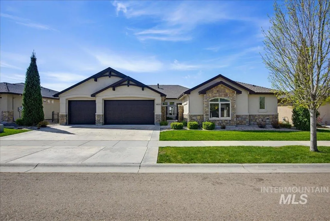
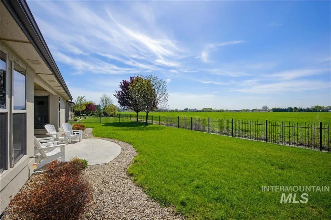
Well-appointed, single-level living with MULTI-GEN flexibility & a floor plan designed for the way life is lived today! This home welcomes you through a gated courtyard & into a warm, inviting interior where thoughtful design meets everyday comfort. The great room-the heart of the home-is anchored by a striking stone fireplace & custom built-ins, w/rich hardwood accents & abundant natural lighting. The kitchen is designed for gathering w/granite countertops, an expansive island w/extra storage, Thermador appliances including dual ovens, a built-in refrigerator, & a generous walk-in pantry. Unwind at the end of the day in the primary suite, complete with a walk-in closet, dual vanities, tiled walk-in shower, & deep soaking tub. From the main living areas, step onto the south-facing covered patio—so inviting for morning coffee, dining, or relaxed Idaho evenings! One of the home's most versatile features is the attached 4th bedroom suite, complete w/its own courtyard entrance, private bath, walk-in closet, stacked washer & dryer, & mini wet bar—ideal for guests, multi-generational living, extended stays, or a private office. Bella Terra is an intimate community of just 74 homes, surrounded by mature landscaping, scenic walking paths, a tranquil pond with water feature, open greenspace, & a resort-style pool & clubhouse-just minutes from Eagle’s dining & boutique shopping! Click tour!
| Elementary School | Middle School | High School |
|---|---|---|
| Eagle Elementary School | Eagle Middle Middle School | Eagle High School |
| Price History | |
|---|---|
| 4/30/2026 | Listed $1,025,000 |
| 5/30/2026 | 5$975,000 |
| 6/18/2026 | 3$949,000 |
General Features
| Heating | Forced Air |
|---|---|
| Cooling | Central Air |
| Utilities | Sewer Connected |
| Roof | Architectural Style |
| Appliances | Gas Water Heater |
| HOA Fee | 375 |
| Garage Spaces | 3 |
| Patio/Porch Features | Covered Patio/Deck |
| Pool Features | Community |
| Construction Materials | Frame |
| Year Built | 2016 |
| Levels | One |
| Property Subtype | Single Family Residence |
| Tax Year | 2025 |
| Current Use | Single Family |
| Ownership | Fee Simple |
| Assoc Fee Paid Per | Quarterly |
| County | Ada |
| Property Type | Residential |
| HOA | true |
| Attached Garage | true |
| Subdivision Name | Bella Terra |
| Garage Y/N | true |
| Status | Active |
| Directions | N on Linder Rd past Floating Feather Rd, E on Venetian Dr, S on Braveheart Ln to address |
| ModificationTimestamp | 2026-08-08T00:33:25.700Z |
| High School | Eagle |
| City | Eagle |
| High School District | West Ada School District |
| Zoning Description | R-2/P |
| Lot Size Units | Acres |
| Lot Size Square Feet | 11194.92 |
| Carport Y/N | false |
| Listing Terms | Cash |
| Elementary School | Eagle |
| Land Lease Y/N | false |
| Tax Annual Amount | 2988.64 |
| Middle/Junior High School | Eagle Middle |
| Virtual Tour | https://blufishphoto.hd.pics/4635-W-Braveheart-St/idx |
| Building Area Units | Square Feet |
| Primary Bedroom Level | Main |
| Living Area Units | Square Feet |
| Builder Name | Shadow Mountain Homes |
| Standard Status | Active |
| Middle/Junior School District | West Ada School District |
| Elementary School District | West Ada School District |
| Legal Description | LOT 14 BLK 08 BELLATERRA SUB NO 2 |
| LeasableAreaUnits | Square Feet |
| Freehold | IDX |
Interior Features
| Interior Amenities | Bath-Master |
|---|---|
| Flooring | Hardwood |
| Total Fireplaces | 1 |
| Fireplace Features | One |
| Kitchen Level | Main |
| Air Conditioning Y/N | true |
| Heating Y/N | true |
| Fireplace Y/N | true |
| Above Grade Finished Area | 2840 |
| Total Bedrooms | 4 |
| Living Room Level | Main |
| Main Level Bedrooms | 4 |
| Main Level Bathrooms | 3 |
| Below Grade Finished Area Unit Type | Square Feet |
| LivingAreaSource | Other |
| Below Grade Finished Area Source | Other |
| Above Grade Finished Area Source | Other |
| Above Grade Finished Area Unit Type | Square Feet |
| Total Baths | 3 |
| Kitchen Area | 252 |
| Kitchen Length | 14 |
| Kitchen Width | 18 |
| Primary on Main | 154 |
| Second Bedroom Length | 14 |
| Second Bedroom Width | 11 |
| Bedroom 3 Area | 168 |
| Bedroom 3 Length | 14 |
| Bedroom 3 Width | 12 |
| Bedroom 4 Area | 255 |
| Bedroom 4 Length | 15 |
| Bedroom 4 Width | 17 |
| Living Room Area | 420 |
| Living Room Length | 20 |
| Living Room Width | 21 |
| Primary Bedroom Area | 285 |
| Primary Bedroom Length | 19 |
| Primary Bedroom Width | 15 |
| Bedroom 4 Level | Main |
| Bedroom 3 Level | Main |
| Second Bedroom Level | Main |
Exterior Features
| Fencing | Full |
|---|---|
| Parking Features | Attached |
| Lot Features | 10000 SF - .49 AC |
| Water Source | City Service |
| Total Parking | 3 |
| Lot Size Area | 0.257 |
| Foundation Details | Crawl Space |
| Building Area Total | 2840 |
| Lot Dimensions | 140x80 |
| Lot Size Acres | 0.257 |
| Road Surface Type | Paved |
| Other Parking | Garage: 36x29 |
| Covered Spaces | 3 |
| Road Frontage Type | Public Road |
Amenities
- Foreclosure
- Views
- Short Sale
- New Construction
- Adult 55+
- Lease To Own
- No HOA Fees
- Furnished
- Primary On Main
- Air Conditioning
- Seller Finance
- Green
- Fixer Upper
- Horse
- Golf
- Fireplace
- Deck
- Garage
- Basement
- Pool
Property vs Single Family Average in 83616
Price
Taxes
Year Built

