
Open House Sat, Aug 22nd 01:00 PM - 04:00 PM - Price Reduction - New Construction - Primary on Main
Address
3110 Orion Ave, Twin Falls, ID
Price
$ 475,000
Property Attributes
- MLS#98984224
- TypeSingle Family
- Listing Status Active
- CountyTwin Falls
- CityTwin Falls
- NeighborhoodEast Addison
- Zip83301
- Style
- Year Built2026
- Price$ 475,000
- Bedrooms3
- Full Bathrooms3
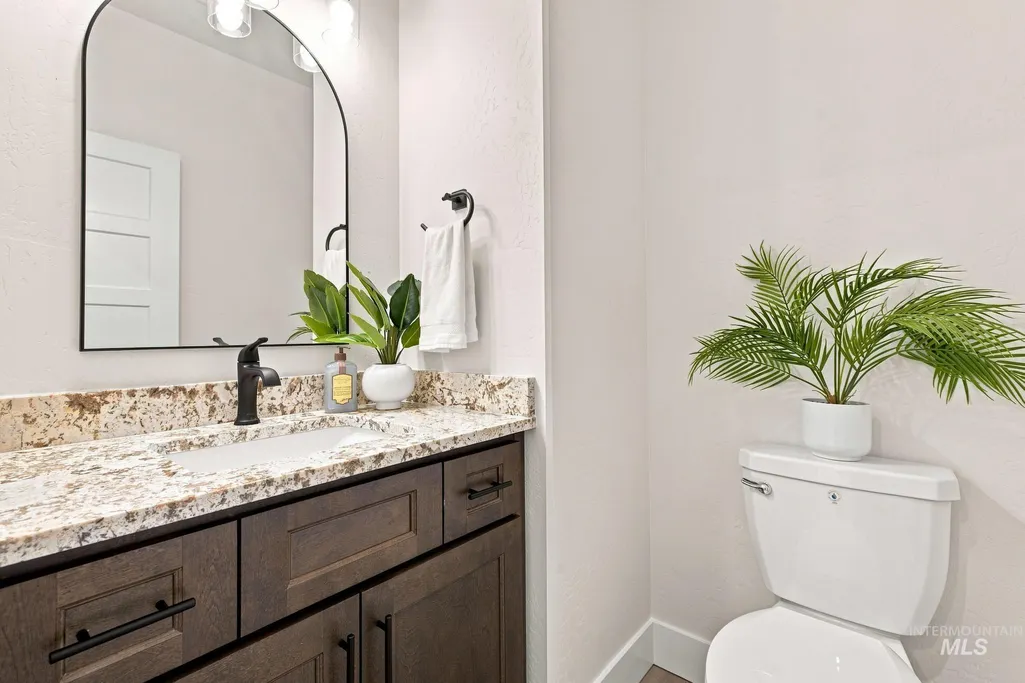
- Half Bathrooms0
- Sqr Footage1788
- Lot Size0.145 Acres
Data Source:
Intermountain MLS (IMLS)
Property Description
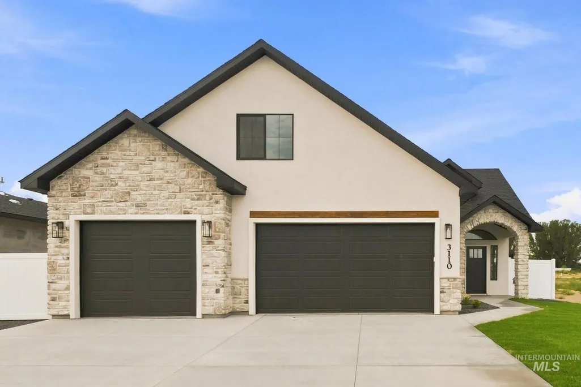
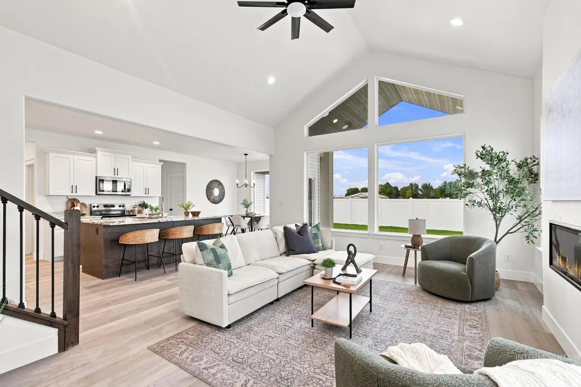
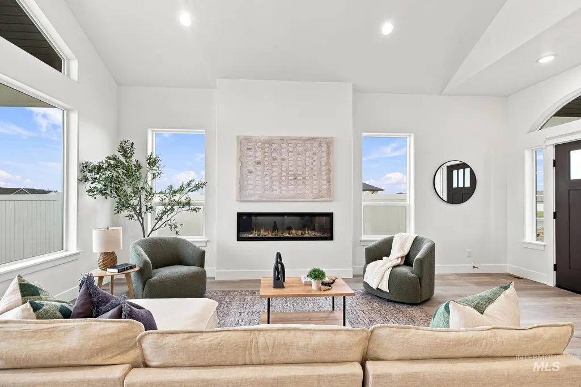
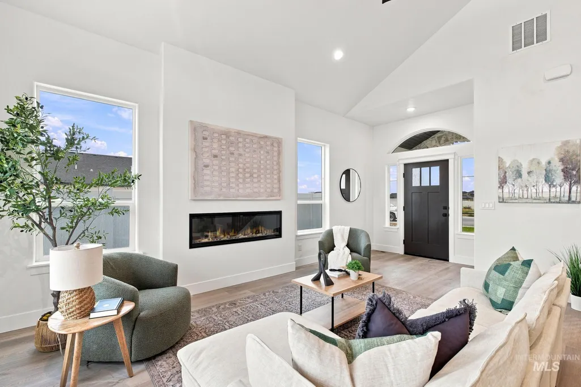
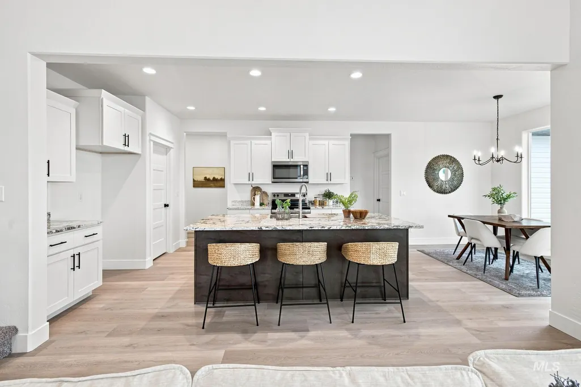
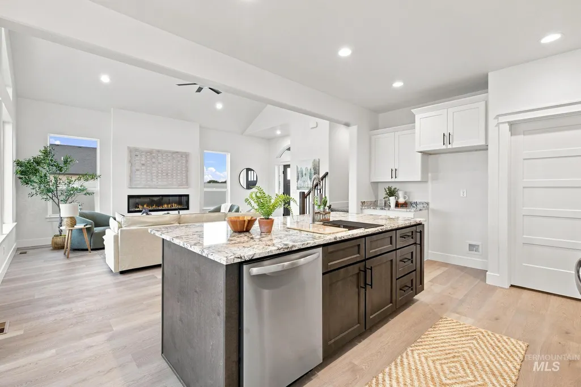
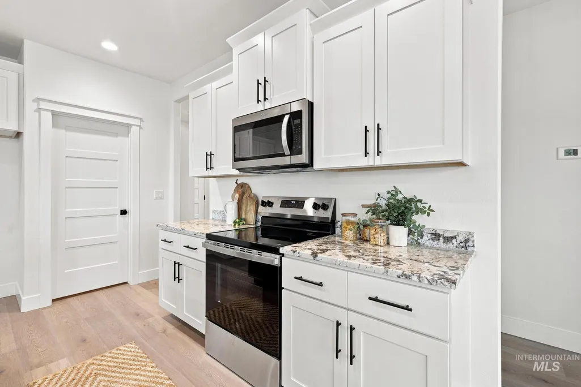
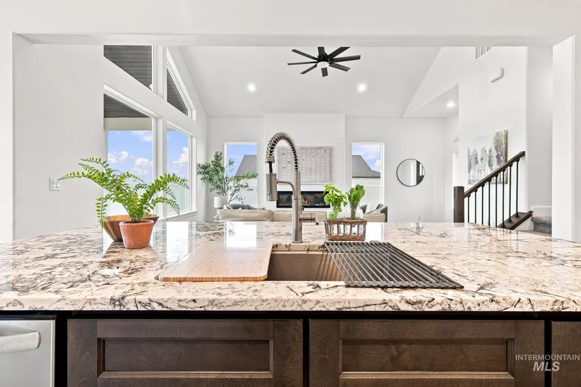
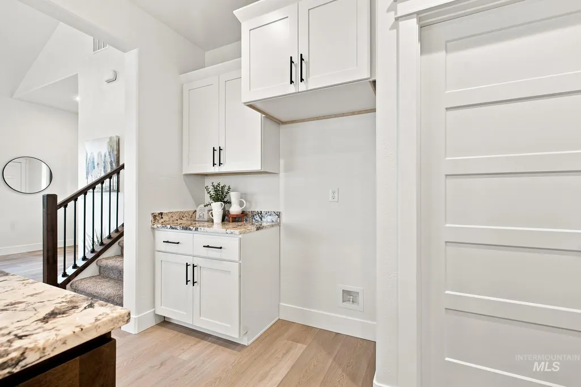
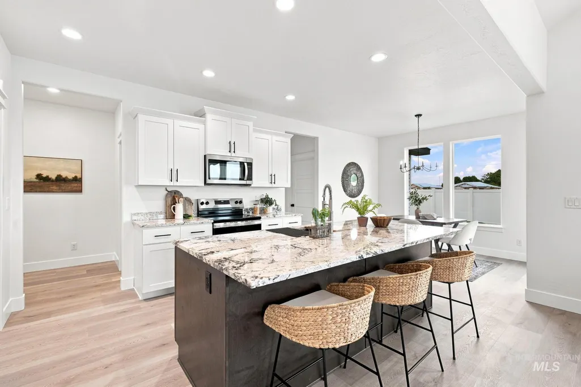
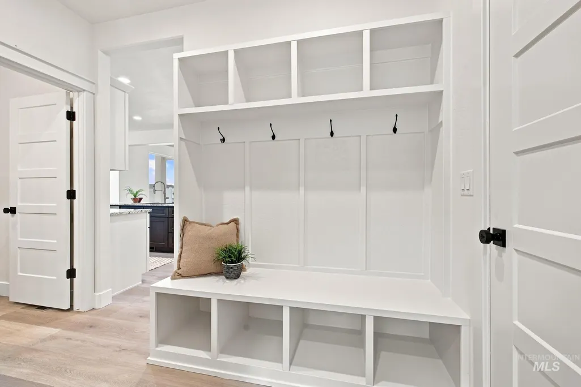
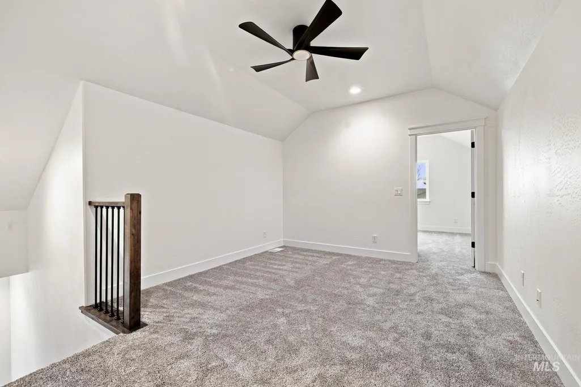
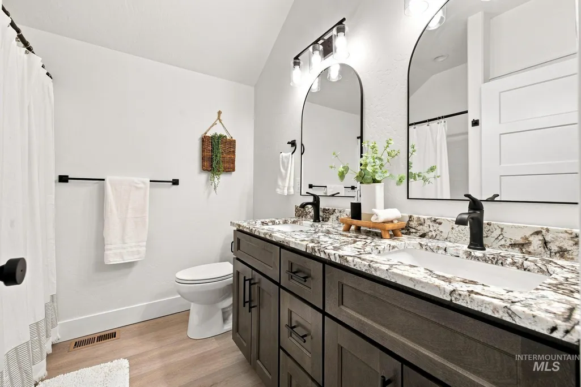
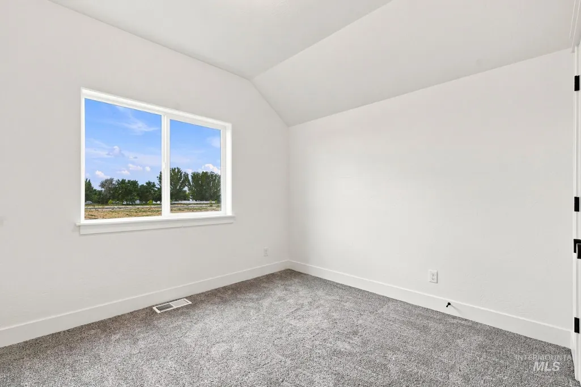
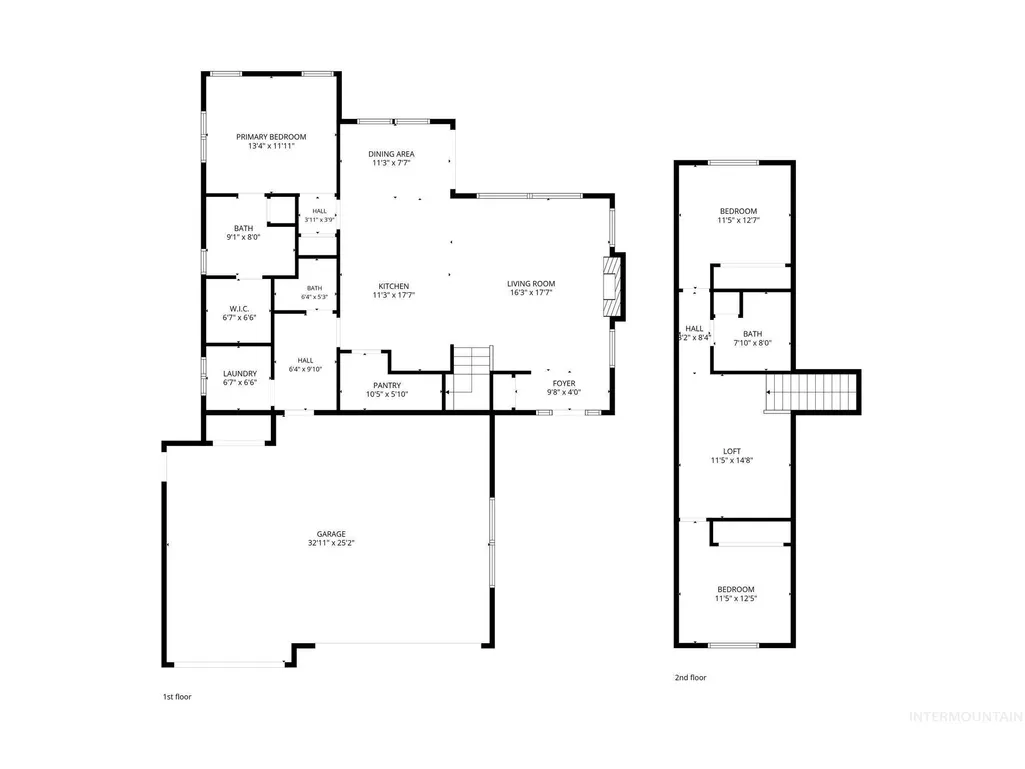
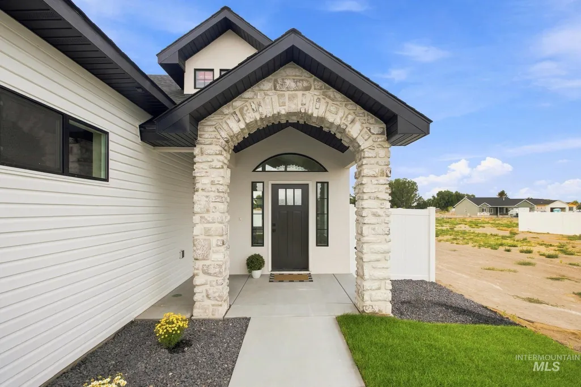
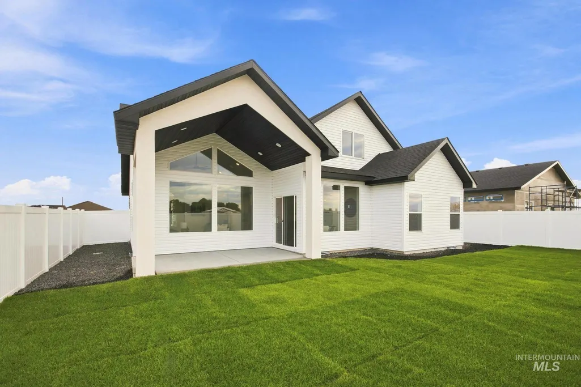
RECENTLY COMPLETED NEW CONSTRUCTION! Welcome to this stunning new construction two-story home located in a desirable new subdivision. This thoughtfully designed 3-bedroom, 2.5-bath home offers a perfect blend of style and functionality for modern living. This home will feature a striking rock arch entrance and a beautifully rock-faced garage, creating exceptional curb appeal. Inside, the home will have an open and inviting layout with spacious living areas and plenty of natural light. The kitchen is designed to impress with sleek GRANITE countertops, ample cabinetry, and space for gathering and entertaining.
| Elementary School | Middle School | High School |
|---|---|---|
| Pillar Falls Elementary School | O'Leary Middle School | Twin Falls High School |
| Price History | |
|---|---|
| 4/30/2026 | Listed $490,000 |
| 8/20/2026 | 3$475,000 |
General Features
| Heating | Forced Air |
|---|---|
| Cooling | Central Air |
| Utilities | Sewer Connected |
| Roof | Composition |
| Appliances | Gas Water Heater |
| Garage Spaces | 3 |
| Patio/Porch Features | Covered Patio/Deck |
| Construction Materials | Stone |
| Year Built | 2026 |
| Levels | Two |
| Property Subtype | Single Family Residence |
| Tax Year | 2024 |
| Current Use | Single Family |
| Ownership | Fee Simple |
| County | Twin Falls |
| New Construction | true |
| Property Type | Residential |
| Attached Garage | true |
| Subdivision Name | East Addison |
| Garage Y/N | true |
| Status | Active |
| Directions | Use GPS |
| ModificationTimestamp | 2026-08-20T22:48:18.100Z |
| High School | Twin Falls |
| City | Twin Falls |
| High School District | Twin Falls School District #411 |
| Lot Size Units | Acres |
| Lot Size Square Feet | 6316.2 |
| Carport Y/N | false |
| Listing Terms | Cash |
| Elementary School | Pillar Falls |
| Land Lease Y/N | false |
| Middle/Junior High School | O'Leary |
| Building Area Units | Square Feet |
| Primary Bedroom Level | Main |
| Living Area Units | Square Feet |
| Builder Name | Twin Capital Homes (DBA) |
| Standard Status | Active |
| Middle/Junior School District | Twin Falls School District #411 |
| Elementary School District | Twin Falls School District #411 |
| Legal Description | Twin Falls Easternsun Subd Lot 9 Block 4 (13-10-17 Sw) |
| LeasableAreaUnits | Square Feet |
| Freehold | IDX |
Interior Features
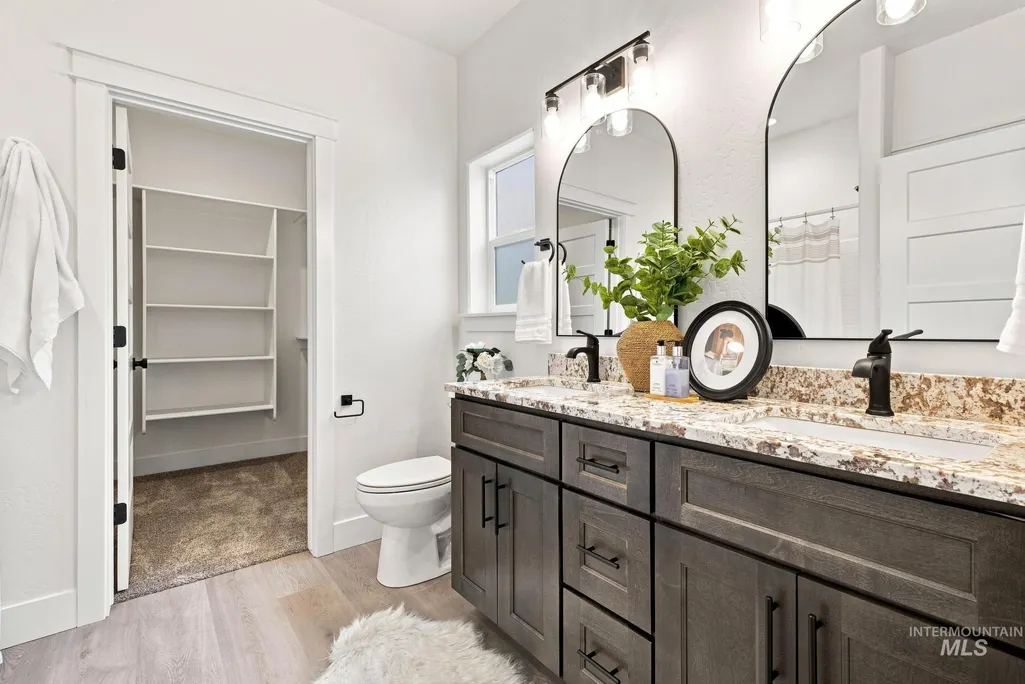
| Interior Amenities | Bath-Master |
|---|---|
| Flooring | Carpet |
| Fireplace Features | Insert |
| Kitchen Level | Main |
| Air Conditioning Y/N | true |
| Heating Y/N | true |
| Fireplace Y/N | true |
| Above Grade Finished Area | 1788 |
| Total Bedrooms | 3 |
| Living Room Level | Upper |
| Main Level Bedrooms | 1 |
| Main Level Bathrooms | 1 |
| Below Grade Finished Area Unit Type | Square Feet |
| LivingAreaSource | Public Records |
| Below Grade Finished Area Source | Public Records |
| Above Grade Finished Area Source | Public Records |
| Above Grade Finished Area Unit Type | Square Feet |
| Total Baths | 3 |
| Kitchen Area | 154 |
| Kitchen Length | 11 |
| Kitchen Width | 14 |
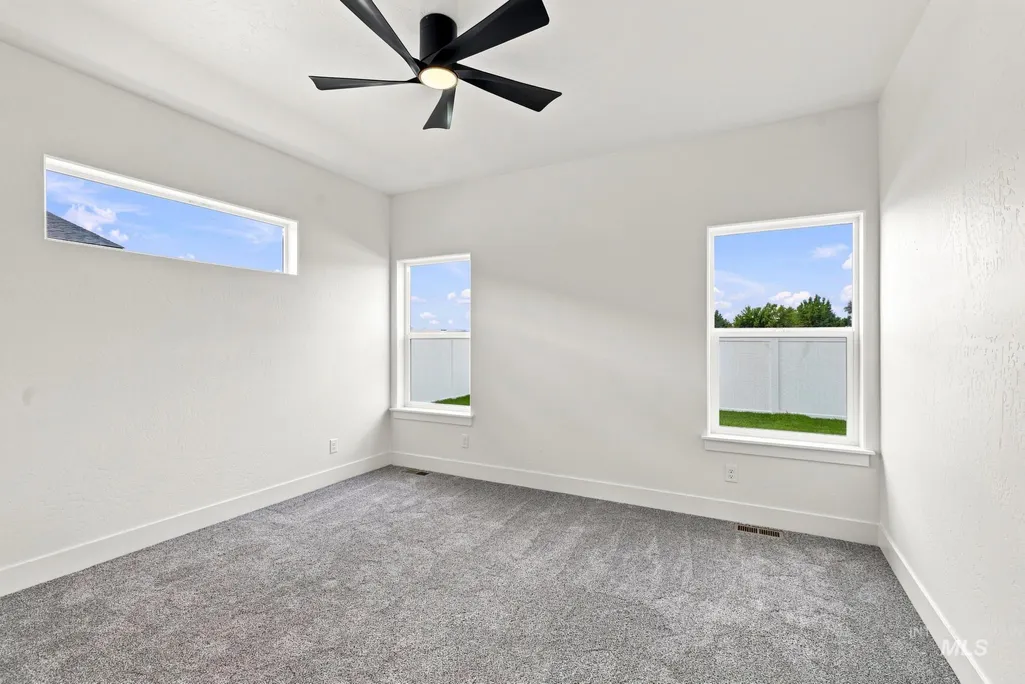
| Primary on Main | 120 |
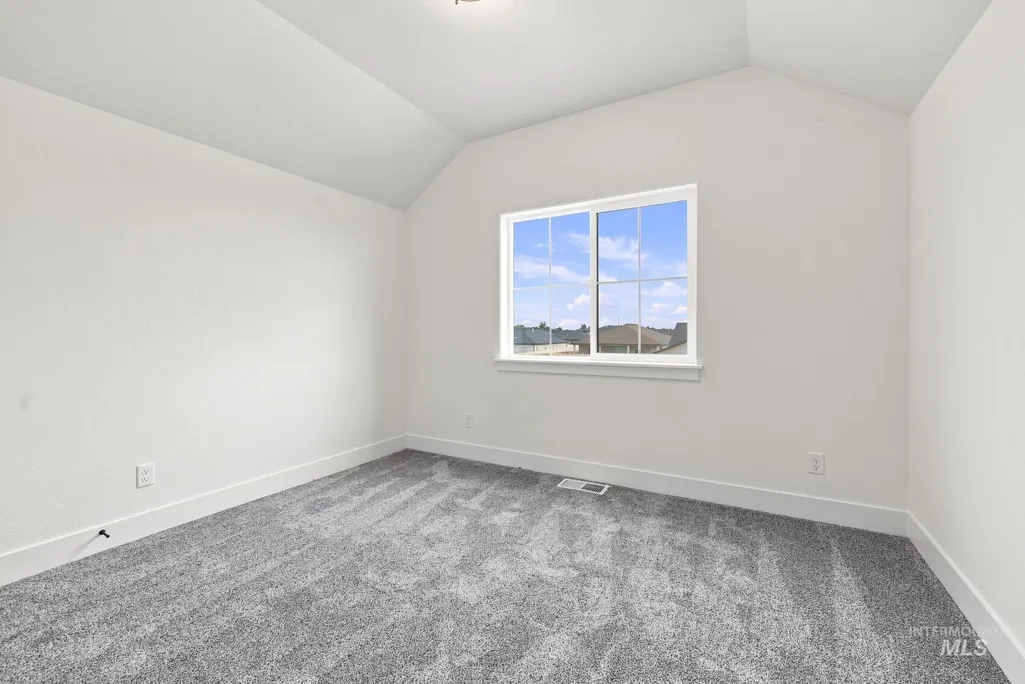
| Second Bedroom Length | 12 |
| Second Bedroom Width | 10 |
| Bedroom 3 Area | 120 |
| Bedroom 3 Length | 12 |
| Bedroom 3 Width | 10 |
| Living Room Area | 180 |
| Living Room Length | 12 |
| Living Room Width | 15 |
| Primary Bedroom Area | 156 |
| Primary Bedroom Length | 13 |
| Primary Bedroom Width | 12 |
| Bedroom 3 Level | Upper |
| Second Bedroom Level | Upper |
Exterior Features
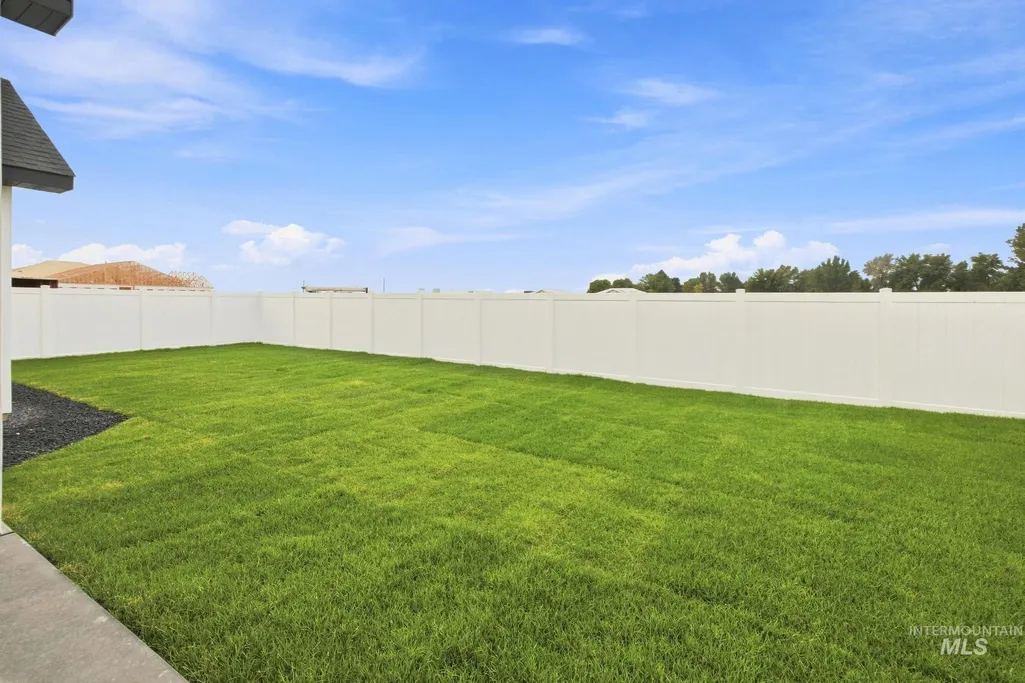
| Fencing | Vinyl |
|---|---|
| Parking Features | Attached |
| Lot Features | Standard Lot 6000-9999 SF |
| Water Source | City Service |
| Total Parking | 3 |
| Lot Size Area | 0.145 |
| Building Area Total | 1788 |
| Lot Dimensions | 105'x60' |
| Lot Size Acres | 0.145 |
| Road Surface Type | Paved |
| Other Parking | Garage: 33'x23',Garage Door: 10x8,16x8 |
| Covered Spaces | 3 |
| Road Frontage Type | Public Road |
Amenities
- Foreclosure
- Views
- Short Sale
- New Construction
- Adult 55+
- Lease To Own
- No HOA Fees
- Furnished
- Primary On Main
- Air Conditioning
- Seller Finance
- Green
- Fixer Upper
- Horse
- Golf
- Fireplace
- Deck
- Garage
- Basement
- Pool
Property vs Single Family Average in 83301
Price
Year Built

