
Primary on Main
Address
96 Trails End Way, Boise, ID
Price
$ 1,125,000
Property Attributes
- MLS#98984204
- TypeSingle Family
- Listing Status Active
- CountyBoise
- CityBoise
- NeighborhoodHigh Corral
- Zip83716
- Style
- Year Built2016
- Taxes$ 3021
- Price$ 1,125,000
- Bedrooms4
- Full Bathrooms4
- Half Bathrooms0
- Sqr Footage1835
- Lot Size12.16 Acres
Data Source:
Intermountain MLS (IMLS)
Property Description
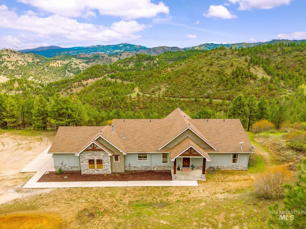
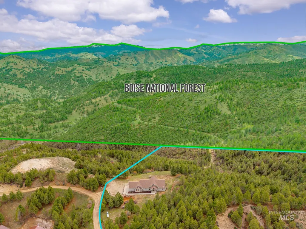
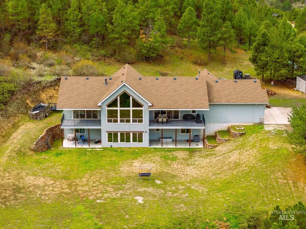
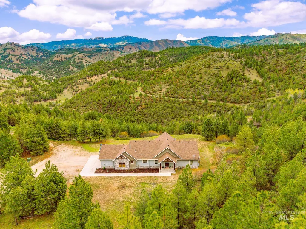
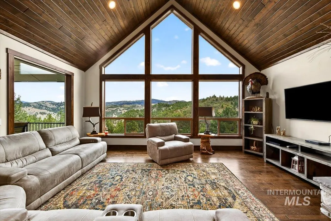
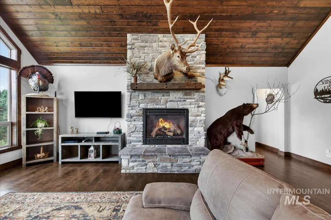
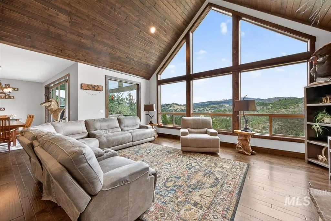
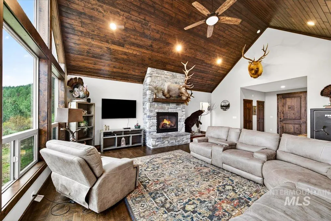
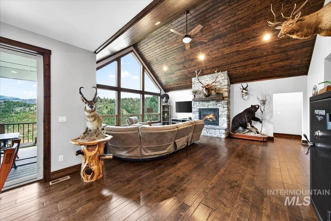
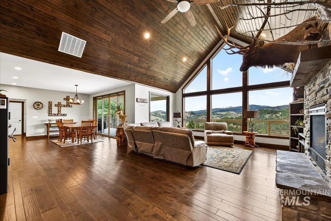
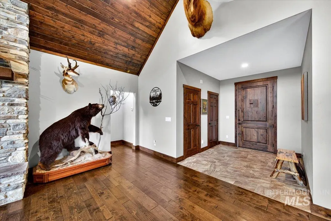
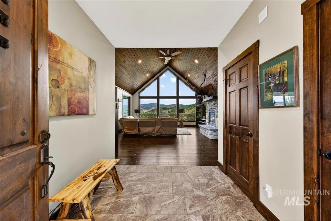
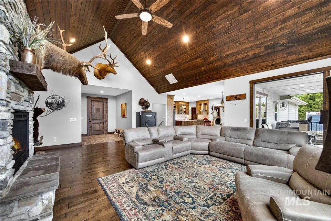
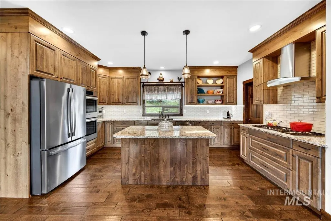
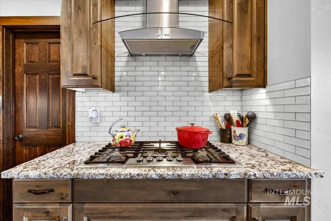
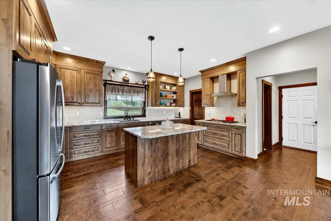
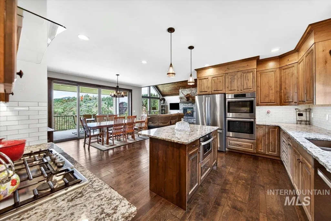
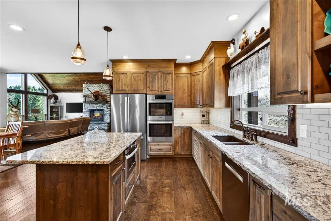
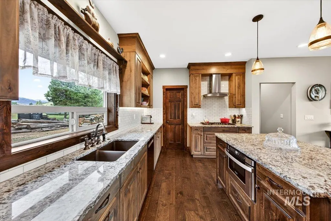
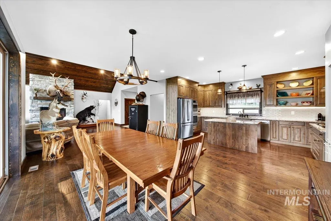
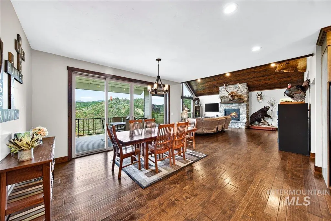
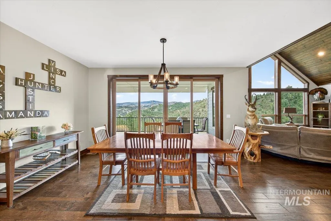
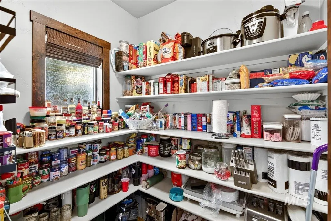
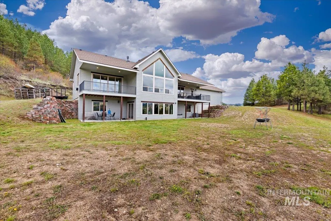
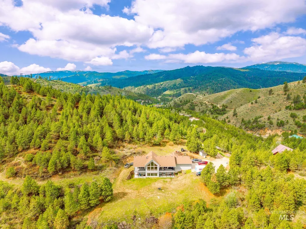
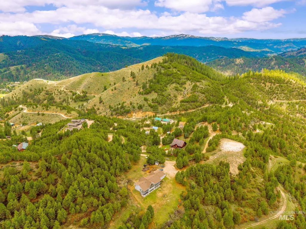
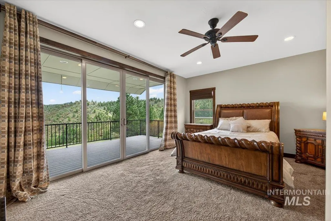
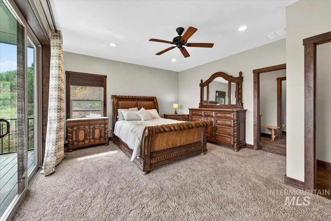
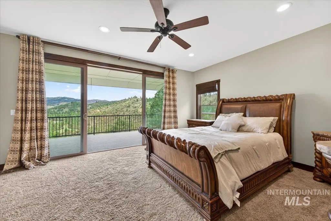
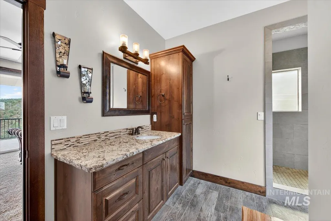
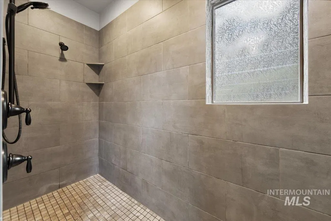
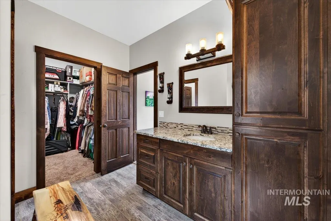
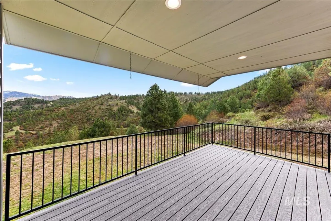
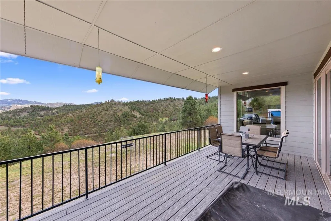
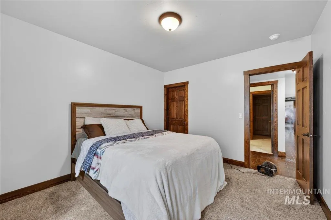
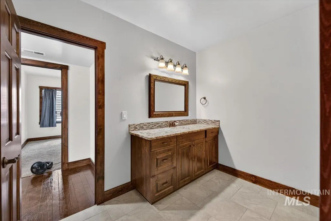
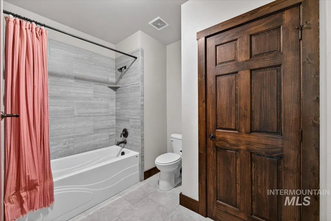
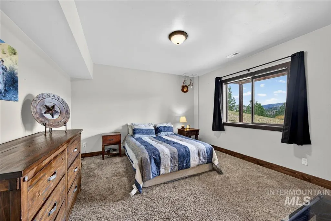
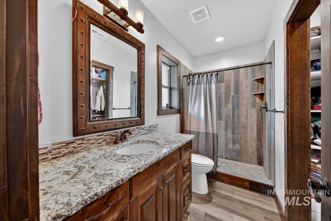
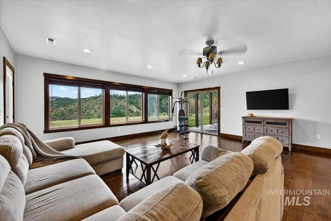
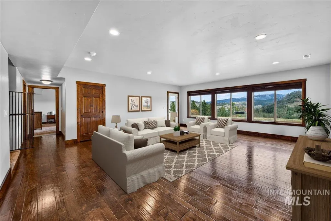
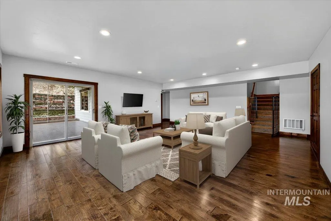
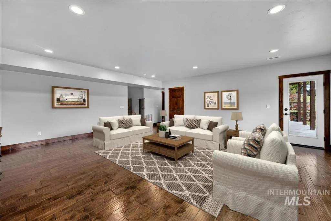
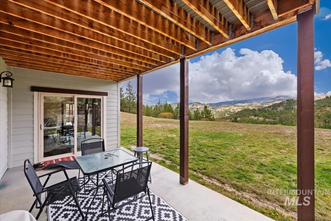
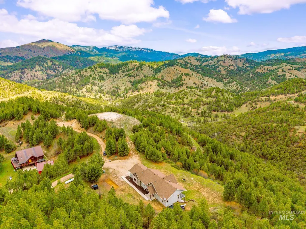
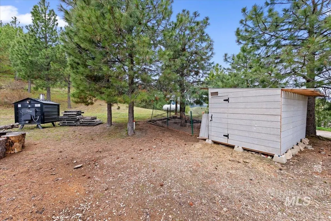
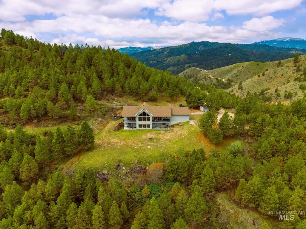
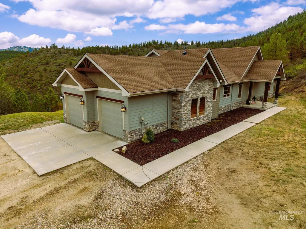
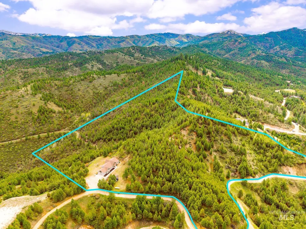
Set on 12.16 acres in the sought-after High Corral subdivision, this 3,656 sq ft home delivers privacy, usability, and sweeping mountain views. Featuring 3 bedrooms and 3.5 baths, the layout is designed for comfort with engineered wood floors, expansive windows, and natural light throughout. The kitchen is built to gather, offering granite countertops, gas range, double oven, large island, and an oversized pantry. Spacious living areas flow seamlessly, creating an ideal setup for both daily living and entertaining. The acreage offers flexibility with room for horses, chickens, RV parking, and more. Bordering public land, the property provides direct access to year-round recreation and added privacy with no rear neighbors. Additional features include durable Hardi-type siding, private road access with road maintenance agreement, wooded surroundings, and reliable winter access. Large windows capture stunning views in every direction, bringing the outdoors in. A rare opportunity to own a well-built home with acreage, privacy, and direct access to Idaho’s outdoor lifestyle.
| Elementary School | Middle School | High School |
|---|---|---|
| Basin Elementary School | Basin Middle School | Basin High School |
| Price History | |
|---|---|
| 4/30/2026 | Listed $1,125,000 |
General Features
| Sewer | Septic Tank |
|---|---|
| Heating | Forced Air |
| Cooling | Central Air |
| Roof | Architectural Style |
| Appliances | Gas Water Heater |
| HOA Fee | 625 |
| Garage Spaces | 2 |
| Patio/Porch Features | Covered Patio/Deck |
| Construction Materials | Frame |
| Year Built | 2016 |
| Levels | Single with Below Grade |
| Property Subtype | Single Family w/ Acreage |
| Tax Year | 2025 |
| Current Use | Single Family |
| Ownership | Fee Simple,Fractional Ownership: No |
| Assoc Fee Paid Per | Annually |
| County | Boise |
| Property Type | Residential |
| HOA | true |
| Attached Garage | true |
| Subdivision Name | High Corral |
| Garage Y/N | true |
| Green Indoor Air Quality | Ventilation |
| Status | Active |
| Directions | Hwy 21, R on Falcon, L on High Corral. Stay straight and road turns into Trails End. House on R |
| ModificationTimestamp | 2026-08-03T16:07:20.600Z |
| High School | Basin |
| City | Boise |
| High School District | Basin School District #72 |
| Lot Size Units | Acres |
| Lot Size Square Feet | 529689.6 |
| Carport Y/N | false |
| Listing Terms | Cash |
| Elementary School | Basin |
| Land Lease Y/N | false |
| Tax Annual Amount | 3021.05 |
| Middle/Junior High School | Basin |
| Virtual Tour | https://www.tourfactory.com/idxr3243107 |
| Building Area Units | Square Feet |
| Primary Bedroom Level | Main |
| Living Area Units | Square Feet |
| Standard Status | Active |
| Middle/Junior School District | Basin School District #72 |
| Elementary School District | Basin School District #72 |
| Legal Description | T4N R4E SEC 1 HIGH CORRAL SUB 2 LOTS 38 & 39 & PTN LOT 40 OR TAX 305 |
| LeasableAreaUnits | Square Feet |
| Freehold | IDX |
Interior Features
| Interior Amenities | Bed-Master Main Level |
|---|---|
| Basement | Daylight |
| Flooring | Tile |
| Total Fireplaces | 1 |
| Fireplace Features | One |
| Kitchen Level | Main |
| Air Conditioning Y/N | true |
| Heating Y/N | true |
| Fireplace Y/N | true |
| Above Grade Finished Area | 1835 |
| Total Bedrooms | 4 |
| Main Level Bedrooms | 1 |
| Main Level Bathrooms | 1 |
| Below Grade Finished Area Unit Type | Square Feet |
| LivingAreaSource | Public Records |
| Below Grade Finished Area Source | Public Records |
| Above Grade Finished Area Source | Public Records |
| Above Grade Finished Area Unit Type | Square Feet |
| Total Baths | 4 |
| Kitchen Area | 204 |
| Kitchen Length | 12 |
| Kitchen Width | 17 |
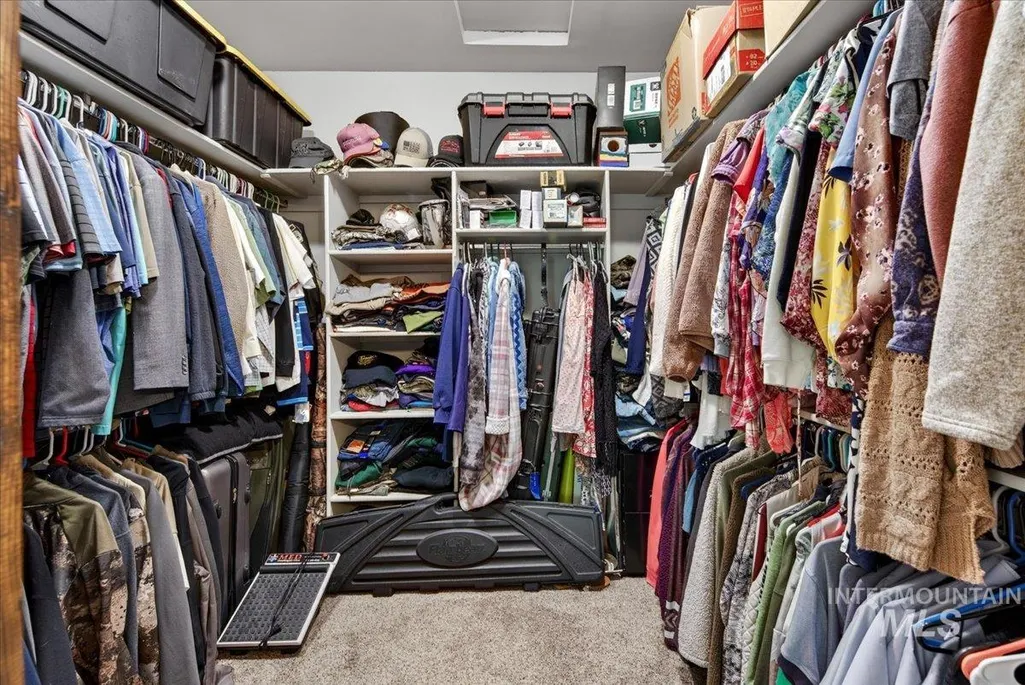
| Primary on Main | 182 |
| Second Bedroom Length | 14 |
| Second Bedroom Width | 13 |
| Bedroom 3 Area | 132 |
| Bedroom 3 Length | 11 |
| Bedroom 3 Width | 12 |
| Bedroom 4 Area | 144 |
| Bedroom 4 Length | 12 |
| Bedroom 4 Width | 12 |
| Family Room Area | 460 |
| Family Room Length | 23 |
| Primary Bedroom Area | 255 |
| Primary Bedroom Length | 15 |
| Primary Bedroom Width | 17 |
| Family Room Width | 20 |
| Family Room Level | Main |
| Bedroom 4 Level | Lower |
| Bedroom 3 Level | Lower |
| Second Bedroom Level | Lower |
Exterior Features
| Parking Features | Attached |
|---|---|
| Lot Features | 10 - 19.9 Acres |
| Water Source | Well |
| Total Parking | 2 |
| Lot Size Area | 12.16 |
| Building Area Total | 3656 |
| Lot Size Acres | 12.16 |
| Other Parking | Garage: 27x25 |
| Covered Spaces | 2 |
| Road Frontage Type | Private Road |
| Road Responsibility | Road Maintenance Agreement |
| Horse Y/N | true |
Amenities
- Foreclosure
- Views
- Short Sale
- New Construction
- Adult 55+
- Lease To Own
- No HOA Fees
- Furnished
- Primary On Main
- Air Conditioning
- Seller Finance
- Green
- Fixer Upper
- Horse
- Golf
- Fireplace
- Deck
- Garage
- Basement
- Pool
Property vs Single Family Average in 83716
Price
Taxes
Year Built

