
Primary on Main
Address
2703 E Ridgedale Place, Eagle, ID
Price
$ 625,000
Property Attributes
- MLS#98984160
- TypeSingle Family
- Listing Status Pending
- CountyAda
- CityEagle
- NeighborhoodGreat Sky Estat
- Zip83616
- Style
- Year Built2003
- Taxes$ 2542
- Price$ 625,000
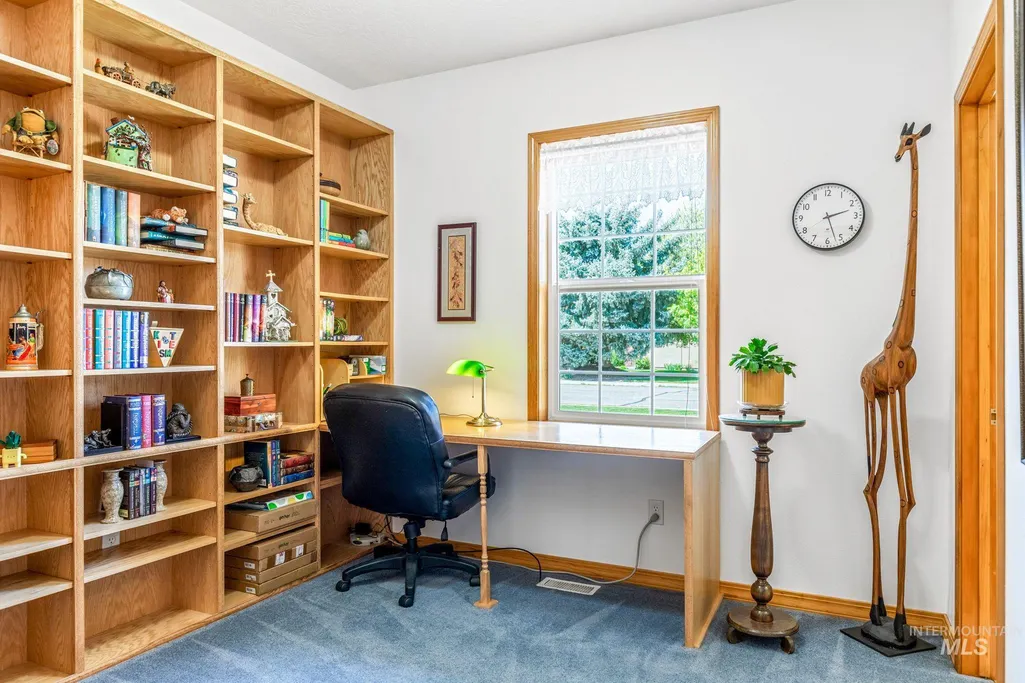
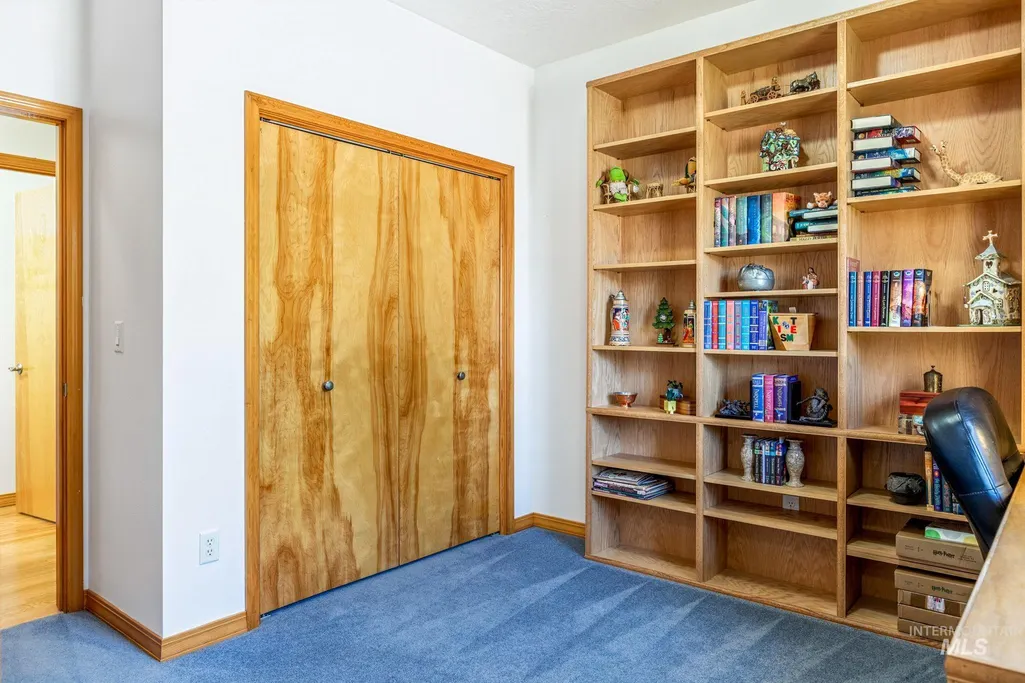
- Bedrooms3
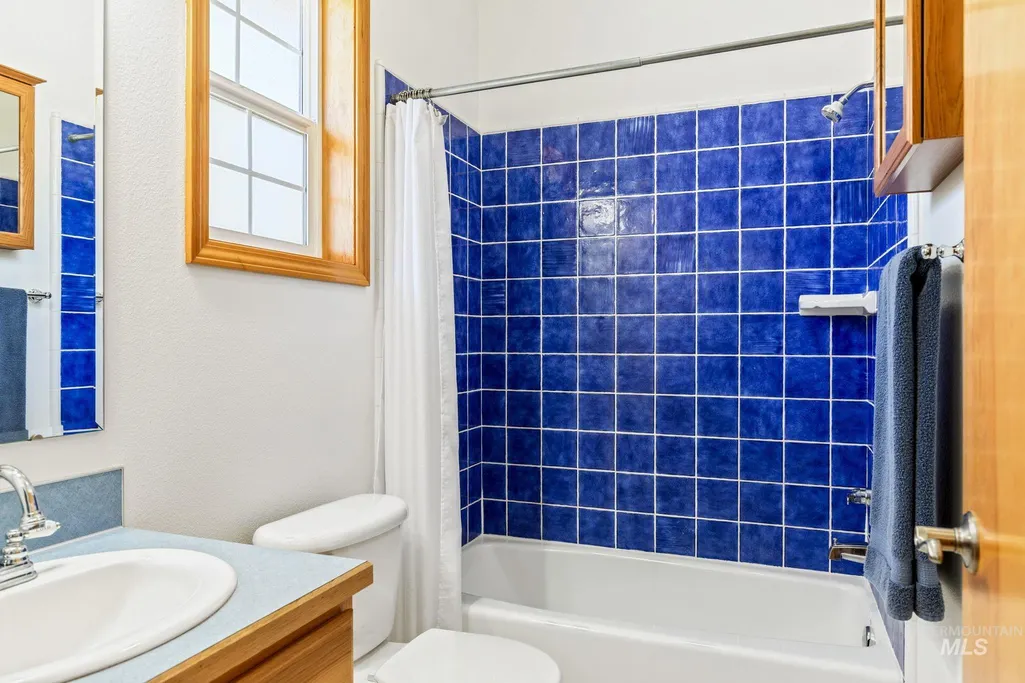
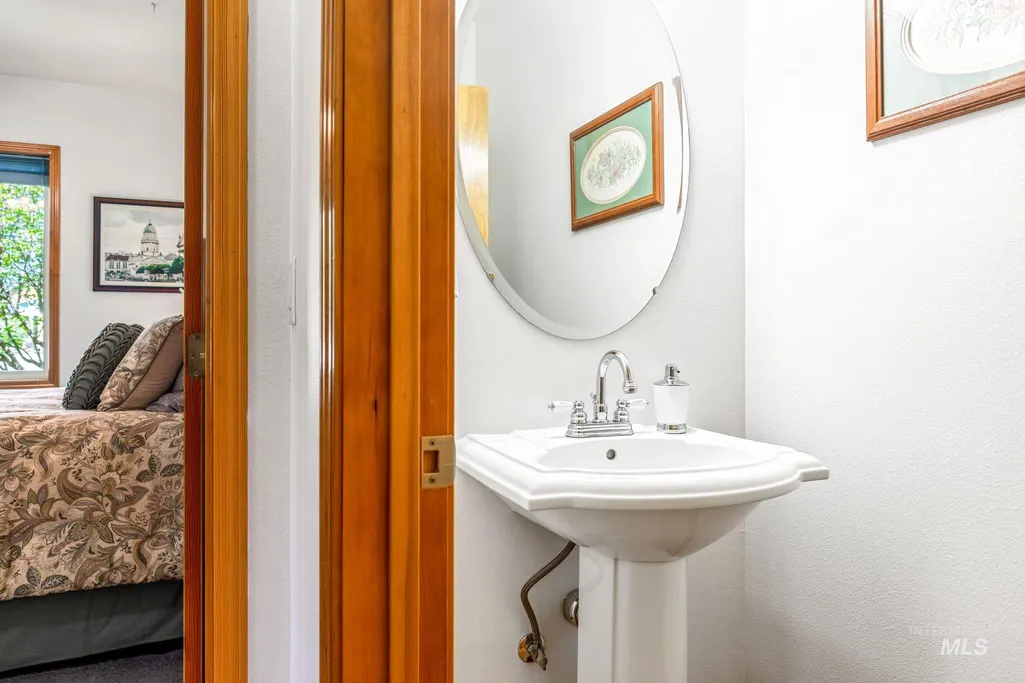
- Full Bathrooms3
- Half Bathrooms0
- Sqr Footage2005
- Lot Size0.254 Acres
Data Source:
Intermountain MLS (IMLS)
Property Description
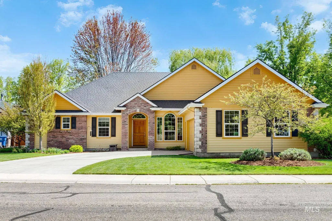
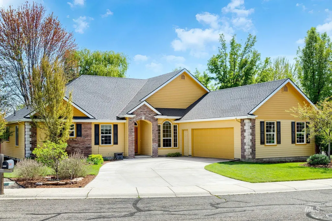
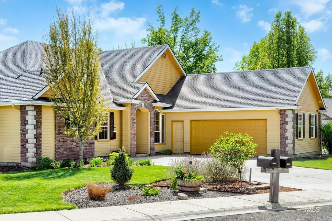
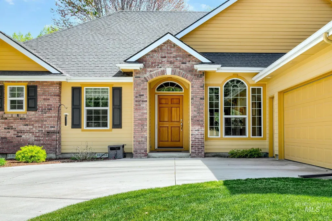
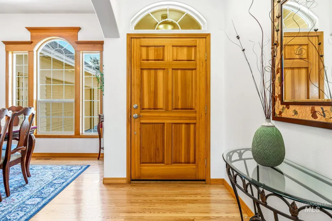
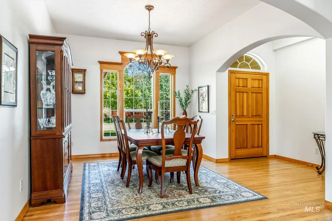
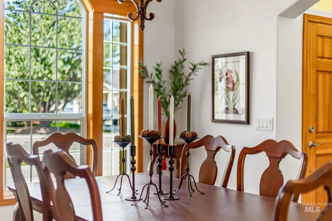
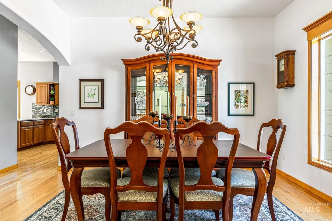
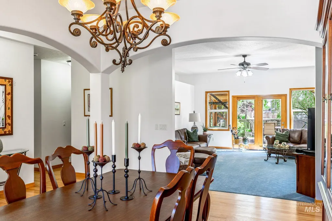
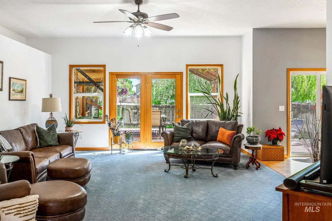
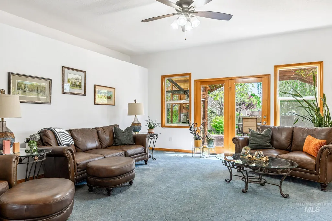
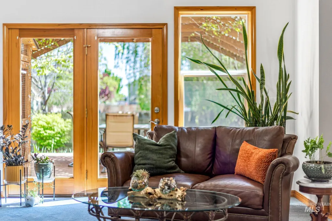
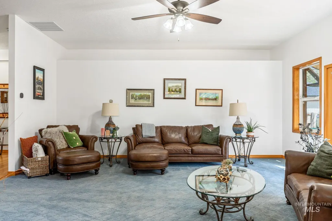
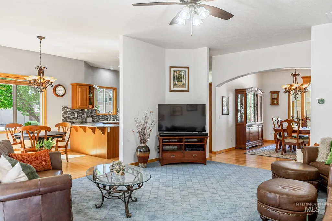
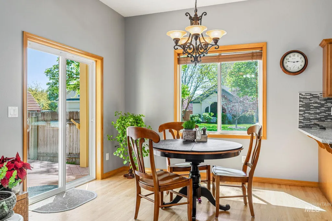
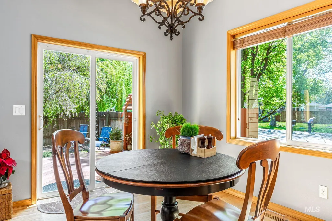
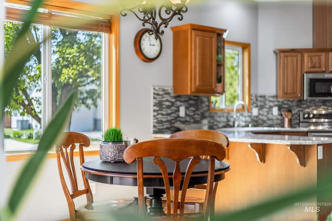
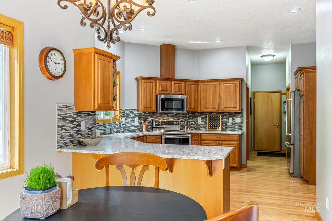
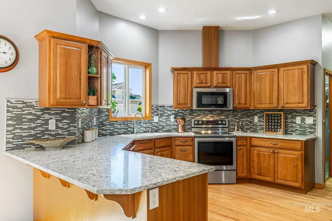
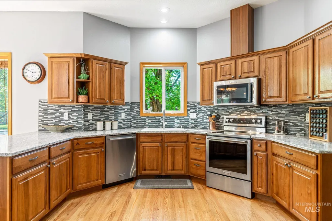
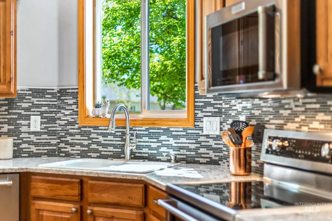
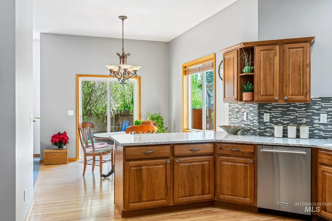
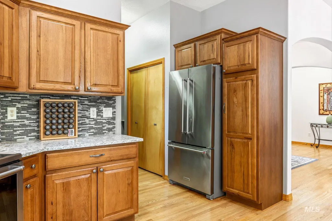
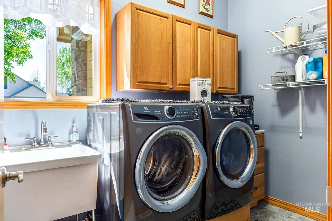
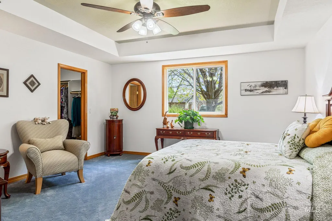
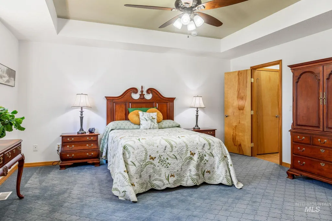
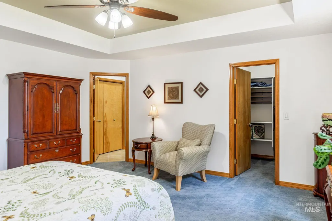
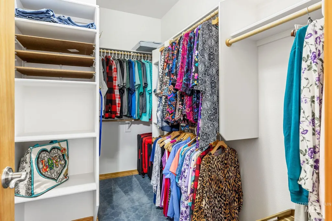
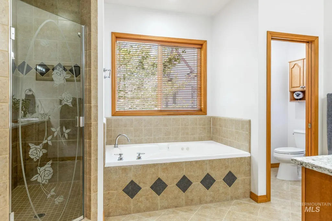
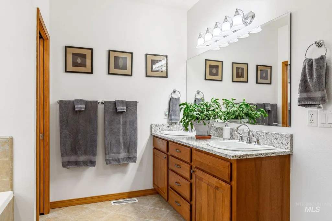
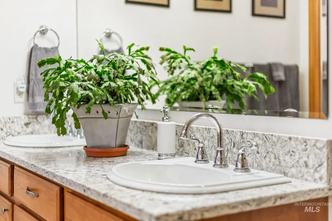
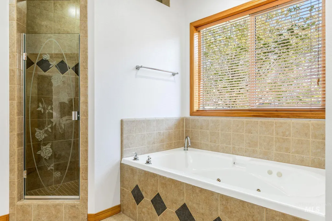
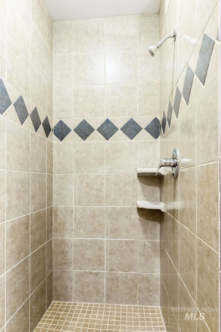
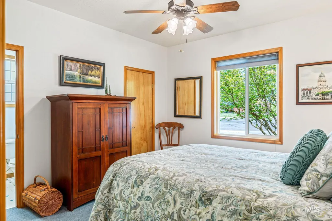
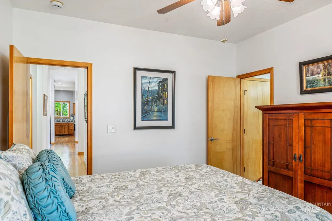
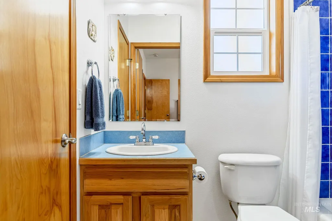
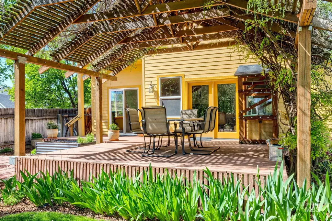
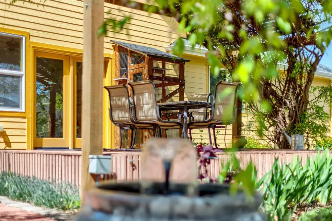
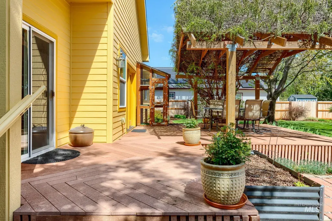
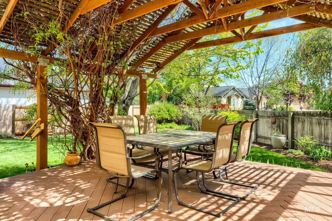
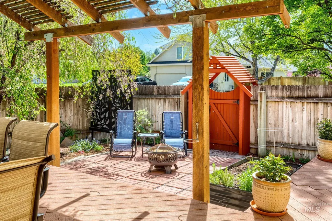
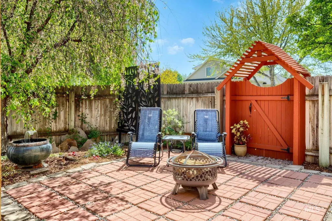
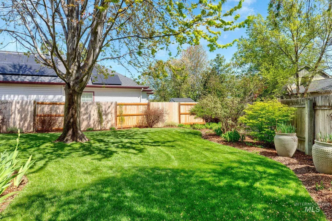
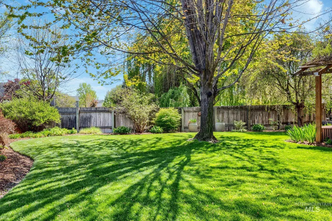
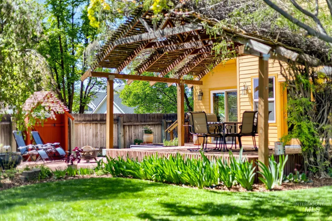
Nestled on a quiet cul-de-sac, this well-maintained home offers timeless appeal and functional living. The 42" front door welcomes you to natural hardwood floors flowing throughout the traffic areas, formal dining, kitchen and main suite. The generous living room filled with natural light features seamless access to the covered deck. The kitchen is both stylish and functional, featuring quartz countertops, tile backsplash, breakfast bar, and an adjoining casual dining space with direct backyard access—perfect for everyday living and entertaining. The spacious primary suite includes a walk-in closet, dual granite vanities, a jetted tub, and a tiled walk-in shower, creating a comfortable retreat. Step outside to a beautifully landscaped backyard complete with mature trees & bushes, a large covered wood deck adorned with blooming vines and a paver patio with a fire pit—ideal for relaxing or hosting gatherings. Additional highlights include: Interior paint (2026), Exterior paint (2021), New HVAC system (2024), Whole House Water filtration system, Kentico water softener, utility room with Electrolux washer & dryer, plus sink. The oversized two-car garage is extra wide with additional attic storage above. Enjoy a short walk to the community clubhouse and pool! Convenient access to the Boise foothill trail system and Boise River Greenbelt. Ample shopping & restaurants, too!
| Elementary School | Middle School | High School |
|---|---|---|
| Shadow Hills Elementary School | River Glen Jr Middle School | Capital High School |
| Price History | |
|---|---|
| 4/30/2026 | Listed $625,000 |
General Features
| Heating | Forced Air |
|---|---|
| Cooling | Central Air |
| Utilities | Sewer Connected |
| Roof | Architectural Style |
| Appliances | Gas Water Heater |
| HOA Fee | 160 |
| Garage Spaces | 2 |
| Patio/Porch Features | Covered Patio/Deck |
| Pool Features | Community |
| Construction Materials | Frame |
| Year Built | 2003 |
| Levels | One |
| Property Subtype | Single Family Residence |
| Tax Year | 2024 |
| Current Use | Single Family |
| Ownership | Fee Simple |
| Assoc Fee Paid Per | Quarterly |
| County | Ada |
| Property Type | Residential |
| HOA | true |
| Attached Garage | true |
| Subdivision Name | Great Sky Estat |
| Garage Y/N | true |
| Status | Pending |
| Directions | From W. State S. N or Parkinson, E Old State, N Great Sky, L Silver Bow, W. Bridgecreek, L Wooddale, R Ridgedale |
| ModificationTimestamp | 2026-06-11T15:44:14.600Z |
| High School | Capital |
| City | Eagle |
| High School District | Boise School District #1 |
| Zoning Description | R-4 |
| Lot Size Units | Acres |
| Lot Size Square Feet | 11064.24 |
| Carport Y/N | false |
| Listing Terms | Cash |
| Spa Features | Bath |
| Elementary School | Shadow Hills |
| Land Lease Y/N | false |
| Tax Annual Amount | 2542 |
| Middle/Junior High School | River Glen Jr |
| Building Area Units | Square Feet |
| Primary Bedroom Level | Main |
| Living Area Units | Square Feet |
| Builder Name | Zach Evans |
| Standard Status | Pending |
| Middle/Junior School District | Boise School District #1 |
| Elementary School District | Boise School District #1 |
| Legal Description | Lot 27 Blk 12 Great Sky Estates |
| LeasableAreaUnits | Square Feet |
| Freehold | IDX |
Interior Features
| Interior Amenities | Bath-Master |
|---|---|
| Flooring | Hardwood |
| Kitchen Level | Main |
| Air Conditioning Y/N | true |
| Heating Y/N | true |
| Fireplace Y/N | false |
| Above Grade Finished Area | 2005 |
| Total Bedrooms | 3 |
| Main Level Bedrooms | 3 |
| Main Level Bathrooms | 2 |
| Below Grade Finished Area Unit Type | Square Feet |
| LivingAreaSource | Public Records |
| Below Grade Finished Area Source | Public Records |
| Above Grade Finished Area Source | Public Records |
| Above Grade Finished Area Unit Type | Square Feet |
| Total Baths | 3 |
| Kitchen Area | 154 |
| Kitchen Length | 14 |
| Kitchen Width | 11 |
| Primary on Main | 143 |
| Second Bedroom Length | 13 |
| Second Bedroom Width | 11 |
| Bedroom 3 Area | 110 |
| Bedroom 3 Length | 10 |
| Bedroom 3 Width | 11 |
| Dining Room Area | 14 |
| Dining Room Width | 10 |
| Primary Bedroom Area | 224 |
| Primary Bedroom Length | 16 |
| Primary Bedroom Width | 14 |
| Dining Room Level | Main |
| Dining Room Area | 140 |
| Bedroom 3 Level | Main |
| Second Bedroom Level | Main |
Exterior Features
| Parking Features | Attached |
|---|---|
| Lot Features | 10000 SF - .49 AC |
| Water Source | City Service |
| Total Parking | 2 |
| Lot Size Area | 0.254 |
| Foundation Details | Crawl Space |
| Spa | true |
| Building Area Total | 2005 |
| Lot Size Acres | 0.254 |
| Road Surface Type | Paved |
| Other Parking | Garage: 24x22 |
| Covered Spaces | 2 |
Amenities
- Foreclosure
- Views
- Short Sale
- New Construction
- Adult 55+
- Lease To Own
- No HOA Fees
- Furnished
- Primary On Main
- Air Conditioning
- Seller Finance
- Green
- Fixer Upper
- Horse
- Golf
- Fireplace
- Deck
- Garage
- Basement
- Pool
Property vs Single Family Average in 83616
Price
Taxes
Year Built

