
Price Reduction - Primary on Main - Eco Friendly
Address
3109 N King Garden Way, Star, ID
Price
$ 775,000
Property Attributes
- MLS#98984107
- TypeSingle Family
- Listing Status Pending
- CountyAda
- CityStar
- NeighborhoodGreendale Grove
- Zip83669
- Style
- Year Built2022
- Taxes$ 1861
- Price$ 775,000
- Bedrooms6
- Full Bathrooms3
- Half Bathrooms0
- Sqr Footage3394
- Lot Size0.385 Acres
Data Source:
Intermountain MLS (IMLS)
Property Description
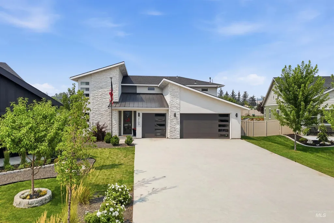
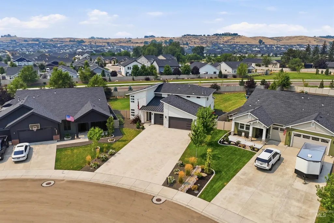
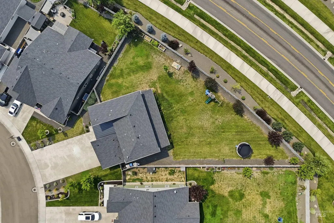
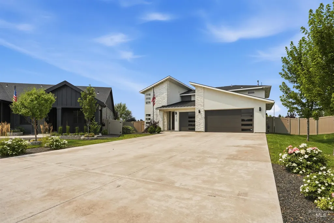
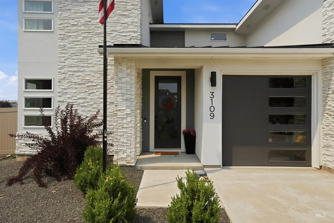
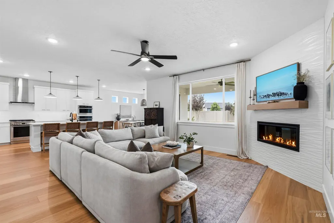
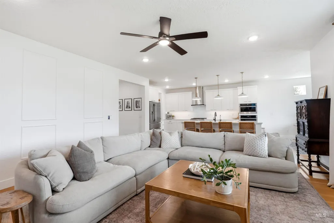
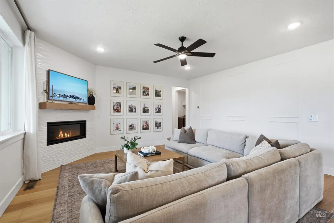
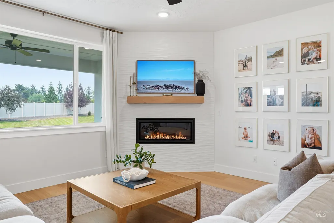
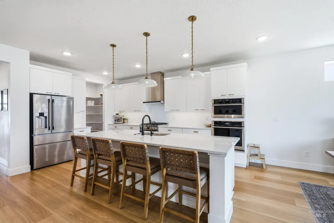
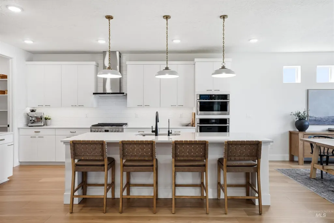
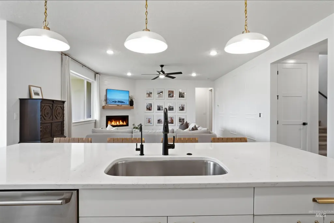
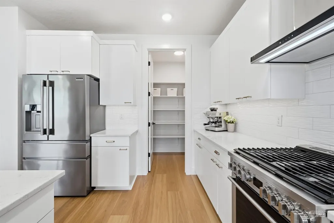
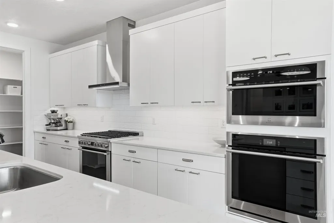
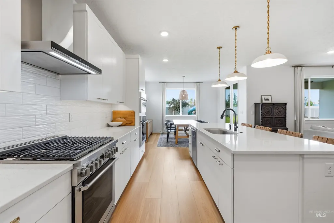
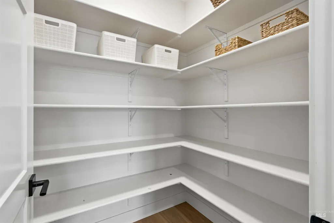
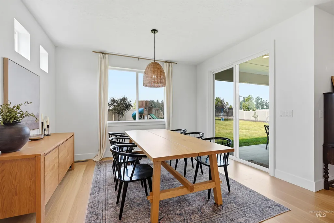
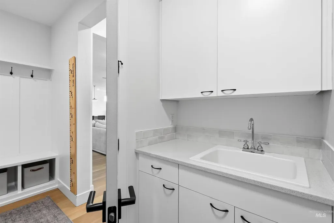
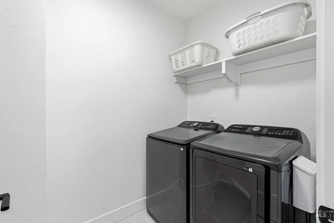
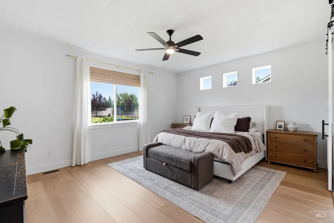
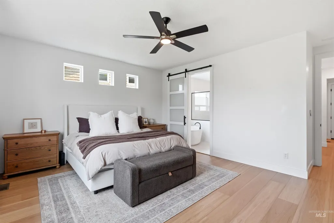
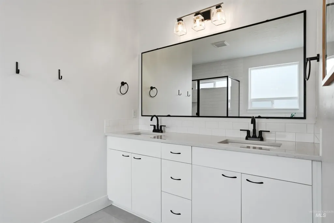
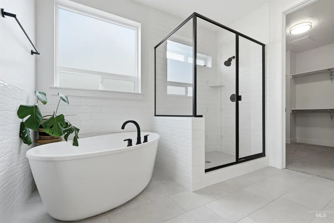
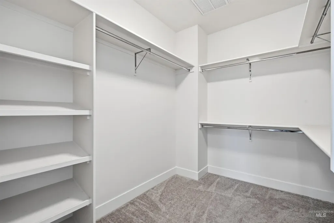
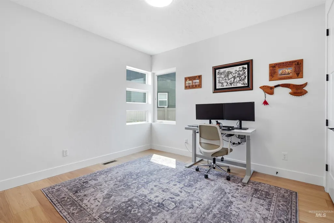
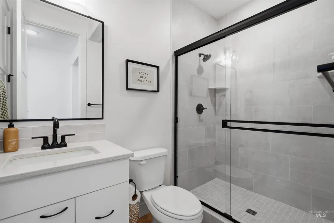
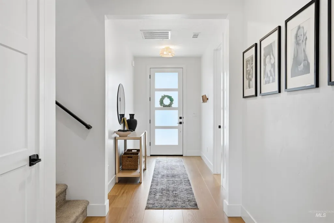
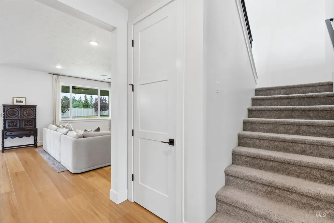
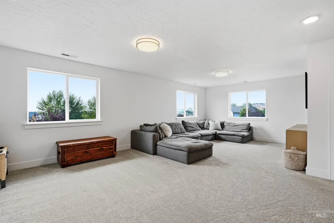
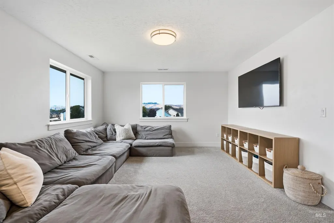
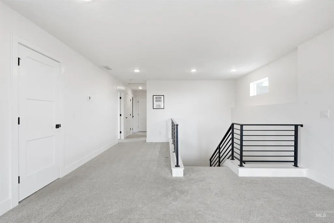
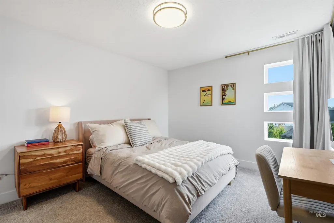
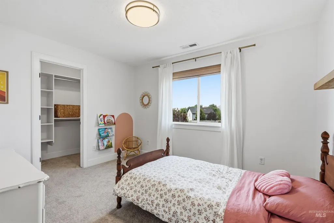
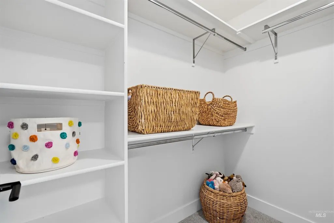
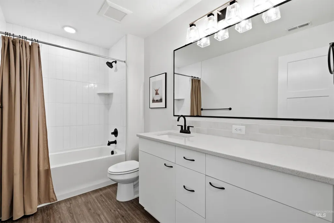
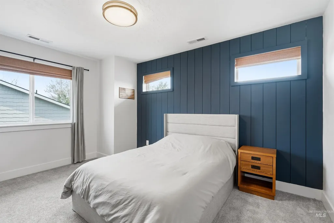
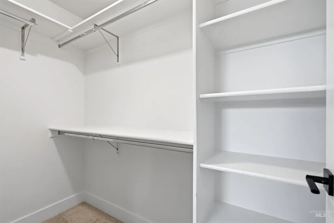
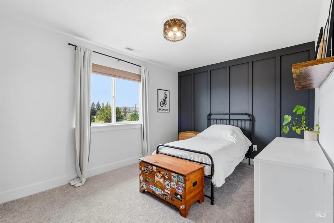
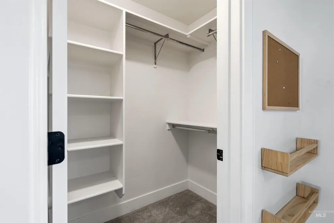
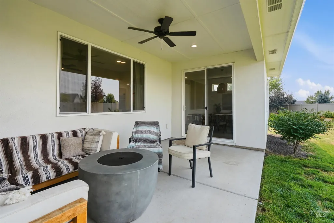
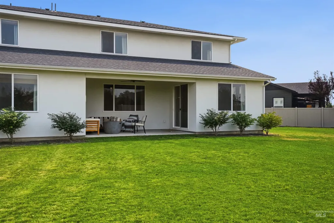
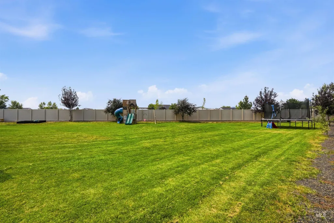
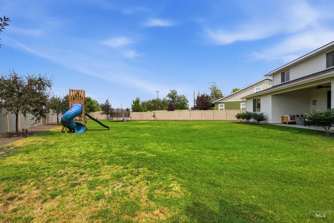
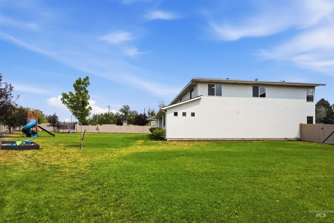
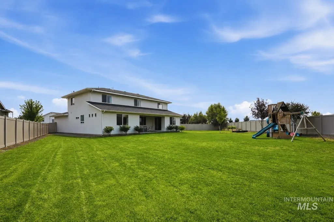
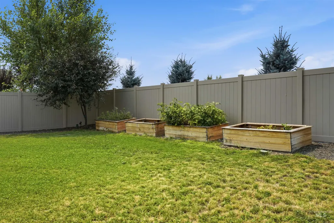
This exceptional “Sienna” from the REFLECTION SERIES with Modern Elevation is ideally positioned on a quiet cul-de-sac between Eagle and Star, offering rare privacy and over a quarter-acre of beautifully landscaped space. Inside, expansive light-filled interiors showcase elevated craftsmanship, refined designer finishes, and thoughtful details throughout. The gourmet chef’s kitchen is the heart of the home, featuring premium appliances, a generous walk-in pantry, and a sophisticated blend of style and function. Designed for exceptional versatility, the residence offers six dedicated bedrooms with walk-in closets, a deluxe laundry room, an oversized bonus room, and abundant storage. A spacious guest suite with an adjoining full bath provides a private retreat for visitors. The luxurious primary suite evokes a spa-inspired escape, complete with a generous walk-in closet. HERS and ENERGY STAR rated, the home features dual furnaces and AC systems for enhanced comfort and energy efficiency. An expansive three-car garage includes a private interior bay for added flexibility. Outdoors, enjoy a beautifully landscaped backyard, covered patio, and dedicated garden area, with room for RV parking, a workshop, or your dream outdoor retreat. Ideally located near premier communities, sought-after schools, parks, scenic surroundings, River Birch Golf Course, BLM land, and miles of hiking trails.
| Elementary School | Middle School | High School |
|---|---|---|
| Star Elementary School | Star Middle School | Eagle High School |
| Price History | |
|---|---|
| 4/30/2026 | Listed $815,000 |
| 5/22/2026 | 2$795,000 |
| 7/6/2026 | 1$790,000 |
| 8/1/2026 | 2$775,000 |
General Features
| Heating | Forced Air |
|---|---|
| Cooling | Central Air |
| Utilities | Sewer Connected |
| Roof | Composition |
| Appliances | Gas Water Heater |
| HOA Fee | 600 |
| Garage Spaces | 3 |
| Patio/Porch Features | Covered Patio/Deck |
| Construction Materials | Frame |
| Year Built | 2022 |
| Levels | Two |
| Property Subtype | Single Family Residence |
| Tax Year | 2025 |
| Current Use | Single Family |
| Ownership | Fee Simple |
| Assoc Fee Paid Per | Annually |
| County | Ada |
| Property Type | Residential |
| HOA | true |
| Attached Garage | true |
| Subdivision Name | Greendale Grove |
| Garage Y/N | true |
| Status | Pending |
| Directions | North on Highway 16 from State St (Hwy 44), Left on Beacon Light, Left on Cherry Grove to Greengate. |
| ModificationTimestamp | 2026-08-13T15:50:10.100Z |
| High School | Eagle |
| City | Star |
| High School District | West Ada School District |
| Lot Size Units | Acres |
| Lot Size Square Feet | 16770.6 |
| Carport Y/N | false |
| Listing Terms | Cash |
| Green Building Verification Type | HERS Index Score |
| Elementary School | Star |
| Land Lease Y/N | false |
| Tax Annual Amount | 1861.28 |
| Middle/Junior High School | Star |
| Virtual Tour | https://www.homes.com/property/3109-n-king-garden-way-star-id/6f7qrlvstzs40/?dk=5mnn56yhxw7qp |
| Building Area Units | Square Feet |
| Primary Bedroom Level | Main |
| Living Area Units | Square Feet |
| Builder Name | Hubble Homes |
| Standard Status | Pending |
| Middle/Junior School District | West Ada School District |
| Elementary School District | West Ada School District |
| Legal Description | Lot 15 in Block 7 of Greendale Subdivision No. 5, according to the official plat thereof, filed in Book 123 of Plats at Page(s) 19509 through 19511, records of Ada County, Idaho. |
| LeasableAreaUnits | Square Feet |
| Freehold | IDX |
Interior Features
| Interior Amenities | Bath-Master |
|---|---|
| Flooring | Tile |
| Total Fireplaces | 1 |
| Fireplace Features | One |
| Kitchen Level | Main |
| Air Conditioning Y/N | true |
| Heating Y/N | true |
| Fireplace Y/N | true |
| Above Grade Finished Area | 3394 |
| Total Bedrooms | 6 |
| Living Room Level | Main |
| Main Level Bedrooms | 2 |
| Main Level Bathrooms | 2 |
| Below Grade Finished Area Unit Type | Square Feet |
| LivingAreaSource | Public Records |
| Below Grade Finished Area Source | Public Records |
| Above Grade Finished Area Source | Public Records |
| Above Grade Finished Area Unit Type | Square Feet |
| Total Baths | 3 |
| Bedroom 5 Level | Upper |
| Bedroom 4 Level | Upper |
| Bedroom 3 Level | Upper |
| Second Bedroom Level | Upper |
Exterior Features
| Fencing | Vinyl |
|---|---|
| Parking Features | Attached |
| Lot Features | 10000 SF - .49 AC |
| Water Source | City Service |
| Total Parking | 3 |
| Lot Size Area | 0.385 |
| Foundation Details | Crawl Space |
| Building Area Total | 3394 |
| Lot Size Acres | 0.385 |
| Road Surface Type | Paved |
| Covered Spaces | 3 |
| Road Frontage Type | Public Road |
Amenities
- Foreclosure
- Views
- Short Sale
- New Construction
- Adult 55+
- Lease To Own
- No HOA Fees
- Furnished
- Primary On Main
- Air Conditioning
- Seller Finance
- Green
- Fixer Upper
- Horse
- Golf
- Fireplace
- Deck
- Garage
- Basement
- Pool
Property vs Single Family Average in 83669
Price
Taxes
Year Built

