
Primary on Main
Address
1513 N Claremont Dr, Boise, ID
Price
$ 5,300,000
Property Attributes
- MLS#98984071
- TypeSingle Family
- Listing Status Active
- CountyAda
- CityBoise
- NeighborhoodClaremont Heigh
- Zip83702
- Style
- Year Built1958
- Taxes$ 26490
- Price$ 5,300,000
- Bedrooms5
- Full Bathrooms4
- Half Bathrooms0
- Sqr Footage5052
- Lot Size1.212 Acres
Data Source:
Intermountain MLS (IMLS)
Property Description
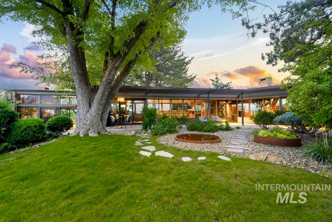
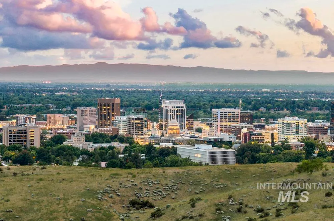
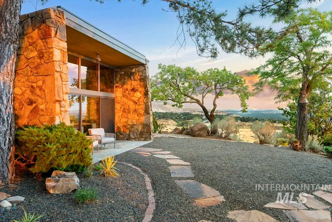
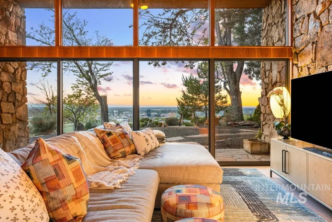
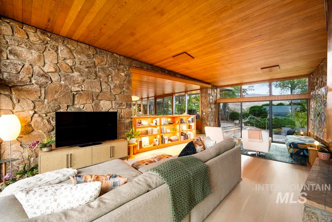
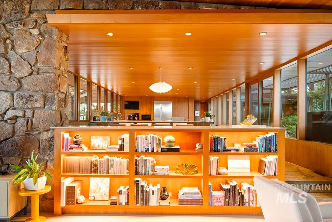
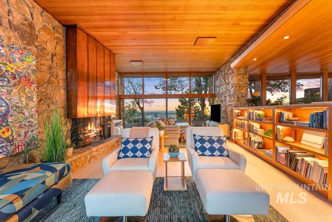
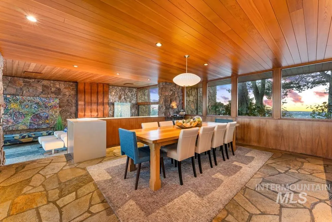
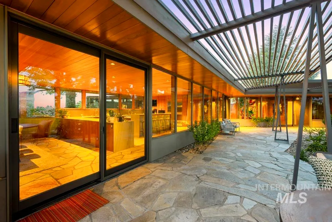
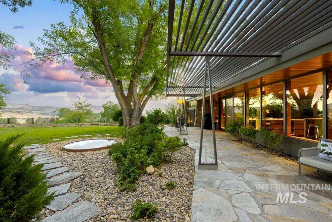
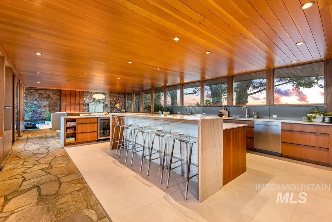
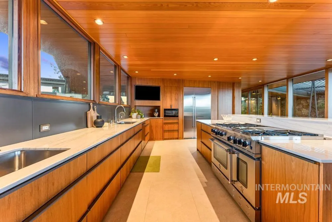
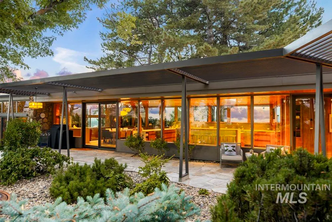
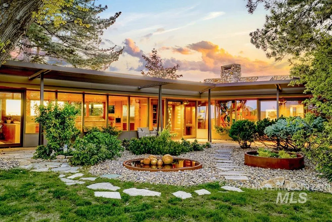
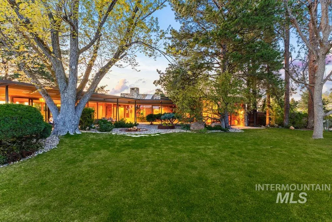
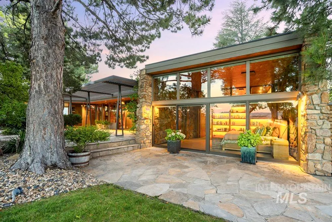
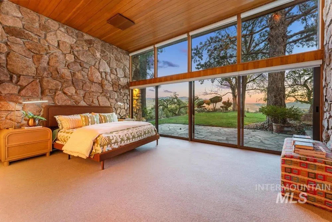
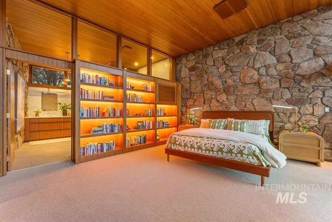
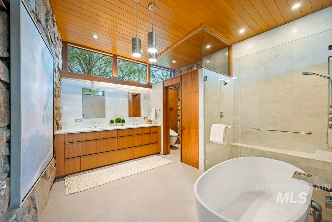
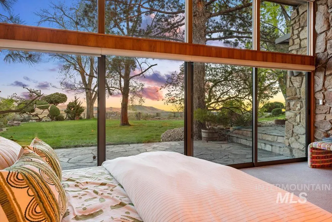
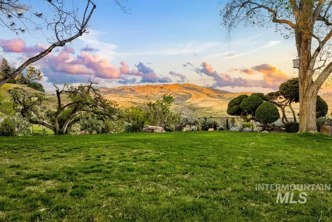
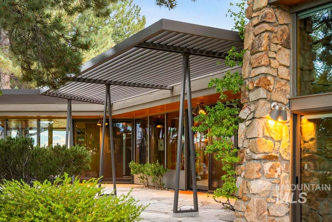
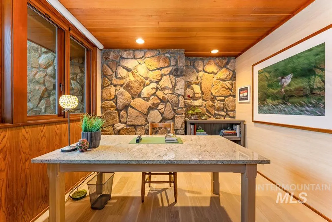
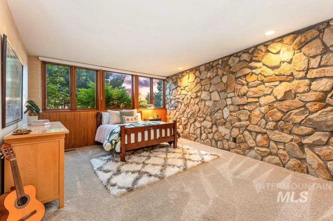
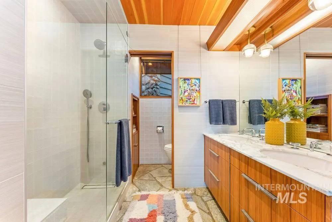
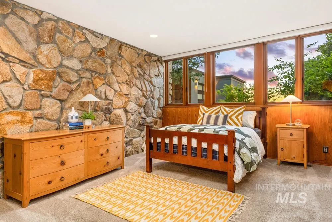
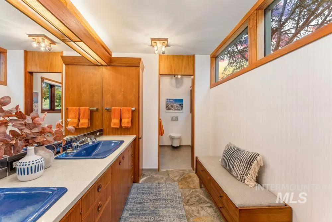
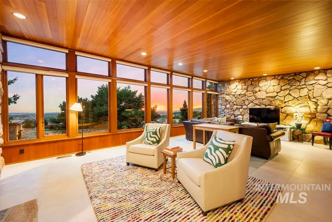
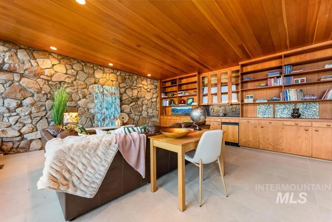
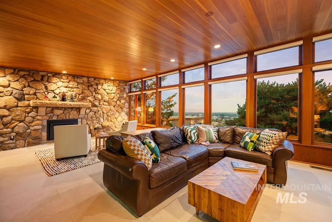
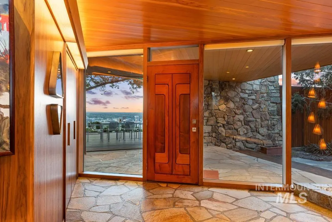
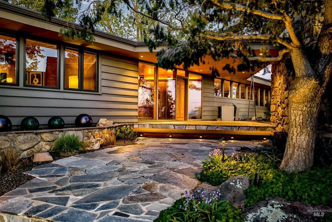
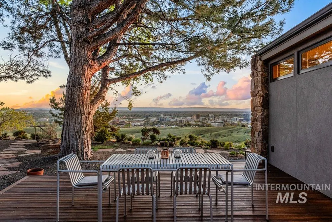
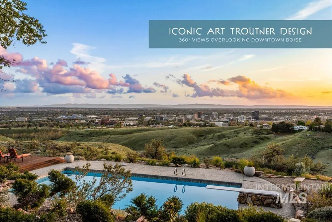
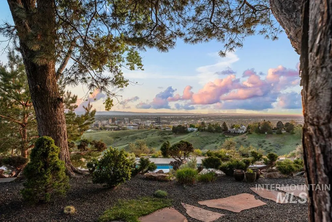
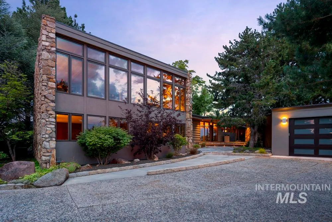
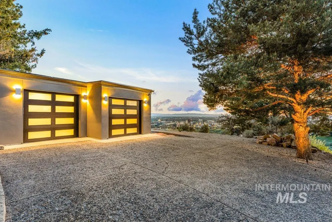
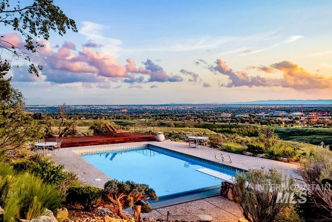
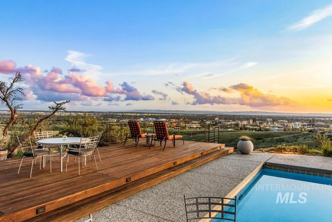
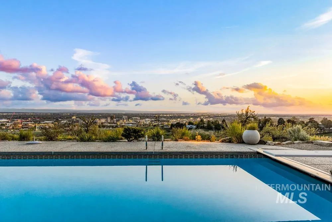
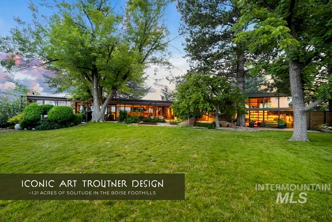
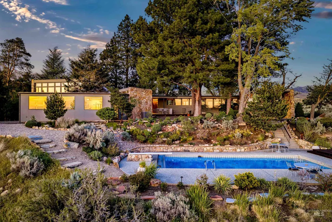
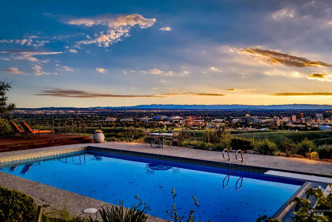
One of Idaho's most extraordinary works of art, this Landmark-designated home was designed circa 1958 by acclaimed Idaho architect Art Troutner. His design, a bold regional evolution of Mid-Century Modernism infused with the principles of Frank Lloyd Wright, used wood, stone, metal, and glass to create spaces that appear to have grown from the land itself. With its 360-degree views, this house is perhaps his finest. Flagstone floors run out to the terraces beyond; fir ceilings and integrated lighting warm the rooms beneath them. The kitchen has been opened to the views, with custom teak cabinetry, waterfall-edge quartzite countertops, and professional-grade appliances. At the heart of the home, the living room rises to soaring wood-clad ceilings; a striking suspension fireplace anchors the space, and the city stretches out beyond the glass. The primary suite offers custom woodwork and a luxurious bath wrapped in marble and glass. Additional bedrooms, bathrooms, an office, and a separate living space occupy a second wing. Set on 1.21 acres backing to protected open land, the grounds feel boundless yet remain just minutes from downtown, with terraces, mature trees, a pool with panoramic sunset views, and spaces designed for quiet reflection or open-air gatherings.
| Elementary School | Middle School | High School |
|---|---|---|
| Longfellow Elementary School | North Jr Middle School | Boise High School |
| Price History | |
|---|---|
| 5/6/2026 | Listed $5,300,000 |
General Features
| Sewer | Septic Tank |
|---|---|
| Heating | Forced Air |
| Cooling | Central Air |
| Utilities | Broadband Internet |
| Roof | Other |
| Appliances | Electric Water Heater |
| Garage Spaces | 2 |
| Patio/Porch Features | Covered Patio/Deck |
| Pool Features | In Ground |
| Construction Materials | Frame |
| Year Built | 1958 |
| Electric | 220 Volts |
| Levels | Two Story w/ Below Grade |
| Property Subtype | Single Family w/ Acreage |
| Tax Year | 2025 |
| Current Use | Single Family |
| Ownership | Fee Simple |
| County | Ada |
| Property Type | Residential |
| Attached Garage | false |
| Subdivision Name | Claremont Heigh |
| Garage Y/N | true |
| Status | Active |
| Directions | N Harrison Blvd, E Brumback St, Continue on Boise Hills Dr, R Crestline Dr, R Claremont Dr |
| ModificationTimestamp | 2026-08-20T15:23:06.000Z |
| High School | Boise |
| City | Boise |
| High School District | Boise School District #1 |
| Lot Size Units | Acres |
| Lot Size Square Feet | 52794.72 |
| Carport Y/N | false |
| Listing Terms | Cash |
| Elementary School | Longfellow |
| Land Lease Y/N | false |
| Tax Annual Amount | 26490.6 |
| Middle/Junior High School | North Jr |
| Property Condition | Updated/Remodeled |
| Virtual Tour | https://my.matterport.com/show/?m=Df7t9e4yBZ4&brand=0 |
| Building Area Units | Square Feet |
| Primary Bedroom Level | Main |
| Living Area Units | Square Feet |
| Standard Status | Active |
| Middle/Junior School District | Boise School District #1 |
| Elementary School District | Boise School District #1 |
| Legal Description | See Attached Exhibit A |
| LeasableAreaUnits | Square Feet |
| Freehold | IDX |
Interior Features
| Interior Amenities | Bath-Master |
|---|---|
| Basement | Daylight |
| Flooring | Hardwood |
| Total Fireplaces | 2 |
| Fireplace Features | Two |
| Kitchen Level | Main |
| Air Conditioning Y/N | true |
| Heating Y/N | true |
| Fireplace Y/N | true |
| Above Grade Finished Area | 4804 |
| Total Bedrooms | 5 |
| Below Grade Finished Area | 248 |
| Main Level Bedrooms | 3 |
| Main Level Bathrooms | 2 |
| Below Grade Finished Area Unit Type | Square Feet |
| LivingAreaSource | Other |
| Below Grade Finished Area Source | Other |
| Above Grade Finished Area Source | Other |
| Above Grade Finished Area Unit Type | Square Feet |
| Total Baths | 4 |
| Primary on Main | 130 |
| Second Bedroom Length | 13 |
| Second Bedroom Width | 10 |
| Bedroom 3 Area | 110 |
| Bedroom 3 Length | 10 |
| Bedroom 3 Width | 11 |
| Bedroom 4 Area | 216 |
| Bedroom 4 Length | 18 |
| Bedroom 4 Width | 12 |
| Dining Room Area | 15 |
| Dining Room Width | 17 |
| Primary Bedroom Area | 238 |
| Primary Bedroom Length | 17 |
| Primary Bedroom Width | 14 |
| Dining Room Level | Main |
| Dining Room Area | 255 |
| Bedroom 5 Width | 12 |
| Bedroom 5 Level | Lower |
| Bedroom 5 Length | 18 |
| Bedroom 5 Area | 216 |
| Bedroom 4 Level | Lower |
| Bedroom 3 Level | Main |
| Second Bedroom Level | Main |
Exterior Features
| Fencing | Metal |
|---|---|
| Parking Features | Detached |
| Lot Features | 1 - 4.99 AC |
| Water Source | City Service |
| Total Parking | 2 |
| Lot Size Area | 1.212 |
| Building Area Total | 5052 |
| Lot Size Acres | 1.212 |
| Covered Spaces | 2 |
Amenities
- Foreclosure
- Views
- Short Sale
- New Construction
- Adult 55+
- Lease To Own
- No HOA Fees
- Furnished
- Primary On Main
- Air Conditioning
- Seller Finance
- Green
- Fixer Upper
- Horse
- Golf
- Fireplace
- Deck
- Garage
- Basement
- Pool
Property vs Single Family Average in 83702
Price
Taxes
Year Built

