
New Construction - Golf Course
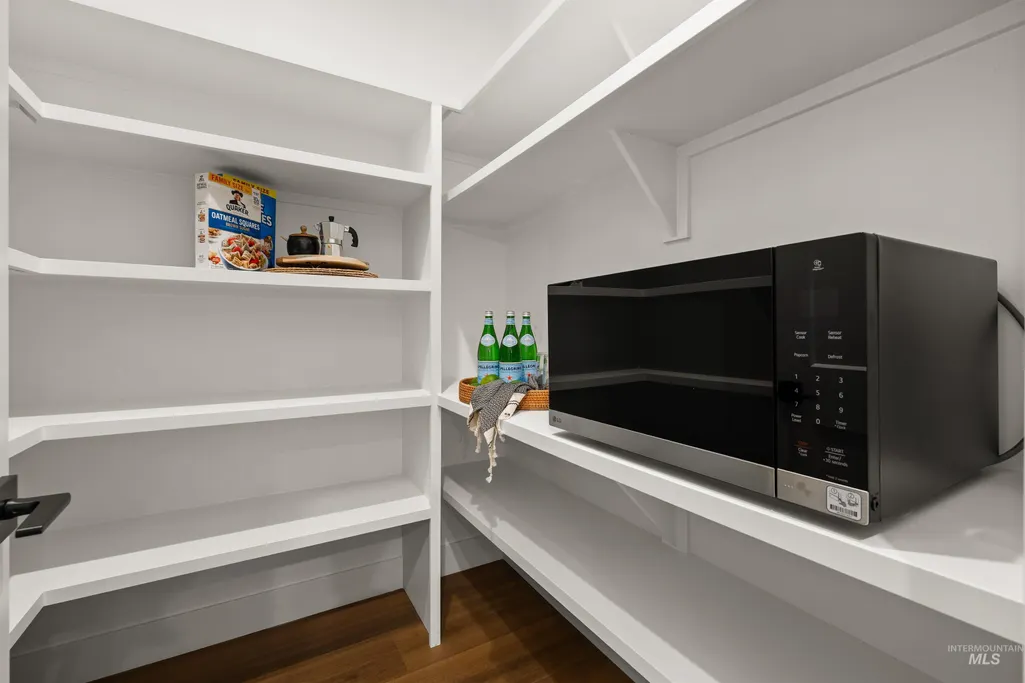
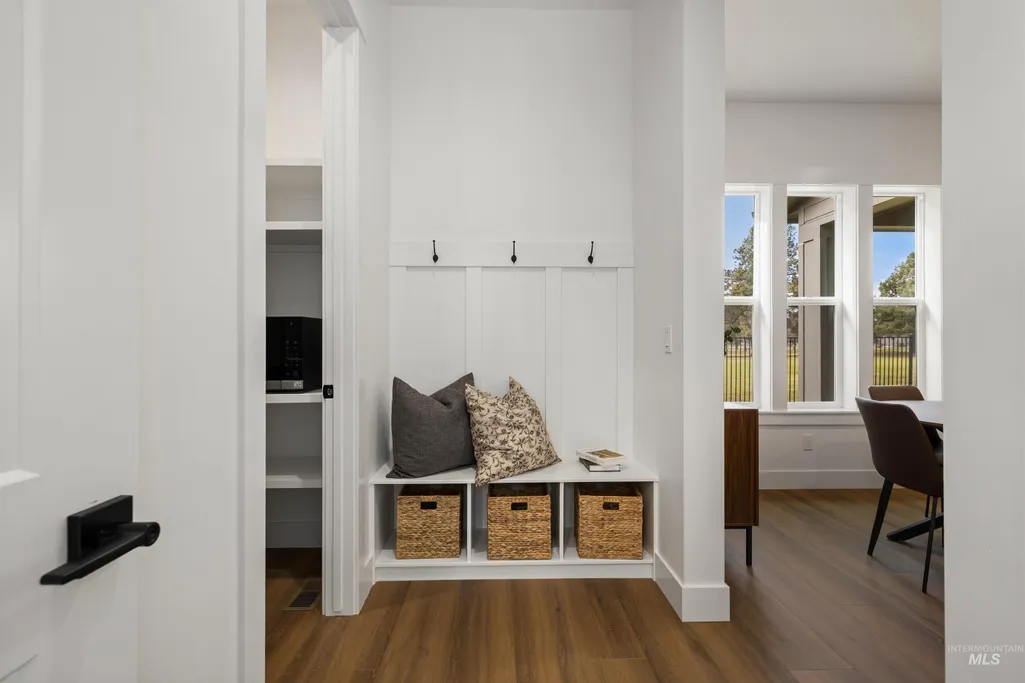
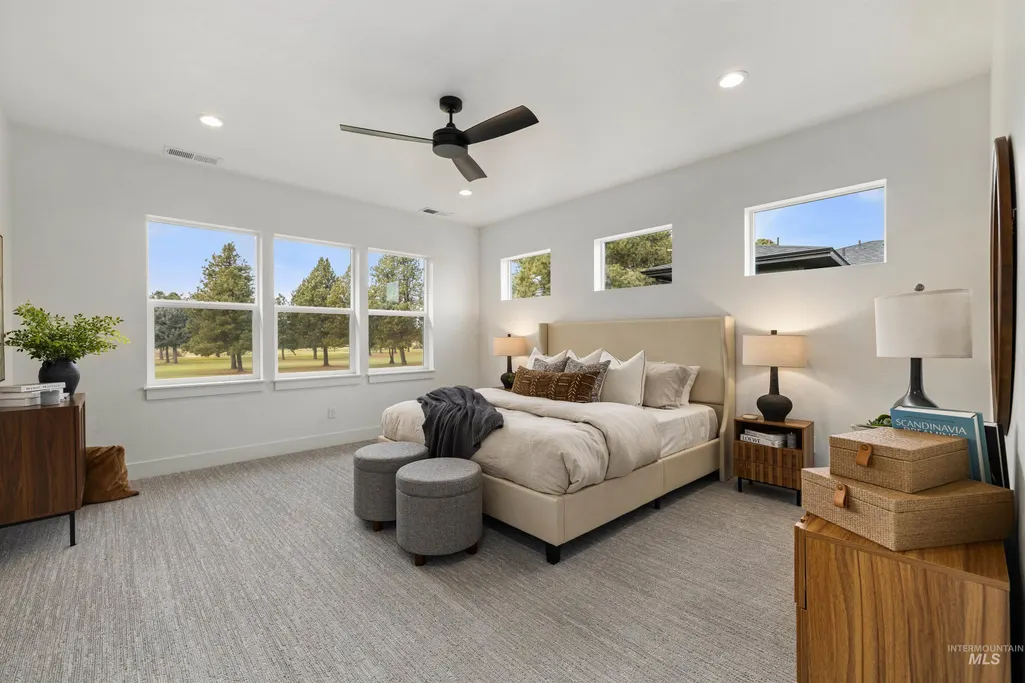
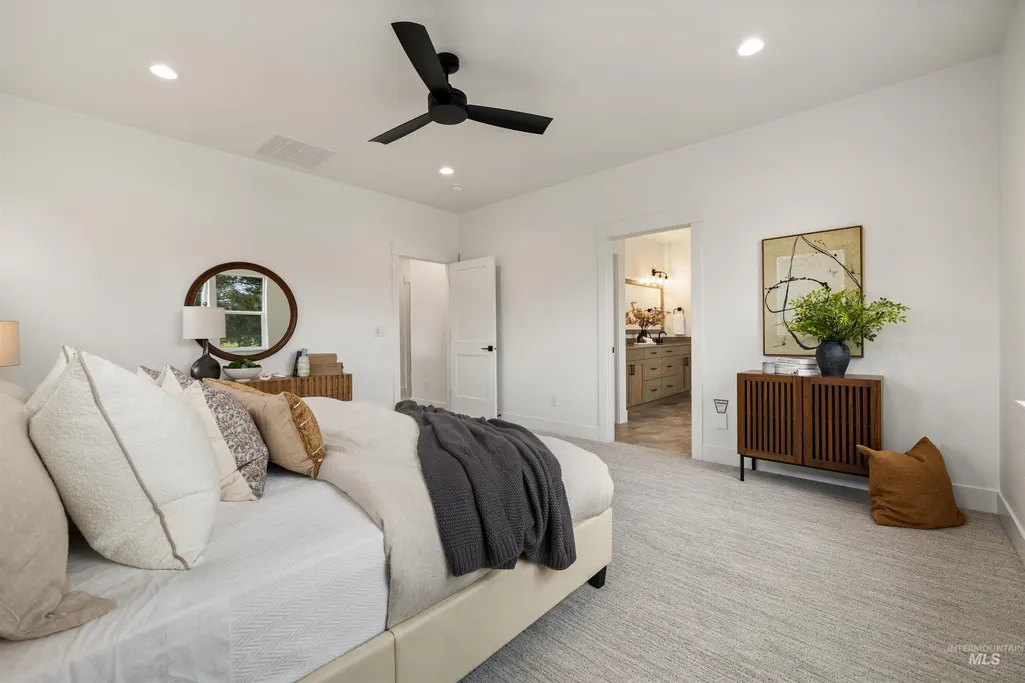
Address
2270 E Monhegan Drive, Eagle, ID
Price
$ 799,900
Property Attributes
- MLS#98983989
- TypeSingle Family
- Listing Status Active
- CountyAda
- CityEagle
- NeighborhoodSterling Heights
- Zip83616
- Style
- Year Built2026
- Taxes$ 181
- Price$ 799,900
- Bedrooms3
- Full Bathrooms3
- Half Bathrooms0
- Sqr Footage2306
- Lot Size0.182 Acres
Data Source:
Intermountain MLS (IMLS)
Property Description
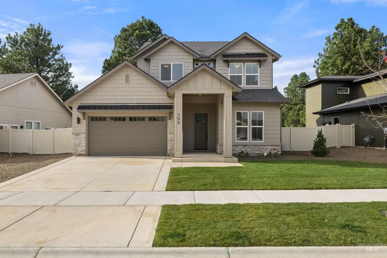
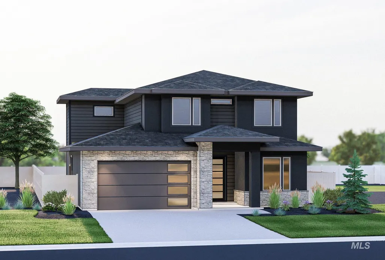
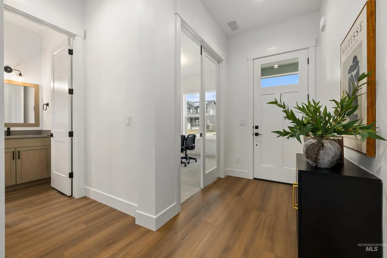
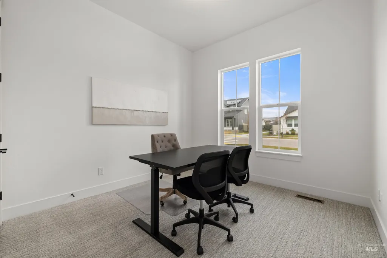
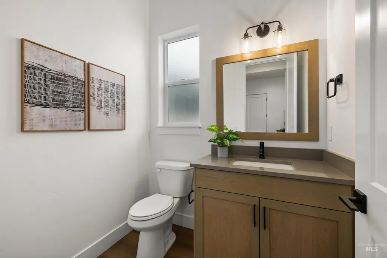
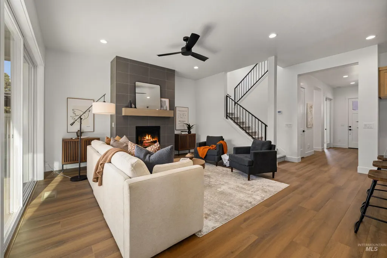
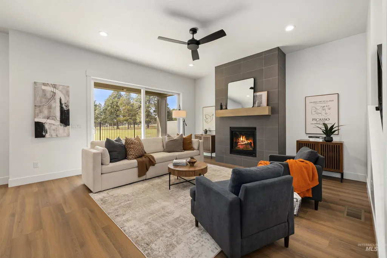
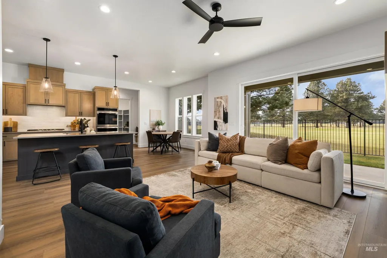
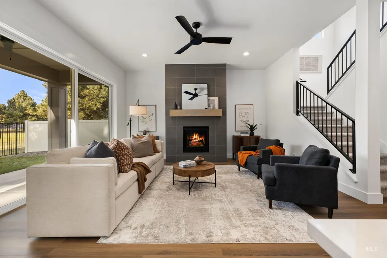
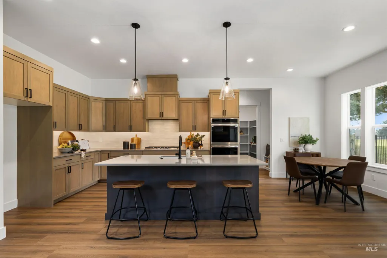
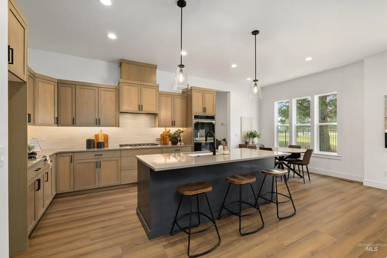
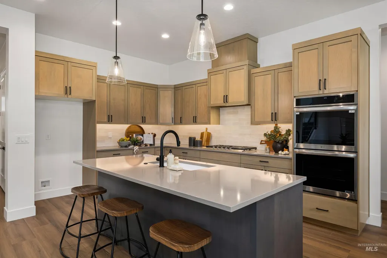
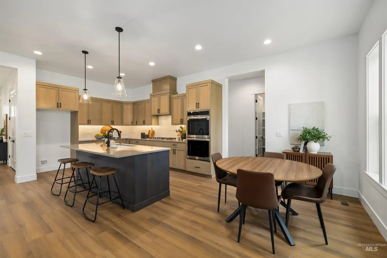
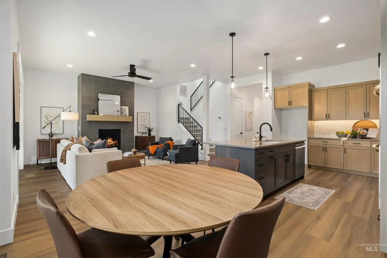
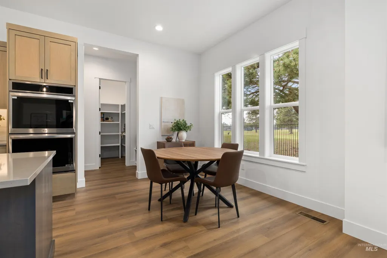
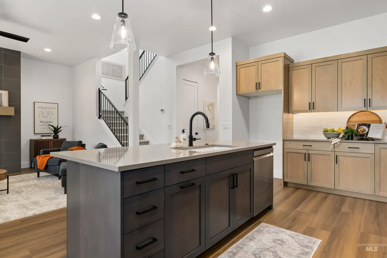
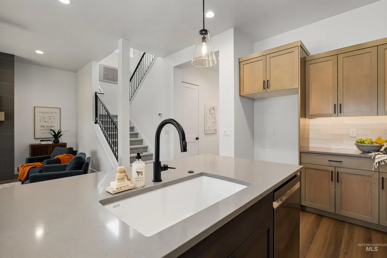
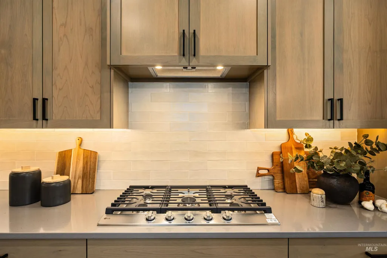
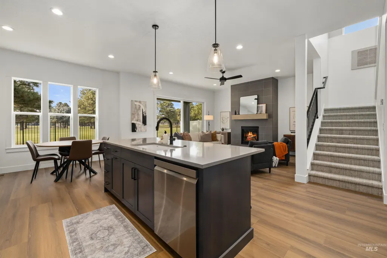
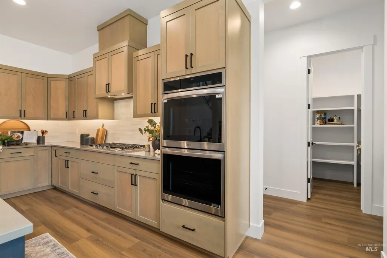
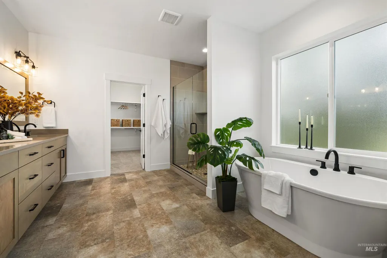
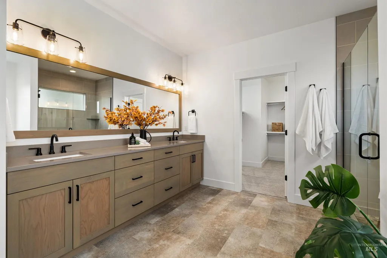
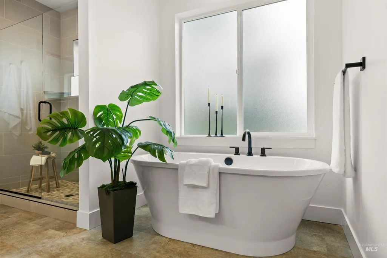
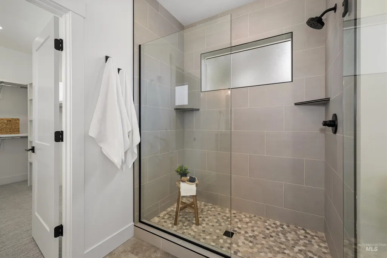
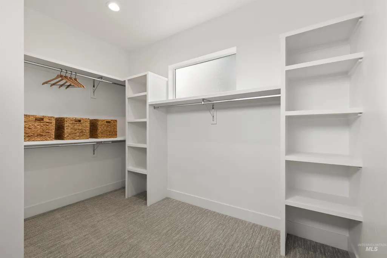
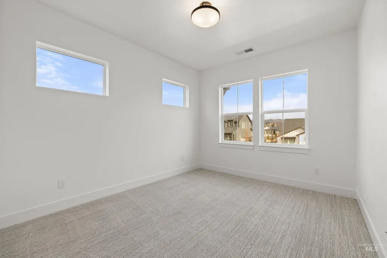
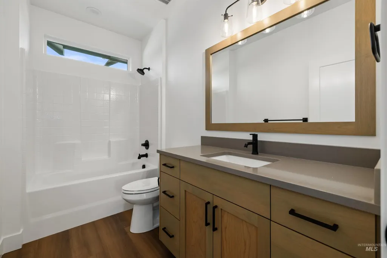
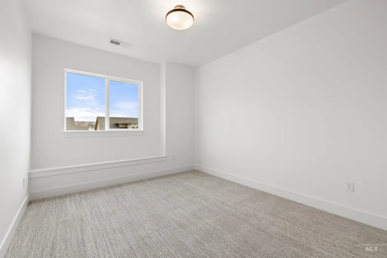
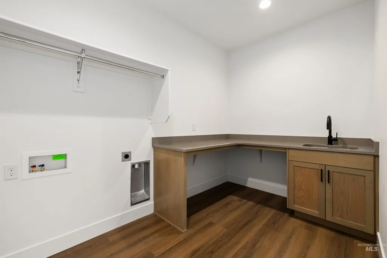
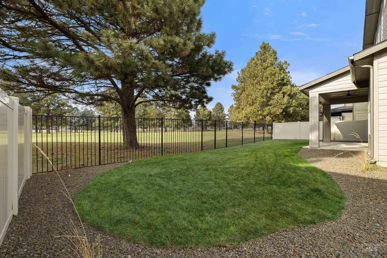
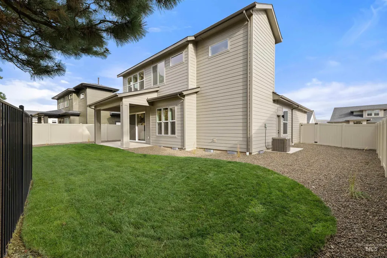
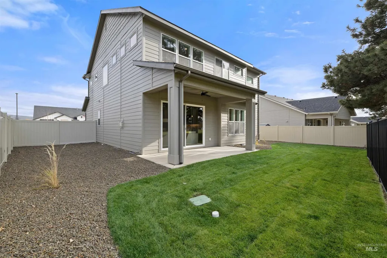
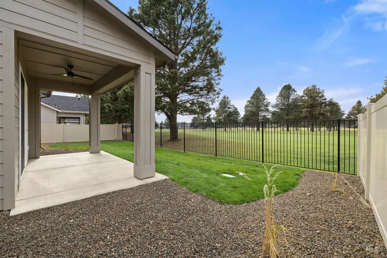
Don't miss your opportunity to own one of the final Residence 13 homes by Sterling Homes! This spacious 2,306 sq. ft. home features 3 bedrooms, 2.5 baths, and a versatile main-level office that can also serve as a fourth bedroom. Its open-concept design offers the comfort and feel of a much larger home. The gourmet kitchen showcases a large center island with quartz countertops, beautiful soft-close wood cabinetry, built-in stainless steel appliances, and stylish modern lighting. An oversized sliding glass door opens to a covered patio with no direct rear neighbors, creating the perfect space to relax or entertain in privacy. The luxurious primary suite includes an oversized frameless glass shower, soaking tub, dual-sink quartz vanity, and elegant black fixtures. The extra-deep tandem 2-car garage is fully insulated, textured, and painted, providing plenty of room for vehicles and storage. Front and rear landscaping, sprinklers, and fencing are all included. Visit Sterling Homes today and experience the quality craftsmanship that sets us apart. We also offer similar homes that can be built to fit your lifestyle. 3D tour and photos are of a similar home. Stop by our sales center to learn about current inventory and exciting new floor plans. Home advisors are on site to answer your questions.
| Elementary School | Middle School | High School |
|---|---|---|
| Seven Oaks Elementary School | Eagle Middle Middle School | Eagle High School |
| Price History | |
|---|---|
| 4/29/2026 | Listed $799,900 |
General Features
| Heating | Forced Air |
|---|---|
| Cooling | Central Air |
| Utilities | Sewer Connected |
| Roof | Composition |
| Appliances | Gas Water Heater |
| HOA Fee | 300 |
| Garage Spaces | 2 |
| Patio/Porch Features | Covered Patio/Deck |
| Construction Materials | Stone |
| Year Built | 2026 |
| Levels | Two |
| Property Subtype | Single Family Residence |
| Tax Year | 2025 |
| Current Use | Single Family |
| Ownership | Fee Simple |
| Assoc Fee Paid Per | Quarterly |
| County | Ada |
| New Construction | true |
| Property Type | Residential |
| HOA | true |
| Attached Garage | true |
| Subdivision Name | Sterling Heights |
| Garage Y/N | true |
| Status | Active |
| Directions | HWY 55, W. Hill Road, R Echohawk Way; L Snocreek; R Hiltonhead, Home at end of the street on Monhegan |
| ModificationTimestamp | 2026-08-10T19:25:56.900Z |
| High School | Eagle |
| City | Eagle |
| High School District | West Ada School District |
| Lot Size Units | Acres |
| Lot Size Square Feet | 7927.92 |
| Carport Y/N | false |
| Listing Terms | Cash |
| Elementary School | Seven Oaks |
| Land Lease Y/N | false |
| Tax Annual Amount | 181.54 |
| Middle/Junior High School | Eagle Middle |
| Virtual Tour | https://www.zillow.com/view-3d-home/c405d591-f063-4569-9211-d9f5db8023ce?setAttribution=mls&wl=true&utm_source=dashboard |
| Building Area Units | Square Feet |
| Primary Bedroom Level | Upper |
| Living Area Units | Square Feet |
| Builder Name | Sterling Homes |
| Standard Status | Active |
| Middle/Junior School District | West Ada School District |
| Elementary School District | West Ada School District |
| Legal Description | LOT 31 BLK 01 RENE PLACE SUB NO 01 |
| LeasableAreaUnits | Square Feet |
| Freehold | IDX |
Interior Features
| Interior Amenities | Bath-Master |
|---|---|
| Flooring | Carpet |
| Total Fireplaces | 1 |
| Fireplace Features | One |
| Kitchen Level | Main |
| Air Conditioning Y/N | true |
| Heating Y/N | true |
| Fireplace Y/N | true |
| Above Grade Finished Area | 2306 |
| Total Bedrooms | 3 |
| Below Grade Finished Area Unit Type | Square Feet |
| LivingAreaSource | Plans |
| Below Grade Finished Area Source | Plans |
| Above Grade Finished Area Source | Plans |
| Above Grade Finished Area Unit Type | Square Feet |
| Total Baths | 3 |
| Bedroom 3 Level | Upper |
| Second Bedroom Level | Upper |
Exterior Features
| Fencing | Full |
|---|---|
| Parking Features | Attached |
| Lot Features | Standard Lot 6000-9999 SF |
| Water Source | City Service |
| Total Parking | 2 |
| Lot Size Area | 0.182 |
| Foundation Details | Crawl Space |
| Building Area Total | 2306 |
| Lot Size Acres | 0.182 |
| Road Surface Type | Paved |
| Covered Spaces | 2 |
| Road Frontage Type | Public Road |
Amenities
- Foreclosure
- Views
- Short Sale
- New Construction
- Adult 55+
- Lease To Own
- No HOA Fees
- Furnished
- Primary On Main
- Air Conditioning
- Seller Finance
- Green
- Fixer Upper
- Horse
- Golf
- Fireplace
- Deck
- Garage
- Basement
- Pool
Property vs Single Family Average in 83616
Price
Taxes
Year Built

