
Price Reduction - Primary on Main
Address
4010 N Patricia Lane, Boise, ID
Price
$ 499,500
Property Attributes
- MLS#98983636
- TypeSingle Family
- Listing Status Active
- CountyAda
- CityBoise
- NeighborhoodMeadow Place
- Zip83704
- Style
- Year Built1972
- Taxes$ 1936
- Price$ 499,500
- Bedrooms4
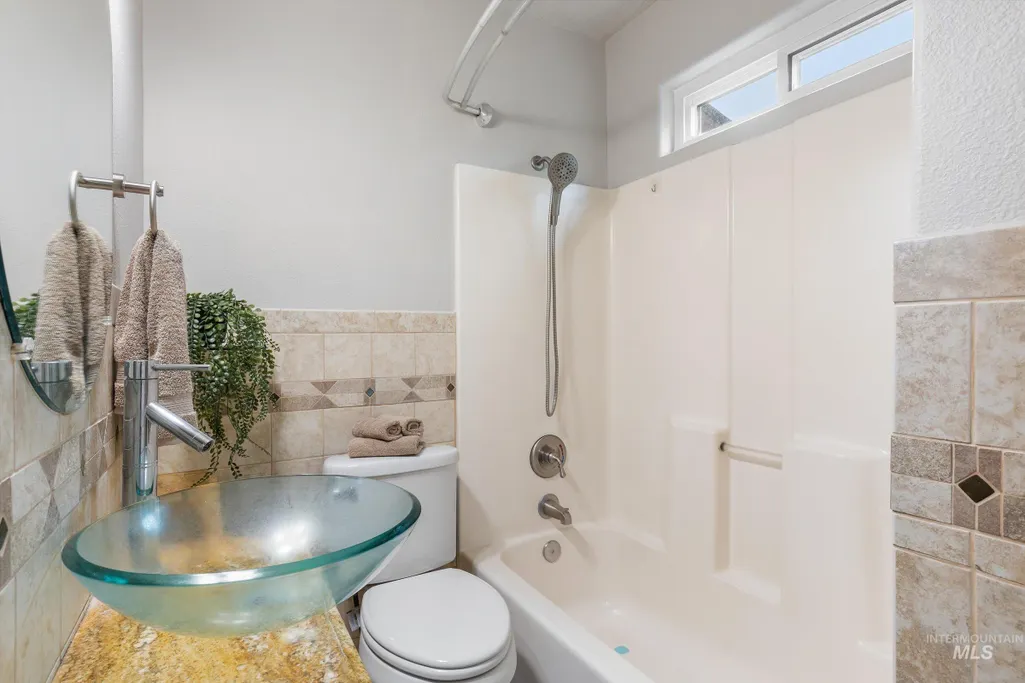
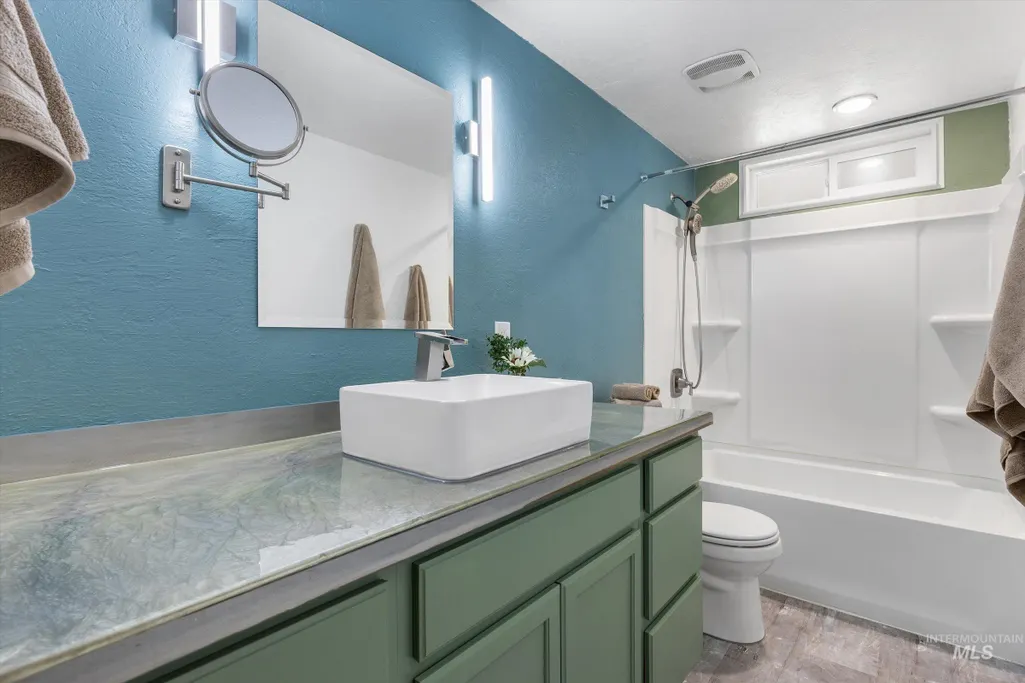
- Full Bathrooms3
- Half Bathrooms0
- Sqr Footage2095
- Lot Size0.203 Acres
Data Source:
Intermountain MLS (IMLS)
Property Description
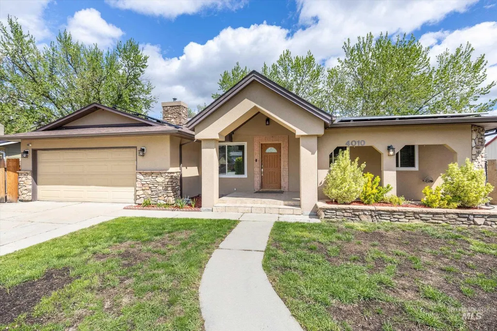
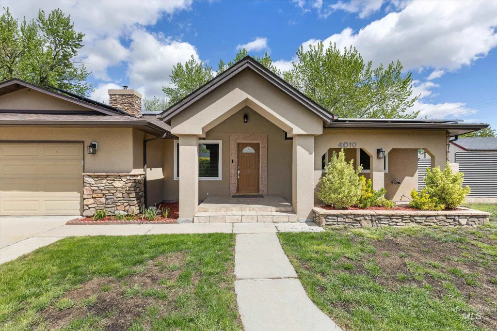
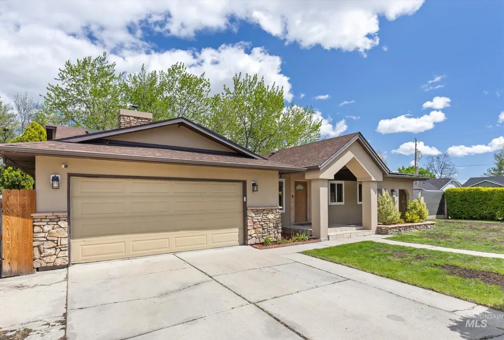
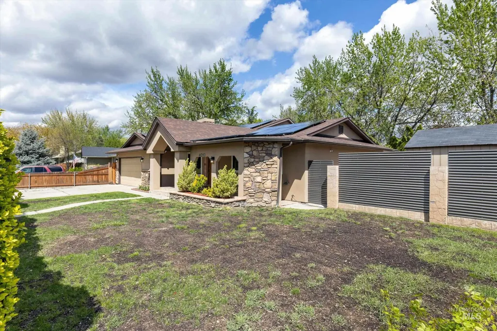
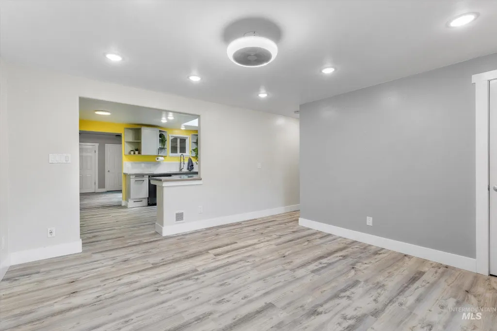
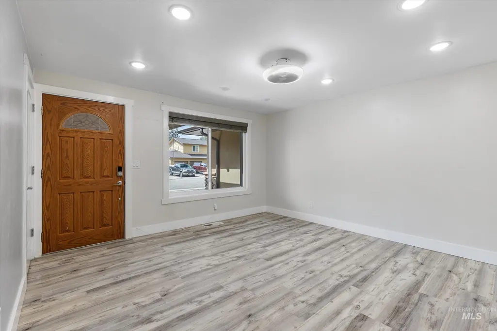
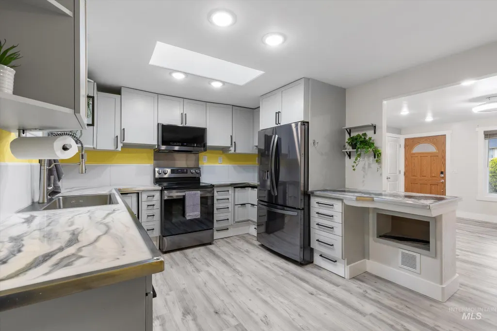
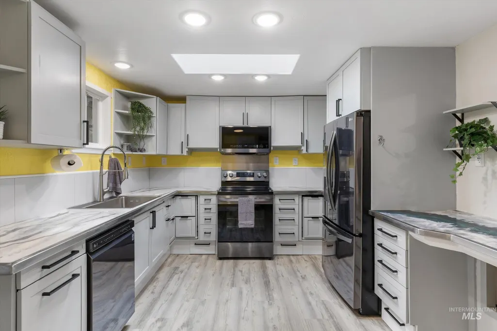
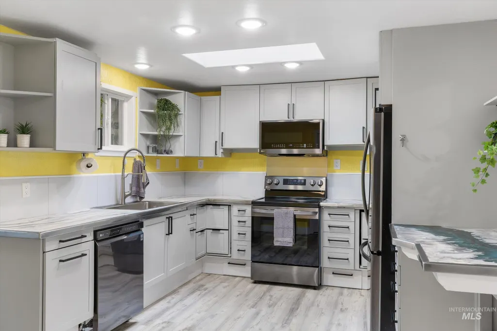
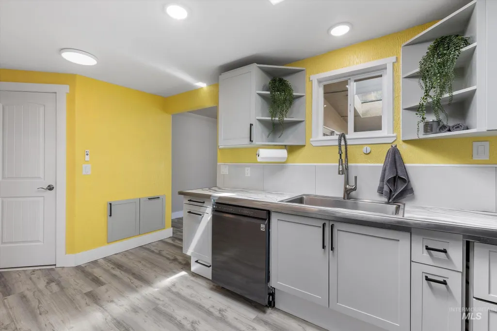
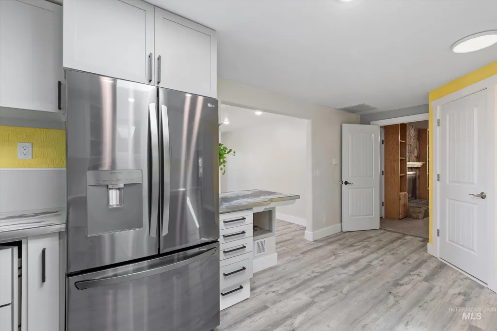
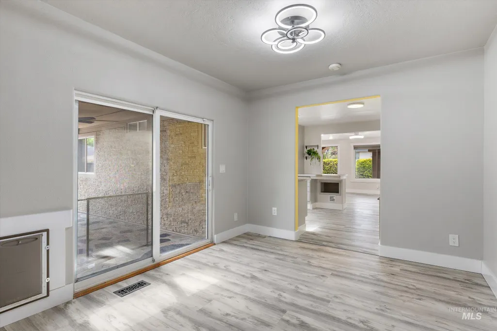
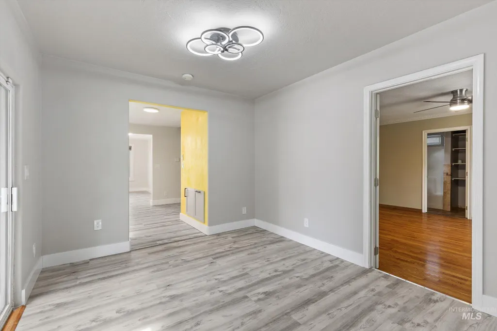
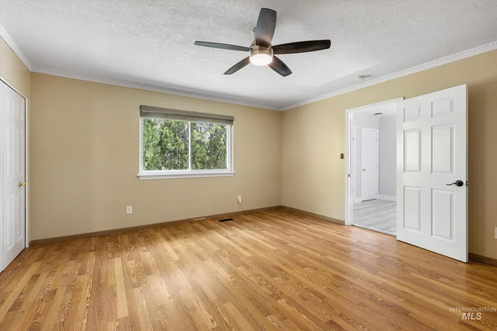
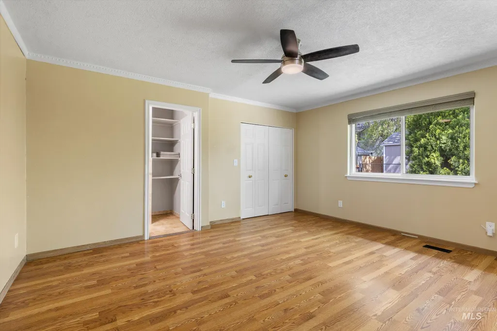

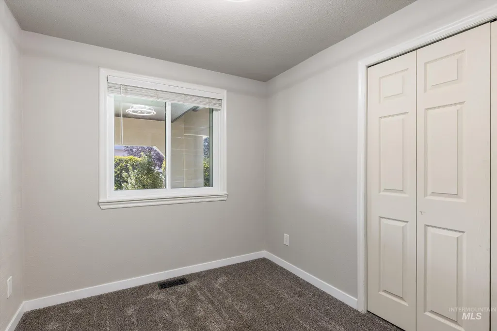
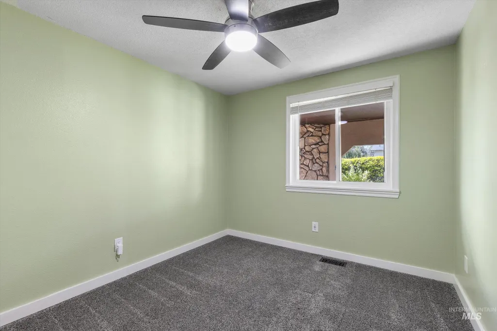
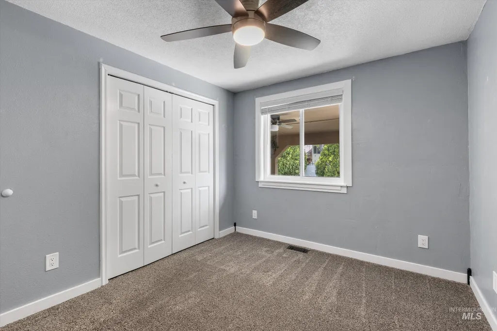
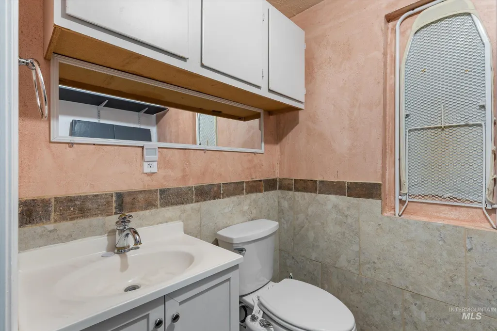
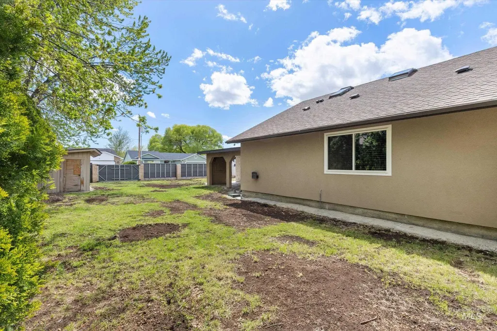
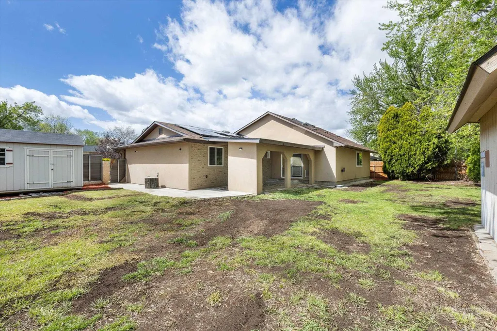
Thoughtfully updated 4 bed, 2.5 bath home on a corner lot with no CC&Rs in a desirable Boise location. Enjoy a quick commute to downtown Boise or The Village at Meridian, along with a very walkable neighborhood. This home offers flexible living with a family room, den, formal dining, and an upstairs bonus space. The remodeled kitchen features custom cabinetry, smart storage, and updated finishes. Key system upgrades include an owned solar panel system designed to offset energy costs, new windows in 2024, updated electrical panel, and extensive plumbing improvements with water softener, filtration system, and hot water recirculation. Additional updates include newer flooring, LED lighting, and improved insulation. Exterior highlights include durable, low-maintenance fencing and a 2-car garage. A solid, move-in ready home with meaningful updates throughout.
| Elementary School | Middle School | High School |
|---|---|---|
| McMillan Elementary School | Lowell Scott Middle Middle School | Centennial High School |
| Price History | |
|---|---|
| 4/25/2026 | Listed $539,000 |
| 5/15/2026 | 2$529,000 |
| 5/30/2026 | 3$514,000 |
| 7/31/2026 | 3$499,500 |
General Features
| Heating | Forced Air |
|---|---|
| Cooling | Central Air |
| Utilities | Sewer Connected |
| Roof | Architectural Style |
| Appliances | Gas Water Heater |
| Garage Spaces | 2 |
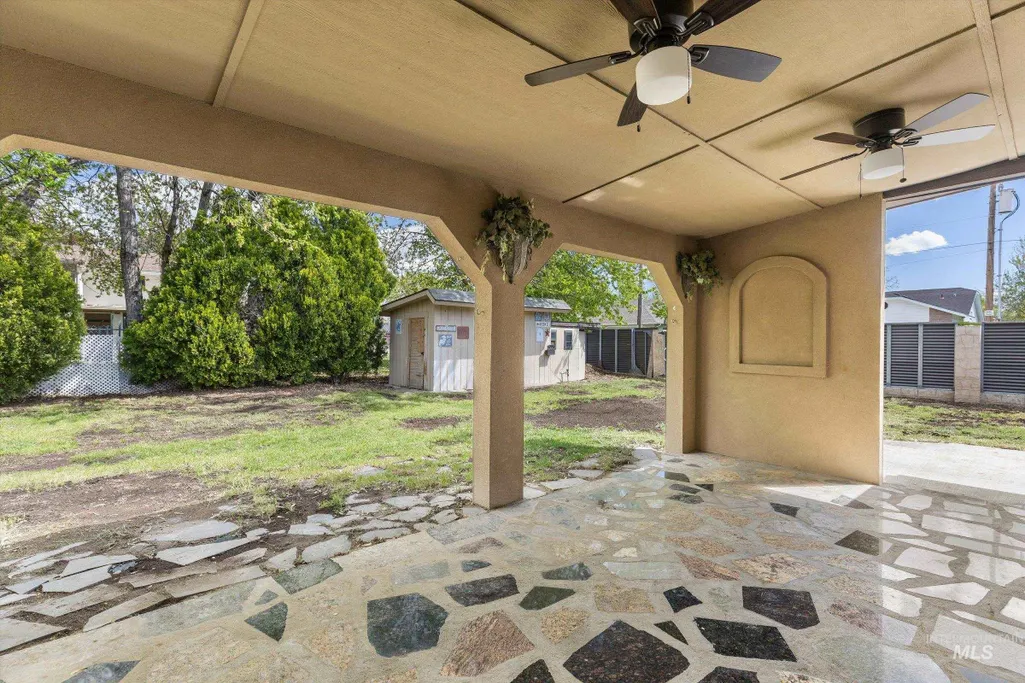
| Patio/Porch Features | Covered Patio/Deck |
| Security Features | Alarm |
| Construction Materials | Stone |
| Year Built | 1972 |
| Electric | Solar Panel – Owned |
| Levels | Single w/ Upstairs Bonus Room |
| Property Subtype | Single Family Residence |
| Tax Year | 2025 |
| Current Use | Single Family |
| Ownership | Fee Simple,Fractional Ownership: No |
| County | Ada |
| Property Type | Residential |
| Attached Garage | true |
| Subdivision Name | Meadow Place |
| Garage Y/N | true |
| Other Structures | Storage Shed |
| Status | Active |
| Directions | E on Ustick, N on Patricia to corner lot. |
| ModificationTimestamp | 2026-07-31T03:02:16.600Z |
| High School | Centennial |
| City | Boise |
| High School District | West Ada School District |
| Zoning Description | R-1C |
| Lot Size Units | Acres |
| Lot Size Square Feet | 8842.68 |
| Carport Y/N | false |
| Listing Terms | Cash |
| Elementary School | McMillan |
| Land Lease Y/N | false |
| Tax Annual Amount | 1936.62 |
| Middle/Junior High School | Lowell Scott Middle |
| Property Condition | Updated/Remodeled |
| Building Area Units | Square Feet |
| Primary Bedroom Level | Main |
| Living Area Units | Square Feet |
| Standard Status | Active |
| Middle/Junior School District | West Ada School District |
| Elementary School District | West Ada School District |
| Legal Description | LOT 8 BLK 1 MEADOW PLACE RESUB LOT 9 & 10 #99025217 |
| LeasableAreaUnits | Square Feet |
| Freehold | IDX |
Interior Features
| Interior Amenities | Bath-Master |
|---|---|
| Flooring | Carpet |
| Total Fireplaces | 1 |
| Fireplace Features | One |
| Air Conditioning Y/N | true |
| Heating Y/N | true |
| Window Features | Skylight(s) |
| Fireplace Y/N | true |
| Above Grade Finished Area | 2095 |
| Total Bedrooms | 4 |
| Living Room Level | Main |
| Main Level Bedrooms | 4 |
| Main Level Bathrooms | 2 |
| Below Grade Finished Area Unit Type | Square Feet |
| LivingAreaSource | Agent Measured |
| Below Grade Finished Area Source | Agent Measured |
| Above Grade Finished Area Source | Agent Measured |
| Above Grade Finished Area Unit Type | Square Feet |
| Total Baths | 3 |
| Primary on Main | 88 |
| Second Bedroom Length | 8 |
| Second Bedroom Width | 11 |
| Bedroom 3 Area | 108 |
| Bedroom 3 Length | 9 |
| Bedroom 3 Width | 12 |
| Bedroom 4 Area | 110 |
| Bedroom 4 Length | 10 |
| Bedroom 4 Width | 11 |
| Dining Room Area | 10 |
| Dining Room Width | 13 |
| Living Room Area | 182 |
| Living Room Length | 13 |
| Living Room Width | 14 |
| Primary Bedroom Area | 240 |
| Primary Bedroom Length | 15 |
| Primary Bedroom Width | 16 |
| Dining Room Level | Main |
| Dining Room Area | 130 |
| Bedroom 4 Level | Main |
| Bedroom 3 Level | Main |
| Second Bedroom Level | Main |
| Power Production Type | Photovoltaics |
Exterior Features
| Fencing | Full |
|---|---|
| Parking Features | Attached |
| Lot Features | Standard Lot 6000-9999 SF |
| Water Source | City Service |
| Total Parking | 2 |
| Lot Size Area | 0.203 |
| Foundation Details | Crawl Space |
| Building Area Total | 2095 |
| Lot Size Acres | 0.203 |
| Road Surface Type | Paved |
| Covered Spaces | 2 |
| Road Frontage Type | Public Road |
Amenities
- Foreclosure
- Views
- Short Sale
- New Construction
- Adult 55+
- Lease To Own
- No HOA Fees
- Furnished
- Primary On Main
- Air Conditioning
- Seller Finance
- Green
- Fixer Upper
- Horse
- Golf
- Fireplace
- Deck
- Garage
- Basement
- Pool
Property vs Single Family Average in 83704
Price
Taxes
Year Built

