
Price Reduction
Address

4102 W Spring House Drive, Eagle, ID
Price
$ 644,000
Property Attributes
- MLS#98983534
- TypeSingle Family
- Listing Status Price Change
- CountyAda
- CityEagle
- NeighborhoodSpringhouse
- Zip83616
- Style
- Year Built2018
- Taxes$ 1661
- Price$ 644,000
- Bedrooms4
- Full Bathrooms3
- Half Bathrooms0
- Sqr Footage2351
- Lot Size0.19 Acres
Data Source:
Intermountain MLS (IMLS)
Property Description
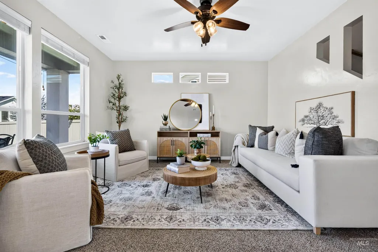
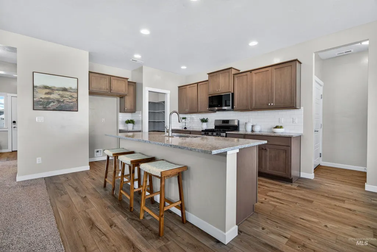

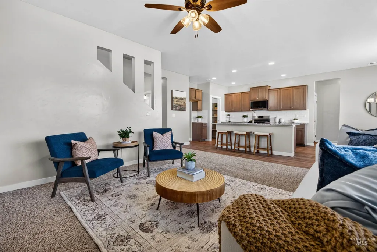
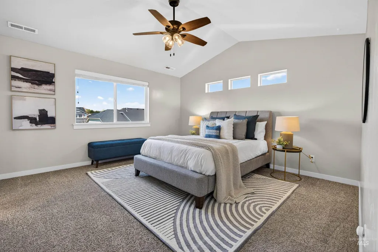
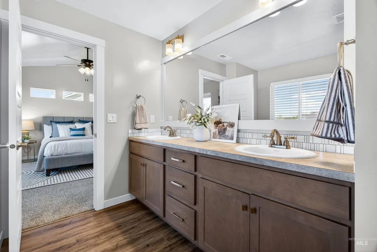
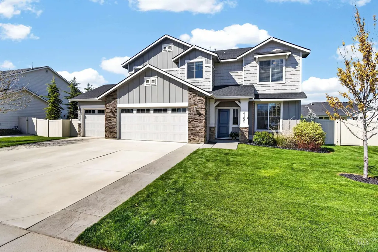
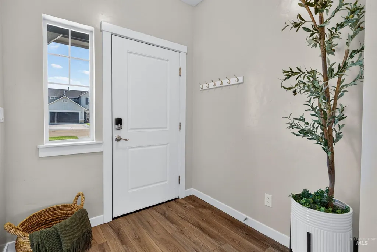
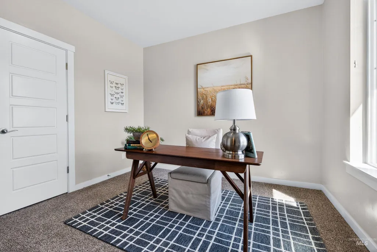
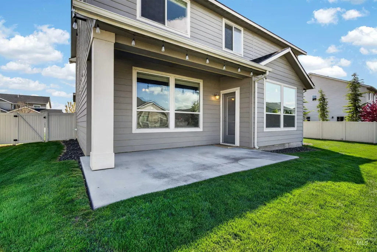
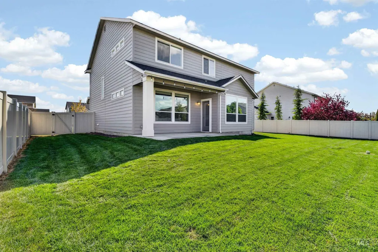
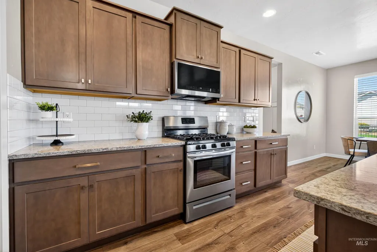
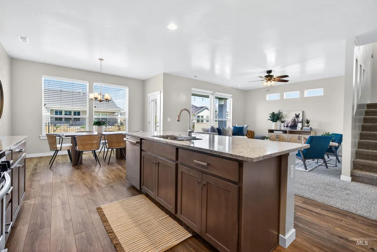
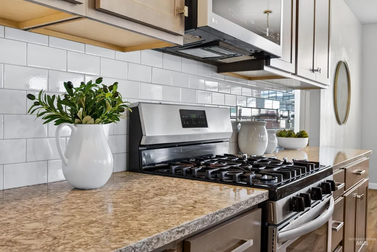
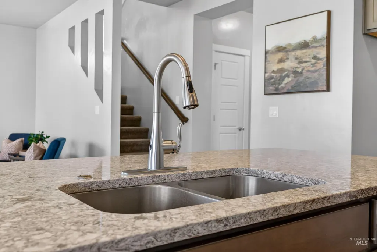
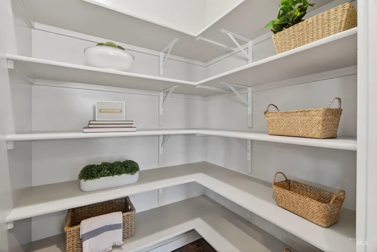
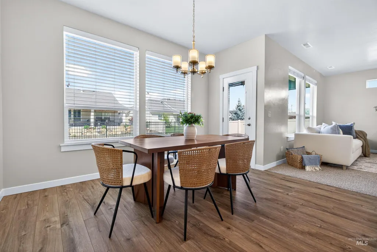
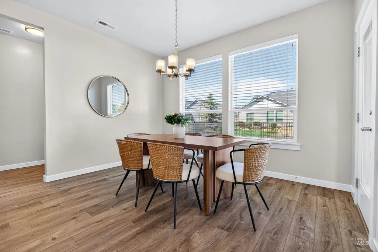
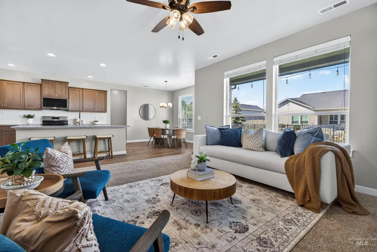
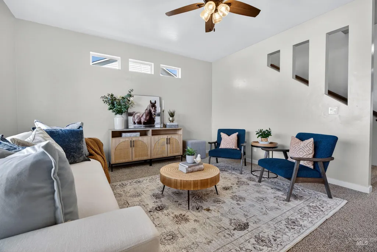
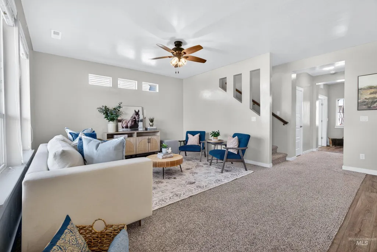
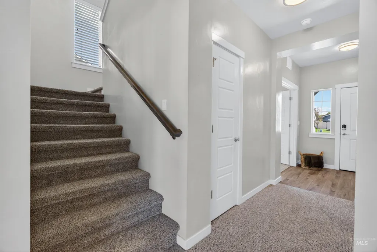
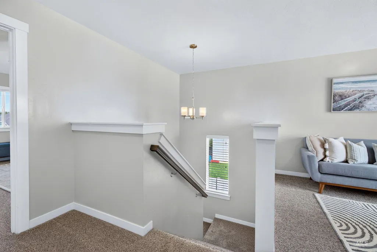
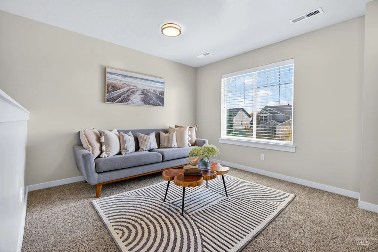
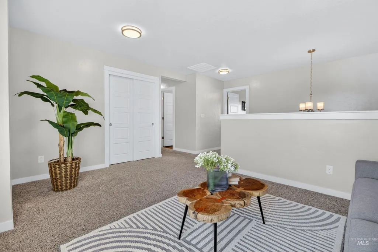
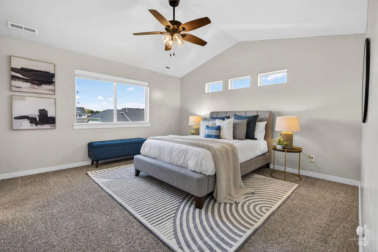
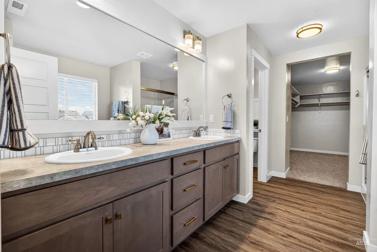
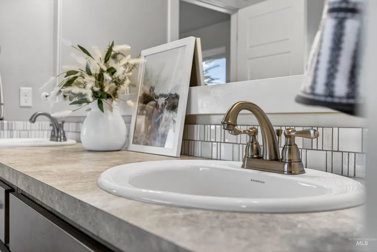
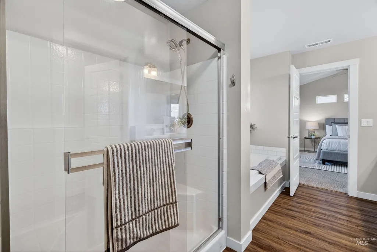
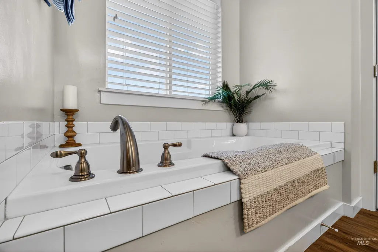
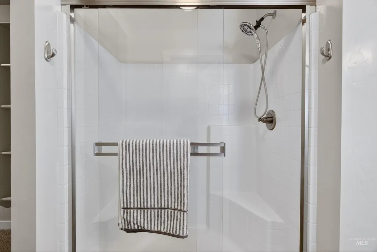
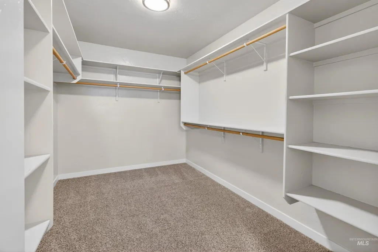
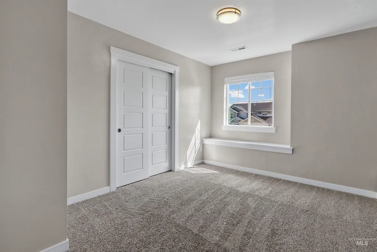
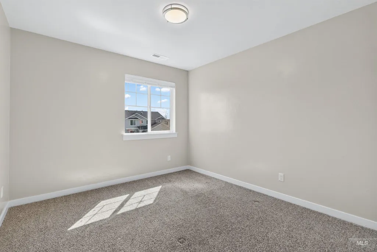
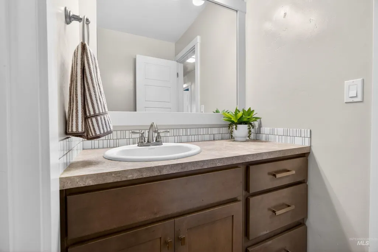
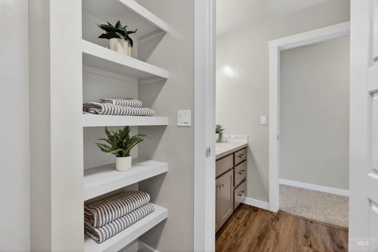
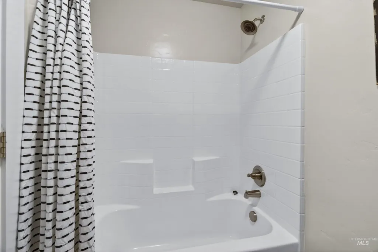
Sellers will consider concessions. The ultimate Eagle, Idaho lifestyle starts with a rare, massive 4-car garage, fully equipped to accommodate all your vehicles, toys, and outdoor essentials. Beyond the garage, this beautiful Eagle home delivers classic and timeless sophistication, and a versatile floor plan. The main level is filled with abundant natural light and anchored by an impressive kitchen. A gas range, stainless-steel appliances, and stunning quartz entertainment island create a space that is as functional as it is beautiful. The main floor also features a sun-drenched executive office, tucked away from the main living area for a quiet and productive workspace. Upstairs, discover the ultimate private sanctuary. The spa-like primary suite offers a tranquil retreat, while the bonus loft provides the perfect setting for a fitness studio, game space, or cozy reading nook. Three additional bedrooms provide plenty of room for family and guests, and the oversized laundry room is conveniently located on the same level. Unwind on the peaceful covered patio—perfect for entertaining, morning coffee, or relaxing at the end of the day. The community adds appeal with a playground, common space, and walking paths. Just minutes from boutique shopping, fine dining, and endless outdoor recreation at Eagle Island State Park, this home places you at the heart of Eagle’s premier lifestyle.
| Elementary School | Middle School | High School |
|---|---|---|
| Eagle Elementary School | Eagle Middle Middle School | Eagle High School |
| Price History | |
|---|---|
| 4/24/2026 | Listed $665,000 |
| 6/4/2026 | 2$649,000 |
| 8/19/2026 | 1$644,000 |
General Features
| Heating | Forced Air |
|---|---|
| Cooling | Central Air |
| Utilities | Sewer Connected |
| Roof | Composition |
| Appliances | Gas Water Heater |
| HOA Fee | 350 |
| Garage Spaces | 4 |
| Patio/Porch Features | Covered Patio/Deck |
| Construction Materials | Frame |
| Year Built | 2018 |
| Levels | Two |
| Property Subtype | Single Family Residence |
| Tax Year | 2025 |
| Current Use | Single Family |
| Ownership | Fee Simple |
| Assoc Fee Paid Per | Quarterly |
| County | Ada |
| Property Type | Residential |
| HOA | true |
| Attached Garage | true |
| Subdivision Name | Springhouse |
| Garage Y/N | true |
| Status | Price Change |
| Directions | W State Street, N. on Park Lane, W on Spring House, S on W. Pincushion, W on W. Spring House. |
| ModificationTimestamp | 2026-08-19T17:06:22.700Z |
| High School | Eagle |
| City | Eagle |
| High School District | West Ada School District |
| Zoning Description | MU-DA |
| Lot Size Units | Acres |
| Lot Size Square Feet | 8276.4 |
| Carport Y/N | false |
| Listing Terms | Cash |
| Elementary School | Eagle |
| Land Lease Y/N | false |
| Tax Annual Amount | 1661.22 |
| Middle/Junior High School | Eagle Middle |
| Virtual Tour | https://u.listvt.com/mls/242210941 |
| Building Area Units | Square Feet |
| Primary Bedroom Level | Upper |
| Living Area Units | Square Feet |
| Standard Status | Active |
| Middle/Junior School District | West Ada School District |
| Elementary School District | West Ada School District |
| Legal Description | LOT 03 BLK 03 SPRINGHOUSE SUB |
| LeasableAreaUnits | Square Feet |
| Freehold | IDX |
Interior Features
| Interior Amenities | Bath-Master |
|---|---|
| Flooring | Carpet |
| Kitchen Level | Main |
| Air Conditioning Y/N | true |
| Heating Y/N | true |
| Fireplace Y/N | false |
| Above Grade Finished Area | 2351 |
| Total Bedrooms | 4 |
| Living Room Level | Main |
| Below Grade Finished Area Unit Type | Square Feet |
| LivingAreaSource | Public Records |
| Below Grade Finished Area Source | Public Records |
| Above Grade Finished Area Source | Public Records |
| Above Grade Finished Area Unit Type | Square Feet |
| Total Baths | 3 |
| Kitchen Area | 182 |
| Kitchen Length | 13 |
| Kitchen Width | 14 |
| Primary on Main | 121 |
| Second Bedroom Length | 11 |
| Second Bedroom Width | 11 |
| Bedroom 3 Area | 130 |
| Bedroom 3 Length | 10 |
| Bedroom 3 Width | 13 |
| Bedroom 4 Area | 121 |
| Bedroom 4 Length | 11 |
| Bedroom 4 Width | 11 |
| Living Room Area | 270 |
| Living Room Length | 15 |
| Living Room Width | 18 |
| Primary Bedroom Area | 196 |
| Primary Bedroom Length | 14 |
| Primary Bedroom Width | 14 |
| Bedroom 4 Level | Upper |
| Bedroom 3 Level | Upper |
| Second Bedroom Level | Upper |
Exterior Features
| Fencing | Metal |
|---|---|
| Parking Features | Attached |
| Lot Features | Standard Lot 6000-9999 SF |
| Water Source | City Service |
| Total Parking | 4 |
| Lot Size Area | 0.19 |
| Foundation Details | Slab |
| Building Area Total | 2351 |
| Lot Size Acres | 0.19 |
| Road Surface Type | Paved |
| Covered Spaces | 4 |
Amenities
- Foreclosure
- Views
- Short Sale
- New Construction
- Adult 55+
- Lease To Own
- No HOA Fees
- Furnished
- Primary On Main
- Air Conditioning
- Seller Finance
- Green
- Fixer Upper
- Horse
- Golf
- Fireplace
- Deck
- Garage
- Basement
- Pool
Property vs Single Family Average in 83616
Price
Taxes
Year Built

