
Address
832 W Hialeah Dr, Eagle, ID
Price
$ 1,186,000
Property Attributes
- MLS#98983479
- TypeSingle Family
- Listing Status Active
- CountyAda
- CityEagle
- NeighborhoodDowning Downs
- Zip83616-4778
- Style
- Year Built1976
- Taxes$ 2240
- Price$ 1,186,000
- Bedrooms4
- Full Bathrooms3
- Half Bathrooms0
- Sqr Footage2490
- Lot Size1 Acres
Data Source:
Intermountain MLS (IMLS)
Property Description
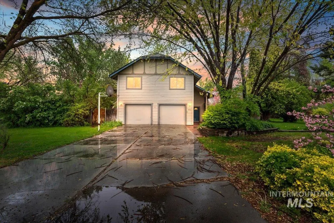
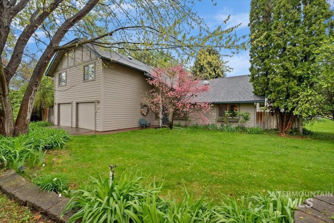
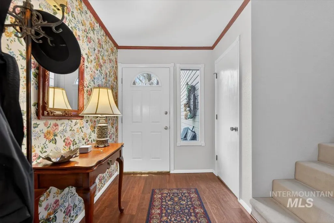
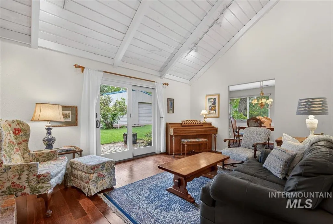
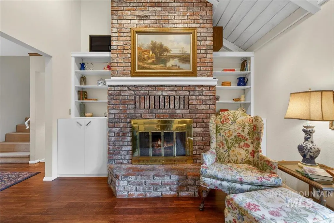
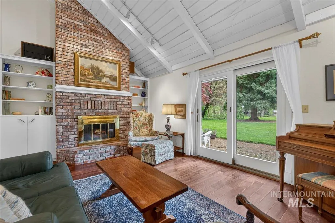
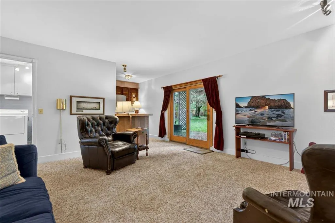
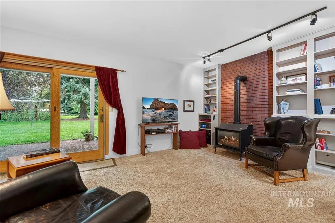
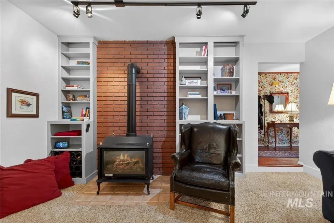
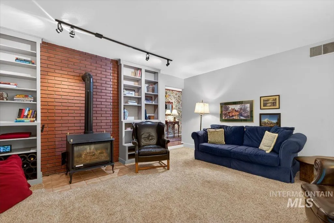
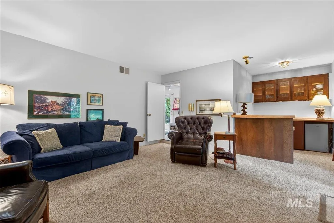
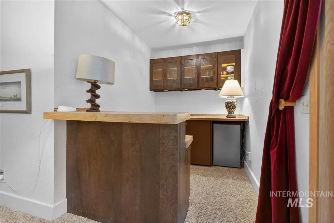
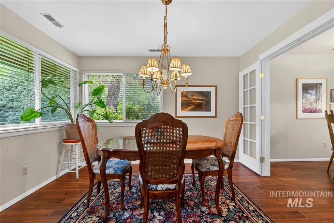
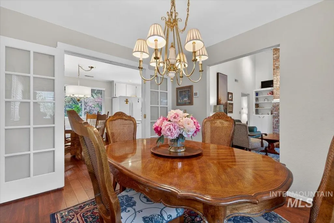
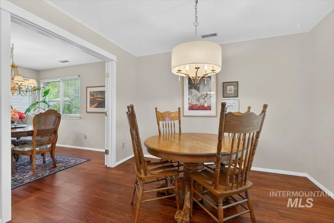
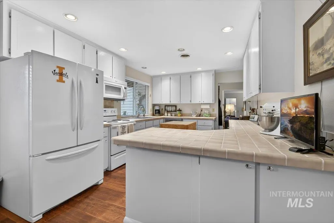
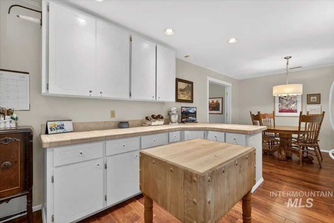
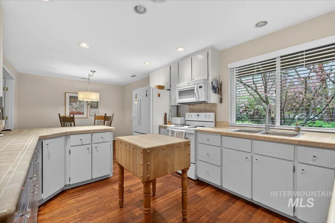
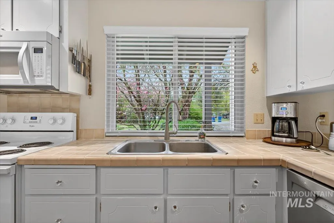
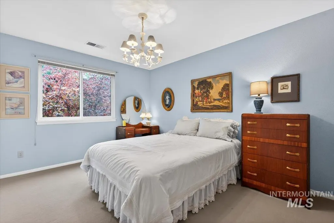
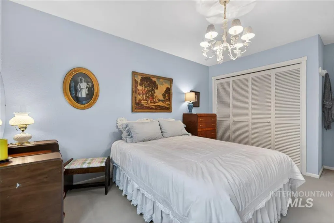
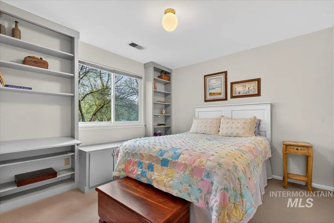
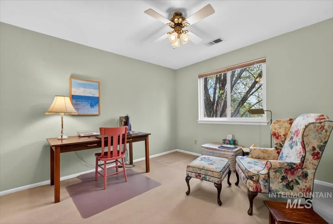
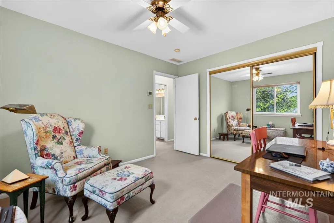
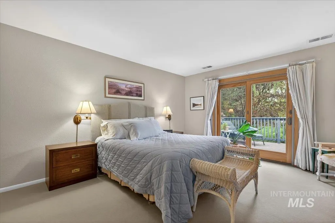
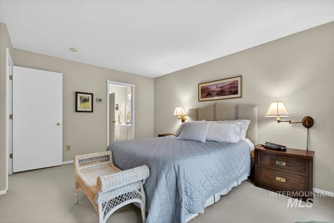
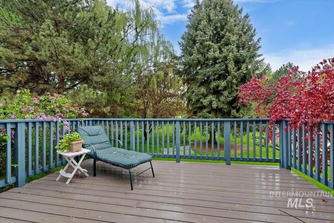
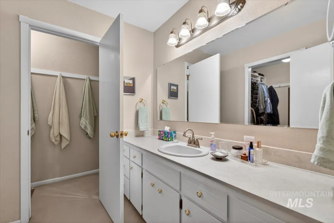
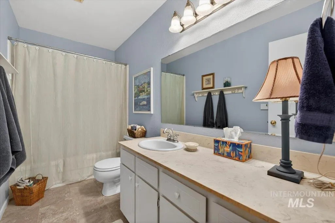
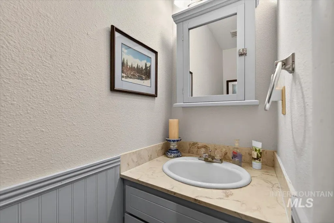
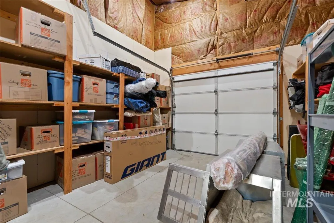
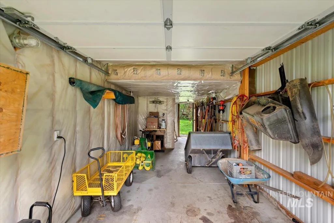
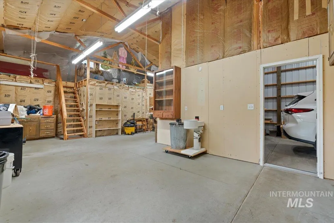
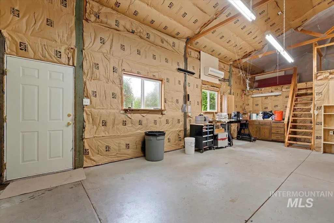
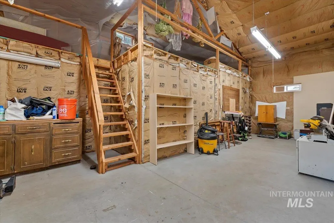
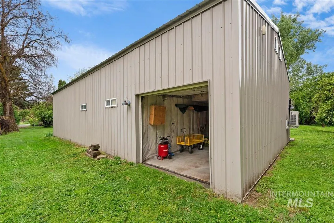
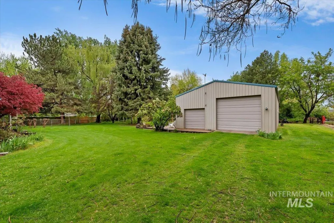
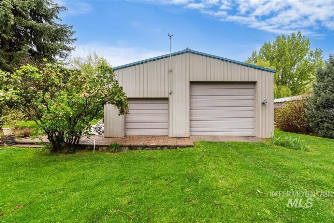
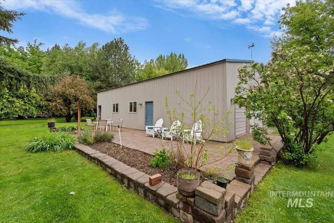
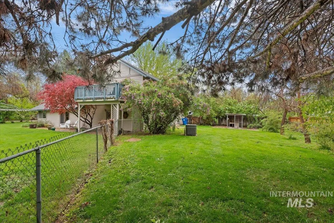
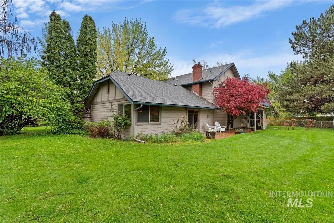
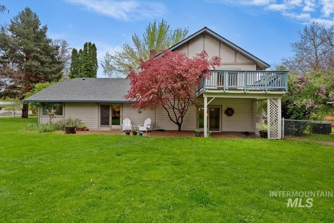
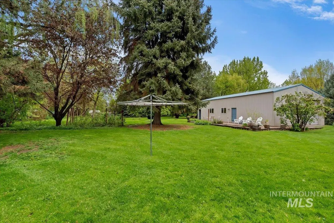
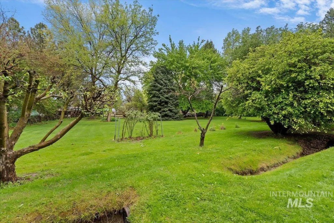
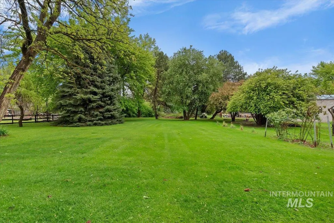
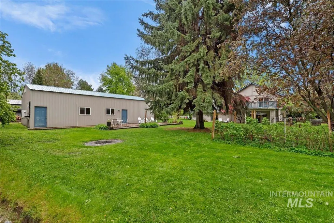
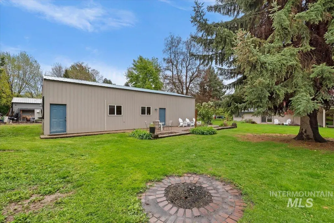
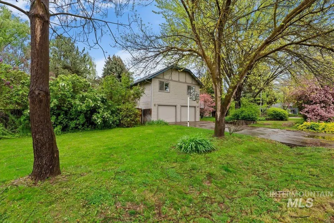
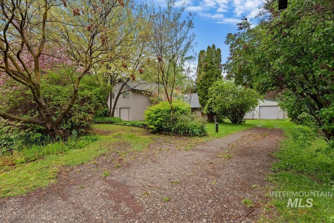
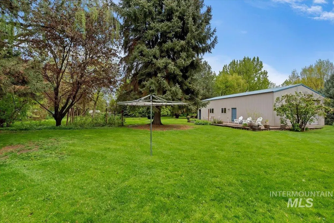
Park like Paradise in Eagle. Lovely 2 story home on a beautiful acre lot with fruit trees, flowering trees and berry bushes. The home has updates throughout with engineered hardwood floors, Anderson windows, tile counters in kitchen and tons of built in shelving. Formal living with a gas fireplace and formal dining with French doors. The cozy nook is bright and welcoming. The family room has a gas fireplace and wet bar with a refrigerator. The laundry/mud room has a utility sink, a storage pantry and a glass door welcomes you to the exterior. A half bath on the main level is conveniently located next to the mud room. 4 bedrooms 2 bathrooms and a pocket office upstairs. The master is ensuite with sliding doors to a balcony. Additional refrigerator and freezer plus a wall of shelving are included in the 2 car garage. The home has a newer roof and gutters. A brick patio for outdoor entertaining with partial covering as well as additional stone patios surrounding the 30x50 shop with a loft and plenty of room for all your hobbies, outdoor toys and a RV garage. 90 amp 240 volt electric service and includes heating and cooling in the shop area.
| Elementary School | Middle School | High School |
|---|---|---|
| Eagle Elementary School | Eagle Middle Middle School | Eagle High School |
| Price History | |
|---|---|
| 4/24/2026 | Listed $1,300,000 |
| 5/22/2026 | 9$1,186,000 |
General Features
| Sewer | Septic Tank |
|---|---|
| Heating | Heated |
| Cooling | Central Air |
| Utilities | Electricity Connected |
| Roof | Composition |
| Appliances | Gas Water Heater |
| Garage Spaces | 2 |
| Patio/Porch Features | Covered Patio/Deck |
| Construction Materials | Frame |
| Year Built | 1976 |
| Levels | Tri-Level |
| Property Subtype | Single Family w/ Acreage |
| Tax Year | 2025 |
| Current Use | Single Family |
| Ownership | Fee Simple |
| Waterfront Features | Irrigation Canal/Ditch |
| County | Ada |
| Property Type | Residential |
| Attached Garage | true |
| Subdivision Name | Downing Downs |
| Garage Y/N | true |
| Other Structures | Shop |
| Status | Active |
| Directions | N. Eagle Rd., west Floating Feather, south N. Downing Dr., west Hialeah |
| ModificationTimestamp | 2026-05-22T00:55:14.800Z |
| High School | Eagle |
| City | Eagle |
| High School District | West Ada School District |
| Lot Size Units | Acres |
| Lot Size Square Feet | 43560 |
| Carport Y/N | false |
| Listing Terms | Cash |
| Elementary School | Eagle |
| Land Lease Y/N | false |
| Tax Annual Amount | 2240 |
| Middle/Junior High School | Eagle Middle |
| Building Area Units | Square Feet |
| Primary Bedroom Level | Upper |
| Living Area Units | Square Feet |
| Standard Status | Active |
| Middle/Junior School District | West Ada School District |
| Elementary School District | West Ada School District |
| Legal Description | Lot 2 Block 2 Downing Downs Sub #2 |
| LeasableAreaUnits | Square Feet |
| Freehold | IDX |
Interior Features
| Interior Amenities | Formal Dining |
|---|---|
| Flooring | Concrete |
| Fireplace Features | Gas |
| Kitchen Level | Main |
| Air Conditioning Y/N | true |
| Heating Y/N | true |
| Fireplace Y/N | true |
| Above Grade Finished Area | 2490 |
| Total Bedrooms | 4 |
| Living Room Level | Main |
| Below Grade Finished Area Unit Type | Square Feet |
| LivingAreaSource | Other |
| Below Grade Finished Area Source | Other |
| Above Grade Finished Area Source | Other |
| Above Grade Finished Area Unit Type | Square Feet |
| Total Baths | 3 |
| Kitchen Area | 143 |
| Kitchen Length | 13 |
| Kitchen Width | 11 |
| Primary on Main | 130 |
| Second Bedroom Length | 13 |
| Second Bedroom Width | 10 |
| Bedroom 3 Area | 121 |
| Bedroom 3 Length | 11 |
| Bedroom 3 Width | 11 |
| Bedroom 4 Area | 110 |
| Bedroom 4 Length | 10 |
| Bedroom 4 Width | 11 |
| Dining Room Area | 12 |
| Dining Room Width | 10 |
| Family Room Area | 375 |
| Family Room Length | 25 |
| Living Room Area | 228 |
| Living Room Length | 19 |
| Living Room Width | 12 |
| Primary Bedroom Area | 210 |
| Primary Bedroom Length | 15 |
| Primary Bedroom Width | 14 |
| Family Room Width | 15 |
| Family Room Level | Main |
| Dining Room Level | Main |
| Dining Room Area | 120 |
| Bedroom 4 Level | Upper |
| Bedroom 3 Level | Upper |
| Second Bedroom Level | Upper |
Exterior Features
| Fencing | Partial |
|---|---|
| Parking Features | Garage Door Access |
| Lot Features | 1 - 4.99 AC |
| Water Source | Well |
| Total Parking | 2 |
| Lot Size Area | 1 |
| Building Area Total | 2490 |
| Lot Dimensions | 291x150 |
| Lot Size Acres | 1 |
| Covered Spaces | 2 |
Amenities
- Foreclosure
- Views
- Short Sale
- New Construction
- Adult 55+
- Lease To Own
- No HOA Fees
- Furnished
- Primary On Main
- Air Conditioning
- Seller Finance
- Green
- Fixer Upper
- Horse
- Golf
- Fireplace
- Deck
- Garage
- Basement
- Pool

