
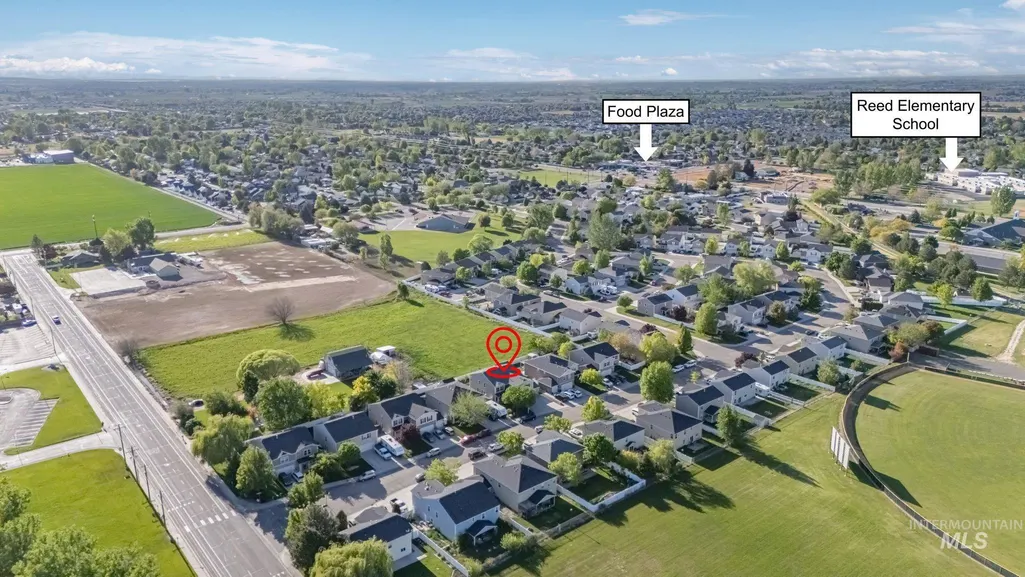
Address
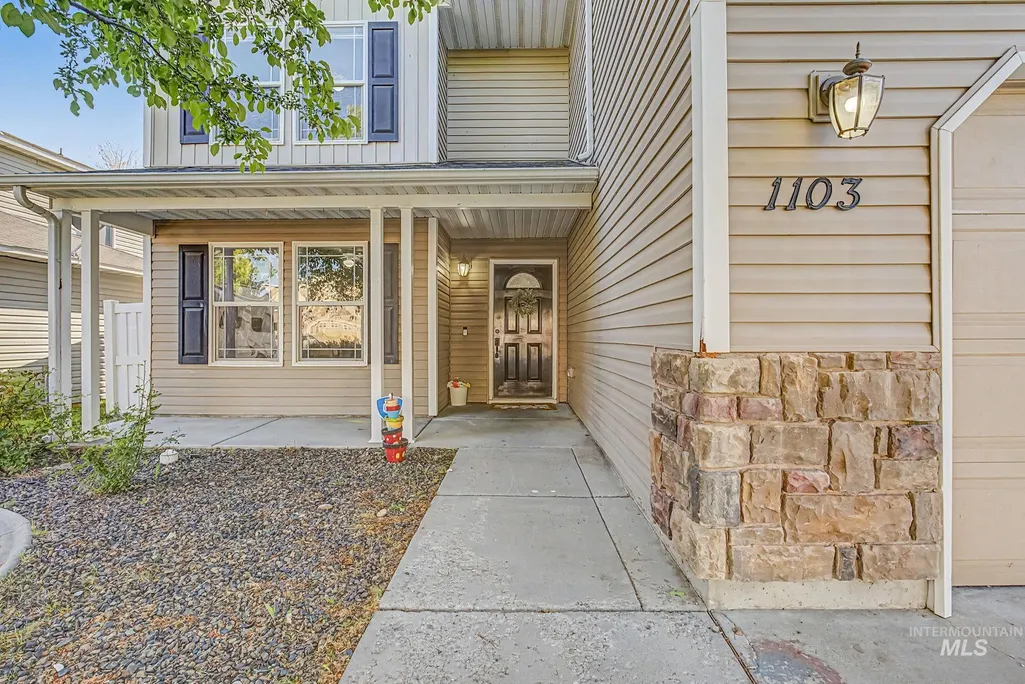
1103 N Cambrick Drive, Kuna, ID
Price
$ 529,000
Property Attributes
- MLS#98983475
- TypeSingle Family
- Listing Status Pending
- CountyAda
- CityKuna
- NeighborhoodCalico Creek
- Zip83634
- Style
- Year Built2006
- Taxes$ 2021
- Price$ 529,000
- Bedrooms5
- Full Bathrooms3
- Half Bathrooms0
- Sqr Footage3600
- Lot Size0.15 Acres
Data Source:
Intermountain MLS (IMLS)
Property Description
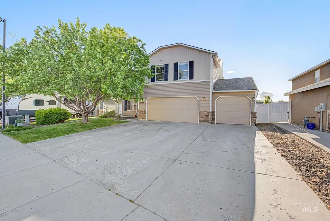
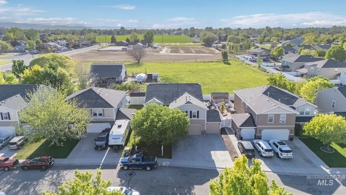
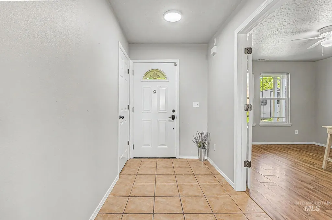
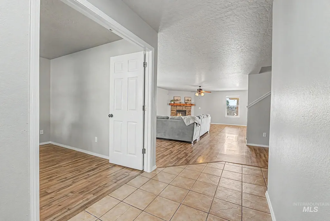
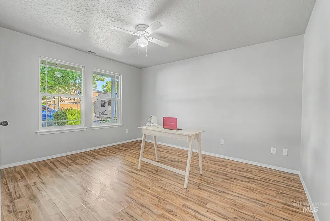
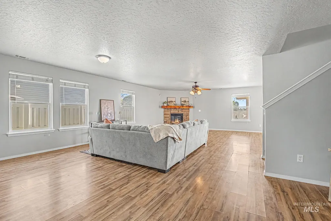
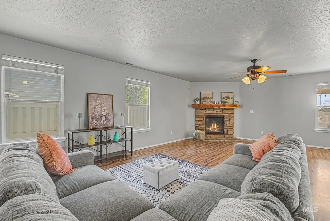
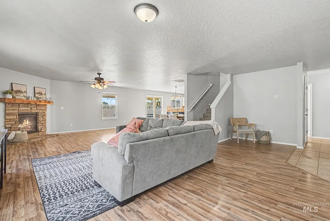
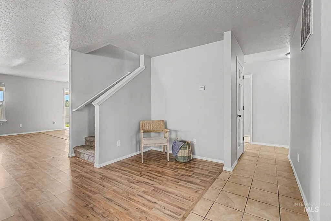
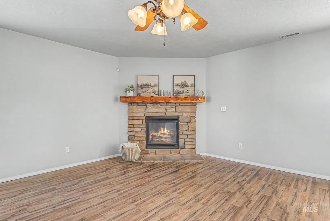
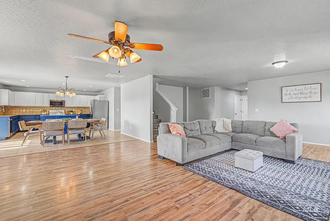
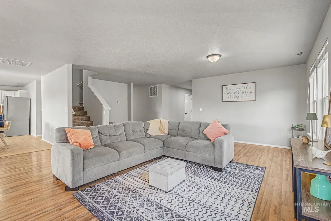
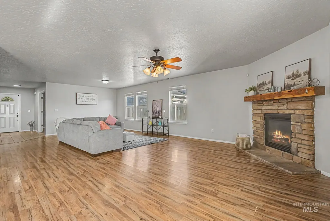
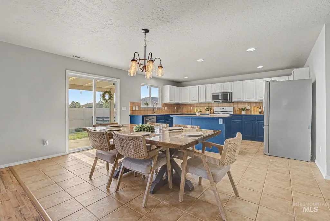
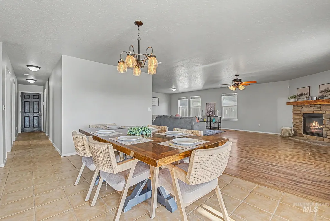
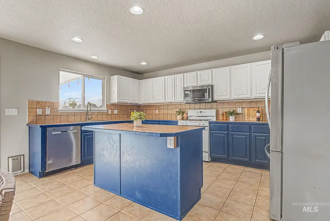
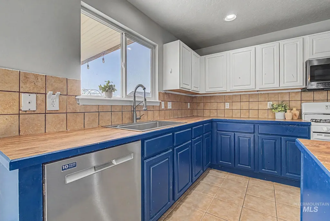
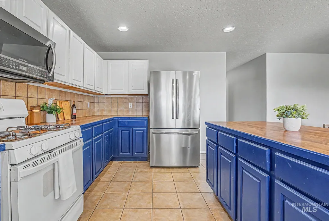
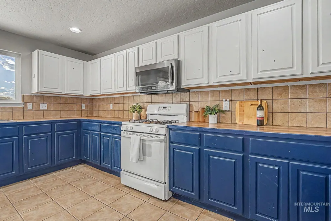
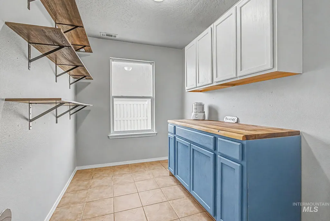
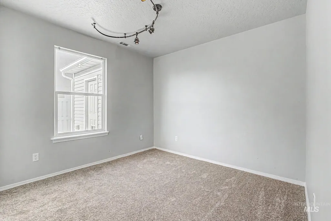
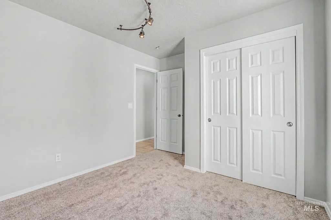
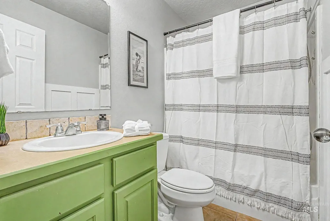
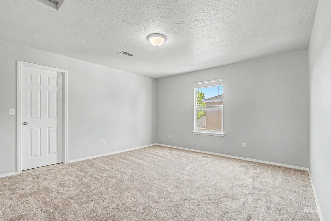
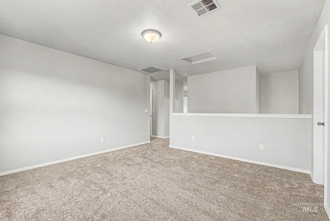
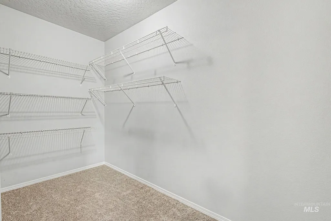
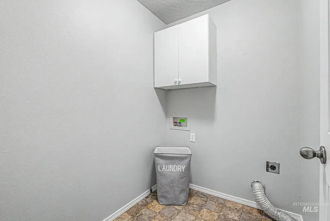
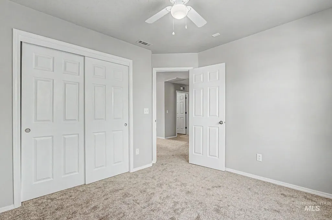
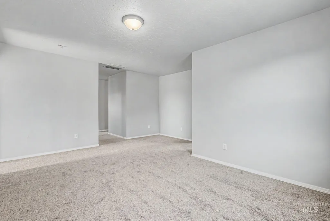
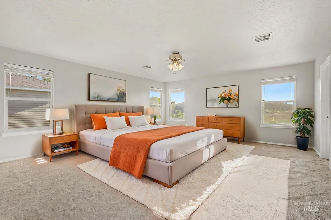
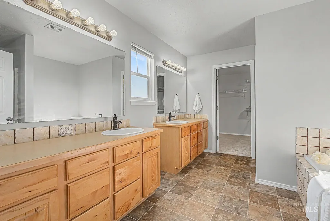
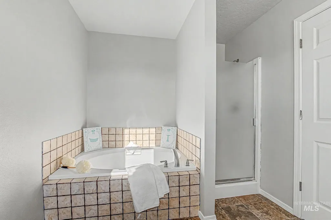
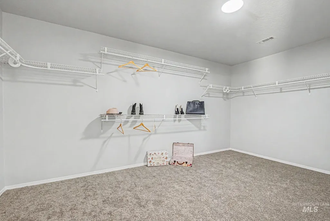
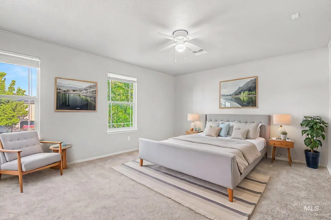
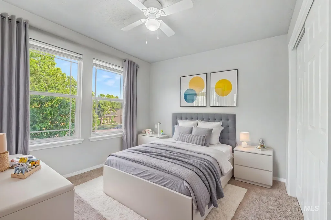
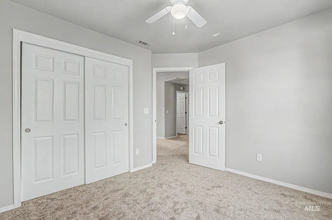
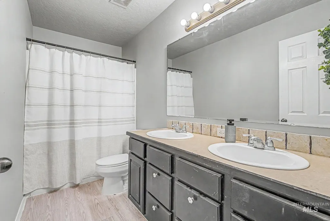
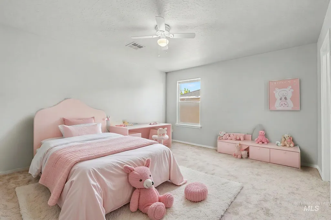
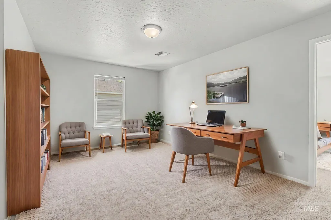
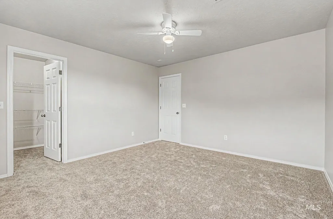
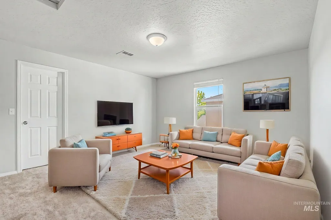
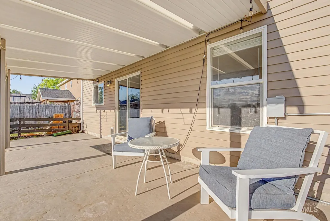
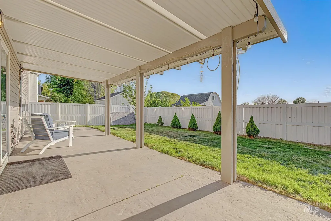
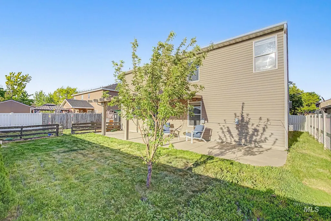
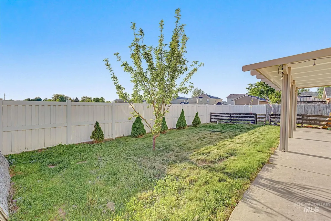
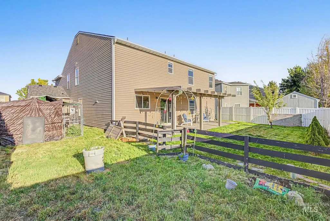
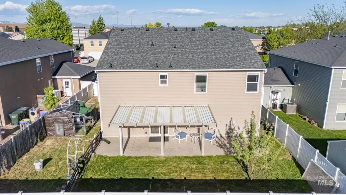
BIG Value! This spacious and beautifully refreshed 3,600 sq. ft. home offers 5 bedrooms, 3 full bathrooms, for the perfect blend of comfort, functionality, and room to grow. All NEW carpet, NEW interior paint, and NEW fixtures giving the home a bright, modern feel so you can move right in and start enjoying it from day one! Inside, you’ll love the open-concept layout featuring a cozy fireplace, generous living spaces, & butler’s pantry ideal for entertaining & everyday convenience. The upstairs lofts provide additional flexible living space, upstairs laundry room and dedicated downstairs home office add practicality to the thoughtful floorplan. Step outside to a covered patio with no rear neighbors, creating a peaceful backyard setting with endless potential for a garden, dog run, play area, or chicken coop. Complete with a 3-car garage, RV parking, and a newer 3-year-old roof, this property checks all the boxes for space, lifestyle, and versatility. Located in the desirable Kuna community, you’ll enjoy small-town charm with convenient access to Meridian and Boise amenities. Nearby parks, walking paths, local dining, shopping, schools, and outdoor recreation make this area a favorite for those seeking both comfort and connection. With continued growth, community events, and easy access to the Treasure Valley, Kuna continues to be one of Idaho’s most sought-after places to call home!
| Elementary School | Middle School | High School |
|---|---|---|
| Hubbard Elementary School | Fremont Middle School | Kuna High School |
| Price History | |
|---|---|
| 5/7/2026 | Listed $534,900 |
| 6/28/2026 | 1$529,000 |
General Features
| Heating | Forced Air |
|---|---|
| Cooling | Central Air |
| Utilities | Sewer Connected |
| Roof | Composition |
| Appliances | Gas Water Heater |
| HOA Fee | 200 |
| Garage Spaces | 3 |
| Patio/Porch Features | Covered Patio/Deck |
| Construction Materials | Frame |
| Year Built | 2006 |
| Levels | Two |
| Property Subtype | Single Family Residence |
| Tax Year | 2025 |
| Current Use | Single Family |
| Ownership | Fee Simple |
| Assoc Fee Paid Per | Annually |
| County | Ada |
| Property Type | Residential |
| HOA | true |
| Attached Garage | true |
| Subdivision Name | Calico Creek |
| Garage Y/N | true |
| Status | Pending |
| Directions | From Meridian Rd and Deerflat, South Linder, east porter, N to Cambrick |
| ModificationTimestamp | 2026-08-06T03:18:23.000Z |
| High School | Kuna |
| City | Kuna |
| High School District | Kuna School District #3 |
| Zoning Description | City of Kuna R-8 |
| Lot Size Units | Acres |
| Lot Size Square Feet | 6534 |
| Carport Y/N | false |
| Listing Terms | Cash |
| Elementary School | Hubbard |
| Land Lease Y/N | false |
| Tax Annual Amount | 2021 |
| Middle/Junior High School | Fremont |
| Virtual Tour | https://ai-photography-llc.aryeo.com/sites/edvxmbov/unbranded |
| Building Area Units | Square Feet |
| Primary Bedroom Level | Upper |
| Living Area Units | Square Feet |
| Builder Name | Hubble |
| Standard Status | Pending |
| Middle/Junior School District | Kuna School District #3 |
| Elementary School District | Kuna School District #3 |
| Legal Description | Lot 06 Block 07, Calico Creek Sub. No. 02 according to the official plat thereof, filed in Book 93 of Plats at Pages 11218-11220, and as Amended by an Affidavit recorded February 7, 2006 as Instrument No. 106019379, official records of Ada County, Idaho. |
| LeasableAreaUnits | Square Feet |
| Freehold | IDX |
Interior Features
| Interior Amenities | Bath-Master |
|---|---|
| Flooring | Tile |
| Fireplace Features | Insert |
| Kitchen Level | Main |
| Air Conditioning Y/N | true |
| Heating Y/N | true |
| Fireplace Y/N | true |
| Above Grade Finished Area | 3600 |
| Total Bedrooms | 5 |
| Living Room Level | Main |
| Main Level Bedrooms | 1 |
| Main Level Bathrooms | 1 |
| Below Grade Finished Area Unit Type | Square Feet |
| LivingAreaSource | Public Records |
| Below Grade Finished Area Source | Public Records |
| Above Grade Finished Area Source | Public Records |
| Above Grade Finished Area Unit Type | Square Feet |
| Total Baths | 3 |
| Kitchen Area | 150 |
| Kitchen Length | 15 |
| Kitchen Width | 10 |
| Primary on Main | 182 |
| Second Bedroom Length | 14 |
| Second Bedroom Width | 13 |
| Bedroom 3 Area | 208 |
| Bedroom 3 Length | 16 |
| Bedroom 3 Width | 13 |
| Bedroom 4 Area | 110 |
| Bedroom 4 Length | 11 |
| Bedroom 4 Width | 10 |
| Primary Bedroom Area | 323 |
| Primary Bedroom Length | 19 |
| Primary Bedroom Width | 17 |
| Family Room Level | Upper |
| Bedroom 5 Width | 10 |
| Bedroom 5 Level | Main |
| Bedroom 5 Length | 12 |
| Bedroom 5 Area | 120 |
| Bedroom 4 Level | Upper |
| Bedroom 3 Level | Upper |
| Second Bedroom Level | Upper |
Exterior Features
| Fencing | Vinyl |
|---|---|
| Parking Features | Attached |
| Lot Features | Standard Lot 6000-9999 SF |
| Water Source | City Service |
| Total Parking | 3 |
| Lot Size Area | 0.15 |
| Foundation Details | Slab |
| Building Area Total | 3600 |
| Lot Size Acres | 0.15 |
| Road Surface Type | Paved |
| Covered Spaces | 3 |
Amenities
- Foreclosure
- Views
- Short Sale
- New Construction
- Adult 55+
- Lease To Own
- No HOA Fees
- Furnished
- Primary On Main
- Air Conditioning
- Seller Finance
- Green
- Fixer Upper
- Horse
- Golf
- Fireplace
- Deck
- Garage
- Basement
- Pool
Property vs Single Family Average in 83634
Price
Taxes
Year Built

