
Primary on Main - Eco Friendly
Address
1180 E Opus St, Boise, ID
Price
$ 2,750,000
Property Attributes
- MLS#98983219
- TypeSingle Family
- Listing Status Active
- CountyAda
- CityBoise
- AreaBoise SE
- NeighborhoodPromontory Ridge
- Zip83716
- Style
- Year Built2021
- Taxes$ 9498
- Price$ 2,750,000
- Bedrooms3
- Full Bathrooms5
- Half Bathrooms0
- Sqr Footage5649
- Lot Size0.32 Acres
Data Source:
Intermountain MLS (IMLS)
Property Description
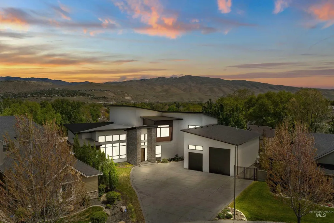
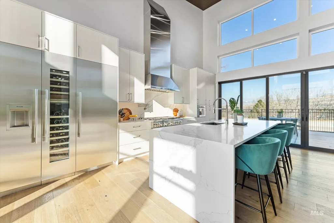
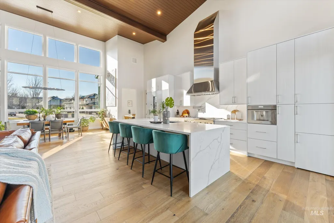
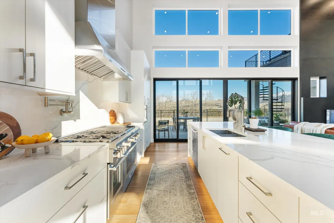
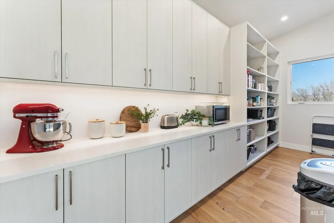
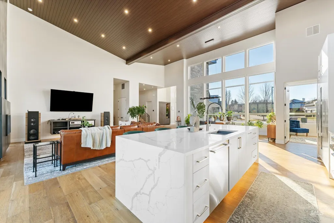
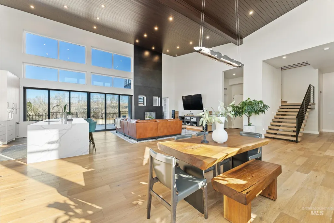
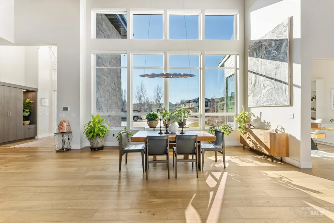
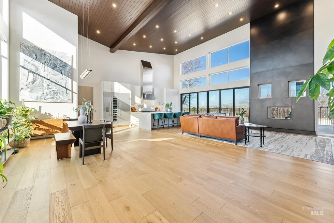
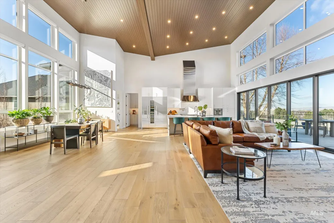
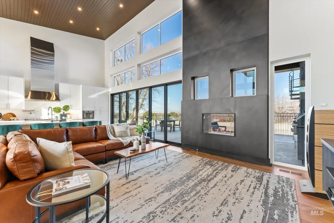
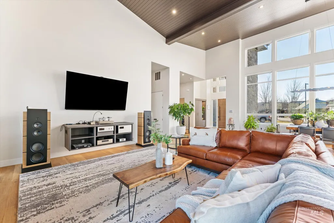
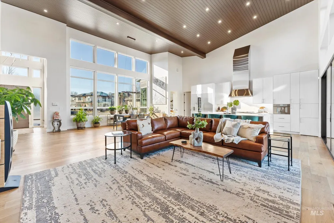
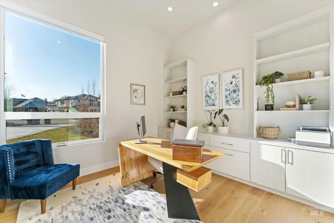
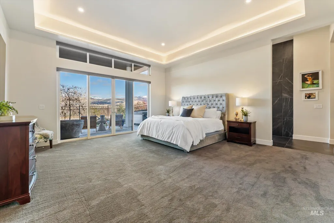
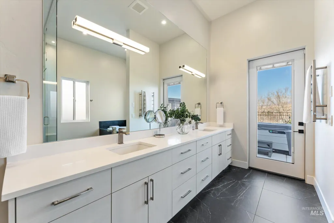
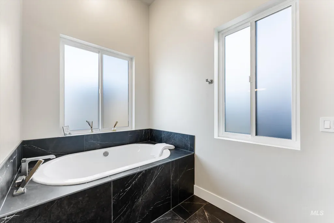
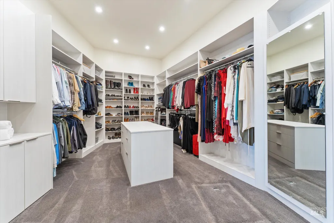
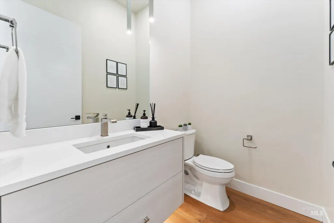
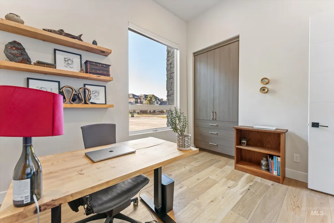
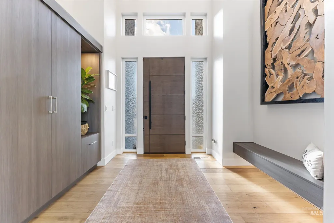
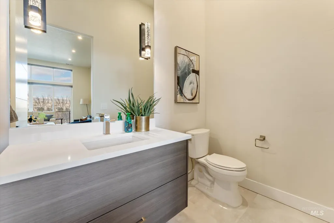
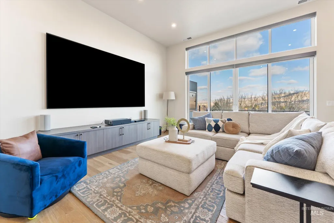
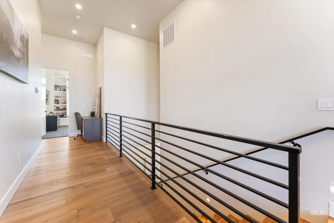
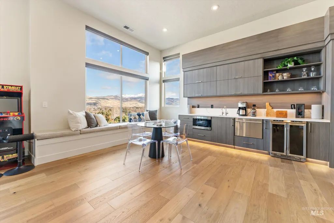
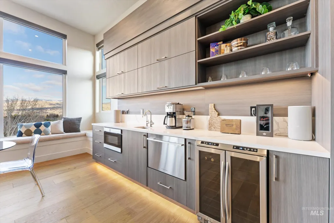
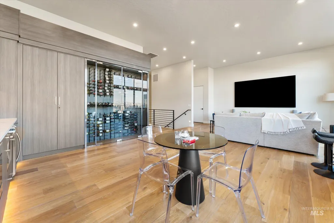
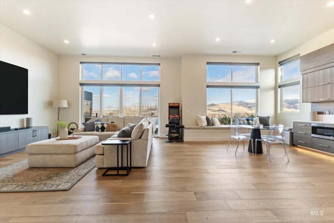
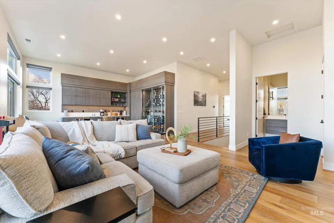
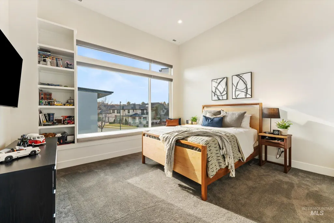
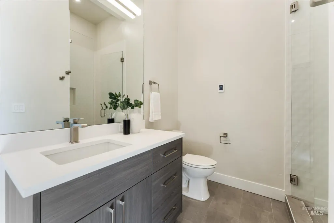
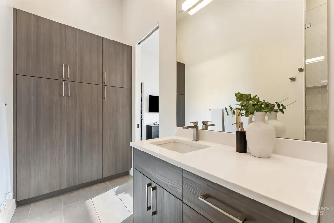
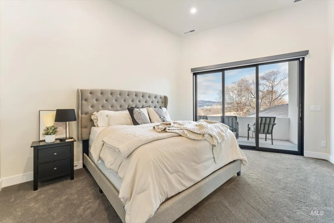
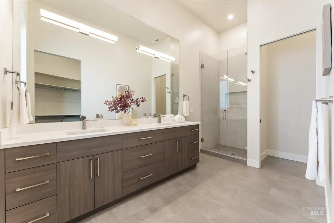
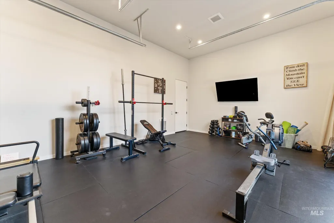
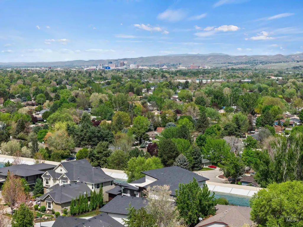
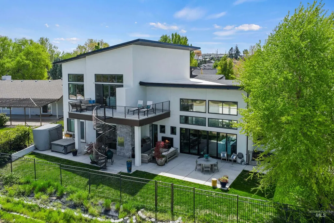
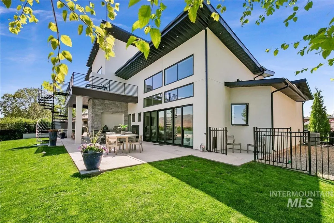
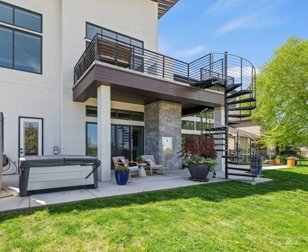
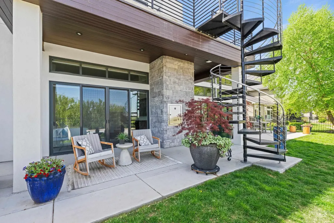
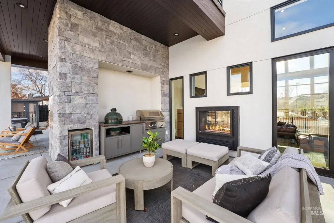
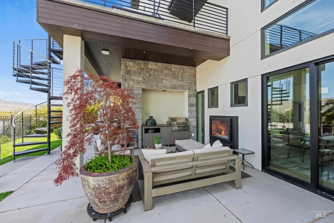
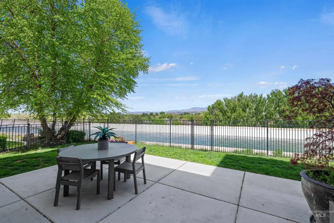
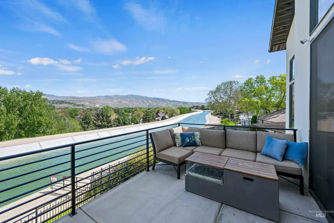
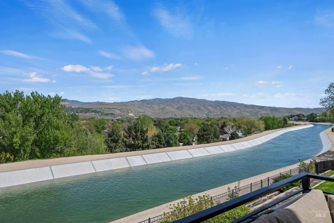
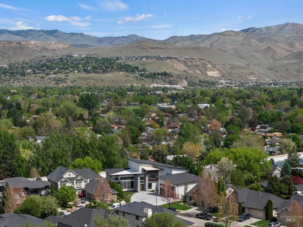
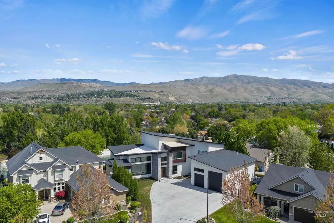
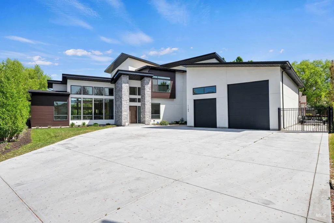
This exceptional residence redefines luxury, thoughtfully designed for those who value refined living and a wellness-focused lifestyle. Custom designed to optimize views from every room and seamlessly bring the outdoors in; the home emphasizes a strong connection to its natural surroundings. The main living space is oriented to capture abundant sunlight, creating a bright, inviting atmosphere while ensuring each area serves a distinct purpose through intentional design. A dramatic 24-foot vaulted ceiling anchors the great room, complemented by a striking double-sided fireplace and seamless open-concept layout. The chef’s kitchen is a showpiece, featuring an expansive quartz island, custom cabinetry, and premium Thermador appliances, including a built-in coffee system and wine refrigeration. A designer walk-in pantry blends function with style, while wide-plank oak flooring and a sleek oak staircase create a cohesive modern aesthetic. The main-level primary suite offers a tranquil retreat with a custom walk-in closet, radiant heated floors, dual vanities, and a spa-inspired 12-foot glass steam shower. Two dedicated in-home offices provide flexibility, while upstairs, two private en-suites, one with a balcony, capture sweeping views. A 2,066 sq ft heated, epoxy-finished 5+ car garage with RV bay completes the home.
| Elementary School | Middle School | High School |
|---|---|---|
| Owyhee Elementary School | Les Bois Middle School | Timberline High School |
| Price History | |
|---|---|
| 4/23/2026 | Listed $2,750,000 |
General Features
| Heating | Forced Air |
|---|---|
| Cooling | Central Air |
| Utilities | Sewer Connected |
| Roof | Composition |
| Appliances | Tankless Water Heater |
| HOA Fee | 950 |
| Garage Spaces | 5 |
| Patio/Porch Features | Covered Patio/Deck |
| Pool Features | Community |
| Security Features | Alarm |
| Construction Materials | Concrete |
| Year Built | 2021 |
| Electric | 220 Volts |
| Levels | Two |
| Property Subtype | Single Family Residence |
| Tax Year | 2024 |
| Current Use | Single Family |
| Ownership | Fee Simple |
| Waterfront Features | Creek/Stream |
| Assoc Fee Paid Per | Annually |
| County | Ada |
| Property Type | Residential |
| HOA | true |
| Attached Garage | true |
| Subdivision Name | Promontory Ridge |
| Garage Y/N | true |
| Other Structures | Separate Living Quarters |
| Status | Active |
| Directions | From Broadway, East on Federal Way, NE on Insignia, N on Constitution to Opus. |
| ModificationTimestamp | 2026-05-05T17:37:19.600Z |
| High School | Timberline |
| City | Boise |
| High School District | Boise School District #1 |
| MLS Area | Boise SE - 0300 |
| Lot Size Units | Acres |
| Lot Size Square Feet | 13939.2 |
| Carport Y/N | false |
| Listing Terms | Cash |
| Green Building Verification Type | ENERGY STAR Certified Homes |
| Elementary School | Owyhee |
| Land Lease Y/N | false |
| Tax Annual Amount | 9498.14 |
| Middle/Junior High School | Les Bois |
| Virtual Tour | https://my.matterport.com/show/?m=1jVoE4pv677 |
| Building Area Units | Square Feet |
| Primary Bedroom Level | Main |
| Living Area Units | Square Feet |
| Builder Name | Brightstar Energy |
| Standard Status | Active |
| Middle/Junior School District | Boise School District #1 |
| Elementary School District | Boise School District #1 |
| Legal Description | Lot 18, Block 01, Promontory Ridge Sub |
| LeasableAreaUnits | Square Feet |
| Freehold | IDX |
Interior Features
| Interior Amenities | Bath-Master |
|---|---|
| Flooring | Hardwood |
| Total Fireplaces | 1 |
| Fireplace Features | One |
| Kitchen Level | Main |
| Air Conditioning Y/N | true |
| Heating Y/N | true |
| Fireplace Y/N | true |
| Above Grade Finished Area | 5649 |
| Total Bedrooms | 3 |
| Living Room Level | Main |
| Main Level Bedrooms | 1 |
| Main Level Bathrooms | 2 |
| Below Grade Finished Area Unit Type | Square Feet |
| LivingAreaSource | Public Records |
| Below Grade Finished Area Source | Public Records |
| Above Grade Finished Area Source | Public Records |
| Above Grade Finished Area Unit Type | Square Feet |
| Total Baths | 5 |
| Kitchen Area | 315 |
| Kitchen Length | 15 |
| Kitchen Width | 21 |
| Primary on Main | 156 |
| Second Bedroom Length | 13 |
| Second Bedroom Width | 12 |
| Bedroom 3 Area | 221 |
| Bedroom 3 Length | 17 |
| Bedroom 3 Width | 13 |
| Family Room Area | 576 |
| Family Room Length | 18 |
| Living Room Area | 544 |
| Living Room Length | 17 |
| Living Room Width | 32 |
| Primary Bedroom Area | 306 |
| Primary Bedroom Length | 17 |
| Primary Bedroom Width | 18 |
| Family Room Width | 32 |
| Family Room Level | Upper |
| Bedroom 3 Level | Upper |
| Second Bedroom Level | Upper |
Exterior Features
| Fencing | Full |
|---|---|
| Parking Features | Attached |
| Lot Features | 10000 SF - .49 AC |
| Water Source | City Service |
| Total Parking | 5 |
| Lot Size Area | 0.32 |
| Building Area Total | 5649 |
| Lot Size Acres | 0.32 |
| Road Surface Type | Paved |
| Other Parking | Garage: 65x47 |
| Covered Spaces | 5 |
| Road Frontage Type | Easement |
Amenities
- Foreclosure
- Views
- Short Sale
- New Construction
- Adult 55+
- Lease To Own
- No HOA Fees
- Furnished
- Primary On Main
- Air Conditioning
- Seller Finance
- Green
- Fixer Upper
- Horse
- Golf
- Fireplace
- Deck
- Garage
- Basement
- Pool
Property vs Single Family Average in 83716
Price
Taxes
Year Built

