
Open House Sat, Aug 22nd 11:00 AM - 01:00 PM - Primary on Main
Address
6710 W Ustick, Boise, ID
Price
$ 785,000
Property Attributes
- MLS#98983158
- TypeSingle Family
- Listing Status Active
- CountyAda
- CityBoise
- NeighborhoodMortons Sub
- Zip83704
- Style
- Year Built1951
- Taxes$ 2810
- Price$ 785,000
- Bedrooms3
- Full Bathrooms2
- Half Bathrooms0
- Sqr Footage2124
- Lot Size0.4 Acres
Data Source:
Intermountain MLS (IMLS)
Property Description
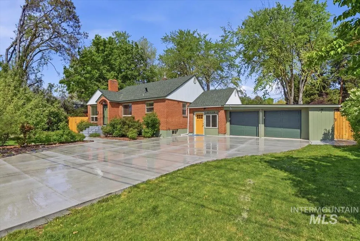
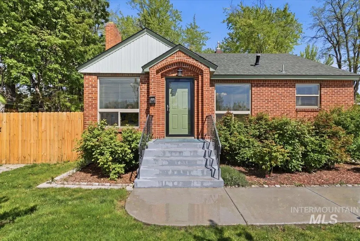
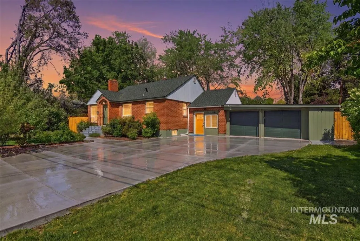
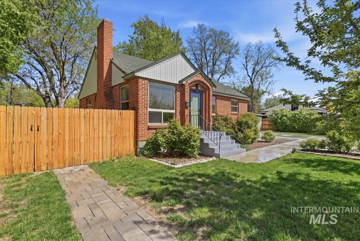
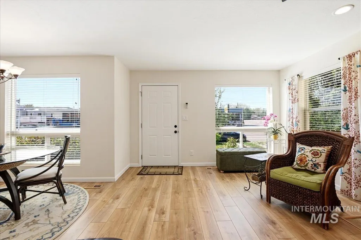
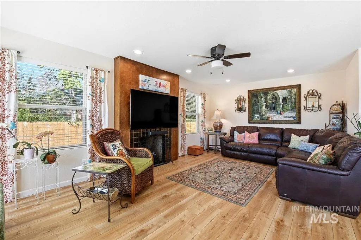
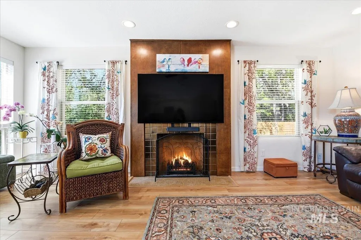
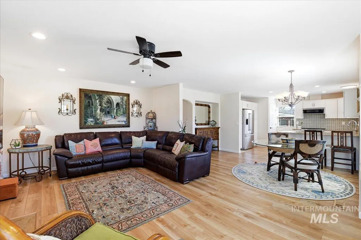

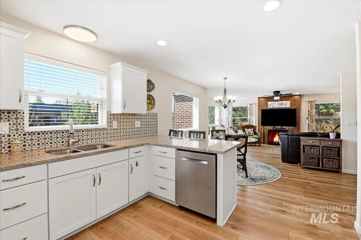
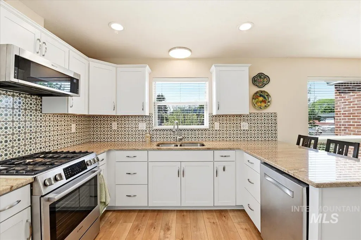
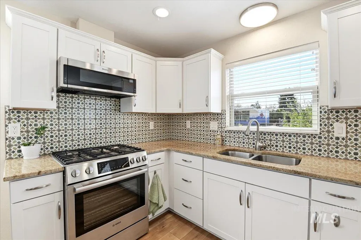
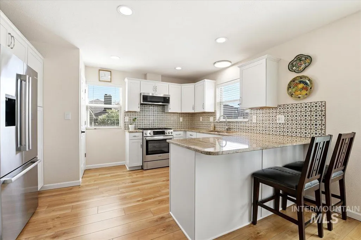
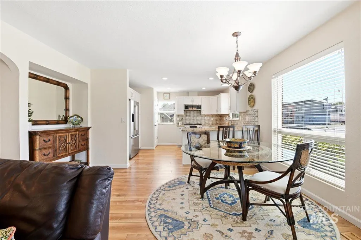
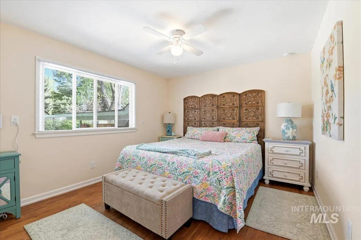
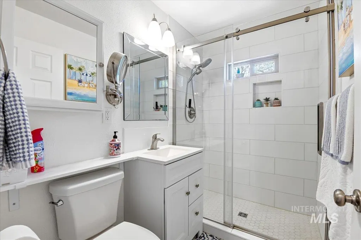
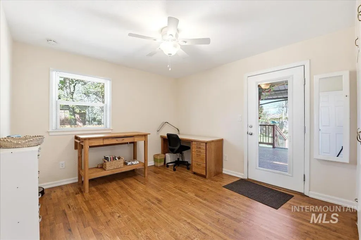
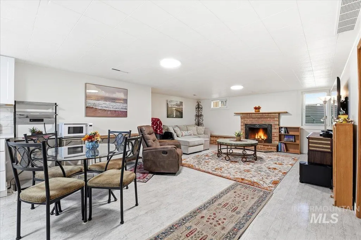
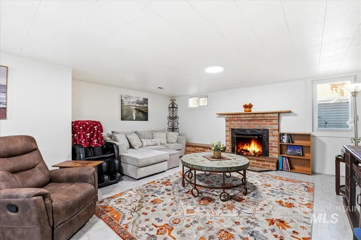
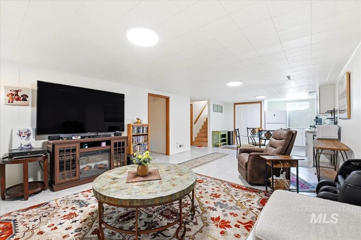
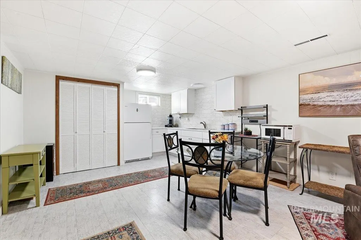
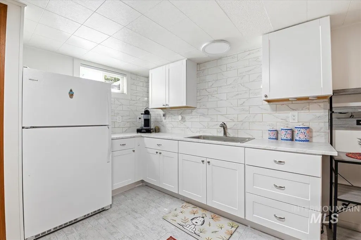
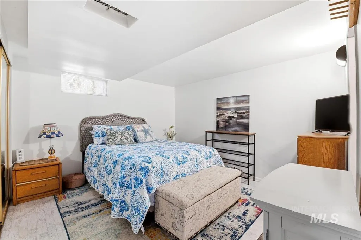
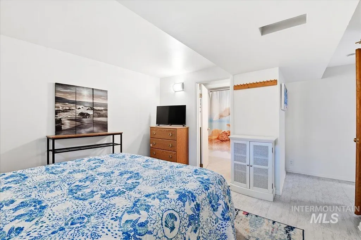
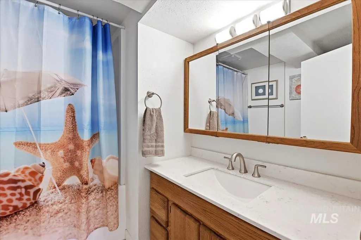
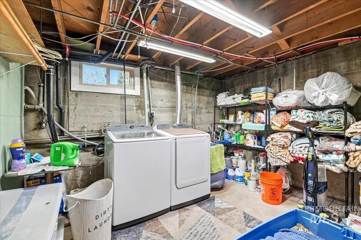
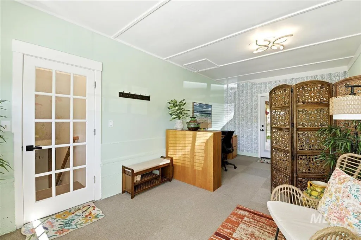
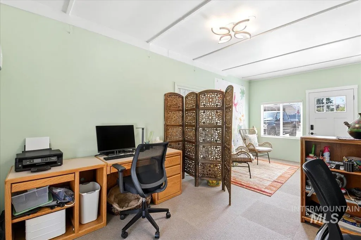
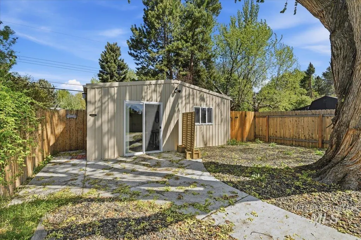
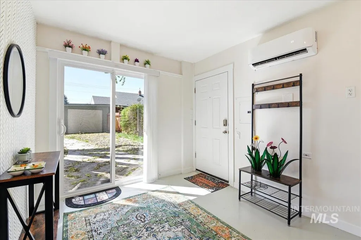
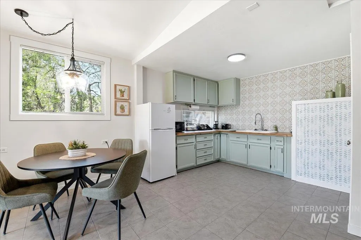
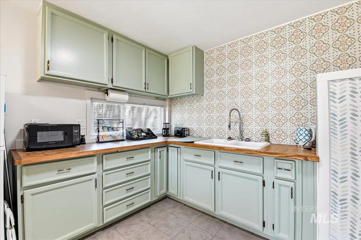
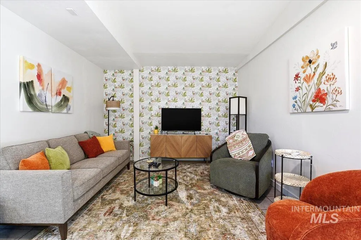
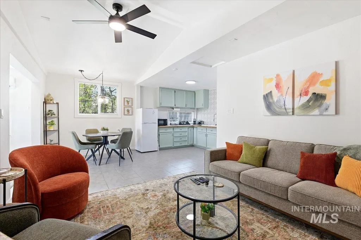
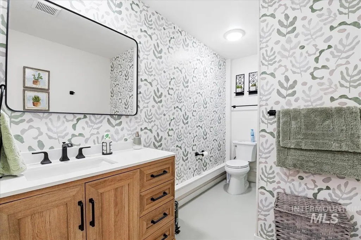
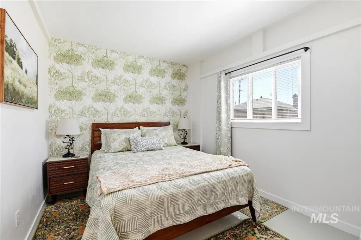
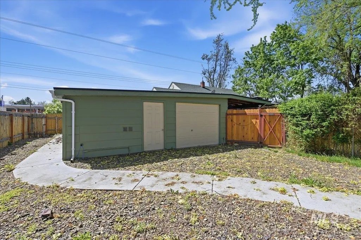
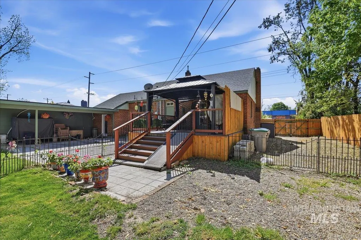
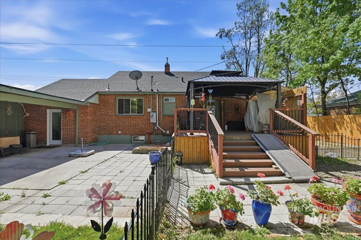
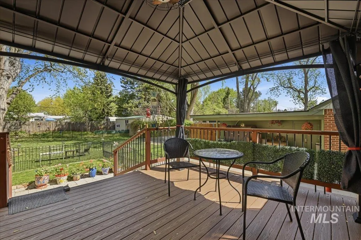
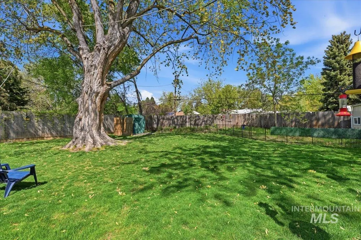
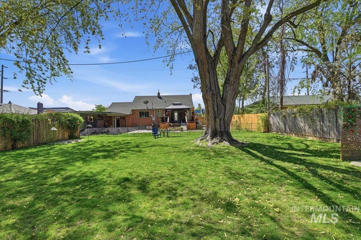
Unique opportunity in a highly sought-after Boise neighborhood! Originally built in 1951, this beautifully updated home blends timeless charm with professional upgrades throughout. Situated on a large lot with rare RV parking (fits up to a 40ft RV behind the gate), this property offers flexibility, function, and income potential. The main home lives like a duplex with a 2 bed/1 bath on the main level featuring Bosch stainless appliances (included), and a separate 1 bed/1 bath, kitchen, living room on the lower level—ideal for multi-generational living or rental income. Enjoy peace of mind with newer roof and windows, plus tasteful updates throughout. A private office with its own entrance connects the home to the oversized 4-car tandem garage, complete with drive-thru rear door and additional work/storage space. The park-like yard creates a serene setting perfect for relaxing or entertaining. Out back, a 647 sq ft non-permitted detached unit comes fully furnished and turnkey for Airbnb, featuring 1 bed, 1 bath, kitchen, living space, and smart keyless entry—ready to generate income on day one. Located in a family friendly, community-oriented area, this property is perfect for investors, house hacking, or those seeking flexible living options.
| Elementary School | Middle School | High School |
|---|---|---|
| Mountain View Elementary School | Fairmont Middle School | Capital High School |
| Price History | |
|---|---|
| 4/23/2026 | Listed $795,000 |
| 7/9/2026 | 1$785,000 |
General Features
| Heating | Forced Air |
|---|---|
| Cooling | Central Air |
| Utilities | Sewer Connected |
| Roof | Composition |
| Appliances | Dishwasher |
| Garage Spaces | 4 |
| Construction Materials | Brick |
| Year Built | 1951 |
| Levels | Two Story w/ Below Grade |
| Property Subtype | Single Family Residence |
| Tax Year | 2024 |
| Current Use | 2-4 Units |
| Ownership | Fee Simple |
| County | Ada |
| Property Type | Residential |
| Attached Garage | true |
| Subdivision Name | Mortons Sub |
| Garage Y/N | true |
| Other Structures | Sep. Detached w/Kitchen |
| Status | Active |
| Directions | N Cole Rd, W Ustick Rd |
| ModificationTimestamp | 2026-08-13T22:32:37.500Z |
| High School | Capital |
| City | Boise |
| High School District | Boise School District #1 |
| Lot Size Units | Acres |
| Lot Size Square Feet | 17424 |
| Carport Y/N | false |
| Listing Terms | Cash |
| Elementary School | Mountain View |
| Land Lease Y/N | false |
| Tax Annual Amount | 2810 |
| Middle/Junior High School | Fairmont |
| Virtual Tour | https://luxrealestatemedia.hd.pics/6710-W-Ustick-Rd/idx |
| Building Area Units | Square Feet |
| Primary Bedroom Level | Main |
| Living Area Units | Square Feet |
| Standard Status | Active |
| Middle/Junior School District | Boise School District #1 |
| Elementary School District | Boise School District #1 |
| Legal Description | SEC/TWN/RNG/MER:SEC 31 TWN 04N RNG 02E LOT 15 BLK 2 MORTONS SUB #99009805 |
| LeasableAreaUnits | Square Feet |
| Freehold | IDX |
Interior Features
| Interior Amenities | Two Kitchens |
|---|---|
| Flooring | Hardwood |
| Total Fireplaces | 2 |
| Fireplace Features | Two |
| Air Conditioning Y/N | true |
| Heating Y/N | true |
| Fireplace Y/N | true |
| Above Grade Finished Area | 1062 |
| Total Bedrooms | 3 |
| Below Grade Finished Area | 1062 |
| Living Room Level | Main |
| Main Level Bedrooms | 2 |
| Main Level Bathrooms | 1 |
| Below Grade Finished Area Unit Type | Square Feet |
| LivingAreaSource | Public Records |
| Below Grade Finished Area Source | Public Records |
| Above Grade Finished Area Source | Public Records |
| Above Grade Finished Area Unit Type | Square Feet |
| Total Baths | 2 |
| Primary on Main | 132 |
| Second Bedroom Length | 11 |
| Second Bedroom Width | 12 |
| Bedroom 3 Area | 224 |
| Bedroom 3 Length | 14 |
| Bedroom 3 Width | 16 |
| Bedroom 4 Area | 108 |
| Bedroom 4 Length | 12 |
| Bedroom 4 Width | 9 |
| Family Room Area | 220 |
| Family Room Length | 20 |
| Living Room Area | 228 |
| Living Room Length | 19 |
| Living Room Width | 12 |
| Primary Bedroom Area | 132 |
| Primary Bedroom Length | 11 |
| Primary Bedroom Width | 12 |
| Family Room Width | 11 |
| Family Room Level | Main |
| Bedroom 4 Level | Lower |
| Bedroom 3 Level | Upper |
| Second Bedroom Level | Main |
Exterior Features
| Fencing | Full |
|---|---|
| Parking Features | Attached |
| Lot Features | 10000 SF - .49 AC |
| Water Source | Community Service |
| Total Parking | 4 |
| Lot Size Area | 0.4 |
| Building Area Total | 2771 |
| Lot Dimensions | 175.10x98.69 |
| Lot Size Acres | 0.4 |
| Road Surface Type | Paved |
| Other Parking | Garage: 24 X 44 |
| Covered Spaces | 4 |
| Road Frontage Type | Public Road |
Amenities
- Foreclosure
- Views
- Short Sale
- New Construction
- Adult 55+
- Lease To Own
- No HOA Fees
- Furnished
- Primary On Main
- Air Conditioning
- Seller Finance
- Green
- Fixer Upper
- Horse
- Golf
- Fireplace
- Deck
- Garage
- Basement
- Pool
Property vs Single Family Average in 83704
Price
Taxes
Year Built

