
Address
12668 Wild Rose, Nampa, ID
Price
$ 619,000
Property Attributes
- MLS#98982793
- TypeSingle Family
- Listing Status Active
- CountyCanyon
- CityNampa
- NeighborhoodWild Rose Ranch
- Zip83686
- Style
- Year Built1977
- Taxes$ 2107
- Price$ 619,000
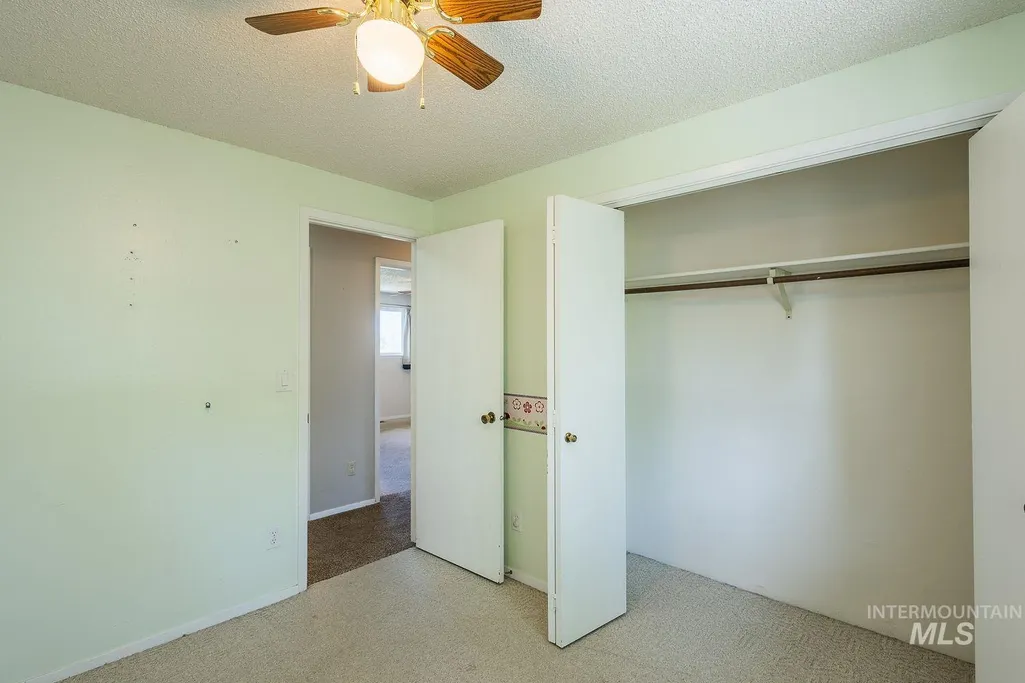
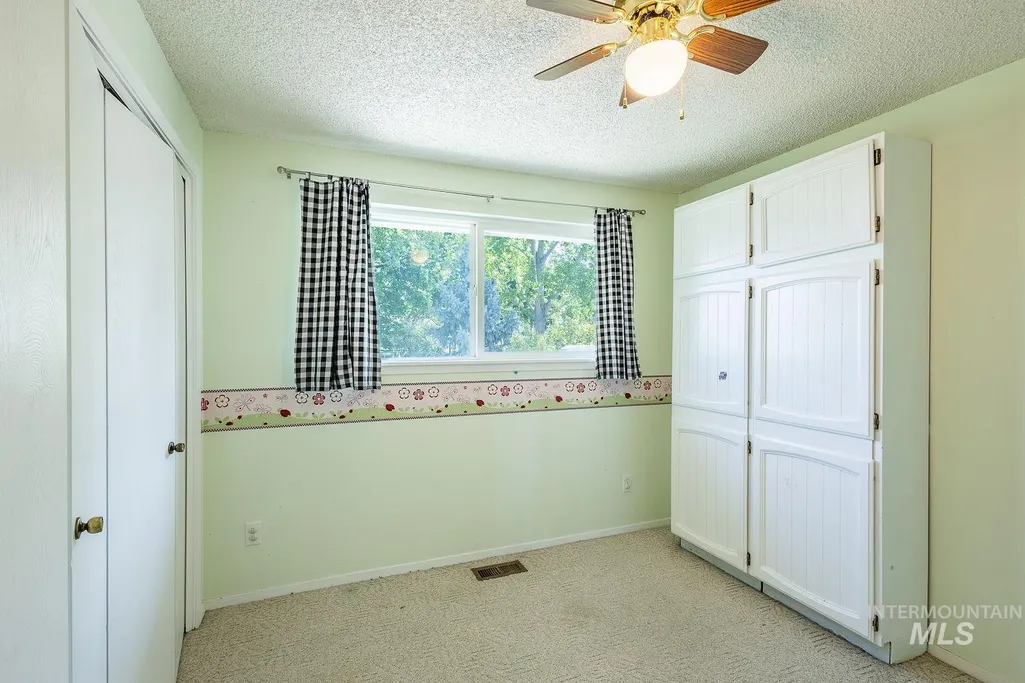
- Bedrooms3
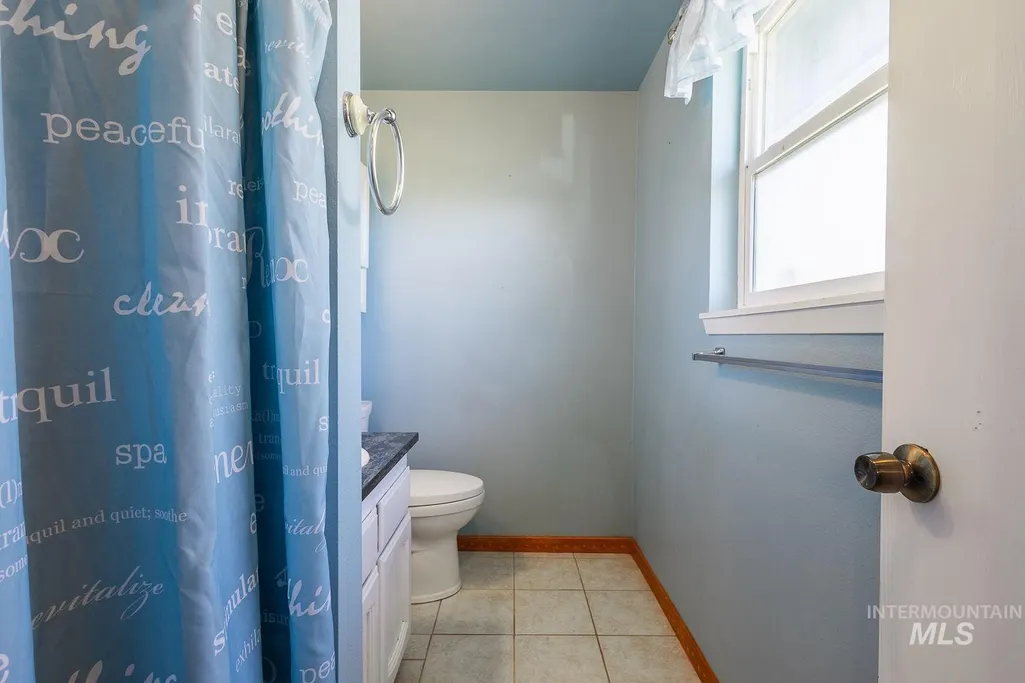
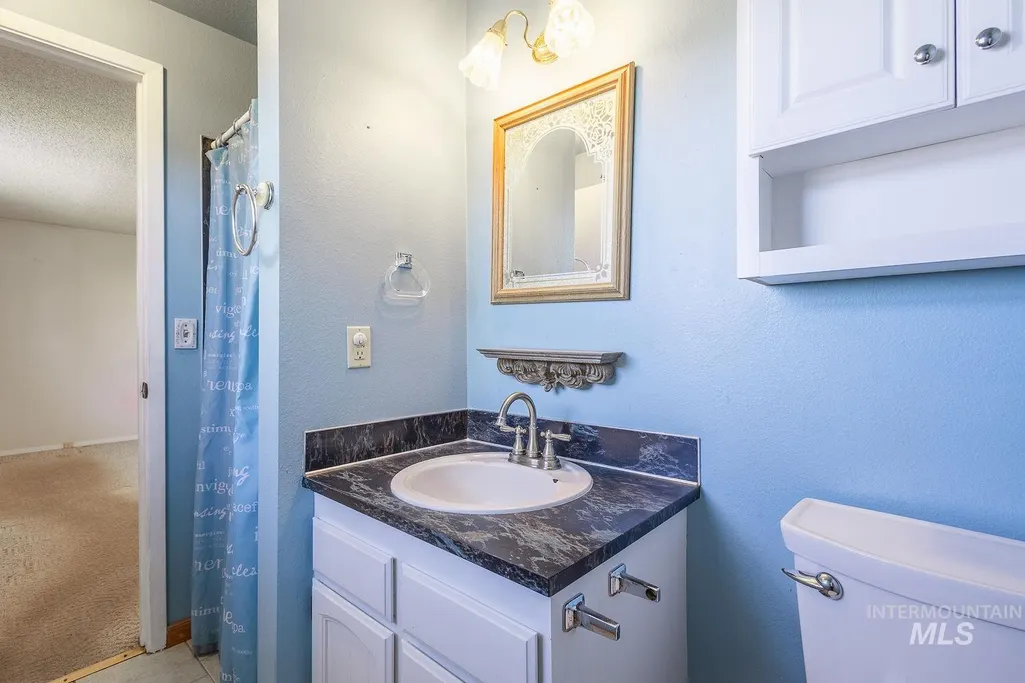
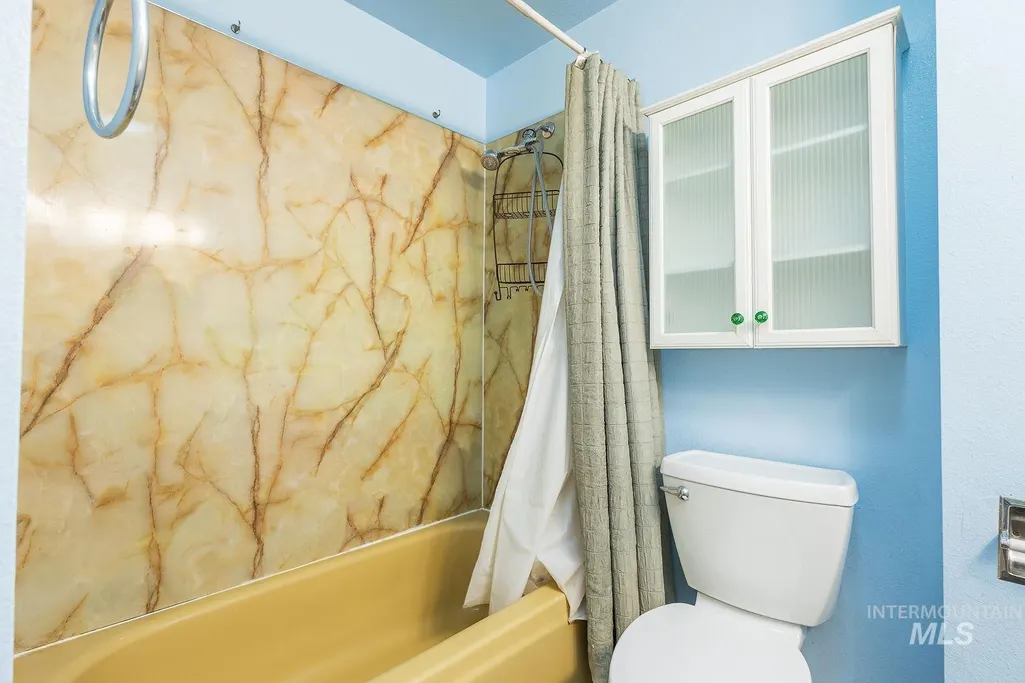
- Full Bathrooms2
- Half Bathrooms0
- Sqr Footage2616
- Lot Size0.62 Acres
Data Source:
Intermountain MLS (IMLS)
Property Description
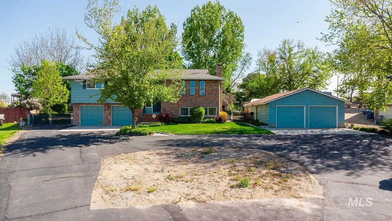
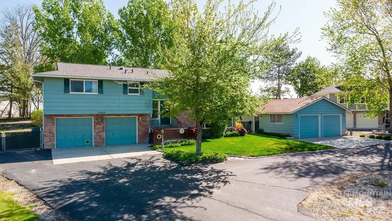
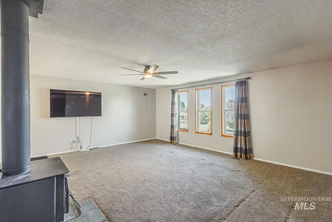
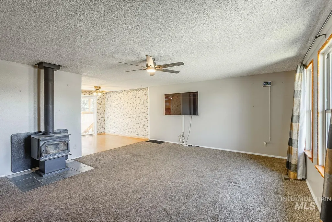
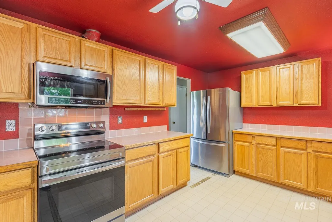
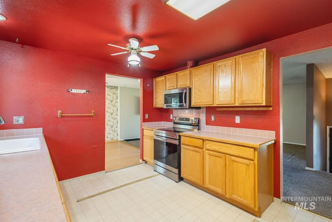
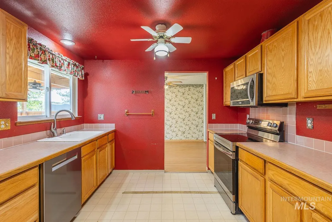
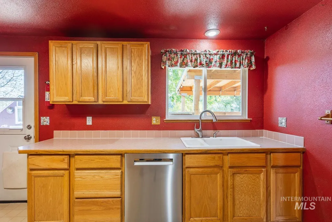
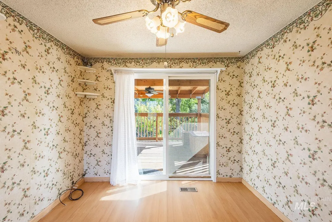
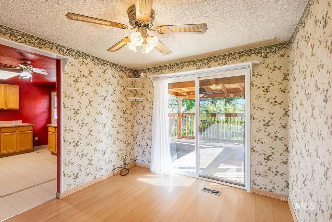
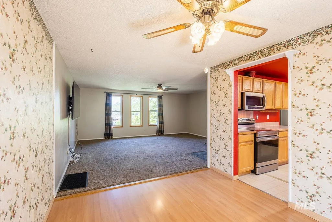
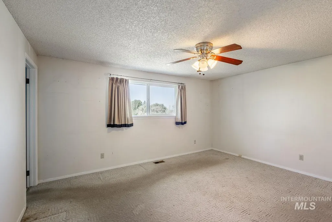
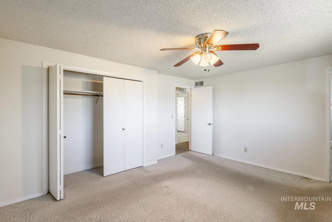
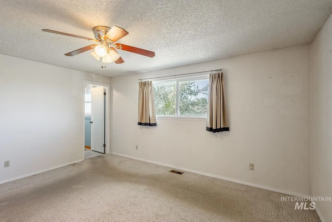
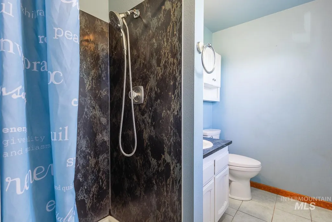
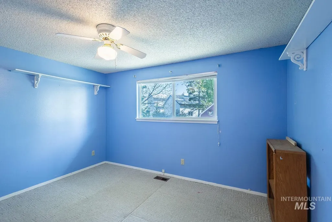
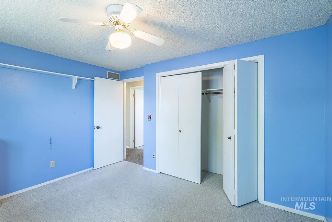
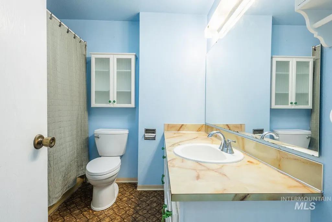
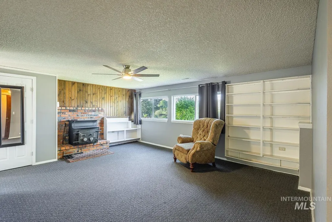
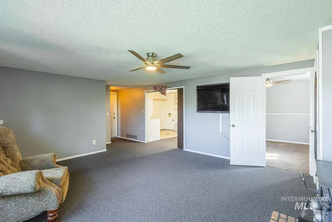
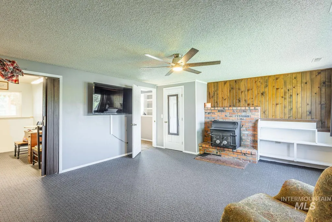
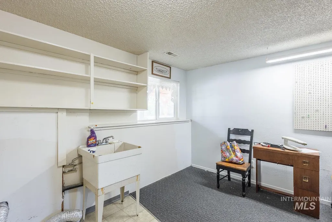
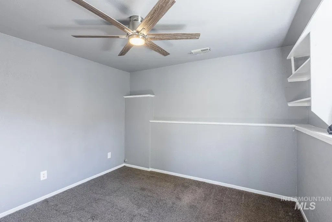
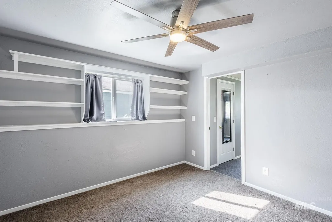
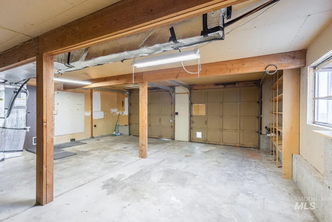
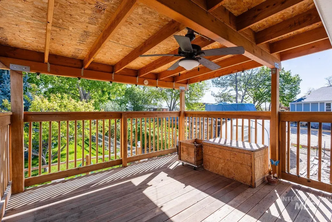
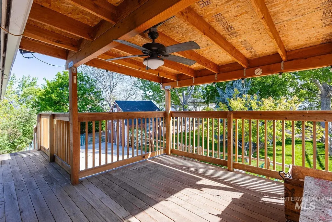
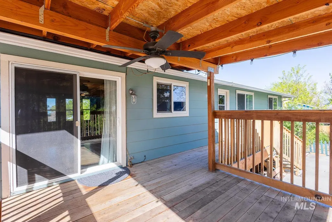
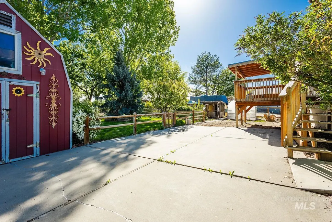
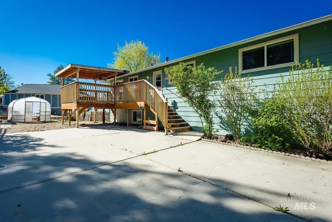
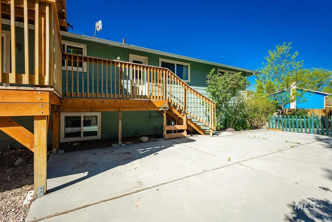
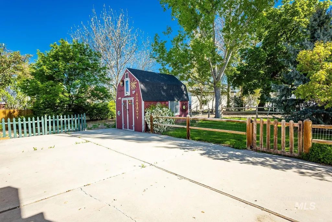
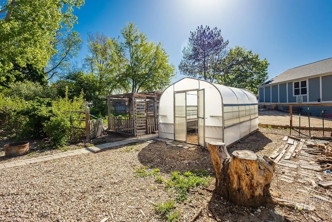
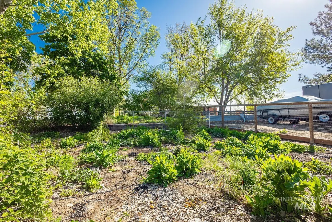
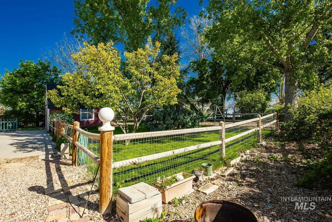
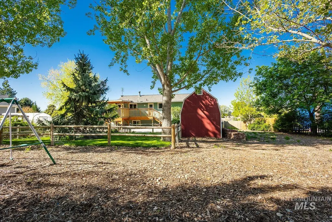
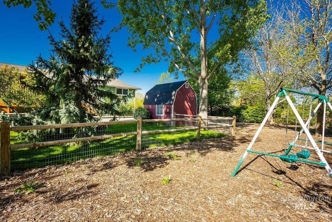
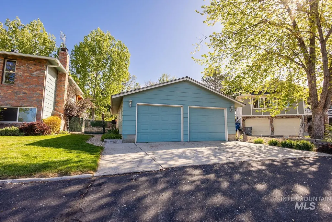
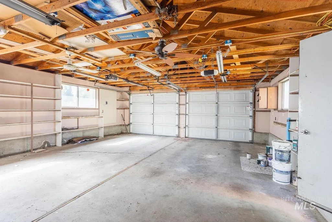
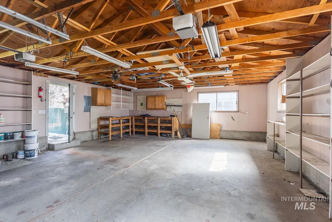
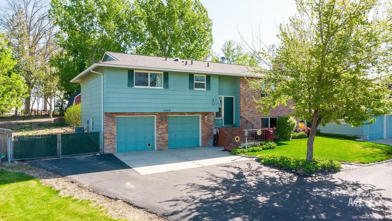
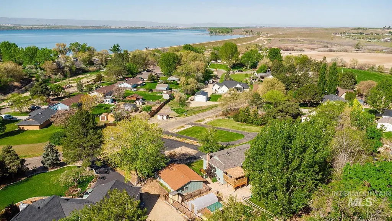
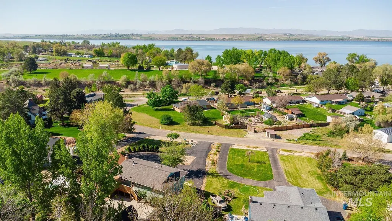
Seller is offering a $10k paint/carpet allowance at closing. Welcome to this split-level home nestled on a quiet, private street with stunning views of Lake Lowell. Situated on over ½ acre, this property offers space, functionality, and a peaceful setting. Recent updates provide peace of mind, including a roof less than one year old, a newer septic system (approximately 2 years old), a newer HVAC system, and a brand-new dishwasher. Inside, you’ll find two wood stoves that add warmth and charm throughout the home. The outdoor space is ideal for those seeking room to spread out and enjoy country living. The property features a large shop with 220V power, two additional storage sheds, a chicken coop, and a greenhouse—perfect for hobbies, animals, or gardening. There is also ample RV parking and plenty of room for all your toys. Relax on the covered back deck, or enjoy the established berry bushes, mature trees, and expansive yard. A rare opportunity to own a versatile property with usable land, in a serene location.
| Elementary School | Middle School | High School |
|---|---|---|
| Owyhee Elementary School | Lone Star Middle School | Nampa High School |
| Price History | |
|---|---|
| 4/23/2026 | Listed $639,000 |
| 5/4/2026 | 2$629,000 |
| 5/12/2026 | 2$619,000 |
General Features
| Sewer | Septic Tank |
|---|---|
| Heating | Electric |
| Cooling | Central Air |
| Utilities | Electricity Connected |
| Roof | Composition |
| Appliances | Electric Water Heater |
| HOA Fee | 120 |
| Garage Spaces | 4 |
| Patio/Porch Features | Covered Patio/Deck |
| Construction Materials | Brick |
| Year Built | 1977 |
| Electric | 220 Volts |
| Levels | Split Entry |
| Property Subtype | Single Family Residence |
| Tax Year | 2025 |
| Current Use | Single Family |
| Ownership | Fee Simple,Fractional Ownership: No |
| Assoc Fee Paid Per | Quarterly |
| County | Canyon |
| Property Type | Residential |
| HOA | true |
| Attached Garage | true |
| Subdivision Name | Wild Rose Ranch |
| Garage Y/N | true |
| Other Structures | Storage Shed |
| Status | Active |
| Directions | 12th Ave S, W on Lake Lowell, S on Wild Rose |
| ModificationTimestamp | 2026-06-04T19:35:41.000Z |
| High School | Nampa |
| City | Nampa |
| High School District | Nampa School District #131 |
| Zoning Description | R1 |
| Lot Size Units | Acres |
| Lot Size Square Feet | 27007.2 |
| Carport Y/N | false |
| Listing Terms | Cash |
| Elementary School | Owyhee |
| Land Lease Y/N | false |
| Tax Annual Amount | 2107.59 |
| Middle/Junior High School | Lone Star |
| Building Area Units | Square Feet |
| Primary Bedroom Level | Upper |
| Living Area Units | Square Feet |
| Standard Status | Active |
| Middle/Junior School District | Nampa School District #131 |
| Elementary School District | Nampa School District #131 |
| Legal Description | L5 B2 Wild Rose Ranch S36 3N3W |
| LeasableAreaUnits | Square Feet |
| Freehold | IDX |
Interior Features
| Interior Amenities | Bath-Master |
|---|---|
| Flooring | Carpet |
| Total Fireplaces | 2 |
| Fireplace Features | Two |
| Kitchen Level | Upper |
| Air Conditioning Y/N | true |
| Heating Y/N | true |
| Fireplace Y/N | true |
| Above Grade Finished Area | 1308 |
| Total Bedrooms | 3 |
| Below Grade Finished Area | 1308 |
| Living Room Level | Upper |
| Below Grade Finished Area Unit Type | Square Feet |
| LivingAreaSource | Public Records |
| Below Grade Finished Area Source | Public Records |
| Above Grade Finished Area Source | Public Records |
| Above Grade Finished Area Unit Type | Square Feet |
| Total Baths | 2 |
| Kitchen Area | 154 |
| Kitchen Length | 14 |
| Kitchen Width | 11 |
| Primary on Main | 143 |
| Second Bedroom Length | 13 |
| Second Bedroom Width | 11 |
| Bedroom 3 Area | 110 |
| Bedroom 3 Length | 11 |
| Bedroom 3 Width | 10 |
| Living Room Area | 270 |
| Living Room Length | 18 |
| Living Room Width | 15 |
| Primary Bedroom Area | 180 |
| Primary Bedroom Length | 15 |
| Primary Bedroom Width | 12 |
| Bedroom 3 Level | Upper |
| Second Bedroom Level | Upper |
Exterior Features
| Fencing | Full |
|---|---|
| Parking Features | Garage Door Access |
| Lot Features | 1/2 - .99 AC |
| Water Source | Shared Well |
| Total Parking | 4 |
| Lot Size Area | 0.62 |
| Building Area Total | 2616 |
| Lot Size Acres | 0.62 |
| Road Surface Type | Paved |
| Covered Spaces | 4 |
Amenities
- Foreclosure
- Views
- Short Sale
- New Construction
- Adult 55+
- Lease To Own
- No HOA Fees
- Furnished
- Primary On Main
- Air Conditioning
- Seller Finance
- Green
- Fixer Upper
- Horse
- Golf
- Fireplace
- Deck
- Garage
- Basement
- Pool
Property vs Single Family Average in 83686
Price
Taxes
Year Built

