
Primary on Main
Address
10 Bransons Dr, Lowman, ID
Price
$ 445,000
Property Attributes
- MLS#98982319
- TypeSingle Family
- Listing Status Active
- CountyBoise
- CityLowman
- AreaEast Boise County
- NeighborhoodBranson Eight M
- Zip83637
- Style
- Year Built1978
- Taxes$ 1705
- Price$ 445,000
- Bedrooms3
- Full Bathrooms2
- Half Bathrooms0
- Sqr Footage1501
- Lot Size0.92 Acres
Data Source:
Intermountain MLS (IMLS)
Property Description
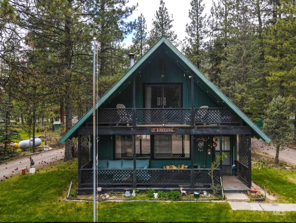
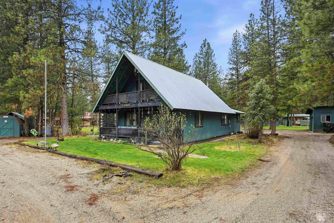
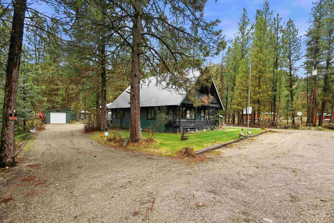
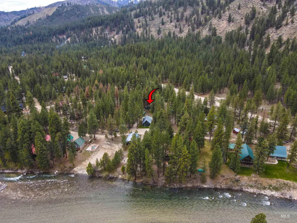
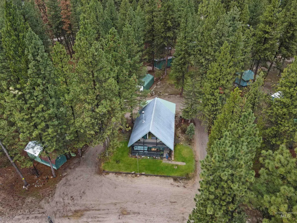
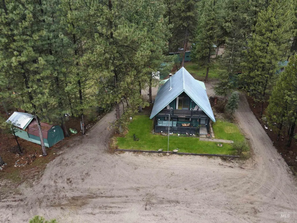
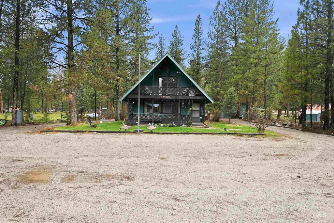
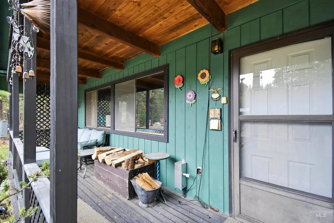
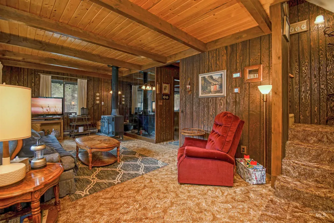
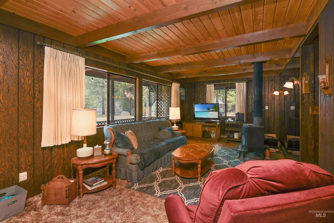
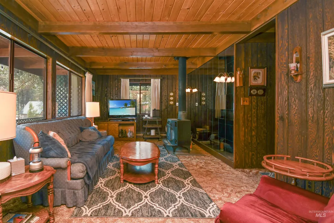
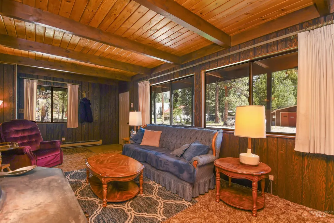
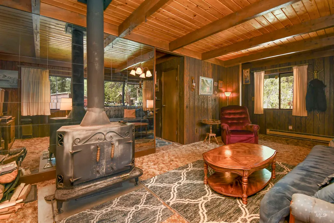
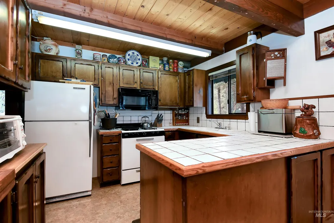
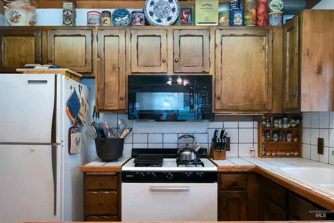
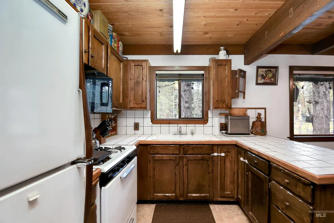
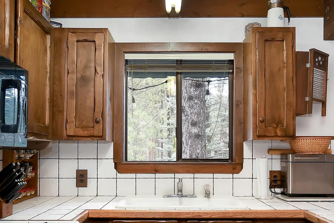
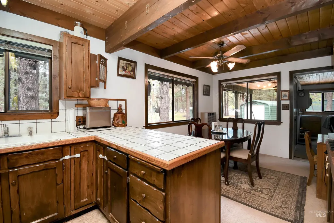
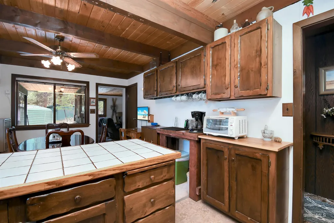
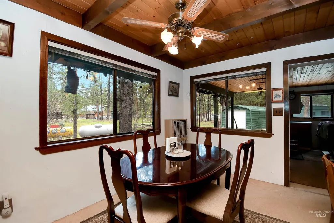
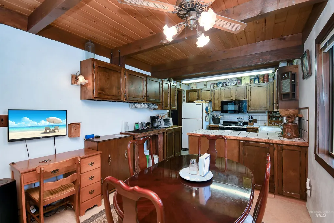
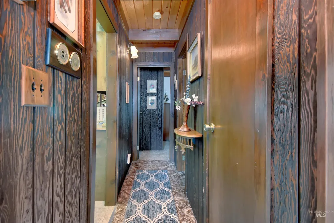
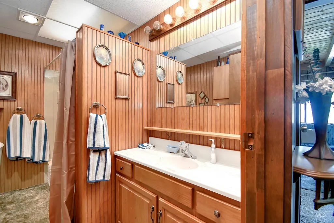
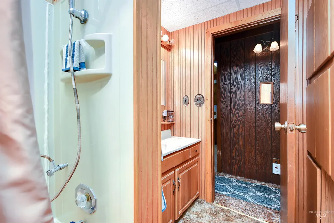
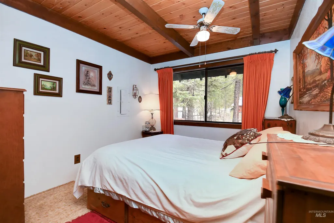
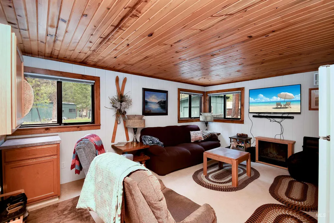
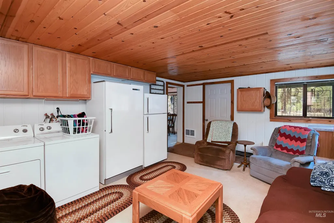
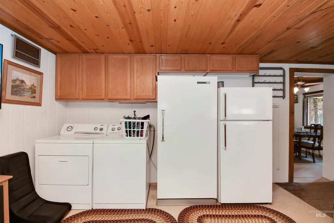
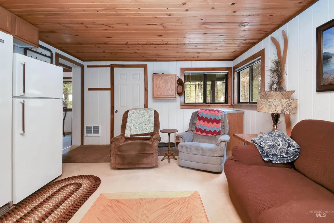
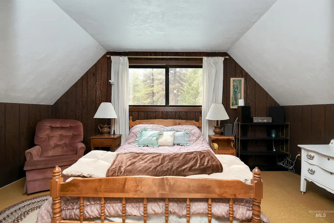
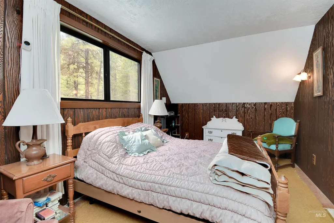
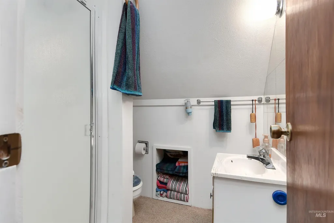
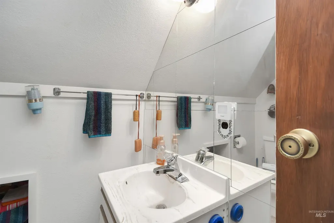
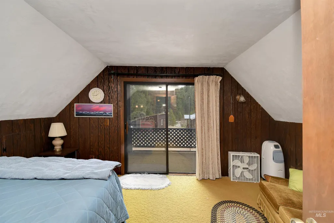
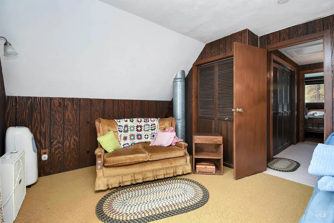
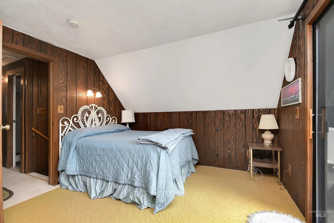
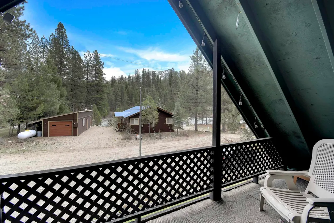
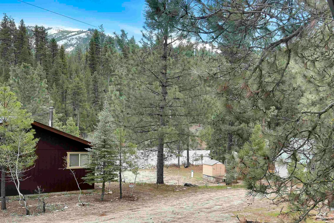
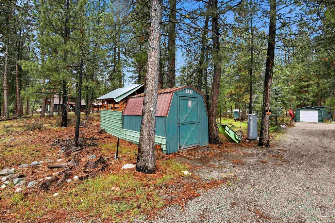
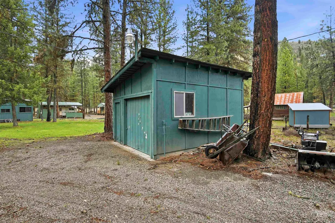
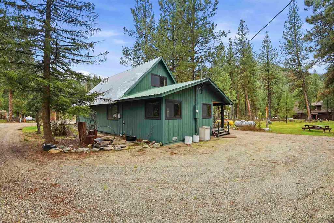
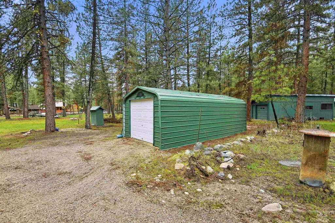
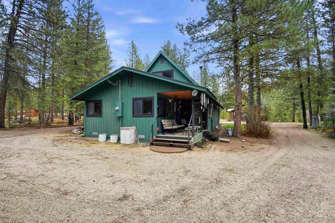
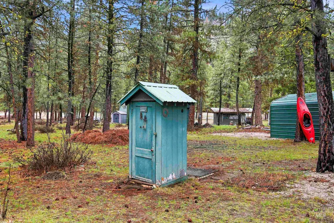
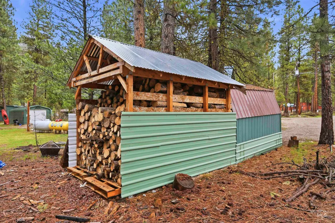
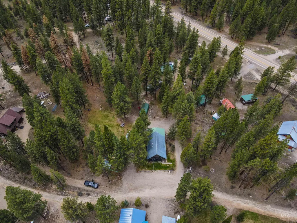
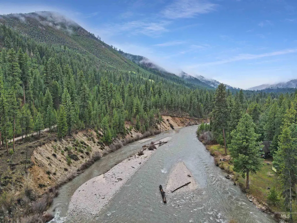
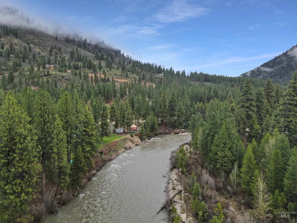
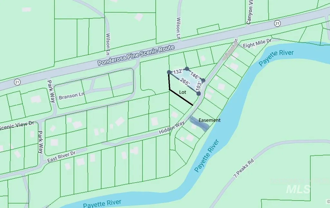
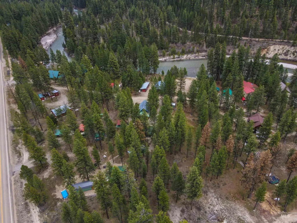
Escape to the mountains and experience the best of Idaho living in this charming 1978 cabin, in a location for year-round adventure. Well maintained and ready to enjoy, this property blends rustic character with modern convenience, all set against a backdrop of stunning views and the soothing sounds of the nearby river—just 40 miles from Stanley. Situated on two separate lots totaling .92 acres, this home provides flexibility, with future potential, including the ability to build an additional cabin. Inside, you’ll find a warm and inviting atmosphere featuring a wood-burning stove, and a functional kitchen with gas range. The main level offers a bedroom and full bath, while upstairs includes two additional bedrooms and a second bath. A spacious bonus room adds versatility for relaxing, entertaining, or working remotely with high-speed fiber internet. Outdoors, enjoy the covered porch, ideal for taking in the peaceful surroundings. The property is well-equipped with two wells, a 30x13 powered workshop, and three additional outbuildings, all with electricity—great for storage, hobbies, or gear. There is also plenty of room for RV parking and guests. Located just a one-minute walk to the river via trail easement, with the river bordering the property across the street. Close to ATV trails, this cabin sits within the Fish and Game Sawtooth Zone for premier hunting/fishing.
| Elementary School | Middle School | High School |
|---|---|---|
| Garden Vly Elementary School | Garden Valley Middle School | Garden Valley High School |
| Price History | |
|---|---|
| 4/16/2026 | Listed $445,000 |
General Features
| Sewer | Septic Tank |
|---|---|
| Heating | Baseboard |
| Roof | Metal |
| Appliances | Electric Water Heater |
| Garage Spaces | 1 |
| Patio/Porch Features | Covered Patio/Deck |
| Construction Materials | Frame |
| Year Built | 1978 |
| Levels | Two |
| Property Subtype | Single Family Residence |
| Tax Year | 2025 |
| Current Use | Single Family |
| Ownership | Fee Simple,Fractional Ownership: No |
| County | Boise |
| Property Type | Residential |
| Attached Garage | false |
| Subdivision Name | Branson Eight M |
| Garage Y/N | true |
| Other Structures | Storage Shed |
| Status | Active |
| Directions | Highway 21 toward Stanley, 1/2 mile past The Sourdough Restaurant turn Right on Bransons. |
| ModificationTimestamp | 2026-04-30T21:08:04.000Z |
| High School | Garden Valley |
| City | Lowman |
| High School District | Garden Valley School District #71 |
| MLS Area | East Boise County - 1450 |
| Lot Size Units | Acres |
| Lot Size Square Feet | 40075.2 |
| Carport Y/N | false |
| Listing Terms | Cash |
| Elementary School | Garden Vly |
| Land Lease Y/N | false |
| Tax Annual Amount | 1705.89 |
| Middle/Junior High School | Garden Valley |
| Building Area Units | Square Feet |
| Primary Bedroom Level | Main |
| Living Area Units | Square Feet |
| Standard Status | Active |
| Middle/Junior School District | Garden Valley School District #71 |
| Elementary School District | Garden Valley School District #71 |
| Legal Description | Bransons Eight Mile Ave S Lot 6 & 7 Blk 1 |
| LeasableAreaUnits | Square Feet |
| Freehold | IDX |
Interior Features
| Interior Amenities | Split Bedroom |
|---|---|
| Flooring | Carpet |
| Fireplace Features | Wood Burning Stove |
| Kitchen Level | Main |
| Air Conditioning Y/N | false |
| Heating Y/N | true |
| Fireplace Y/N | true |
| Above Grade Finished Area | 1501 |
| Total Bedrooms | 3 |
| Living Room Level | Main |
| Main Level Bedrooms | 1 |
| Main Level Bathrooms | 1 |
| Below Grade Finished Area Unit Type | Square Feet |
| LivingAreaSource | Public Records |
| Below Grade Finished Area Source | Public Records |
| Above Grade Finished Area Source | Public Records |
| Above Grade Finished Area Unit Type | Square Feet |
| Total Baths | 2 |
| Kitchen Area | 80 |
| Kitchen Length | 10 |
| Kitchen Width | 8 |
| Primary on Main | 135 |
| Second Bedroom Length | 15 |
| Second Bedroom Width | 9 |
| Bedroom 3 Area | 180 |
| Bedroom 3 Length | 15 |
| Bedroom 3 Width | 12 |
| Family Room Area | 221 |
| Family Room Length | 17 |
| Living Room Area | 253 |
| Living Room Length | 23 |
| Living Room Width | 11 |
| Primary Bedroom Area | 117 |
| Primary Bedroom Length | 13 |
| Primary Bedroom Width | 9 |
| Family Room Width | 13 |
| Family Room Level | Main |
| Bedroom 3 Level | Upper |
| Second Bedroom Level | Upper |
Exterior Features
| Parking Features | Detached |
|---|---|
| Lot Features | 1/2 - .99 AC |
| Water Source | Well |
| Total Parking | 1 |
| Lot Size Area | 0.92 |
| Foundation Details | Crawl Space |
| Building Area Total | 1501 |
| Lot Size Acres | 0.92 |
| Other Parking | Garage: 14 X 16 |
| Covered Spaces | 1 |
| Road Frontage Type | Private Road |
Amenities
- Foreclosure
- Views
- Short Sale
- New Construction
- Adult 55+
- Lease To Own
- No HOA Fees
- Furnished
- Primary On Main
- Air Conditioning
- Seller Finance
- Green
- Fixer Upper
- Horse
- Golf
- Fireplace
- Deck
- Garage
- Basement
- Pool
Property vs Single Family Average in 83637
Price
Taxes
Year Built

