
Primary on Main
Address
14820 Worden Way, Caldwell, ID
Price
$ 875,000
Property Attributes
- MLS#98982281
- TypeSingle Family
- Listing Status Pending
- CountyCanyon
- CityCaldwell
- NeighborhoodEl Paso Height
- Zip83607
- Style
- Year Built2002
- Taxes$ 1968
- Price$ 875,000
- Bedrooms4
- Full Bathrooms3
- Half Bathrooms0
- Sqr Footage2926
- Lot Size1 Acres
Data Source:
Intermountain MLS (IMLS)
Property Description
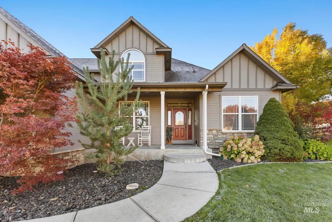
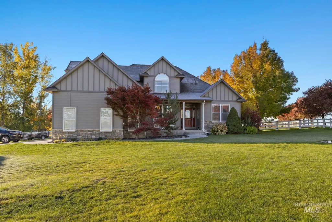
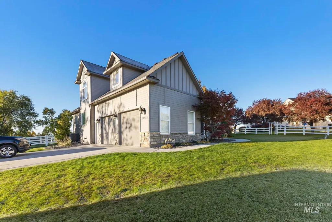
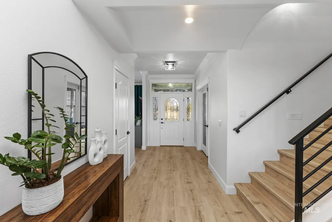
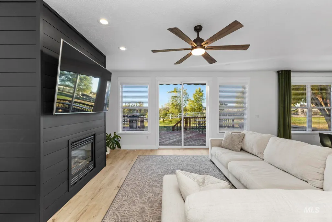
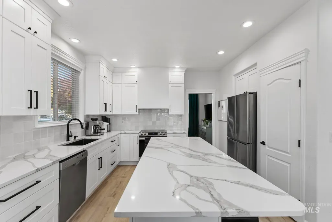
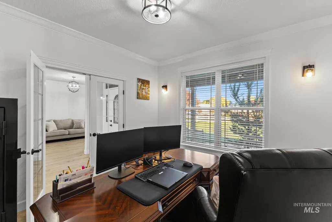
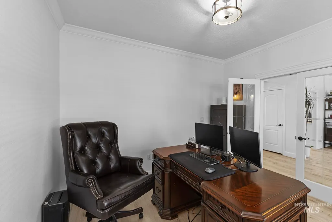
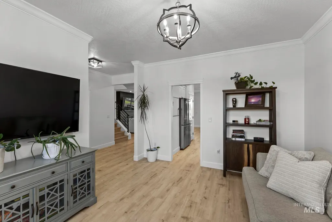
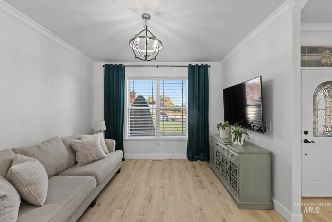
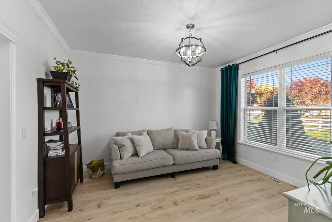
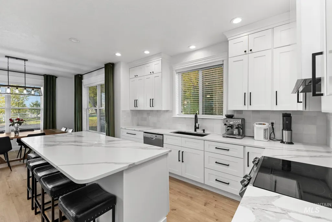
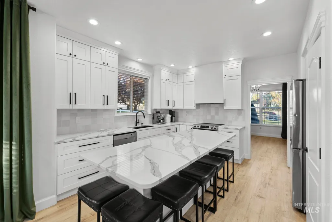
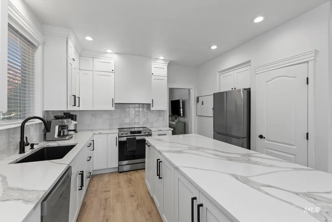
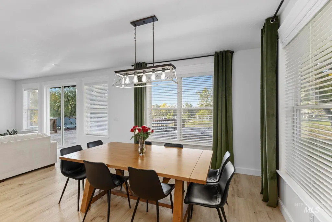
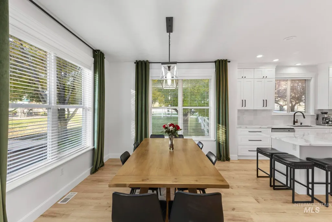
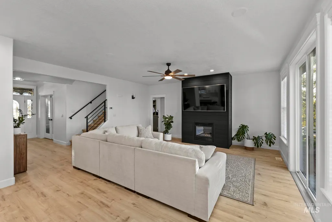
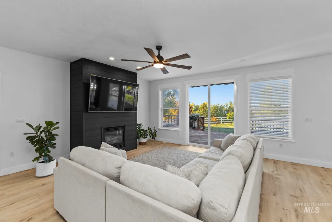
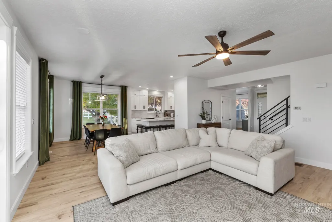
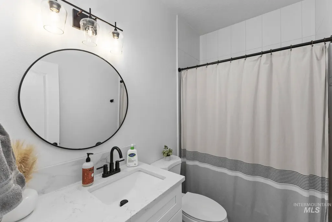
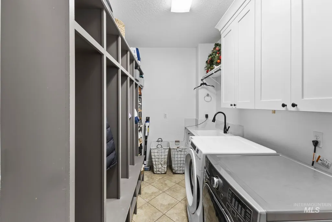
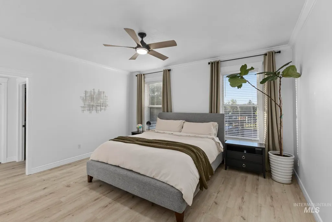
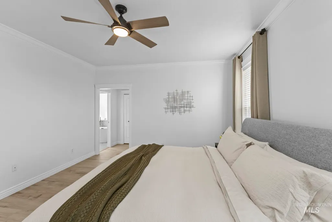
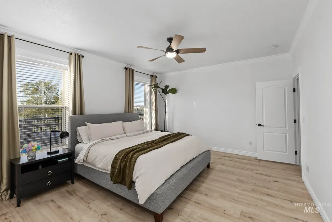
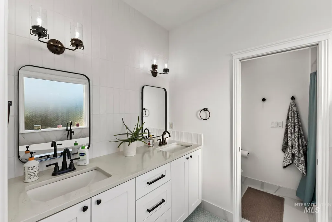
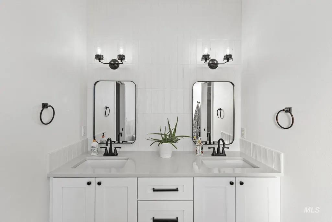
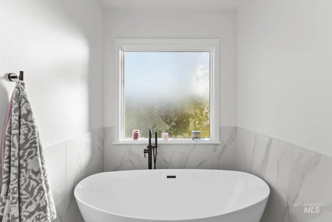
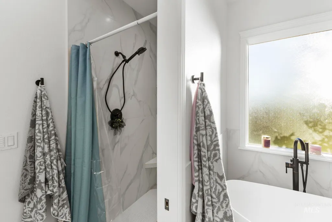
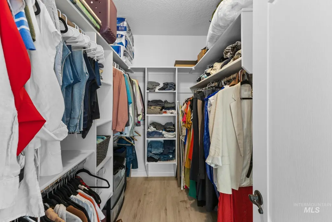
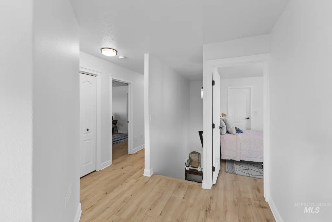
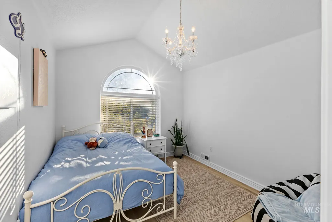
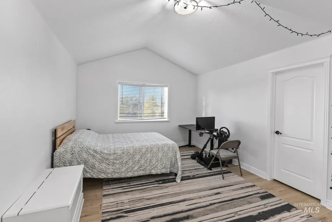
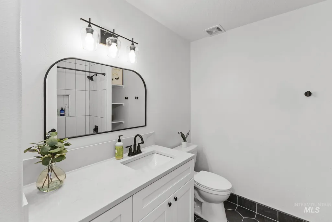
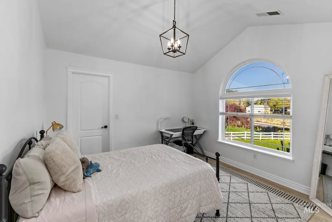
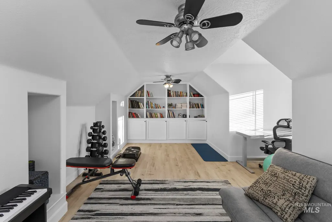
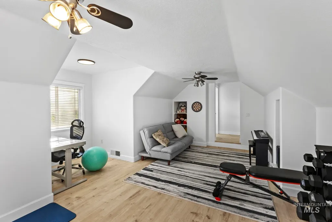
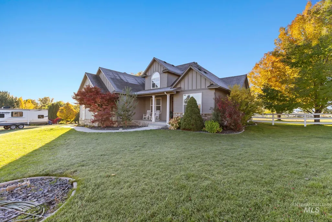
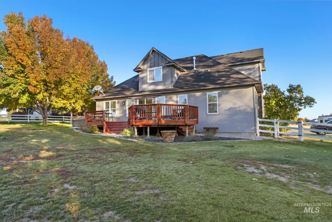
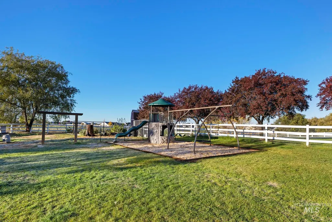
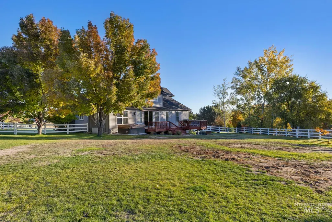
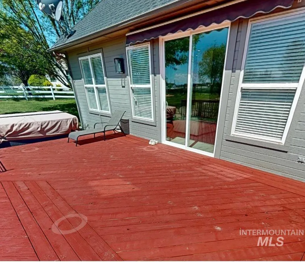
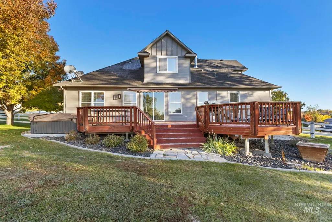
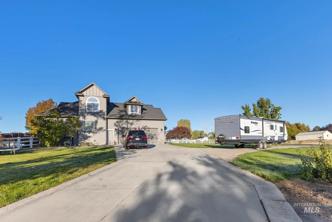
Set on a spacious one-acre corner lot, this beautifully maintained home offers the kind of space and light that’s hard to find. Step inside to a bright, open living area where large windows fill the home with natural light, creating an inviting atmosphere from the moment you arrive. At the center of it all, the kitchen is designed to gather, featuring quartz countertops, a generous island with pull-out drawers, a pantry, and abundant cabinetry for effortless organization. Luxury vinyl flooring runs throughout the home, adding both style and durability, while thoughtful storage makes everyday living feel easy. The flexible layout offers multiple bedrooms with walk-in closets and three full bathrooms, each finished with floor-to-ceiling tile for a clean, elevated look. A spacious mudroom with a utility sink adds everyday function right where you need it. Step outside and you’ll find room to truly live. The freshly stained patio is ready for quiet mornings or evening get-togethers, while the expansive yard offers space for gardening, recreation, and hobby use. A variety of fruit trees, fig, apricot, cherry, plum, and nectarine, along with raspberry bushes, create a setting that’s both beautiful and productive. With RV parking, a full sprinkler system, central air, and a 2-car garage, this property offers the space, flexibility, and comfort buyers are looking for.
| Elementary School | Middle School | High School |
|---|---|---|
| Purple Sage Elementary School | Middleton Jr Middle School | Middleton High School |
| Price History | |
|---|---|
| 4/16/2026 | Listed $909,900 |
| 4/29/2026 | 1$899,990 |
| 7/9/2026 | 3$875,000 |
General Features
| Sewer | Septic Tank |
|---|---|
| Heating | Electric |
| Cooling | Central Air |
| Roof | Composition |
| Appliances | Electric Water Heater |
| HOA Fee | 250 |
| Garage Spaces | 2 |
| Construction Materials | Frame |
| Year Built | 2002 |
| Levels | Two |
| Property Subtype | Single Family w/ Acreage |
| Tax Year | 2025 |
| Current Use | Single Family |
| Ownership | Fee Simple,Fractional Ownership: No |
| Assoc Fee Paid Per | Annually |
| County | Canyon |
| Property Type | Residential |
| HOA | true |
| Attached Garage | true |
| Subdivision Name | El Paso Height |
| Garage Y/N | true |
| Status | Pending |
| Directions | I 84, Middleton Exit, N Hwy 30, E Purple Sage, S El Paso, E Worden to address |
| ModificationTimestamp | 2026-08-17T14:11:47.500Z |
| High School | Middleton |
| City | Caldwell |
| High School District | Middleton School District #134 |
| Lot Size Units | Acres |
| Lot Size Square Feet | 43560 |
| Carport Y/N | false |
| Listing Terms | Consider All |
| Spa Features | Hot Tub/Spa |
| Elementary School | Purple Sage |
| Land Lease Y/N | false |
| Tax Annual Amount | 1968 |
| Middle/Junior High School | Middleton Jr |
| Building Area Units | Square Feet |
| Primary Bedroom Level | Main |
| Living Area Units | Square Feet |
| Standard Status | Pending |
| Middle/Junior School District | Middleton School District #134 |
| Elementary School District | Middleton School District #134 |
| Legal Description | 34-5N-3W NW EL PASO HEIGHTS LT 3 BLK 1 |
| LeasableAreaUnits | Square Feet |
| Freehold | IDX |
Interior Features
| Interior Amenities | Bath-Master |
|---|---|
| Total Fireplaces | 1 |
| Fireplace Features | One |
| Air Conditioning Y/N | true |
| Heating Y/N | true |
| Fireplace Y/N | true |
| Above Grade Finished Area | 2926 |
| Total Bedrooms | 4 |
| Main Level Bedrooms | 1 |
| Main Level Bathrooms | 2 |
| Below Grade Finished Area Unit Type | Square Feet |
| LivingAreaSource | Public Records |
| Below Grade Finished Area Source | Public Records |
| Above Grade Finished Area Source | Public Records |
| Above Grade Finished Area Unit Type | Square Feet |
| Total Baths | 3 |
| Bedroom 4 Level | Upper |
| Bedroom 3 Level | Upper |
| Second Bedroom Level | Upper |
Exterior Features
| Fencing | Full |
|---|---|
| Parking Features | Attached |
| Lot Features | 1 - 4.99 AC |
| Water Source | Well |
| Total Parking | 2 |
| Lot Size Area | 1 |
| Foundation Details | Crawl Space |
| Building Area Total | 2926 |
| Lot Size Acres | 1 |
| Covered Spaces | 2 |
| Road Frontage Type | Private Road |
Amenities
- Foreclosure
- Views
- Short Sale
- New Construction
- Adult 55+
- Lease To Own
- No HOA Fees
- Furnished
- Primary On Main
- Air Conditioning
- Seller Finance
- Green
- Fixer Upper
- Horse
- Golf
- Fireplace
- Deck
- Garage
- Basement
- Pool
Property vs Single Family Average in 83607
Price
Taxes
Year Built

