
Primary on Main
Address
9810 Grand Teton Trail, Middleton, ID
Price
$ 1,395,000
Property Attributes
- MLS#98982271
- TypeSingle Family
- Listing Status Active
- CountyCanyon
- CityMiddleton
- NeighborhoodGrand Est Can
- Zip83644
- Style
- Year Built2003
- Taxes$ 3483
- Price$ 1,395,000
- Bedrooms4
- Full Bathrooms4
- Half Bathrooms0
- Sqr Footage3483
- Lot Size5.84 Acres
Data Source:
Intermountain MLS (IMLS)
Property Description
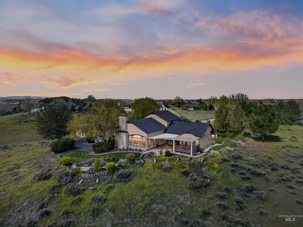
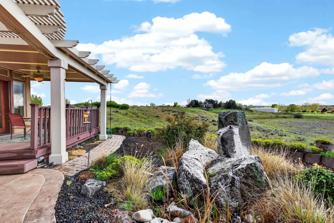
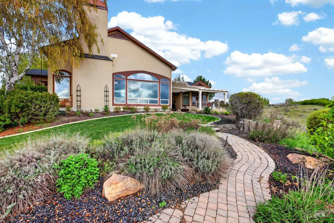
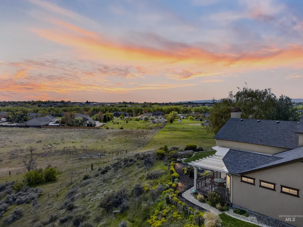
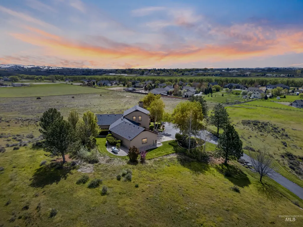
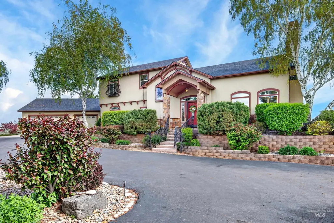
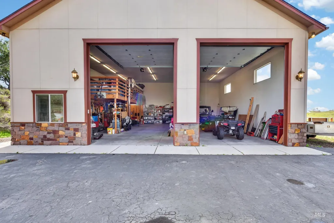
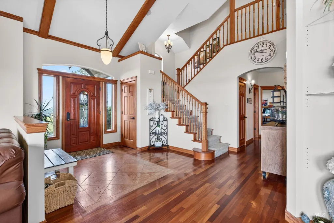
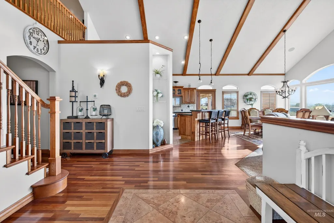
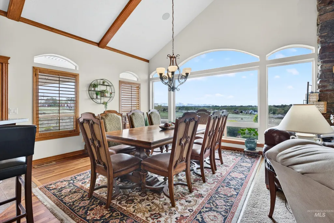
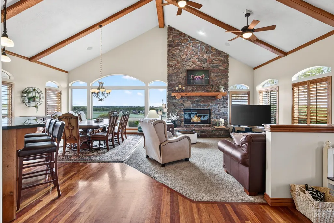
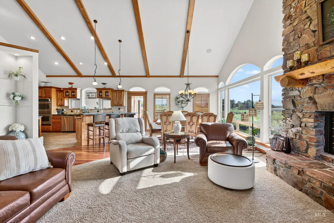
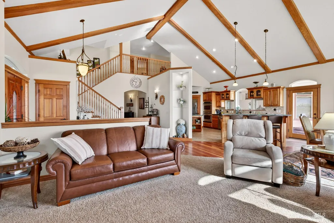
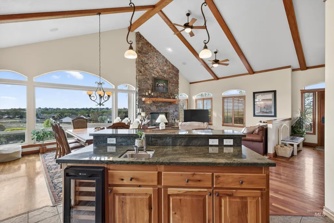
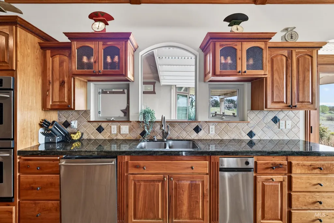
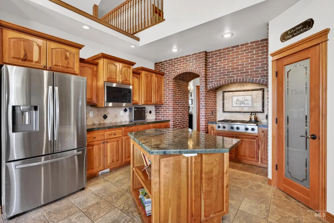
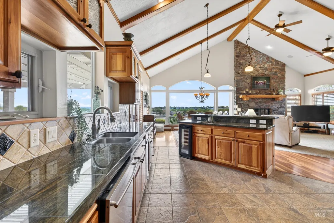
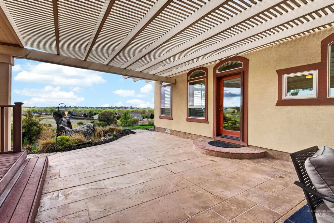
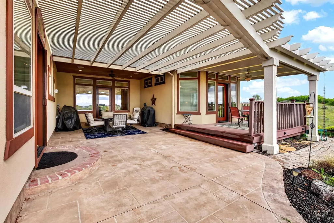
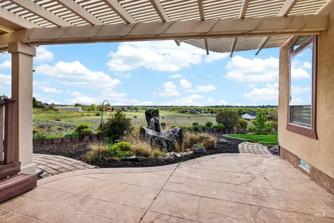
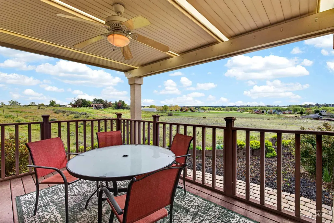
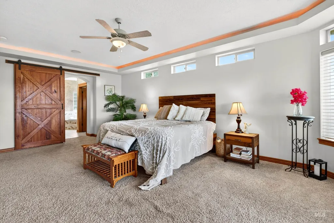
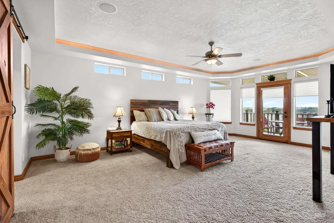
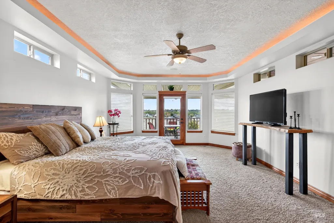
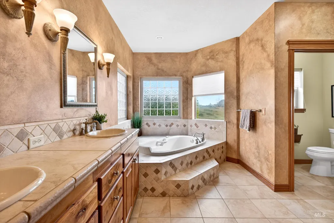
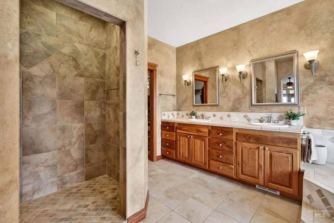
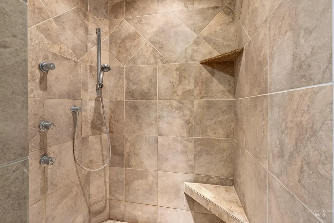
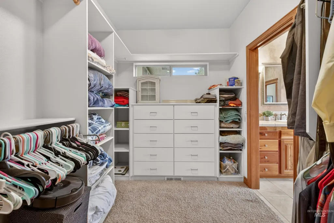
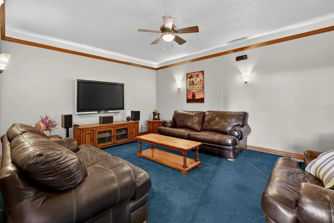
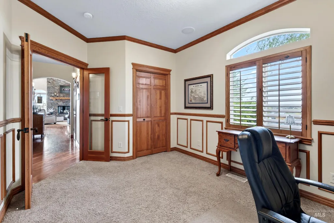
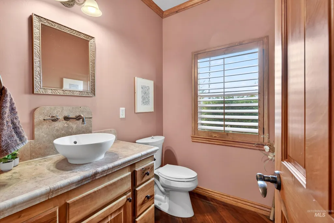
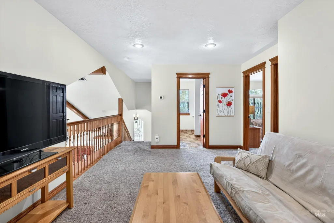
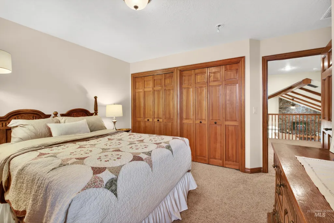
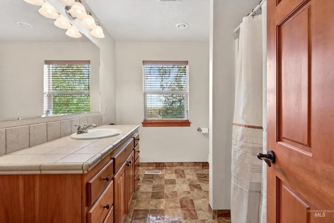
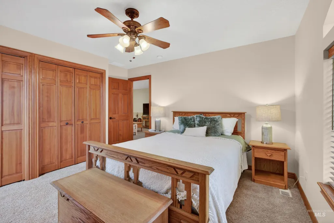
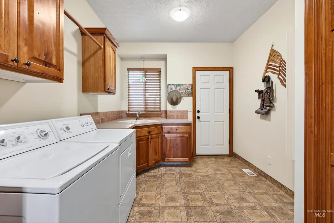
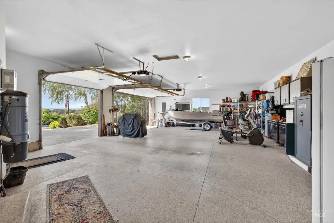
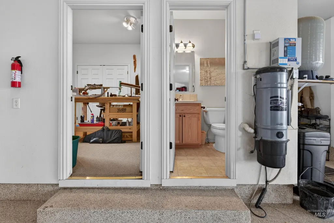
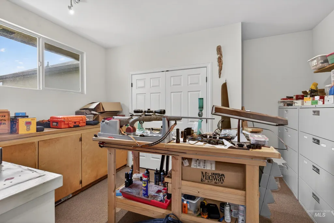
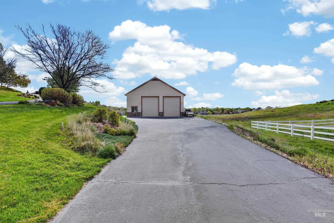
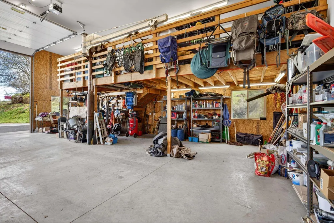
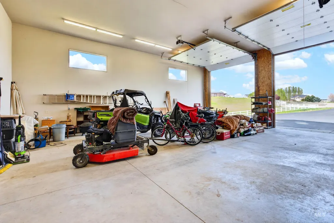
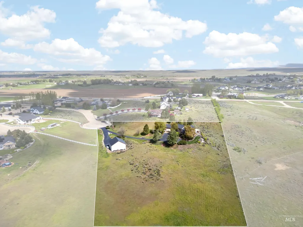
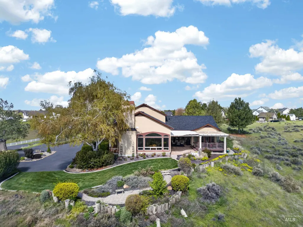
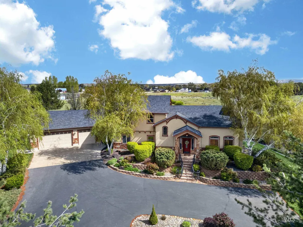
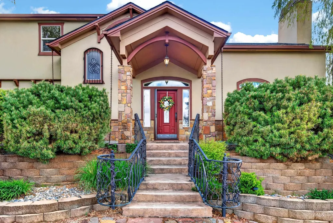
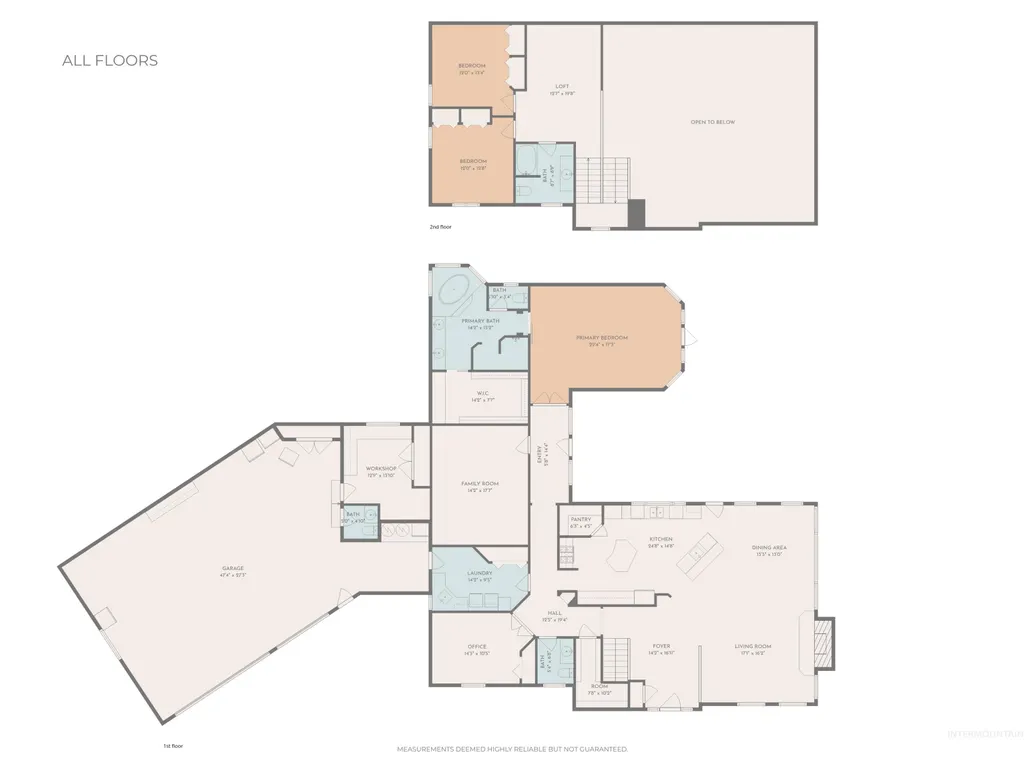
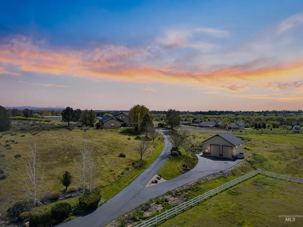
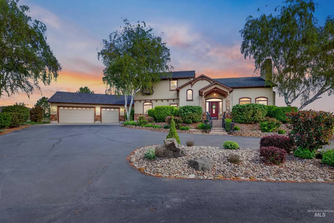
Set on the largest lot in the community at 5.84 acres, with an HOA of just $100/year, this property offers something increasingly difficult to replicate: acreage, a substantial shop, animal allowances, panoramic Bogus Basin views, privacy, and a spacious custom home—all just minutes from Middleton. The 3,483 sq. ft. home features a main-level primary suite, Brazilian Cherry hardwood floors, an open kitchen with chef’s range, and generous living spaces positioned to take advantage of the surrounding views. A theater/flex room, wet bar, upstairs loft, additional bedrooms, and a private room and bathroom off the garage offer plenty of flexibility for guests, work and hobbies. Outside, two covered entertaining areas, a water feature, mature landscaping, and wide-open views create a peaceful setting with room to spread out. Horses, goats, and chickens are allowed, giving you the freedom to make use of the acreage in a way that fits your lifestyle. The detached 40x40 insulated shop with two 14-foot doors provides exceptional space for RVs, equipment, toys, hobbies, or a workshop, in addition to the attached 3-car garage. Nearly 6 acres. A 40x40 shop. Panoramic views. Room for animals. Privacy. And a substantial custom home without giving up the convenience of being close to Middleton.
| Elementary School | Middle School | High School |
|---|---|---|
| Middleton Heights Elementary School | Middleton Jr Middle School | Middleton High School |
| Price History | |
|---|---|
| 4/16/2026 | Listed $1,450,000 |
| 7/9/2026 | 4$1,395,000 |
General Features
| Sewer | Septic Tank |
|---|---|
| Heating | Electric |
| Cooling | Central Air |
| Utilities | Electricity Connected |
| Roof | Composition |
| Appliances | Gas Water Heater |
| HOA Fee | 100 |
| Garage Spaces | 3 |
| Patio/Porch Features | Covered Patio/Deck |
| Construction Materials | Insulation |
| Year Built | 2003 |
| Electric | 220 Volts |
| Levels | Two |
| Property Subtype | Single Family w/ Acreage |
| Tax Year | 2025 |
| Current Use | Single Family |
| Ownership | Fee Simple,Fractional Ownership: No |
| Accessibility | Accessible Hallway(s) |
| Assoc Fee Paid Per | Annually |
| County | Canyon |
| Property Type | Residential |
| HOA | true |
| Attached Garage | true |
| Subdivision Name | Grand Est Can |
| Garage Y/N | true |
| Other Structures | Shop |
| Status | Active |
| Directions | Hwy 44/N Duff Ln/E Grand Teton I-84 exit 25/E Hwy 44/N Duff Ln/E Grand Teton |
| ModificationTimestamp | 2026-08-11T20:19:09.000Z |
| High School | Middleton |
| City | Middleton |
| High School District | Middleton School District #134 |
| Lot Size Units | Acres |
| Lot Size Square Feet | 254390.4 |
| Carport Y/N | false |
| Listing Terms | 203K |
| Spa Features | Bath |
| Elementary School | Middleton Heights |
| Land Lease Y/N | false |
| Tax Annual Amount | 3483.68 |
| Middle/Junior High School | Middleton Jr |
| Building Area Units | Square Feet |
| Primary Bedroom Level | Main |
| Living Area Units | Square Feet |
| Standard Status | Active |
| Middle/Junior School District | Middleton School District #134 |
| Elementary School District | Middleton School District #134 |
| Legal Description | 28-5N-2W NW GRAND EST LT 8 BLK 1 |
| LeasableAreaUnits | Square Feet |
| Freehold | IDX |
Interior Features
| Interior Amenities | Loft |
|---|---|
| Flooring | Concrete |
| Fireplace Features | Wood Burning Stove |
| Kitchen Level | Main |
| Air Conditioning Y/N | true |
| Heating Y/N | true |
| Fireplace Y/N | true |
| Above Grade Finished Area | 3483 |
| Total Bedrooms | 4 |
| Living Room Level | Main |
| Main Level Bedrooms | 2 |
| Main Level Bathrooms | 3 |
| Below Grade Finished Area Unit Type | Square Feet |
| LivingAreaSource | Public Records |
| Below Grade Finished Area Source | Public Records |
| Above Grade Finished Area Source | Public Records |
| Above Grade Finished Area Unit Type | Square Feet |
| Total Baths | 4 |
| Bedroom 4 Level | Upper |
| Bedroom 3 Level | Upper |
| Second Bedroom Level | Main |
Exterior Features
| Fencing | Partial |
|---|---|
| Parking Features | Garage Door Access |
| Lot Features | 5 - 9.9 Acres |
| Water Source | Well |
| Total Parking | 3 |
| Lot Size Area | 5.84 |
| Foundation Details | Crawl Space |
| Spa | true |
| Building Area Total | 3483 |
| Lot Size Acres | 5.84 |
| Road Surface Type | Paved |
| Other Parking | Garage: 15 x 7 |
| Covered Spaces | 3 |
| Road Frontage Type | Public Road |
| Other Equipment | Hoist/Lift |
| Horse Y/N | true |
Amenities
- Foreclosure
- Views
- Short Sale
- New Construction
- Adult 55+
- Lease To Own
- No HOA Fees
- Furnished
- Primary On Main
- Air Conditioning
- Seller Finance
- Green
- Fixer Upper
- Horse
- Golf
- Fireplace
- Deck
- Garage
- Basement
- Pool
Property vs Single Family Average in 83644
Price
Taxes
Year Built

