
New Construction - Primary on Main
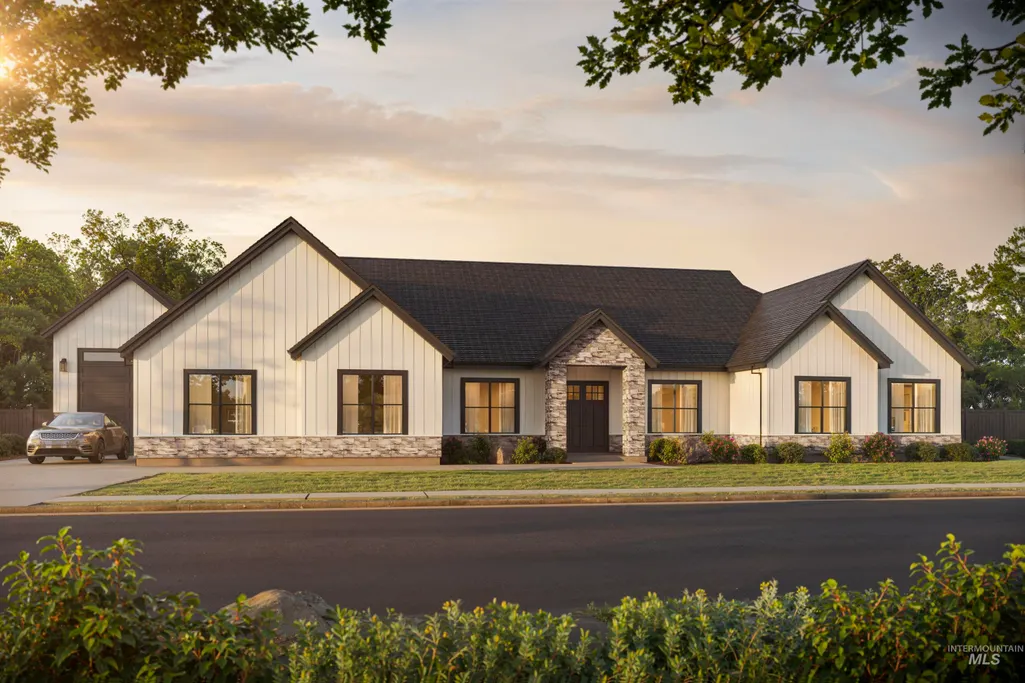
Address
165 E Cheatgrass Ct., Boise, ID
Price
$ 1,586,829
Property Attributes
- MLS#98982109
- TypeSingle Family
- Listing Status Pending
- CountyElmore
- CityBoise
- NeighborhoodRidgeview Estates Sub
- Zip83716
- Style
- Year Built2026
- Taxes$ 293
- Price$ 1,586,829
- Bedrooms5
- Full Bathrooms5
- Half Bathrooms0
- Sqr Footage3339
- Lot Size3.98 Acres
Data Source:
Intermountain MLS (IMLS)
Property Description
Luxury acreage living in Ridgeview Estates Subdivision! This stunning 5 bed, 4.5 bath custom home by KJ Custom Builders offers 3,339 sq ft of thoughtfully designed living space on 4 private acres. Featuring an open-concept floor plan, spacious entertaining areas, upscale finishes, and an impressive RV garage for all your toys and storage needs. Enjoy the perfect blend of luxury, functionality, and wide-open space in Treasure Valley’s newest acreage community—all just a short drive from Boise.
| Elementary School | Middle School | High School |
|---|---|---|
| East Elementary School | Mtn Home Middle School | Mountain Home High School |
| Price History | |
|---|---|
| 4/14/2026 | Listed $1,589,829 |
| 4/19/2026 | Listed $1,586,829 |
General Features
| Sewer | Septic Tank |
|---|---|
| Heating | Electric |
| Cooling | Central Air |
| Utilities | Sewer Connected |
| Roof | Architectural Style |
| Appliances | Gas Water Heater |
| HOA Fee | 500 |
| Garage Spaces | 5 |
| Patio/Porch Features | Covered Patio/Deck |
| Construction Materials | Concrete |
| Year Built | 2026 |
| Levels | One |
| Property Subtype | Single Family w/ Acreage |
| Tax Year | 2025 |
| Current Use | Single Family |
| Ownership | Fee Simple,Fractional Ownership: No |
| Assoc Fee Paid Per | Quarterly |
| County | Elmore |
| New Construction | true |
| Property Type | Residential |
| HOA | true |
| Attached Garage | true |
| Subdivision Name | Ridgeview Estates Sub |
| Garage Y/N | true |
| Status | Pending |
| Directions | From Boise head southeast on I-84 take exit 71 turn left over the overpass and take first right onto desert wind rd., right on S Countryside Pl. R on Cheatgrass Ct., home on left |
| ModificationTimestamp | 2026-06-11T21:10:53.500Z |
| High School | Mountain Home |
| City | Boise |
| High School District | Mountain Home School District #193 |
| Zoning Description | AG |
| Lot Size Units | Acres |
| Lot Size Square Feet | 173368.8 |
| Carport Y/N | false |
| Listing Terms | Consider All |
| Elementary School | East |
| Land Lease Y/N | false |
| Tax Annual Amount | 293.46 |
| Middle/Junior High School | Mtn Home |
| Building Area Units | Square Feet |
| Primary Bedroom Level | Main |
| Living Area Units | Square Feet |
| Builder Name | KJ Custom Builders |
| Standard Status | Pending |
| Middle/Junior School District | Mountain Home School District #193 |
| Elementary School District | Mountain Home School District #193 |
| Legal Description | Lot 13, Ridgeview Estates Sub |
| LeasableAreaUnits | Square Feet |
| Freehold | IDX |
Interior Features
| Interior Amenities | Bath-Master |
|---|---|
| Flooring | Tile |
| Fireplace Features | Propane |
| Kitchen Level | Main |
| Air Conditioning Y/N | true |
| Heating Y/N | true |
| Fireplace Y/N | true |
| Above Grade Finished Area | 3339 |
| Total Bedrooms | 5 |
| Main Level Bedrooms | 5 |
| Main Level Bathrooms | 4 |
| Below Grade Finished Area Unit Type | Square Feet |
| LivingAreaSource | Plans |
| Below Grade Finished Area Source | Plans |
| Above Grade Finished Area Source | Plans |
| Above Grade Finished Area Unit Type | Square Feet |
| Total Baths | 5 |
| Kitchen Area | 252 |
| Kitchen Length | 12 |
| Kitchen Width | 21 |
| Primary on Main | 154 |
| Second Bedroom Length | 14 |
| Second Bedroom Width | 11 |
| Bedroom 3 Area | 156 |
| Bedroom 3 Length | 13 |
| Bedroom 3 Width | 12 |
| Bedroom 4 Area | 144 |
| Bedroom 4 Length | 12 |
| Bedroom 4 Width | 12 |
| Primary Bedroom Area | 224 |
| Primary Bedroom Length | 16 |
| Primary Bedroom Width | 14 |
| Bedroom 5 Width | 15 |
| Bedroom 5 Level | Main |
| Bedroom 5 Length | 12 |
| Bedroom 5 Area | 180 |
| Bedroom 4 Level | Main |
| Bedroom 3 Level | Main |
| Second Bedroom Level | Main |
Exterior Features
| Fencing | Full |
|---|---|
| Parking Features | Attached |
| Lot Features | 1 - 4.99 AC |
| Water Source | Well |
| Total Parking | 5 |
| Lot Size Area | 3.98 |
| Foundation Details | Crawl Space |
| Building Area Total | 3339 |
| Lot Size Acres | 3.98 |
| Road Surface Type | Paved |
| Other Parking | Garage: 36x28,Garage Door: 16x8 |
| Covered Spaces | 5 |
| Road Frontage Type | Private Road |
| Road Responsibility | Road Maintenance Agreement |
Amenities
- Foreclosure
- Views
- Short Sale
- New Construction
- Adult 55+
- Lease To Own
- No HOA Fees
- Furnished
- Primary On Main
- Air Conditioning
- Seller Finance
- Green
- Fixer Upper
- Horse
- Golf
- Fireplace
- Deck
- Garage
- Basement
- Pool
Property vs Single Family Average in 83716
Price
Taxes
Year Built

