
Price Reduction - Primary on Main
Address
4394 N Colonial Park Way, Boise, ID
Price
$ 599,000
Property Attributes
- MLS#98981956
- TypeSingle Family
- Listing Status Pending
- CountyAda
- CityBoise
- NeighborhoodWestchester Place
- Zip83713
- Style
- Year Built2002
- Taxes$ 2793
- Price$ 599,000
- Bedrooms4
- Full Bathrooms3
- Half Bathrooms0
- Sqr Footage2589
- Lot Size0.183 Acres
Data Source:
Intermountain MLS (IMLS)
Property Description
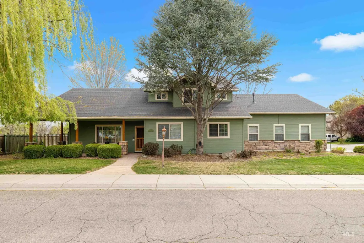
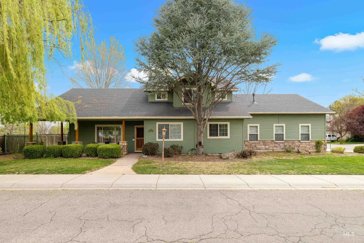
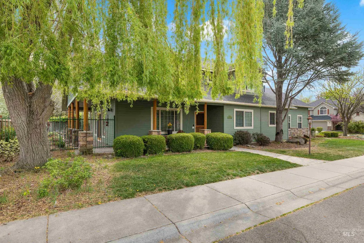
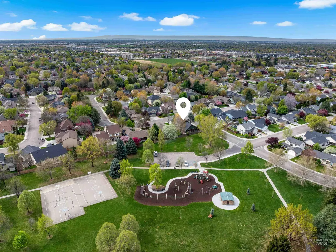
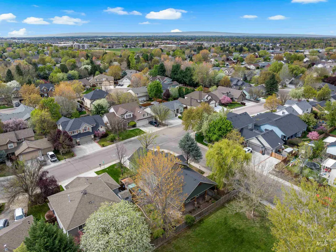
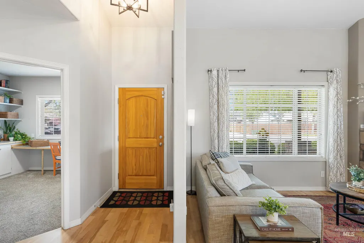
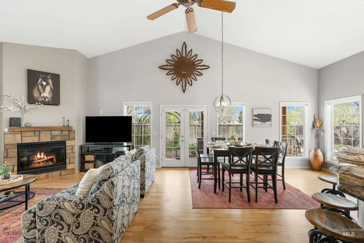
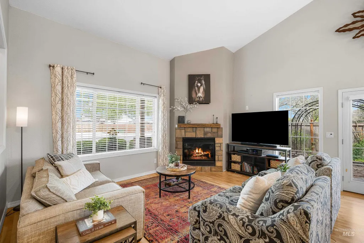
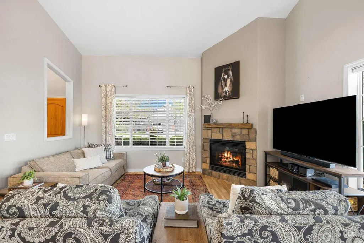

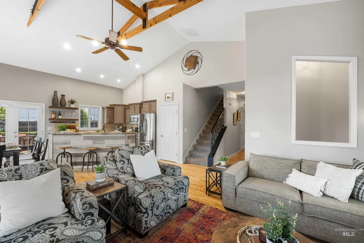
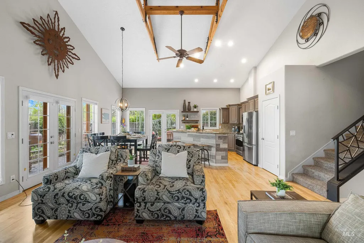

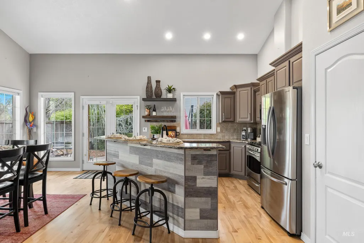
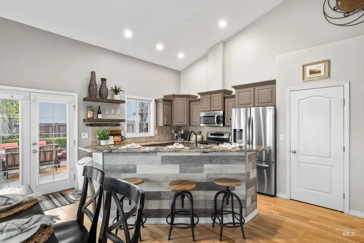
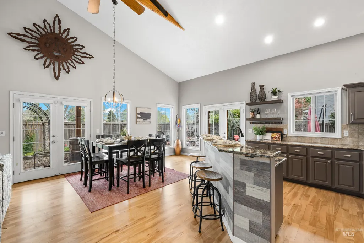

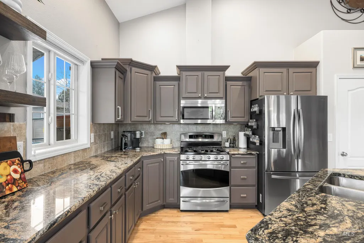
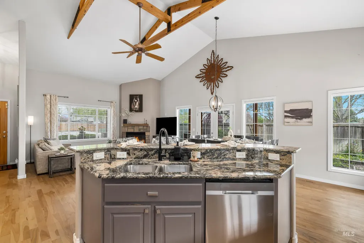
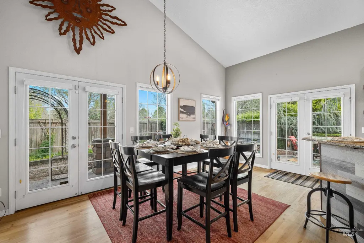
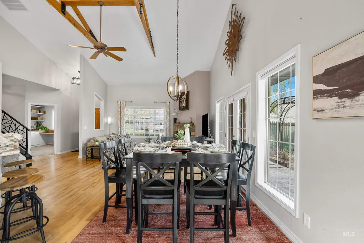

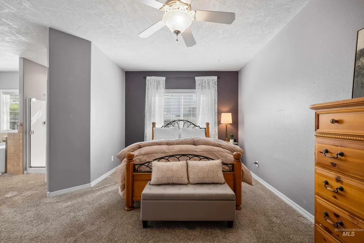

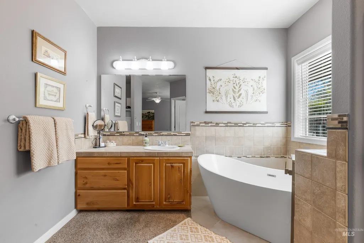
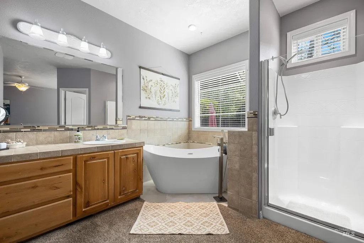
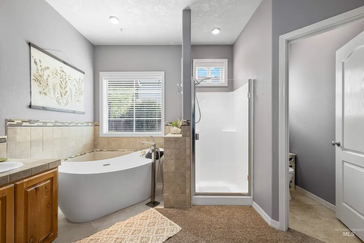
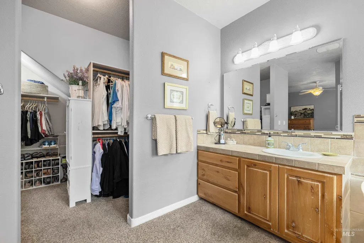
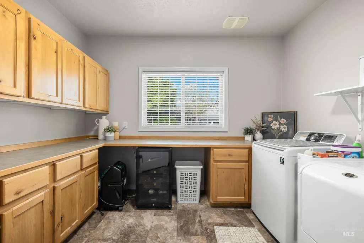
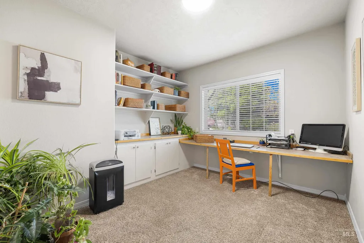


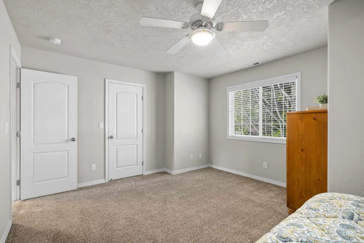
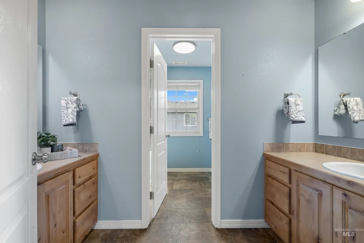
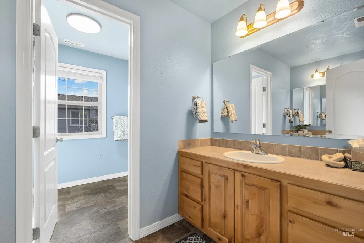
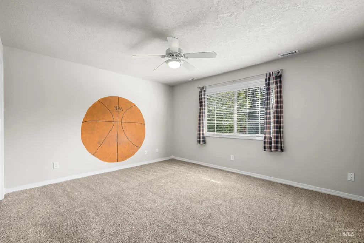

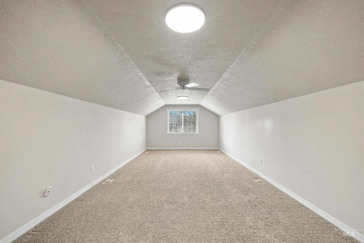
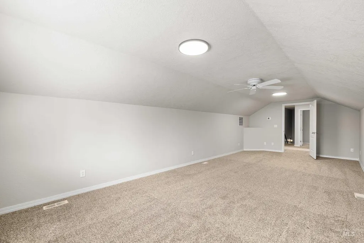
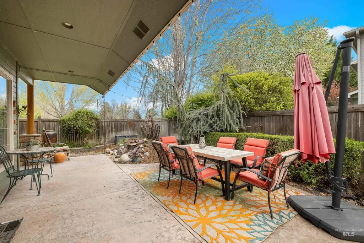
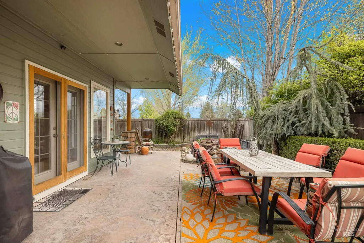
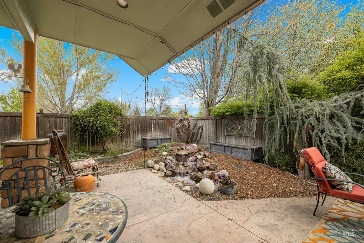
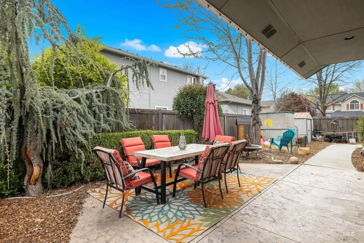

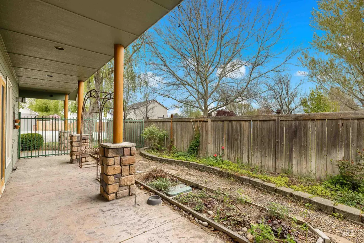
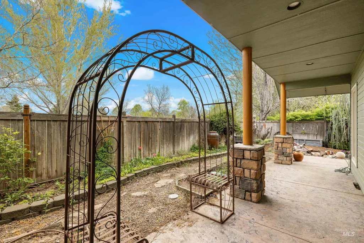
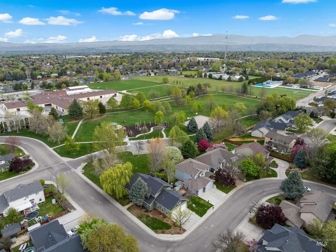
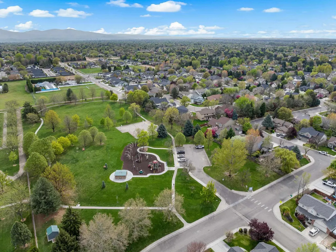
Beautifully updated home located on the park in the well-established Cameron Park community. Ideally situated near the Village, West Family YMCA, and offering quick freeway access, this home combines convenience with charm. Designed with entertaining in mind, the open floorplan seamlessly blends indoor and outdoor living, featuring two sets of French doors that lead to inviting covered patio spaces. Hardwood flooring welcomes you at the entry and extends throughout the main living areas. The spacious great room flows effortlessly into the dining area and a stunning kitchen, creating the perfect gathering space. The main level also includes a fourth bedroom currently set up as an office, a generously sized laundry room with ample storage, and a comfortable primary suite. Upstairs, you’ll find two oversized bedrooms along with an expansive bonus room, offering flexibility for a variety of lifestyles.
| Elementary School | Middle School | High School |
|---|---|---|
| Joplin Elementary School | Lowell Scott Middle Middle School | Centennial High School |
| Price History | |
|---|---|
| 4/13/2026 | Listed $649,900 |
| 5/5/2026 | 2$639,900 |
| 6/5/2026 | 1$634,900 |
| 7/23/2026 | 1$629,900 |
| 7/31/2026 | 5$599,000 |
General Features
| Heating | Forced Air |
|---|---|
| Cooling | Central Air |
| Utilities | Sewer Connected |
| Roof | Composition |
| Appliances | Dishwasher |
| HOA Fee | 99 |
| Garage Spaces | 3 |
| Patio/Porch Features | Covered Patio/Deck |
| Security Features | Alarm |
| Construction Materials | Frame |
| Year Built | 2002 |
| Levels | Two |
| Property Subtype | Single Family Residence |
| Tax Year | 2025 |
| Current Use | Single Family |
| Ownership | Fee Simple,Fractional Ownership: No |
| Assoc Fee Paid Per | Quarterly |
| County | Ada |
| Property Type | Residential |
| HOA | true |
| Attached Garage | true |
| Subdivision Name | Westchester Place |
| Garage Y/N | true |
| Status | Pending |
| Directions | N Eagle Rd, E on Wainwright Dr, follow curve to Meadowdale, N on Colonial Park Way to Home |
| ModificationTimestamp | 2026-08-20T16:20:12.200Z |
| High School | Centennial |
| City | Boise |
| High School District | West Ada School District |
| Zoning Description | R-1C |
| Lot Size Units | Acres |
| Lot Size Square Feet | 7971.48 |
| Carport Y/N | false |
| Listing Terms | Cash |
| Elementary School | Joplin |
| Land Lease Y/N | false |
| Tax Annual Amount | 2793.58 |
| Middle/Junior High School | Lowell Scott Middle |
| Building Area Units | Square Feet |
| Primary Bedroom Level | Main |
| Living Area Units | Square Feet |
| Standard Status | Pending |
| Middle/Junior School District | West Ada School District |
| Elementary School District | West Ada School District |
| Legal Description | Lots 26 & 27 Blk 12 Westchester Place Sub #4 #0090C #0100C #113024111 |
| LeasableAreaUnits | Square Feet |
| Freehold | IDX |
Interior Features
| Interior Amenities | Bath-Master |
|---|---|
| Flooring | Hardwood |
| Total Fireplaces | 1 |
| Fireplace Features | One |
| Kitchen Level | Main |
| Air Conditioning Y/N | true |
| Heating Y/N | true |
| Fireplace Y/N | true |
| Above Grade Finished Area | 2589 |
| Total Bedrooms | 4 |
| Main Level Bedrooms | 2 |
| Main Level Bathrooms | 1 |
| Below Grade Finished Area Unit Type | Square Feet |
| LivingAreaSource | Public Records |
| Below Grade Finished Area Source | Public Records |
| Above Grade Finished Area Source | Public Records |
| Above Grade Finished Area Unit Type | Square Feet |
| Total Baths | 3 |
| Kitchen Area | 117 |
| Kitchen Length | 13 |
| Kitchen Width | 9 |
| Primary on Main | 204 |
| Second Bedroom Length | 17 |
| Second Bedroom Width | 12 |
| Bedroom 3 Area | 168 |
| Bedroom 3 Length | 14 |
| Bedroom 3 Width | 12 |
| Bedroom 4 Area | 108 |
| Bedroom 4 Length | 12 |
| Bedroom 4 Width | 9 |
| Family Room Area | 192 |
| Family Room Length | 16 |
| Primary Bedroom Area | 198 |
| Primary Bedroom Length | 18 |
| Primary Bedroom Width | 11 |
| Family Room Width | 12 |
| Family Room Level | Main |
| Bedroom 4 Level | Main |
| Bedroom 3 Level | Upper |
| Second Bedroom Level | Upper |
Exterior Features
| Fencing | Full |
|---|---|
| Parking Features | Attached |
| Lot Features | Standard Lot 6000-9999 SF |
| Water Source | City Service |
| Total Parking | 3 |
| Lot Size Area | 0.183 |
| Building Area Total | 2589 |
| Lot Size Acres | 0.183 |
| Road Surface Type | Paved |
| Covered Spaces | 3 |
Amenities
- Foreclosure
- Views
- Short Sale
- New Construction
- Adult 55+
- Lease To Own
- No HOA Fees
- Furnished
- Primary On Main
- Air Conditioning
- Seller Finance
- Green
- Fixer Upper
- Horse
- Golf
- Fireplace
- Deck
- Garage
- Basement
- Pool
Property vs Single Family Average in 83713
Price
Taxes
Year Built

