
Address
12001 N Bogus Basin Road, Boise, ID
Price
$ 6,800,000
Property Attributes
- MLS#98981802
- TypeSingle Family
- Listing Status Active
- CountyAda
- CityBoise
- AreaBoise North
- NeighborhoodBogus Basin Homesites
- Zip83702
- Style
- Year Built2015
- Taxes$ 38495
- Price$ 6,800,000
- Bedrooms4
- Full Bathrooms6
- Half Bathrooms0
- Sqr Footage6706
- Lot Size4.721 Acres
Data Source:
Intermountain MLS (IMLS)
Property Description
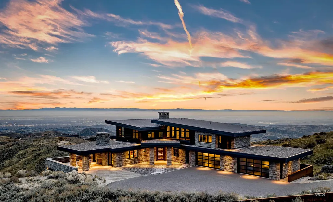
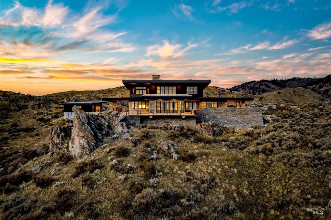
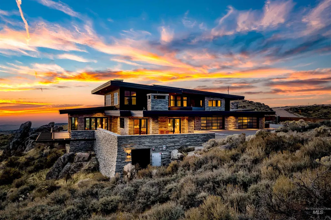
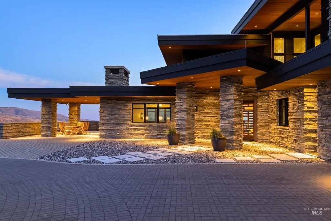
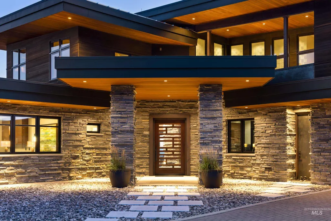
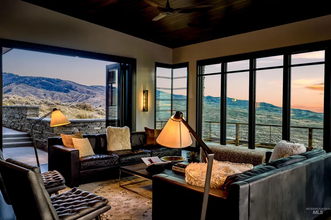
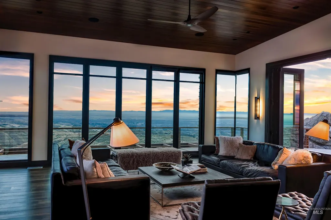
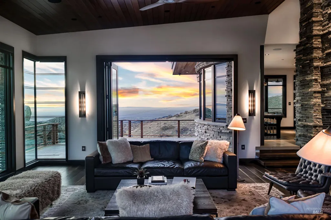
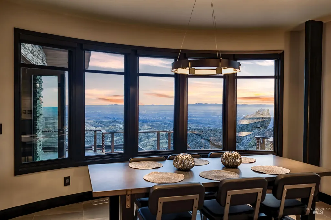
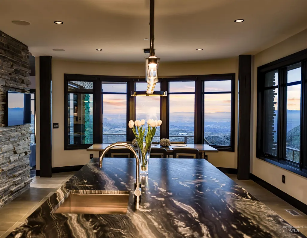
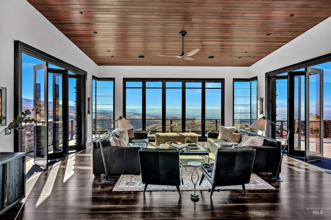
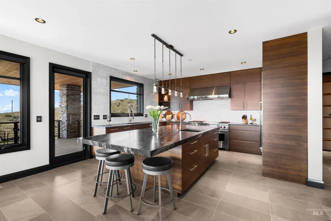
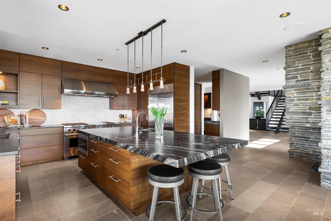
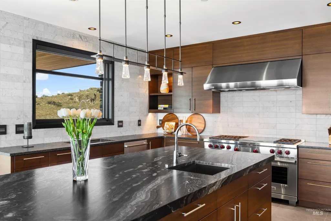
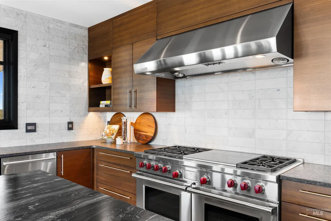
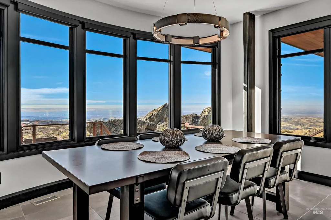
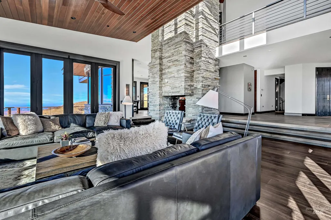
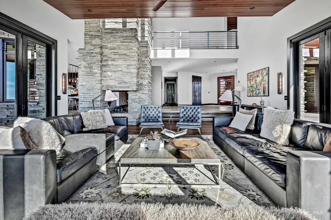
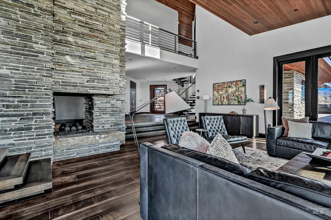
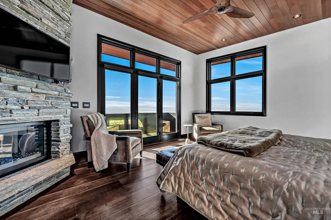
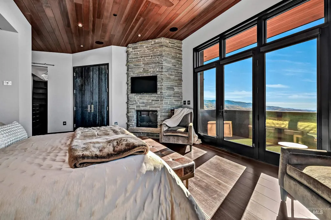
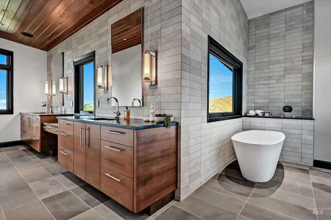
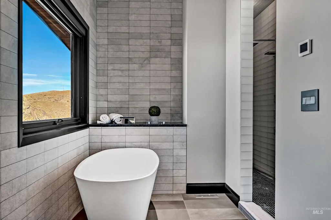
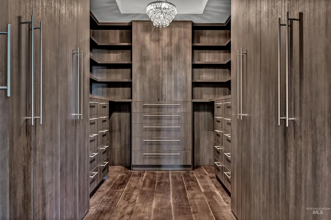
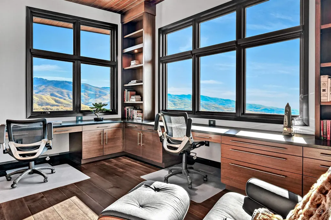
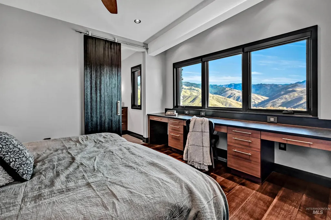
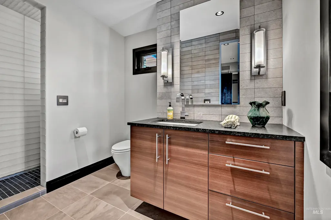
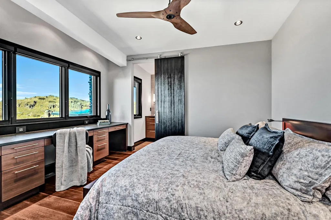
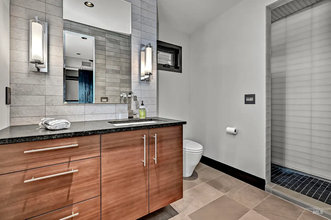
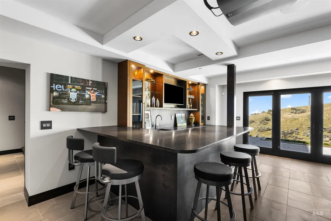
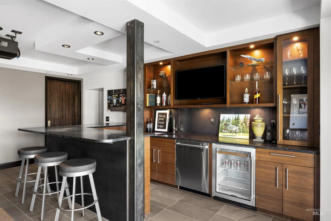
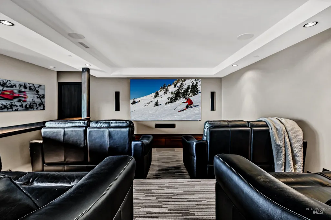
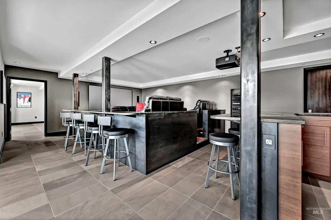
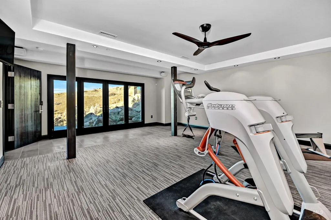
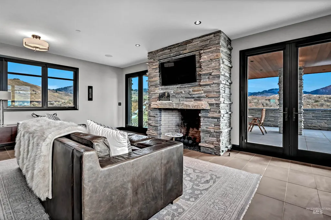
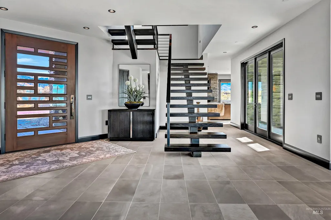
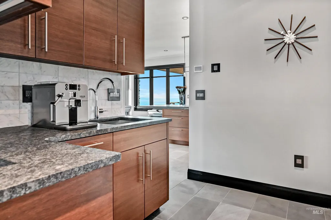
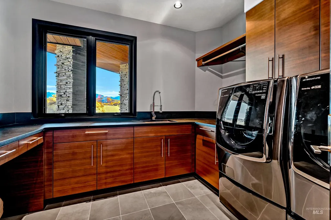
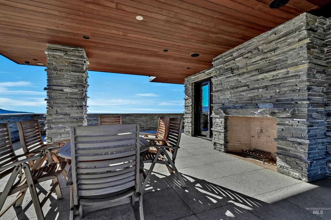
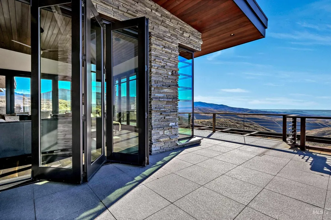
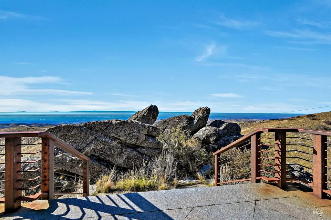
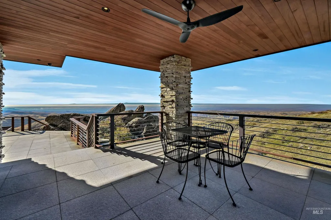
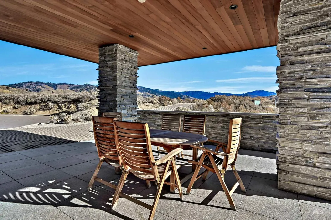
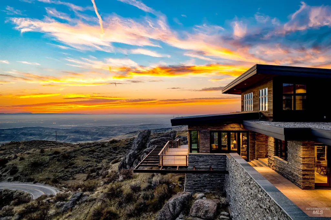
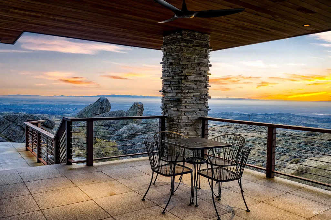
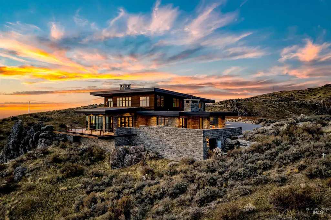
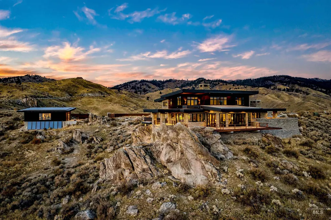
Welcome to The Overlook—where bold design meets the rugged beauty of Idaho. Nestled among massive boulders, this architectural gem commands sweeping views of Boise and the entire Treasure Valley. A dramatic two-story fireplace takes center stage, setting the tone for this one of a kind retreat. Set on 4.72 acres with low-maintenance landscaping, the home offers 4 bedrooms, 5.5 bathrooms, an executive office, a chef’s kitchen, ensuite bedrooms and over 7,000 square feet of meticulously crafted living space. Retractable glass walls in the living room offer seamless flow to the outdoor patios. Head to the lower level to discover your private home theater and fully equipped gym, perfect for unwinding or staying sharp. The detached shop provides additional vehicle storage and could easily be an ADU. Built without compromise, this home blends luxury and functionality seamlessly. Downtown Boise’s vibrant dining and entertainment is just 20 minutes away while outdoor enthusiasts will love the close proximity to Bogus Basin Ski Resort along with the Ridge to Rivers Trail System.
| Elementary School | Middle School | High School |
|---|---|---|
| Highlands Elementary School | North Jr Middle School | Boise High School |
| Price History | |
|---|---|
| 4/12/2026 | Listed $6,800,000 |
General Features
| Sewer | Septic Tank |
|---|---|
| Heating | Electric |
| Cooling | Central Air |
| Utilities | Electricity Connected |
| Roof | Tar/Gravel |
| Appliances | Electric Water Heater |
| Garage Spaces | 7 |
| Patio/Porch Features | Covered Patio/Deck |
| Security Features | Alarm |
| Construction Materials | Frame |
| Year Built | 2015 |
| Electric | Solar Panel – Owned |
| Levels | Two Story w/ Below Grade |
| Property Subtype | Single Family w/ Acreage |
| Tax Year | 2025 |
| Current Use | Single Family |
| Ownership | Fee Simple |
| County | Ada |
| Property Type | Residential |
| Attached Garage | true |
| Subdivision Name | Bogus Basin Homesites |
| Garage Y/N | true |
| Other Structures | Shop |
| Status | Active |
| Directions | From Harrison & Hill, N. on Bogus Basin to MM 7.5. |
| ModificationTimestamp | 2026-04-16T17:21:34.900Z |
| High School | Boise |
| City | Boise |
| High School District | Boise School District #1 |
| MLS Area | Boise North - 0100 |
| Lot Size Units | Acres |
| Lot Size Square Feet | 205646.76 |
| Carport Y/N | false |
| Listing Terms | Consider All |
| Elementary School | Highlands |
| Land Lease Y/N | false |
| Tax Annual Amount | 38495 |
| Middle/Junior High School | North Jr |
| Virtual Tour | https://unbranded.youriguide.com/12001_n_bogus_basin_rd_boise_id/ |
| Building Area Units | Square Feet |
| Primary Bedroom Level | Upper |
| Living Area Units | Square Feet |
| Standard Status | Active |
| Middle/Junior School District | Boise School District #1 |
| Elementary School District | Boise School District #1 |
| Legal Description | PAR #7900 @ NW COR SE4 SEC 1 4N 2E PARCEL 1 R/S 5427 #427800-S |
| LeasableAreaUnits | Square Feet |
| Freehold | IDX |
Interior Features
| Interior Amenities | Bathroom |
|---|---|
| Basement | Daylight |
| Flooring | Concrete |
| Fireplace Features | Three or More |
| Kitchen Level | Main |
| Air Conditioning Y/N | true |
| Heating Y/N | true |
| Fireplace Y/N | true |
| Above Grade Finished Area | 5004 |
| Total Bedrooms | 4 |
| Below Grade Finished Area | 1702 |
| Living Room Level | Main |
| Main Level Bathrooms | 1 |
| Below Grade Finished Area Unit Type | Square Feet |
| LivingAreaSource | Agent Measured |
| Below Grade Finished Area Source | Agent Measured |
| Above Grade Finished Area Source | Agent Measured |
| Above Grade Finished Area Unit Type | Square Feet |
| Total Baths | 6 |
| Kitchen Area | 272 |
| Kitchen Length | 17 |
| Kitchen Width | 16 |
| Primary on Main | 221 |
| Second Bedroom Length | 17 |
| Second Bedroom Width | 13 |
| Bedroom 3 Area | 221 |
| Bedroom 3 Length | 17 |
| Bedroom 3 Width | 13 |
| Bedroom 4 Area | 475 |
| Bedroom 4 Length | 25 |
| Bedroom 4 Width | 19 |
| Family Room Area | 667 |
| Family Room Length | 29 |
| Living Room Area | 391 |
| Living Room Length | 23 |
| Living Room Width | 17 |
| Primary Bedroom Area | 315 |
| Primary Bedroom Length | 21 |
| Primary Bedroom Width | 15 |
| Family Room Width | 23 |
| Family Room Level | Main |
| Bedroom 4 Level | Lower |
| Bedroom 3 Level | Upper |
| Second Bedroom Level | Upper |
Exterior Features
| Fencing | Metal |
|---|---|
| Parking Features | Attached |
| Lot Features | 1 - 4.99 AC |
| Water Source | Well |
| Total Parking | 7 |
| Lot Size Area | 4.721 |
| Foundation Details | Crawl Space |
| Building Area Total | 7252 |
| Lot Size Acres | 4.721 |
| Other Parking | Garage: 49x24 |
| Covered Spaces | 7 |
| Road Frontage Type | Public Road |
Amenities
- Foreclosure
- Views
- Short Sale
- New Construction
- Adult 55+
- Lease To Own
- No HOA Fees
- Furnished
- Primary On Main
- Air Conditioning
- Seller Finance
- Green
- Fixer Upper
- Horse
- Golf
- Fireplace
- Deck
- Garage
- Basement
- Pool
Property vs Single Family Average in 83702
Price
Taxes
Year Built

