
Price Reduction
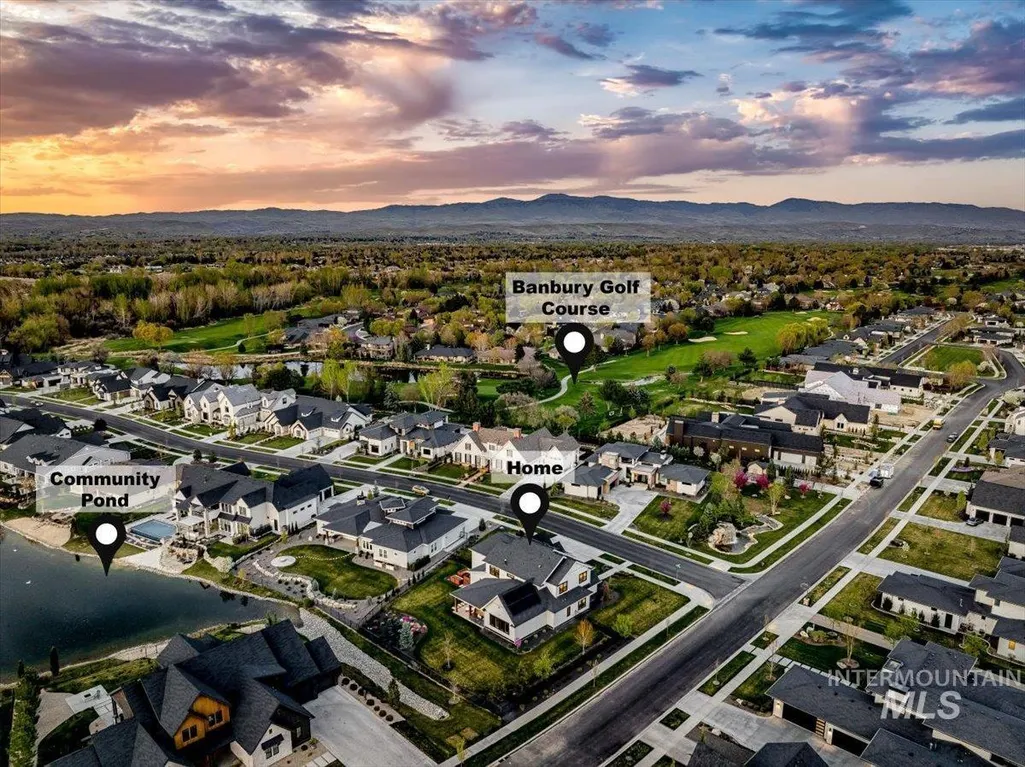
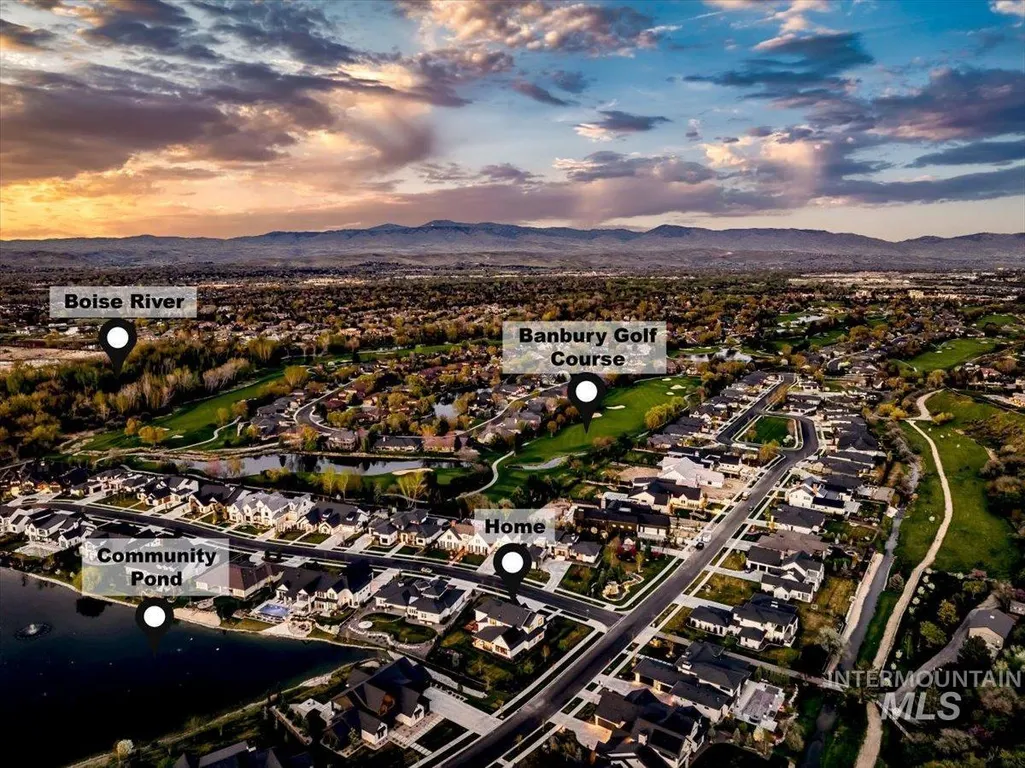
Address
2413 S Mallard Wing Way, Eagle, ID
Price
$ 1,799,900
Property Attributes
- MLS#98981670
- TypeSingle Family
- Listing Status Active
- CountyAda
- CityEagle
- NeighborhoodCreighton Woods
- Zip83616
- Style
- Year Built2022
- Taxes$ 6857
- Price$ 1,799,900
- Bedrooms4
- Full Bathrooms4
- Half Bathrooms0
- Sqr Footage3928
- Lot Size0.46 Acres
Data Source:
Intermountain MLS (IMLS)
Property Description
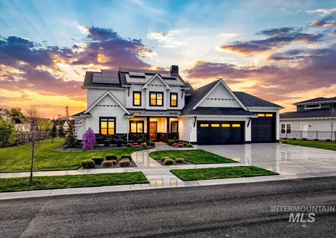
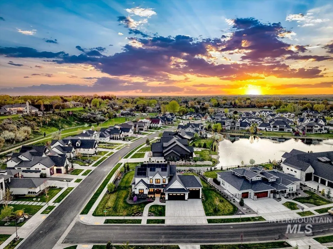
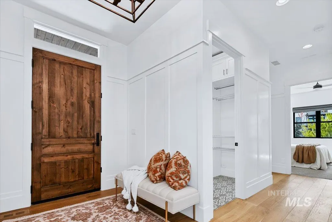
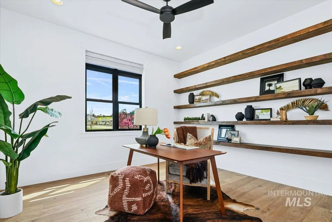
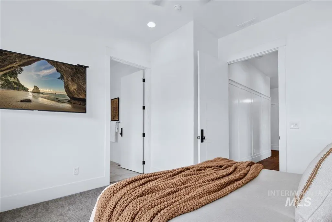
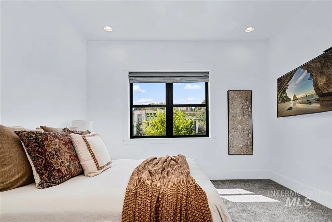
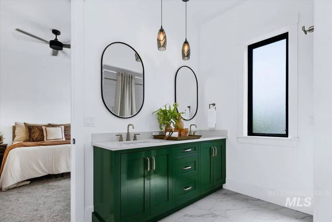
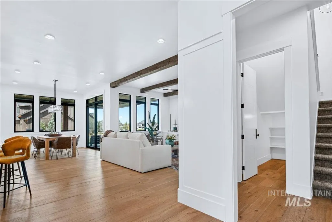
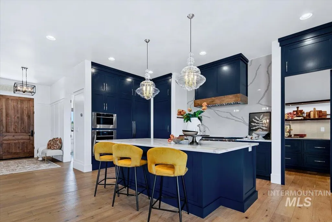
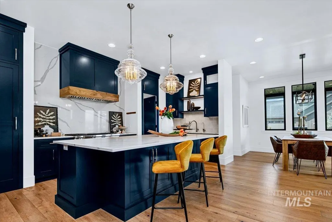
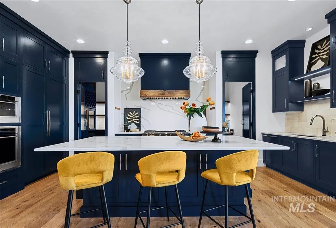
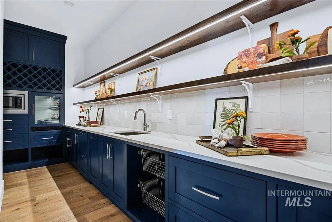
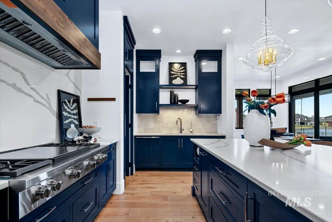
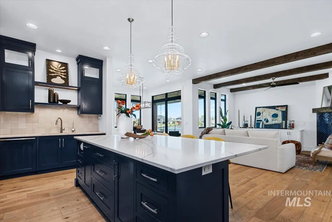
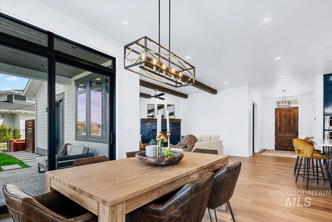
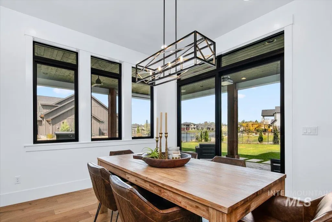
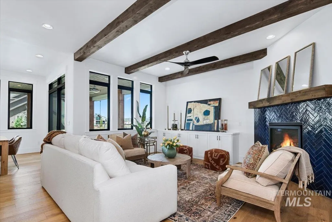
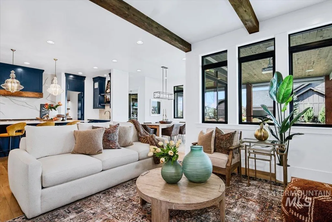
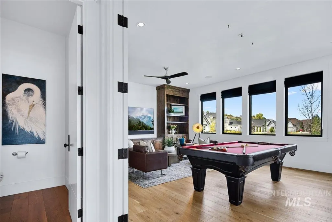
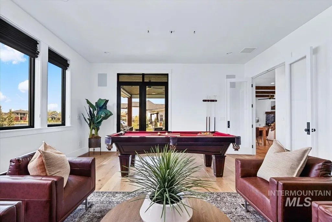
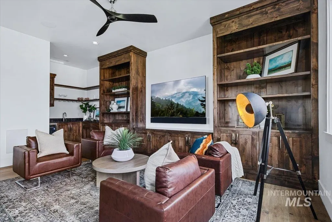
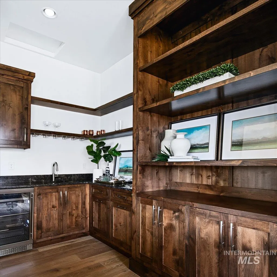
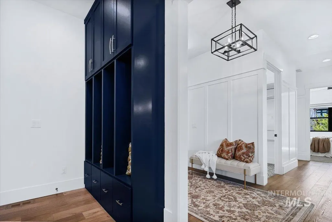
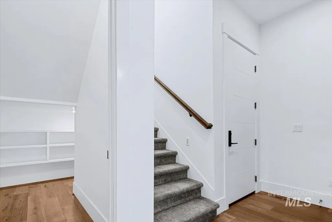
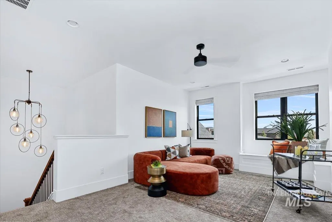
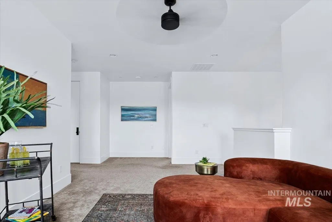
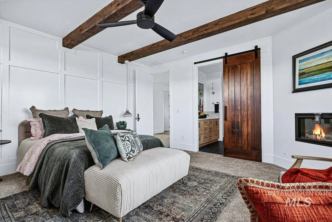

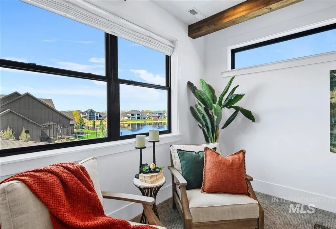
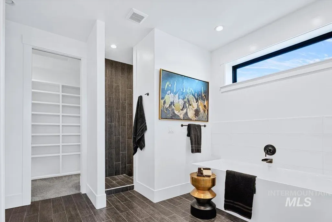
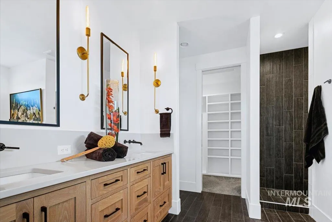
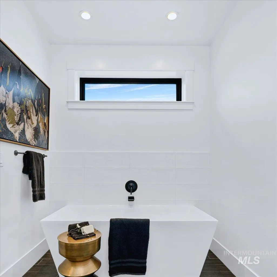
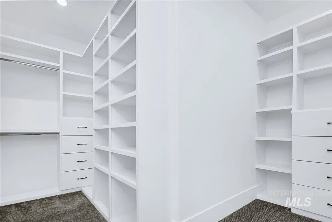
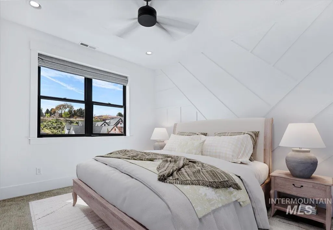
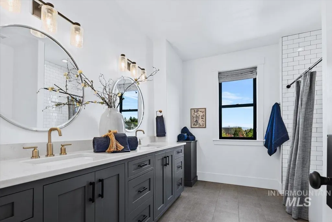
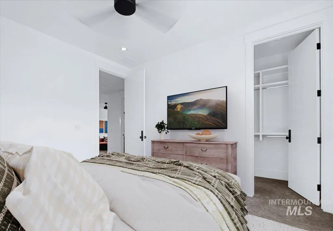
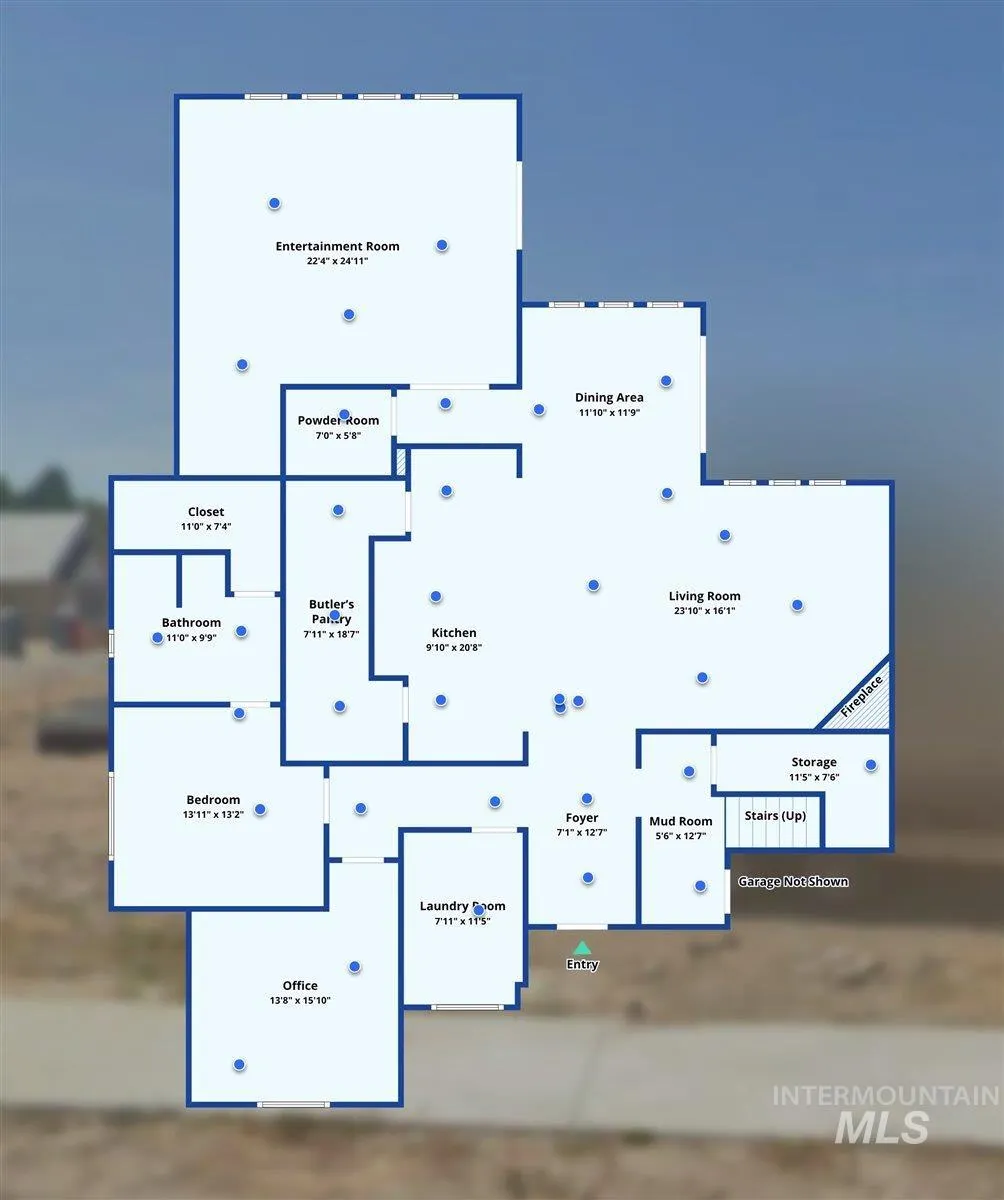
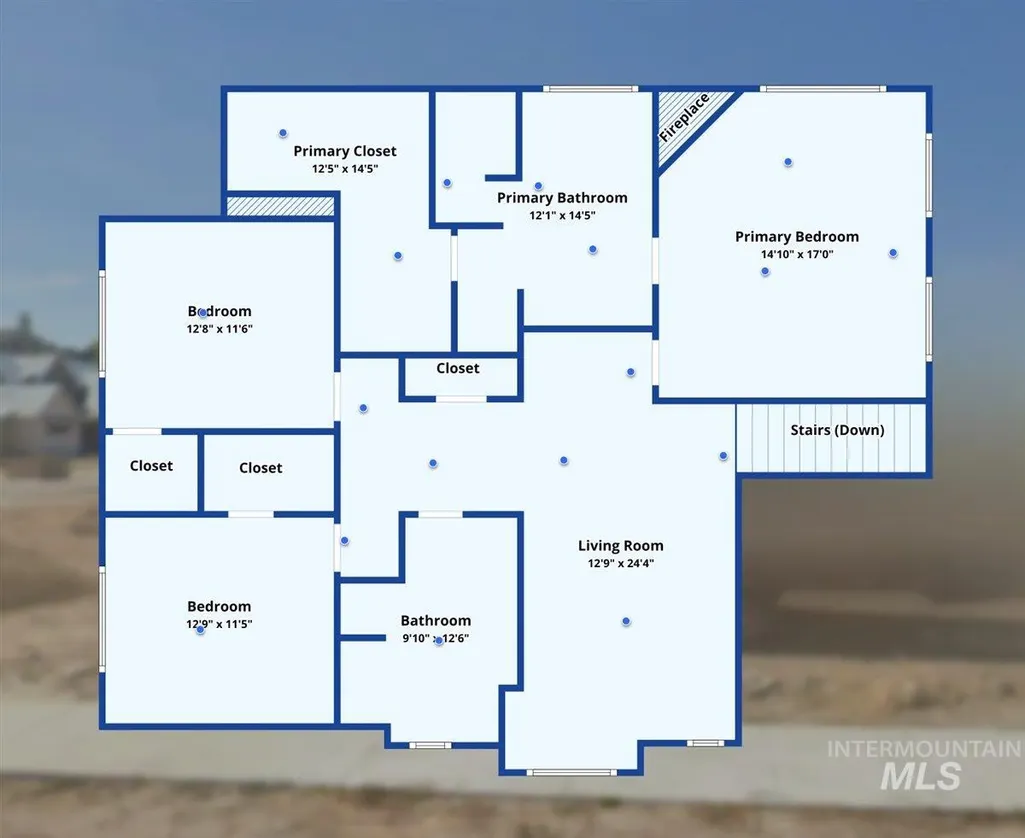
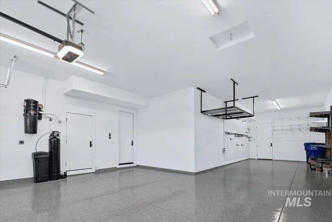
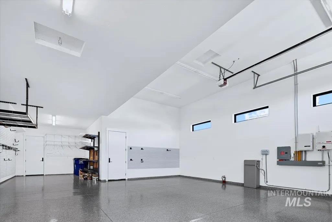
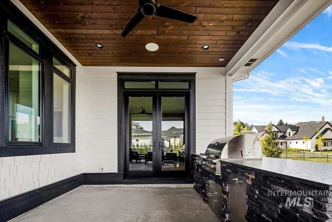
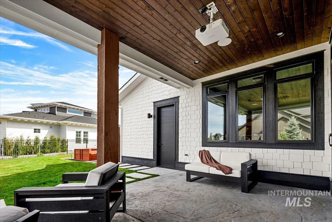
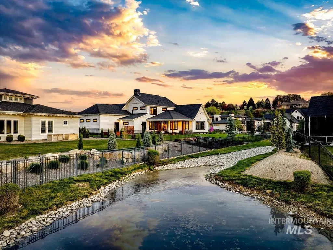
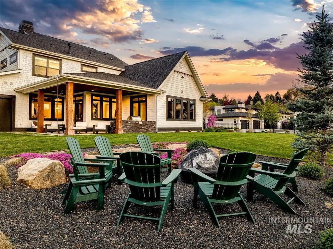
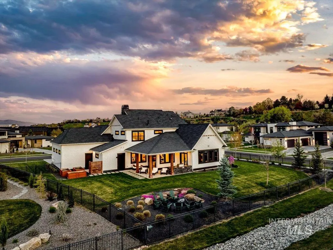
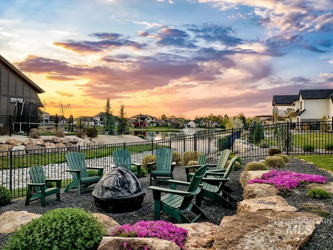
For the most discriminating buyer, this 4000 sf custom build by respected Legacy Homes exceeds all expectations w its fine features & finishes, brilliant design, & tasteful combinations of neutral & bold colors. Better-than-new condition on a sprawling .46 acre lot in Eagle’s coveted Creighton Woods community. Homeowner added $140k after-market upgrades to make this home functional & impressive. See attached list of specific features. An impressive foyer welcomes friends & family into an open gathering area, the "heart" of the home - kitchen, eating & great room- perfect for entertaining. A wide hallway leads to a private office & a lovely guest suite suitable for multi-generational, a 2nd primary, or teen living. The kitchen is a chef's delight with a superior appliance package. And don't miss the best butler's pantry ever w built-in wine rack, wine cooler, refrigerator & freezer drawer units & another full size stainless sink. The huge rec room is around the corner with a wall of windows. After a game of billiards & an adult beverage, slip out to grill dinner then drop the screen & start your fav movie. Upstairs is where you’ll find the luxurious primary en-suite with gorgeous views of the private pond, a loft bonus & 2 large secondary bedrooms. A massive 4-car with RV bay will capture his attention-epoxied floor, 2-220V to charge Evehicles, solar battery storage, custom shelving.
| Elementary School | Middle School | High School |
|---|---|---|
| Paramount Elementary School | Heritage Middle School Middle School | Rocky Mountain High School |
| Price History | |
|---|---|
| 4/10/2026 | Listed $2,087,000 |
| 5/22/2026 | 5$1,990,000 |
| 7/10/2026 | 5$1,890,777 |
| 8/19/2026 | 5$1,799,900 |
General Features
| Heating | Forced Air |
|---|---|
| Cooling | Central Air |
| Utilities | Sewer Connected |
| Roof | Composition |
| Appliances | Gas Water Heater |
| HOA Fee | 500 |
| Garage Spaces | 4 |
| Patio/Porch Features | Covered Patio/Deck |
| Construction Materials | Frame |
| Year Built | 2022 |
| Electric | Solar Panel – Owned |
| Levels | Two |
| Property Subtype | Single Family Residence |
| Tax Year | 2025 |
| Current Use | Single Family |
| Ownership | Fee Simple,Fractional Ownership: No |
| Waterfront Features | Pond Community |
| Accessibility | Bathroom Bars |
| Assoc Fee Paid Per | Quarterly |
| County | Ada |
| Property Type | Residential |
| HOA | true |
| Attached Garage | true |
| Subdivision Name | Creighton Woods |
| Garage Y/N | true |
| Status | Active |
| Directions | From Chinden, N on Locust Grove, W on Hampton, W on Oakhampton to Mallard Wing Wy |
| ModificationTimestamp | 2026-08-22T06:01:09.900Z |
| High School | Rocky Mountain |
| City | Eagle |
| High School District | West Ada School District |
| Zoning Description | R-2DA-P |
| Lot Size Units | Acres |
| Lot Size Square Feet | 20037.6 |
| Carport Y/N | false |
| Listing Terms | Cash |
| Elementary School | Paramount |
| Land Lease Y/N | false |
| Tax Annual Amount | 6857 |
| Middle/Junior High School | Heritage Middle School |
| Building Area Units | Square Feet |
| Primary Bedroom Level | Upper |
| Living Area Units | Square Feet |
| Builder Name | Legacy |
| Standard Status | Active |
| Middle/Junior School District | West Ada School District |
| Elementary School District | West Ada School District |
| Legal Description | See Exh A |
| LeasableAreaUnits | Square Feet |
| Freehold | IDX |
Interior Features
| Interior Amenities | Bath-Master |
|---|---|
| Flooring | Hardwood |
| Total Fireplaces | 2 |
| Fireplace Features | Two |
| Kitchen Level | Main |
| Air Conditioning Y/N | true |
| Heating Y/N | true |
| Fireplace Y/N | true |
| Above Grade Finished Area | 3928 |
| Total Bedrooms | 4 |
| Main Level Bedrooms | 1 |
| Main Level Bathrooms | 1 |
| Below Grade Finished Area Unit Type | Square Feet |
| LivingAreaSource | Public Records,Plans,Other |
| Below Grade Finished Area Source | Public Records,Plans,Other |
| Above Grade Finished Area Source | Public Records,Plans,Other |
| Above Grade Finished Area Unit Type | Square Feet |
| Total Baths | 4 |
| Kitchen Area | 242 |
| Kitchen Length | 22 |
| Kitchen Width | 11 |
| Primary on Main | 210 |
| Second Bedroom Length | 15 |
| Second Bedroom Width | 14 |
| Bedroom 3 Area | 195 |
| Bedroom 3 Length | 15 |
| Bedroom 3 Width | 13 |
| Bedroom 4 Area | 182 |
| Bedroom 4 Length | 14 |
| Bedroom 4 Width | 13 |
| Primary Bedroom Area | 272 |
| Primary Bedroom Length | 17 |
| Primary Bedroom Width | 16 |
| Bedroom 4 Level | Upper |
| Bedroom 3 Level | Upper |
| Second Bedroom Level | Main |
| Power Production Type | Photovoltaics |
Exterior Features
| Fencing | Full |
|---|---|
| Parking Features | Attached |
| Lot Features | 10000 SF - .49 AC |
| Water Source | City Service |
| Total Parking | 4 |
| Lot Size Area | 0.46 |
| Foundation Details | Crawl Space |
| Building Area Total | 3928 |
| Lot Dimensions | 153+/-x130+/- |
| Lot Size Acres | 0.46 |
| Road Surface Type | Paved |
| Other Parking | Garage: 51x21 |
| Covered Spaces | 4 |
| Road Frontage Type | Public Road |
Amenities
- Foreclosure
- Views
- Short Sale
- New Construction
- Adult 55+
- Lease To Own
- No HOA Fees
- Furnished
- Primary On Main
- Air Conditioning
- Seller Finance
- Green
- Fixer Upper
- Horse
- Golf
- Fireplace
- Deck
- Garage
- Basement
- Pool
Property vs Single Family Average in 83616
Price
Taxes
Year Built

