
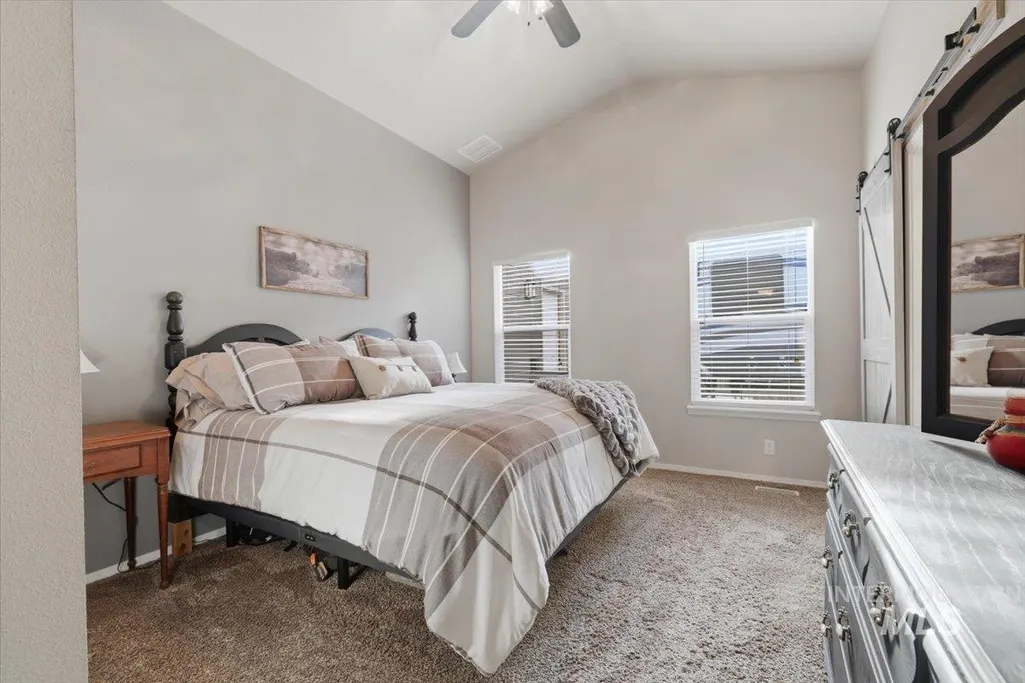
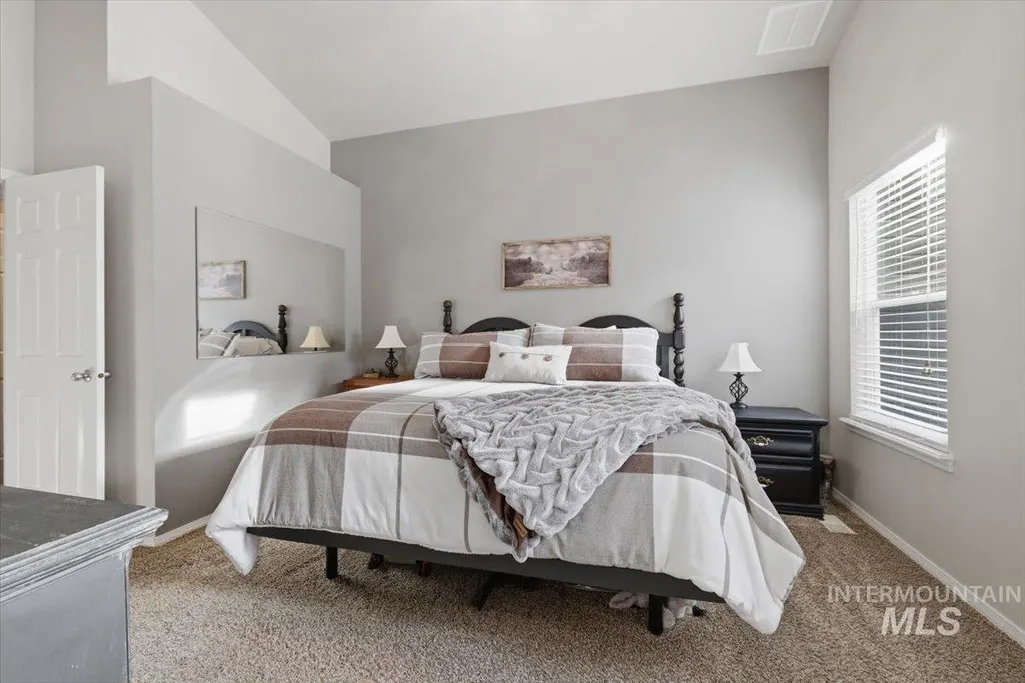
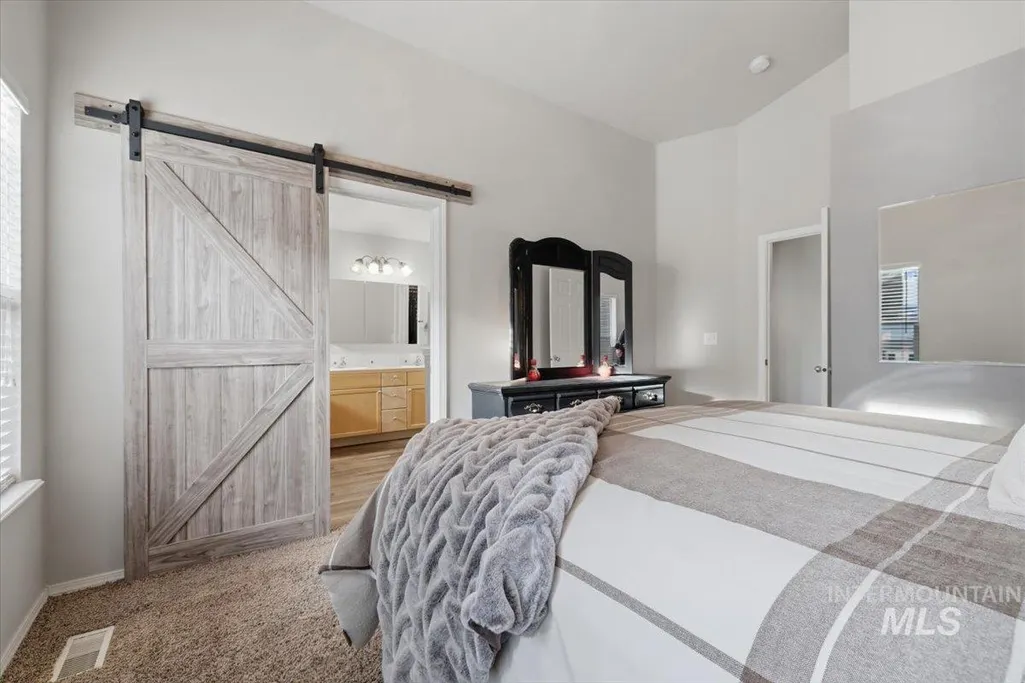
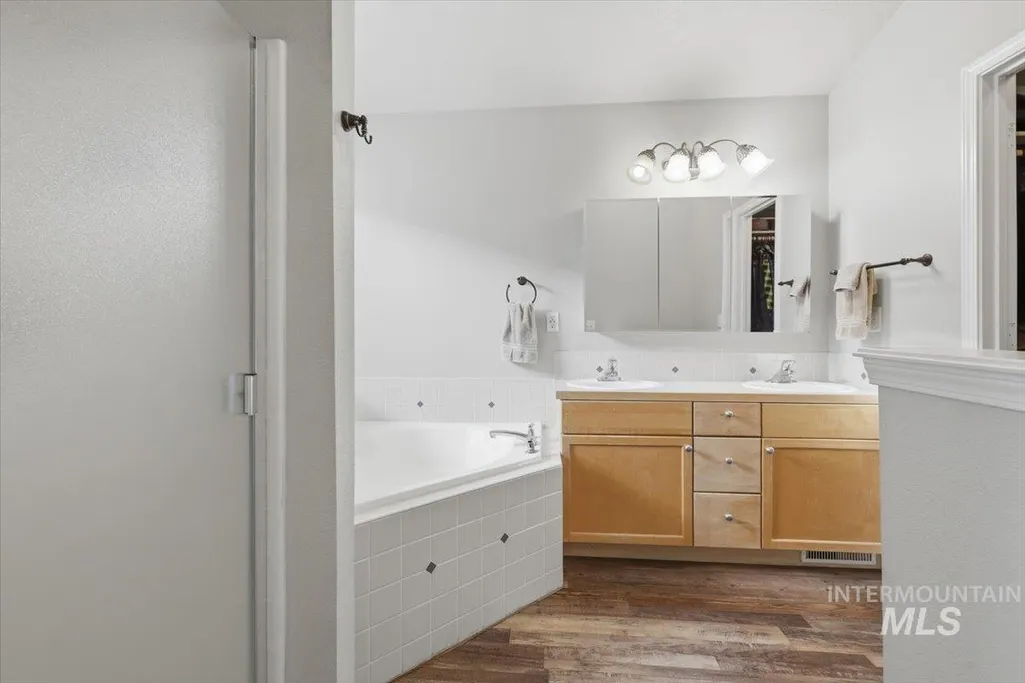
Primary on Main
Address
7218 Birch Ln, Nampa, ID
Price
$ 444,900
Property Attributes
- MLS#98981409
- TypeSingle Family
- Listing Status Pending
- CountyCanyon
- CityNampa
- NeighborhoodSherwood Forest
- Zip83687
- Style
- Year Built2000
- Taxes$ 1939
- Price$ 444,900
- Bedrooms3
- Full Bathrooms2
- Half Bathrooms0
- Sqr Footage1614
- Lot Size0.21 Acres
Data Source:
Intermountain MLS (IMLS)
Property Description
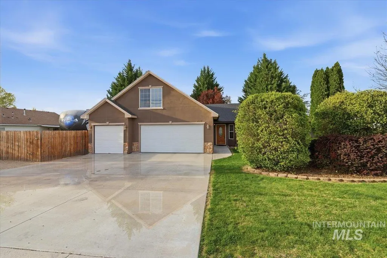
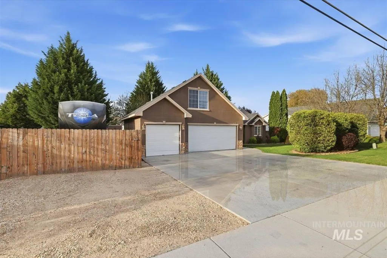
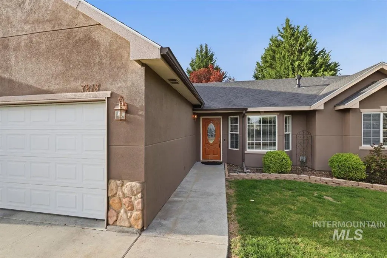
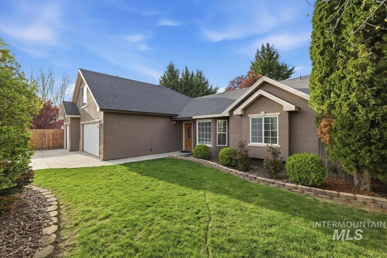

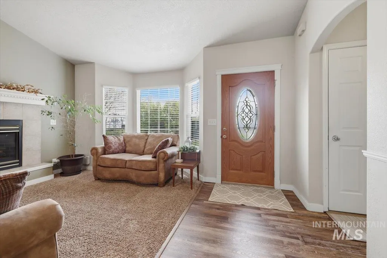
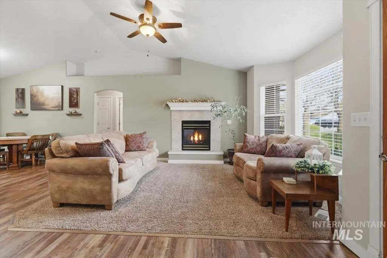
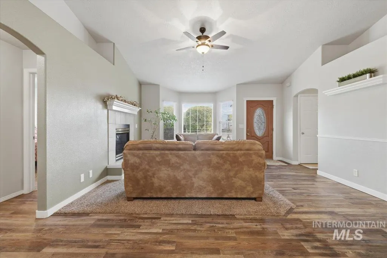
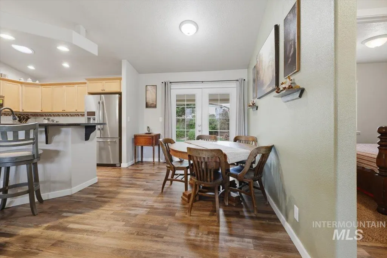
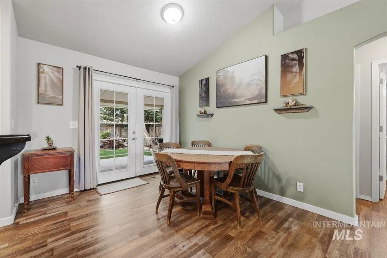
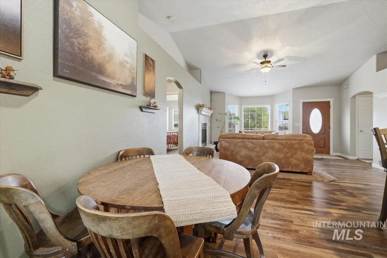
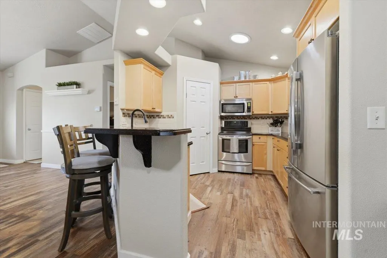
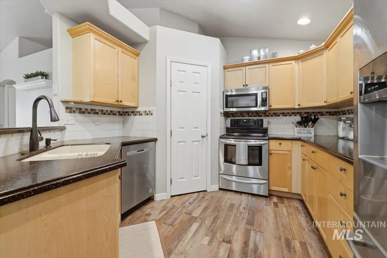
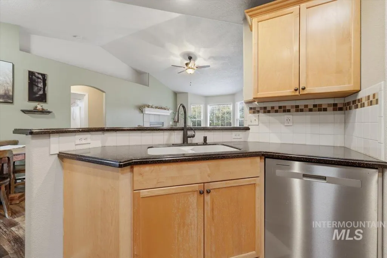
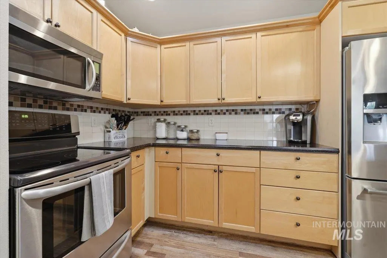
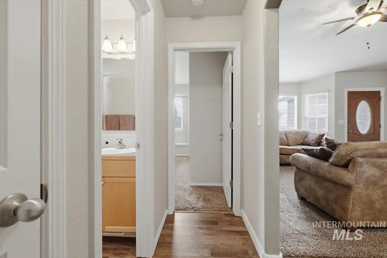
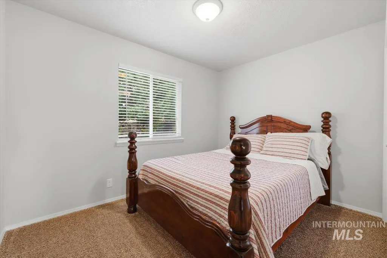
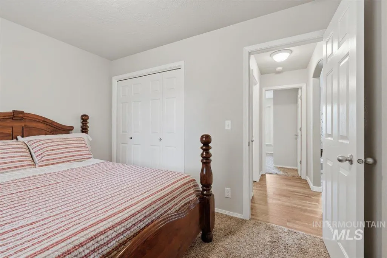
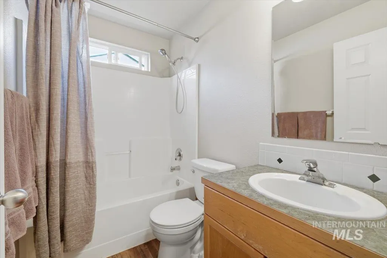
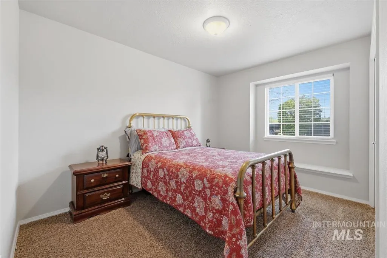
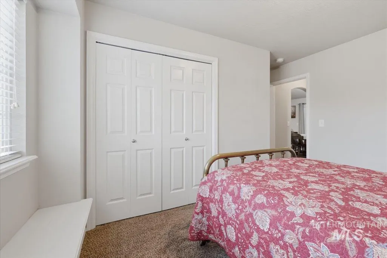
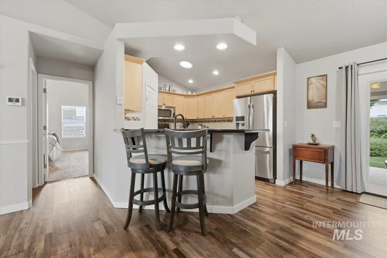
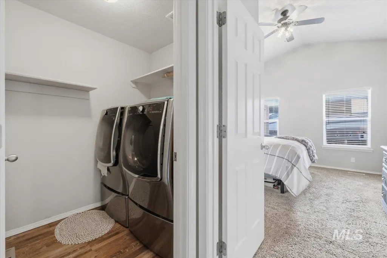
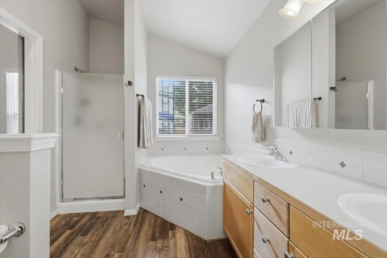
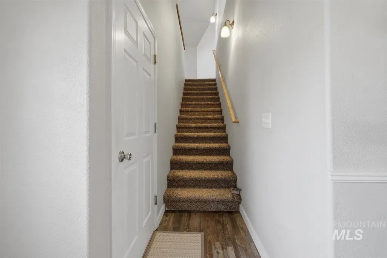
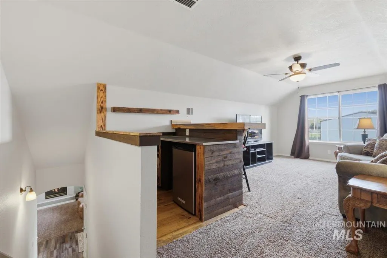
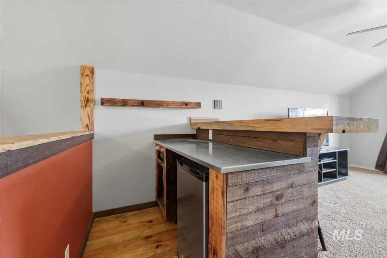
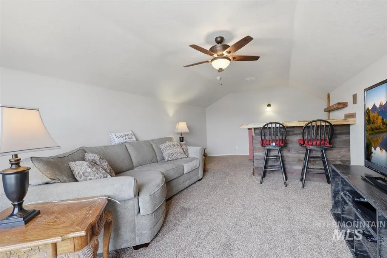
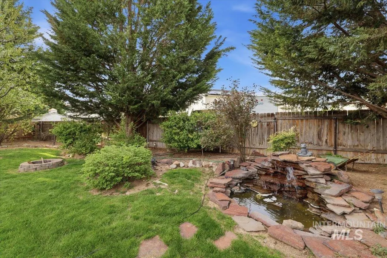
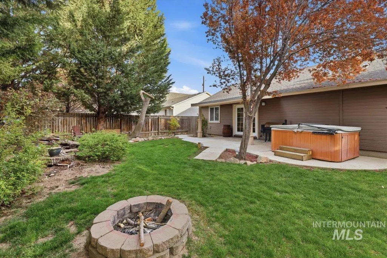
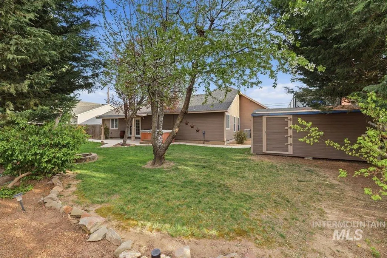
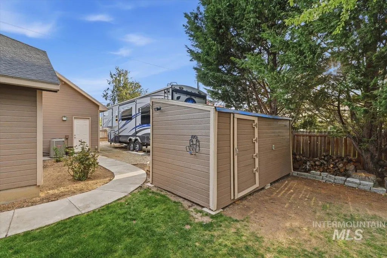
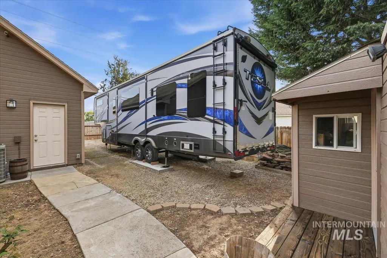
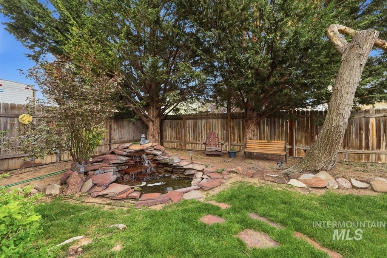
Get ready to fall in love with this super cute, impeccably clean home that truly checks every box! From the moment you walk in, you’ll feel the pride of ownership and thoughtful layout that makes everyday living both comfortable and functional. Featuring a 3-bedroom, 2-bath split-bedroom floor plan, this home offers the perfect balance of privacy and open living space. The upstairs bonus room adds incredible flexibility—ideal for a home office, playroom, media space, or guest retreat. And with a spacious 3-car garage, there’s plenty of room for all your toys, tools, and storage needs. Step outside and prepare to be wowed—this backyard is an absolute dream! Exceptionally private and beautifully designed, it showcases mature landscaping, towering trees, and a tranquil waterfall feature that creates your own personal oasis. Enjoy evenings around the firepit, entertain under the covered patio, and take advantage of the storage shed and RV parking—a rare and highly sought-after bonus! This home is truly move-in ready and will not disappoint even the pickiest buyers. Opportunities like this don’t come along often—don’t miss your chance to make it yours!
| Elementary School | Middle School | High School |
|---|---|---|
| Birch Elementary School | Sage Valley Middle School | Vallivue High School |
| Price History | |
|---|---|
| 4/9/2026 | Listed $459,900 |
| 4/29/2026 | 1$454,900 |
| 5/26/2026 | 2$444,900 |
General Features
| Heating | Forced Air |
|---|---|
| Cooling | Central Air |
| Utilities | Sewer Connected |
| Roof | Architectural Style |
| Appliances | Gas Water Heater |
| HOA Fee | 200 |
| Garage Spaces | 3 |
| Construction Materials | Frame |
| Year Built | 2000 |
| Levels | One |
| Property Subtype | Single Family Residence |
| Tax Year | 2025 |
| Current Use | Single Family |
| Ownership | Fee Simple,Fractional Ownership: No |
| Assoc Fee Paid Per | Annually |
| County | Canyon |
| Property Type | Residential |
| HOA | true |
| Attached Garage | true |
| Subdivision Name | Sherwood Forest |
| Garage Y/N | true |
| Other Structures | Storage Shed |
| Status | Pending |
| Directions | Exit 84 Garrity/Idaho Center N, W on Birch to address |
| ModificationTimestamp | 2026-07-31T01:17:54.200Z |
| High School | Vallivue |
| City | Nampa |
| High School District | Vallivue School District #139 |
| Lot Size Units | Acres |
| Lot Size Square Feet | 9147.6 |
| Carport Y/N | false |
| Listing Terms | Cash |
| Elementary School | Birch |
| Land Lease Y/N | false |
| Tax Annual Amount | 1939.66 |
| Middle/Junior High School | Sage Valley |
| Virtual Tour | https://a-framephotoaerial.hd.pics/7218-Birch-Ln/idx |
| Building Area Units | Square Feet |
| Primary Bedroom Level | Main |
| Living Area Units | Square Feet |
| Standard Status | Pending |
| Middle/Junior School District | Vallivue School District #139 |
| Elementary School District | Vallivue School District #139 |
| Legal Description | 11-3N-2W NE SHERWOOD FOREST #3 LT 20 BLK 12 |
| LeasableAreaUnits | Square Feet |
| Freehold | IDX |
Interior Features
| Interior Amenities | Bath-Master |
|---|---|
| Flooring | Carpet |
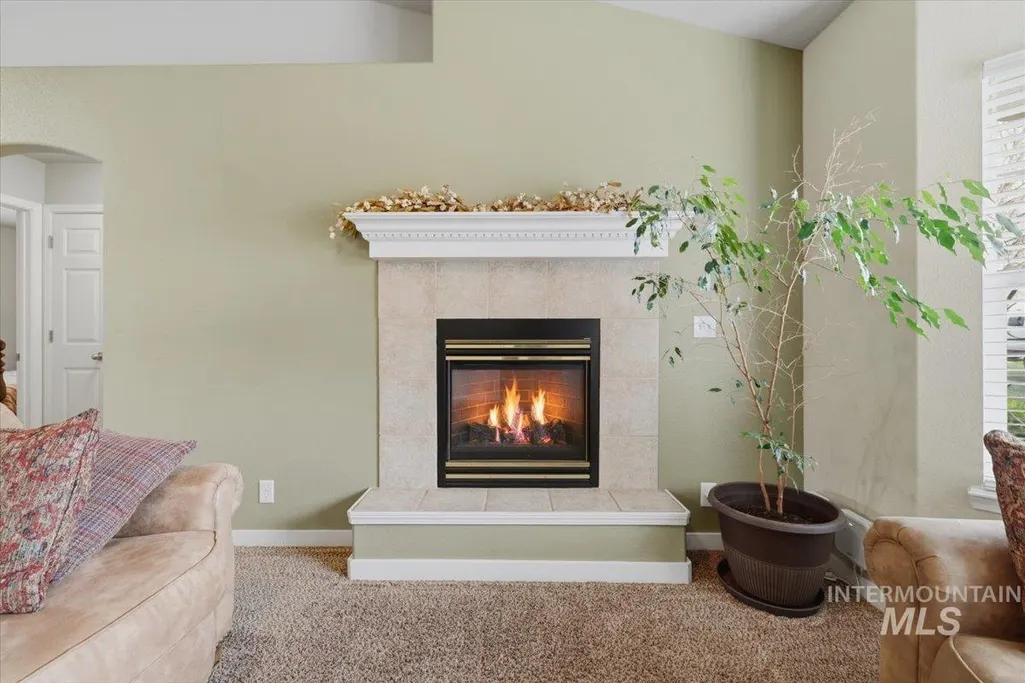
| Total Fireplaces | 1 |
| Fireplace Features | One |
| Kitchen Level | Main |
| Air Conditioning Y/N | true |
| Heating Y/N | true |
| Fireplace Y/N | true |
| Above Grade Finished Area | 1614 |
| Total Bedrooms | 3 |
| Main Level Bedrooms | 3 |
| Main Level Bathrooms | 2 |
| Below Grade Finished Area Unit Type | Square Feet |
| LivingAreaSource | Public Records |
| Below Grade Finished Area Source | Public Records |
| Above Grade Finished Area Source | Public Records |
| Above Grade Finished Area Unit Type | Square Feet |
| Total Baths | 2 |
| Kitchen Area | 121 |
| Kitchen Length | 11 |
| Kitchen Width | 11 |
| Primary on Main | 99 |
| Second Bedroom Length | 9 |
| Second Bedroom Width | 11 |
| Bedroom 3 Area | 108 |
| Bedroom 3 Length | 9 |
| Bedroom 3 Width | 12 |
| Primary Bedroom Area | 165 |
| Primary Bedroom Length | 11 |
| Primary Bedroom Width | 15 |
| Bedroom 3 Level | Main |
| Second Bedroom Level | Main |
Exterior Features
| Fencing | Full |
|---|---|
| Parking Features | Attached |
| Lot Features | Standard Lot 6000-9999 SF |
| Water Source | City Service |
| Total Parking | 3 |
| Lot Size Area | 0.21 |
| Building Area Total | 1614 |
| Lot Size Acres | 0.21 |
| Road Surface Type | Paved |
| Other Parking | Garage: 19X29 |
| Covered Spaces | 3 |
| Road Frontage Type | Public Road |
Amenities
- Foreclosure
- Views
- Short Sale
- New Construction
- Adult 55+
- Lease To Own
- No HOA Fees
- Furnished
- Primary On Main
- Air Conditioning
- Seller Finance
- Green
- Fixer Upper
- Horse
- Golf
- Fireplace
- Deck
- Garage
- Basement
- Pool
Property vs Single Family Average in 83687
Price
Taxes
Year Built

