
Primary on Main - Eco Friendly
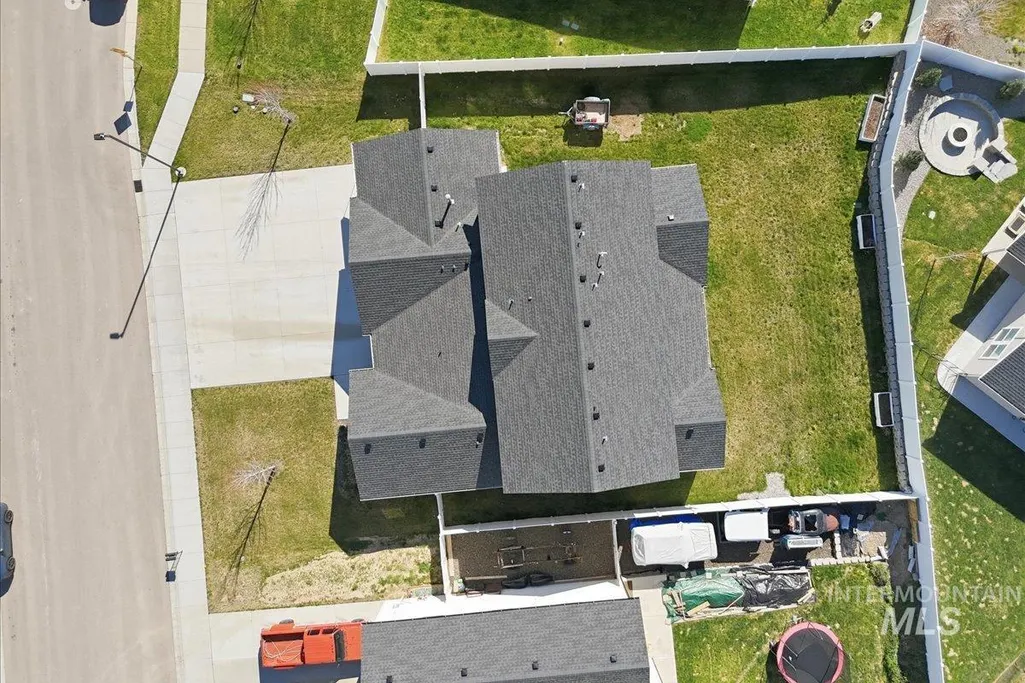
Address
148 Homesteaders St., Middleton, ID
Price
$ 635,000
Property Attributes
- MLS#98981121
- TypeSingle Family
- Listing Status Active
- CountyCanyon
- CityMiddleton
- NeighborhoodCrossing at Meadow Park
- Zip83644
- Style
- Year Built2021
- Taxes$ 4045
- Price$ 635,000
- Bedrooms5
- Full Bathrooms3
- Half Bathrooms0
- Sqr Footage3277
- Lot Size0.243 Acres
Data Source:
Intermountain MLS (IMLS)
Property Description
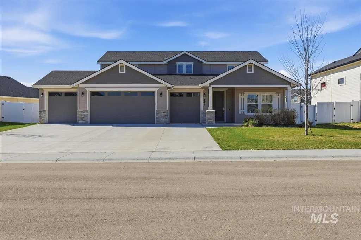
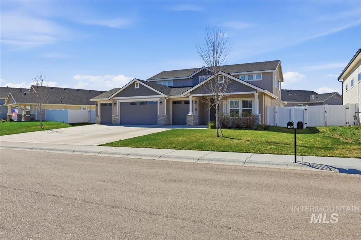
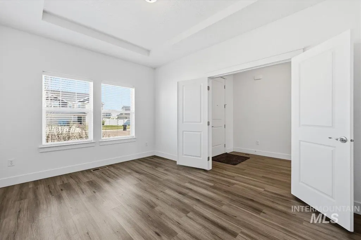
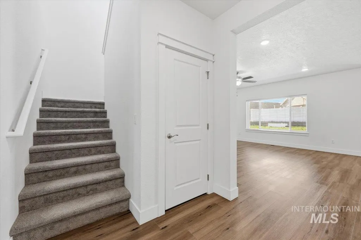
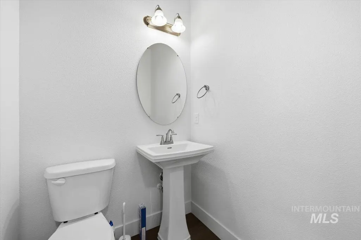
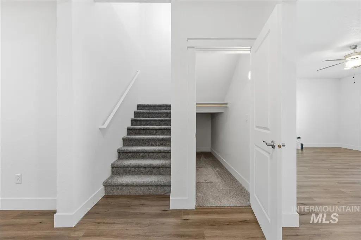
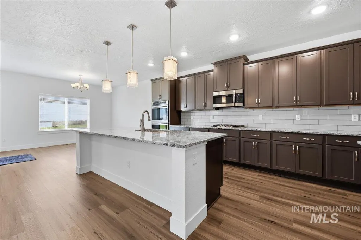
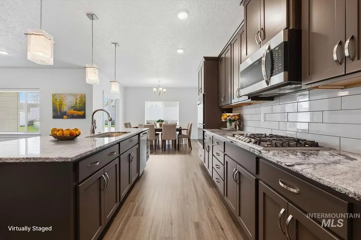
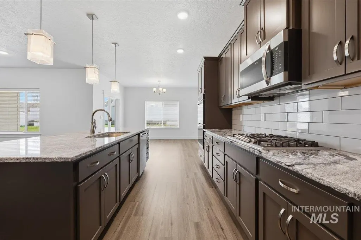
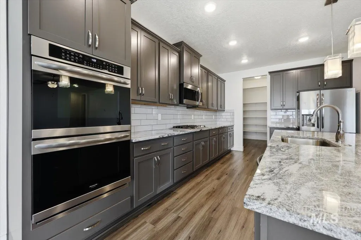
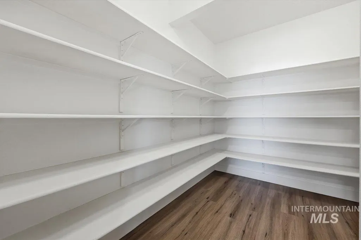
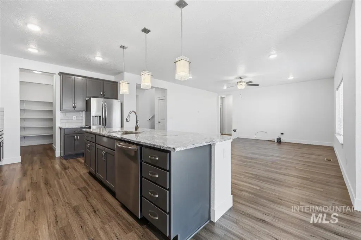
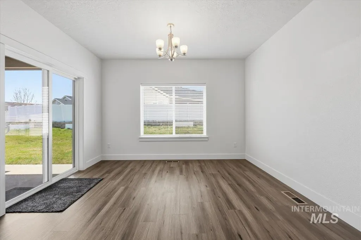
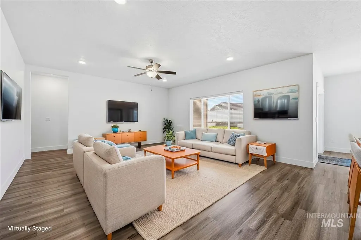
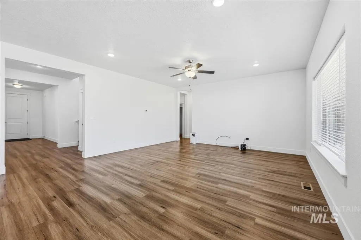
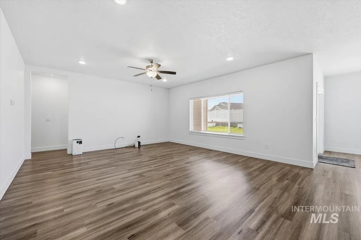
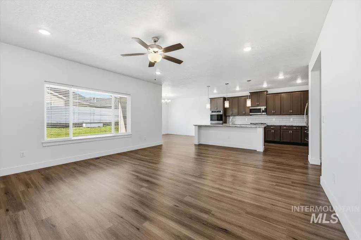
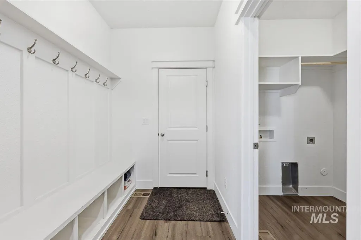
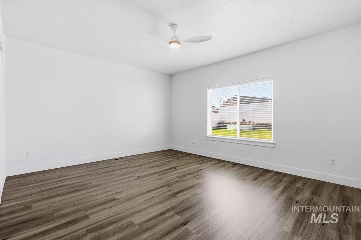
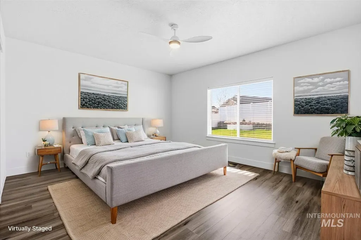
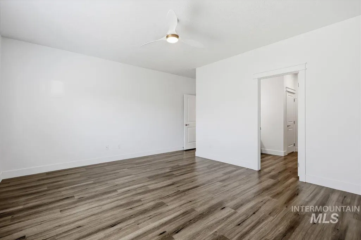
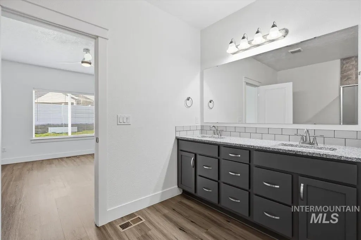
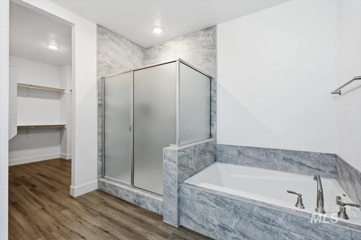
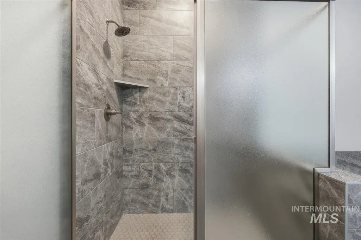
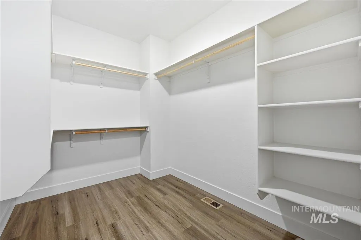
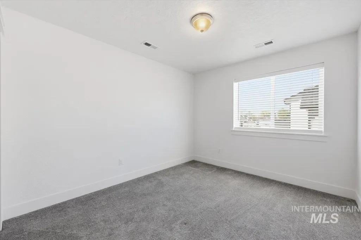
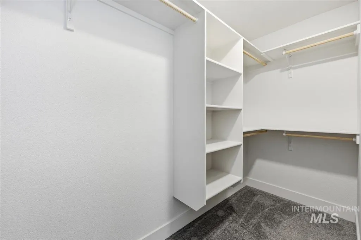
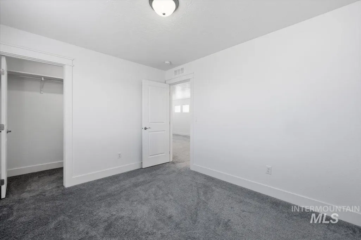
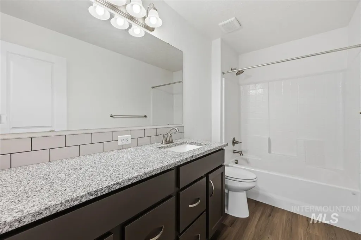
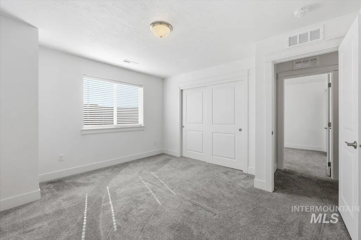
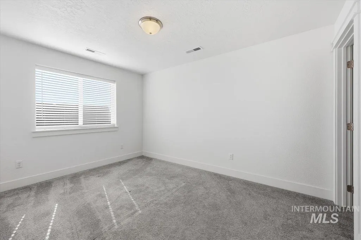
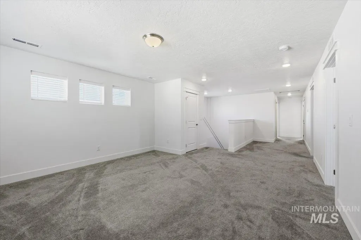
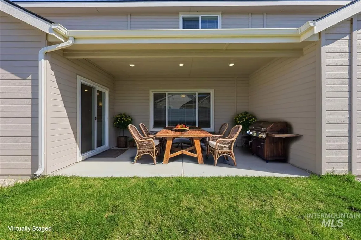
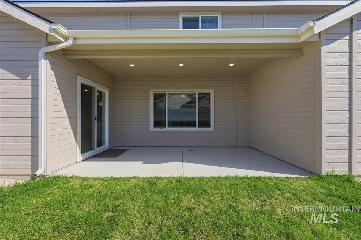
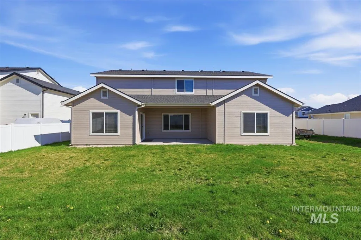
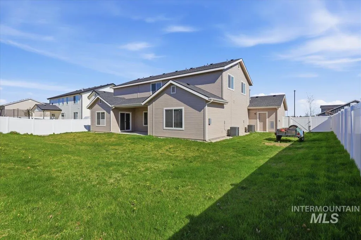
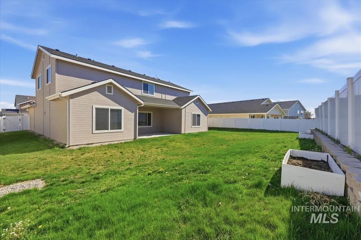
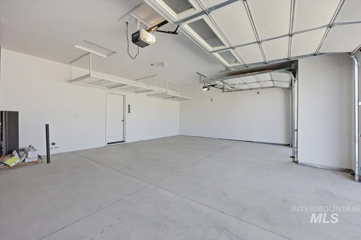
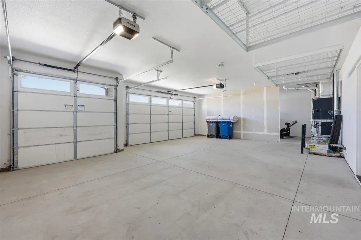
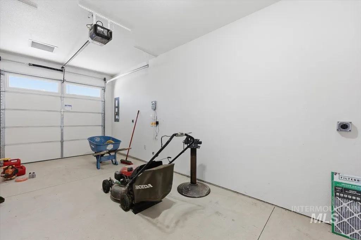
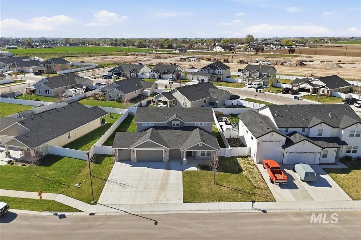
Welcome home to this truly turnkey property loaded with thoughtful upgrades throughout! The beautifully appointed kitchen and bathrooms feature granite countertops and upgraded cabinetry with soft-close doors, while the deluxe kitchen is a dream with double ovens, a gas cooktop, and an exceptionally large pantry. The main level offers durable LVP flooring, soaring 9-foot ceilings, enhanced lighting, and upgraded trim for a refined finish. The spacious primary suite provides a relaxing retreat with a luxurious soaker tub, separate tiled shower, and ample space to unwind. You’ll also appreciate the well-designed laundry room with built-in cabinets and a convenient folding counter—and best of all, the home is pristine with no nail holes! Step outside to enjoy even more value, including a covered patio perfect for entertaining, RV parking with a double gate, a 50-amp RV plug-in, and a dedicated hot tub hookup. The impressive 4-car garage is insulated and finished (excluding the separation wall) and is plumbed for a utility sink. Additional upgrades such as full gutters and dual HVAC systems add comfort and efficiency year-round. This beautifully maintained home is truly move-in ready and waiting for its new owners!
| Elementary School | Middle School | High School |
|---|---|---|
| Middleton Heights Elementary School | Middleton Jr Middle School | Middleton High School |
| Price History | |
|---|---|
| 4/8/2026 | Listed $662,000 |
| 7/8/2026 | Listed $659,000 |
| 7/21/2026 | 4$635,000 |
General Features
| Heating | Forced Air |
|---|---|
| Cooling | Central Air |
| Utilities | Sewer Connected |
| Roof | Architectural Style |
| Appliances | Gas Water Heater |
| HOA Fee | 600 |
| Garage Spaces | 4 |
| Construction Materials | Frame |
| Year Built | 2021 |
| Levels | Two |
| Property Subtype | Single Family Residence |
| Tax Year | 2025 |
| Current Use | Single Family |
| Ownership | Fee Simple,Fractional Ownership: No |
| Assoc Fee Paid Per | Annually |
| County | Canyon |
| Property Type | Residential |
| HOA | true |
| Attached Garage | true |
| Subdivision Name | Crossing at Meadow Park |
| Garage Y/N | true |
| Status | Active |
| Directions | N Cemetery from Hwy 44, R on Purple Sage, R on Crossings, L on Homesteaders |
| ModificationTimestamp | 2026-07-24T06:01:24.000Z |
| High School | Middleton |
| City | Middleton |
| High School District | Middleton School District #134 |
| Lot Size Units | Acres |
| Lot Size Square Feet | 10585.08 |
| Carport Y/N | false |
| Listing Terms | Cash |
| Green Building Verification Type | HERS Index Score |
| Elementary School | Middleton Heights |
| Land Lease Y/N | false |
| Tax Annual Amount | 4045 |
| Middle/Junior High School | Middleton Jr |
| Virtual Tour | https://a-framephotoaerial.hd.pics/148-Homesteaders-St/idx |
| Building Area Units | Square Feet |
| Primary Bedroom Level | Main |
| Living Area Units | Square Feet |
| Standard Status | Active |
| Middle/Junior School District | Middleton School District #134 |
| Elementary School District | Middleton School District #134 |
| Legal Description | 31-5N-2W NW CROSSING MDW PRK2 P2 LT 6 BLK 4 |
| LeasableAreaUnits | Square Feet |
| Freehold | IDX |
Interior Features
| Interior Amenities | Bed-Master Main Level |
|---|---|
| Kitchen Level | Main |
| Air Conditioning Y/N | true |
| Heating Y/N | true |
| Fireplace Y/N | false |
| Above Grade Finished Area | 3277 |
| Total Bedrooms | 5 |
| Main Level Bedrooms | 1 |
| Main Level Bathrooms | 1 |
| Below Grade Finished Area Unit Type | Square Feet |
| LivingAreaSource | Plans |
| Below Grade Finished Area Source | Plans |
| Above Grade Finished Area Source | Plans |
| Above Grade Finished Area Unit Type | Square Feet |
| Total Baths | 3 |
| Bedroom 5 Level | Upper |
| Bedroom 4 Level | Upper |
| Bedroom 3 Level | Upper |
| Second Bedroom Level | Upper |
Exterior Features
| Fencing | Full |
|---|---|
| Parking Features | Attached |
| Lot Features | 10000 SF - .49 AC |
| Water Source | City Service |
| Total Parking | 4 |
| Lot Size Area | 0.243 |
| Foundation Details | Crawl Space |
| Building Area Total | 3277 |
| Lot Size Acres | 0.243 |
| Road Surface Type | Paved |
| Covered Spaces | 4 |
| Road Frontage Type | Public Road |
Amenities
- Foreclosure
- Views
- Short Sale
- New Construction
- Adult 55+
- Lease To Own
- No HOA Fees
- Furnished
- Primary On Main
- Air Conditioning
- Seller Finance
- Green
- Fixer Upper
- Horse
- Golf
- Fireplace
- Deck
- Garage
- Basement
- Pool
Property vs Single Family Average in 83644
Price
Taxes
Year Built

