
Price Reduction - Primary on Main
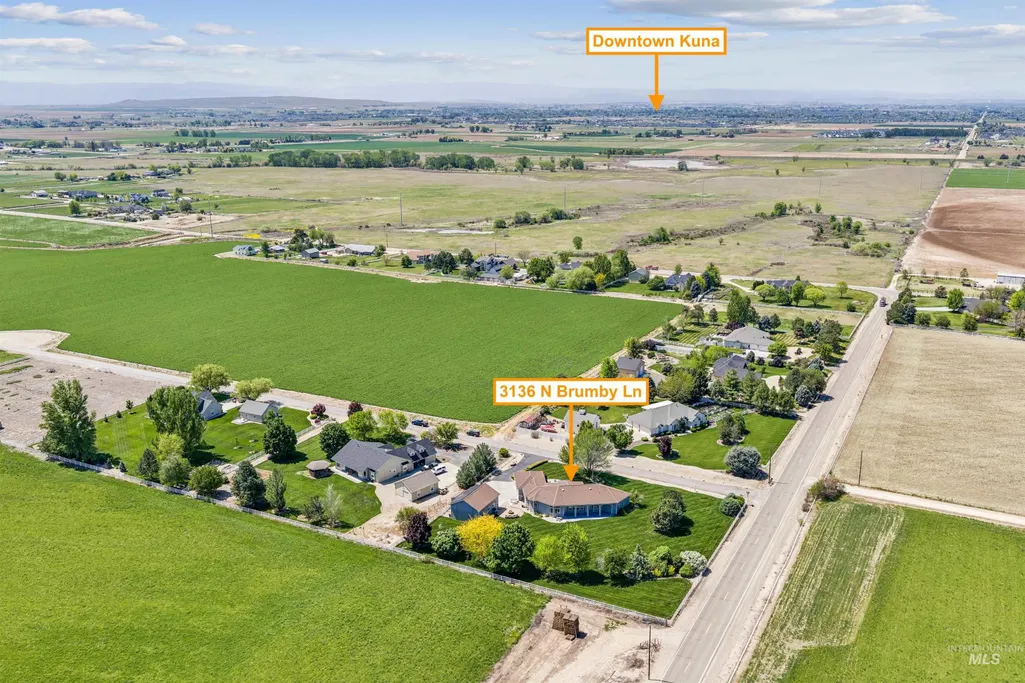
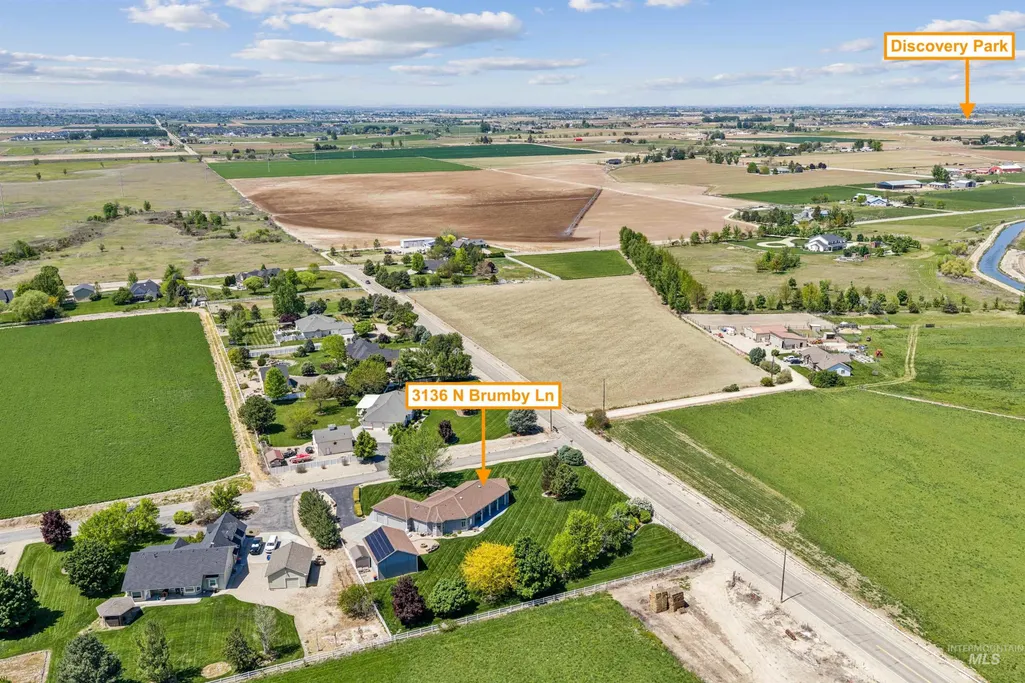
Address
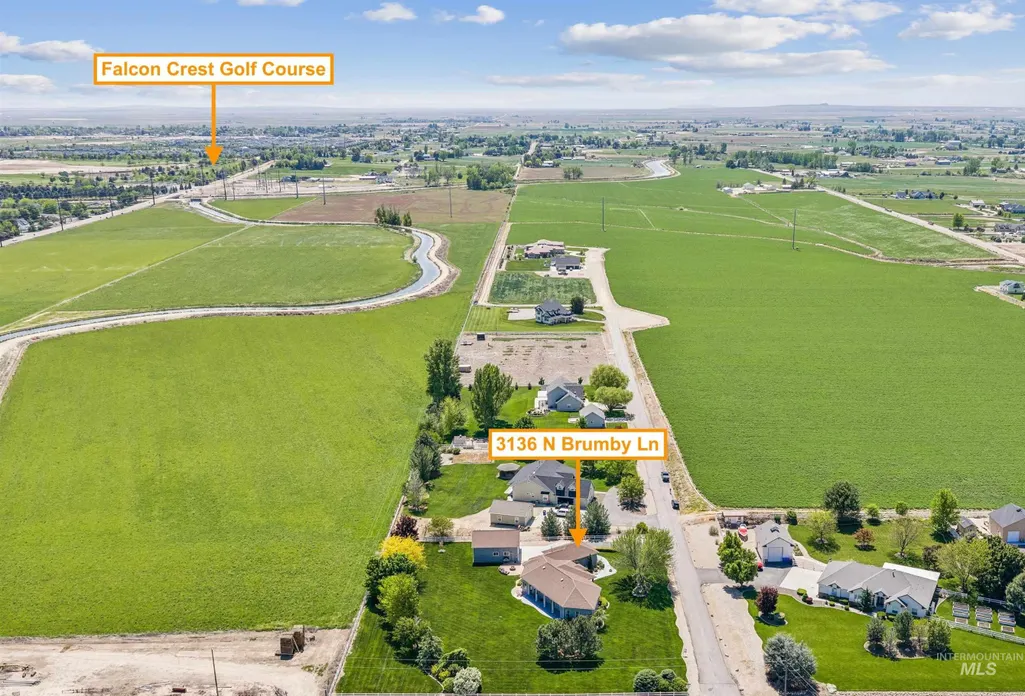
3136 N Brumby Ln, Kuna, ID
Price
$ 1,175,000
Property Attributes
- MLS#98980137
- TypeSingle Family
- Listing Status Pending
- CountyAda
- CityKuna
- NeighborhoodBrumby Estates
- Zip83634
- Style
- Year Built2003
- Taxes$ 3348
- Price$ 1,175,000
- Bedrooms4
- Full Bathrooms4
- Half Bathrooms0
- Sqr Footage4325
- Lot Size1.25 Acres
Data Source:
Intermountain MLS (IMLS)
Property Description
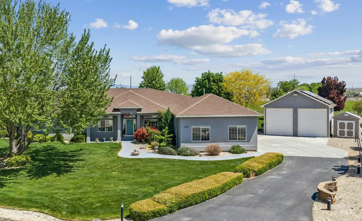
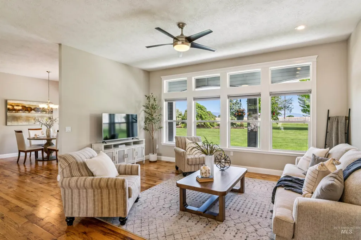
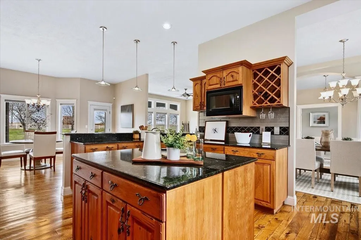
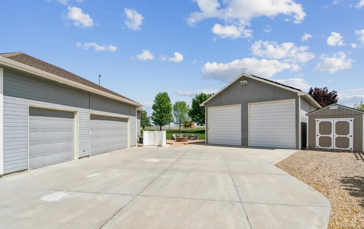
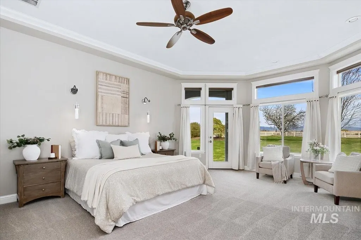
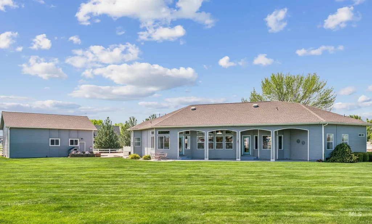
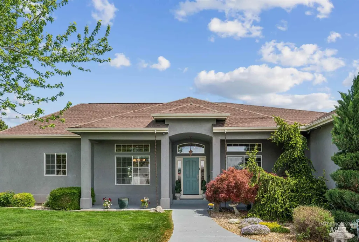
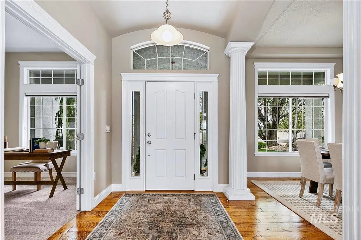
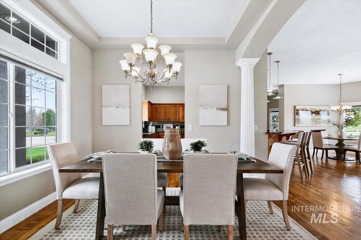
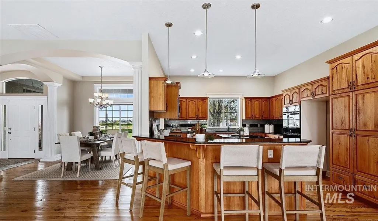
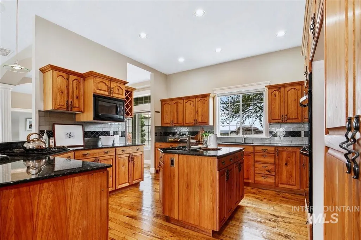
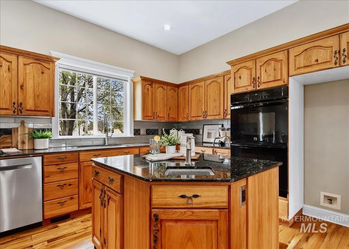
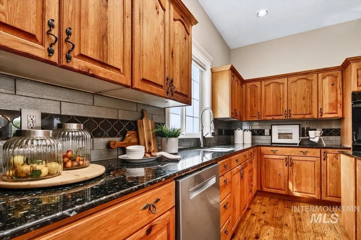
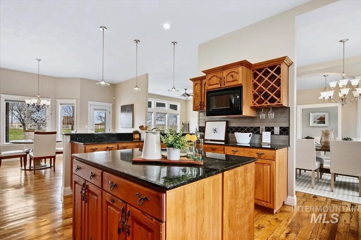
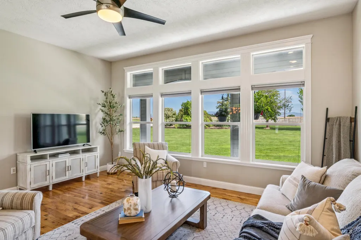
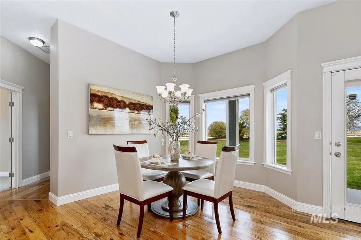
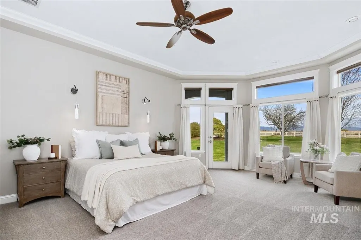
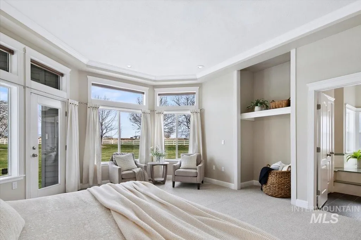
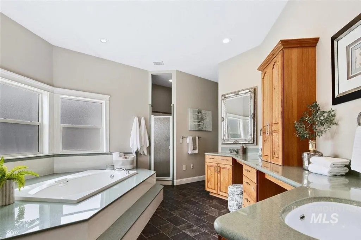
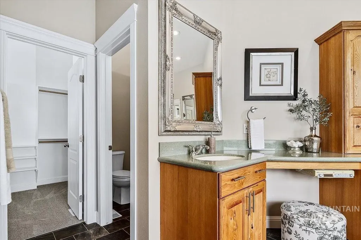
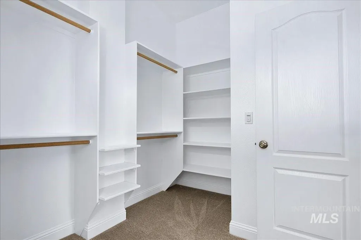
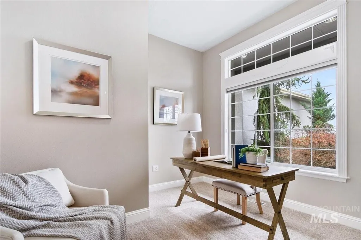
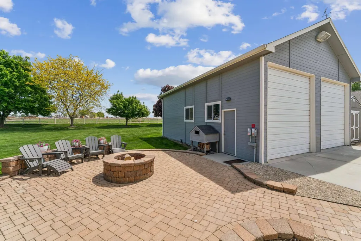
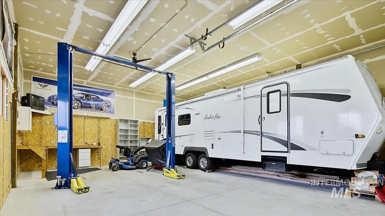
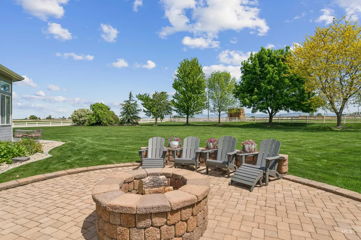
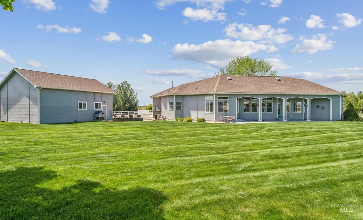
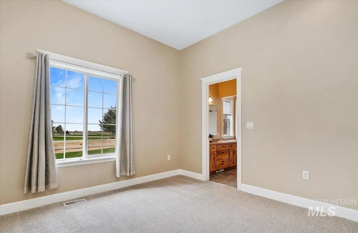
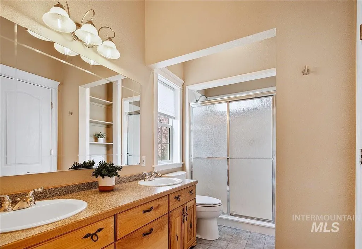
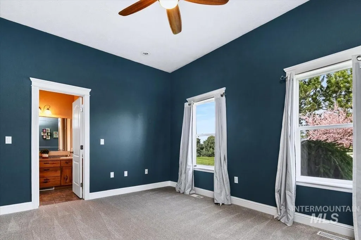
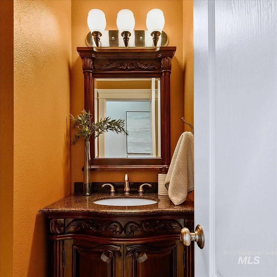
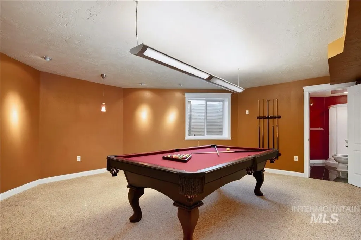
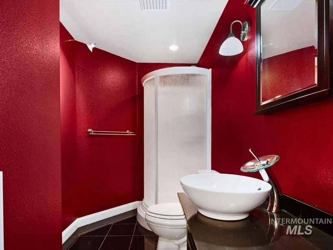
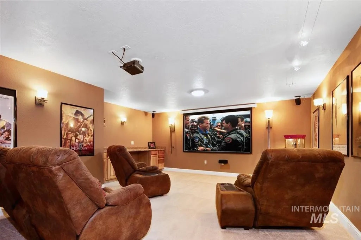
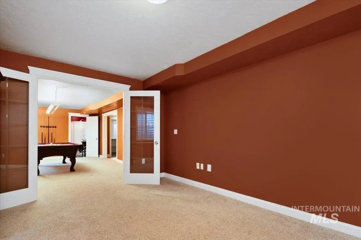
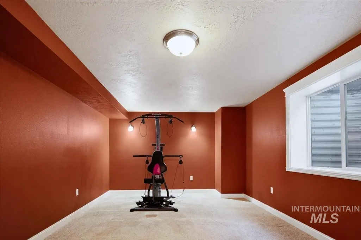
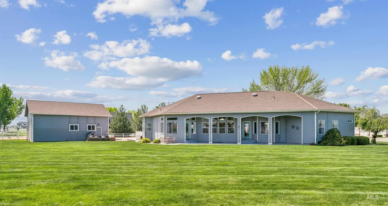
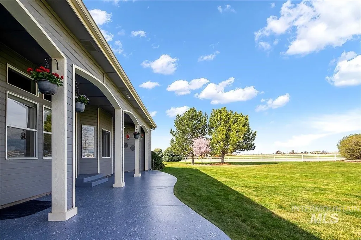
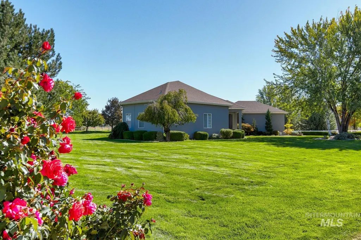
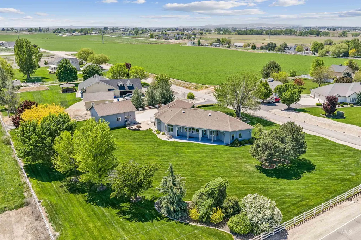
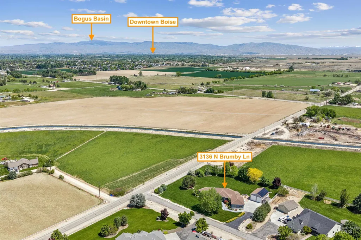
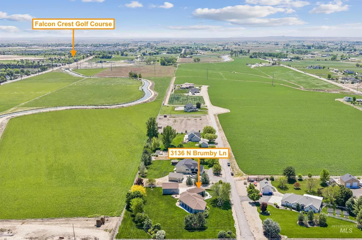
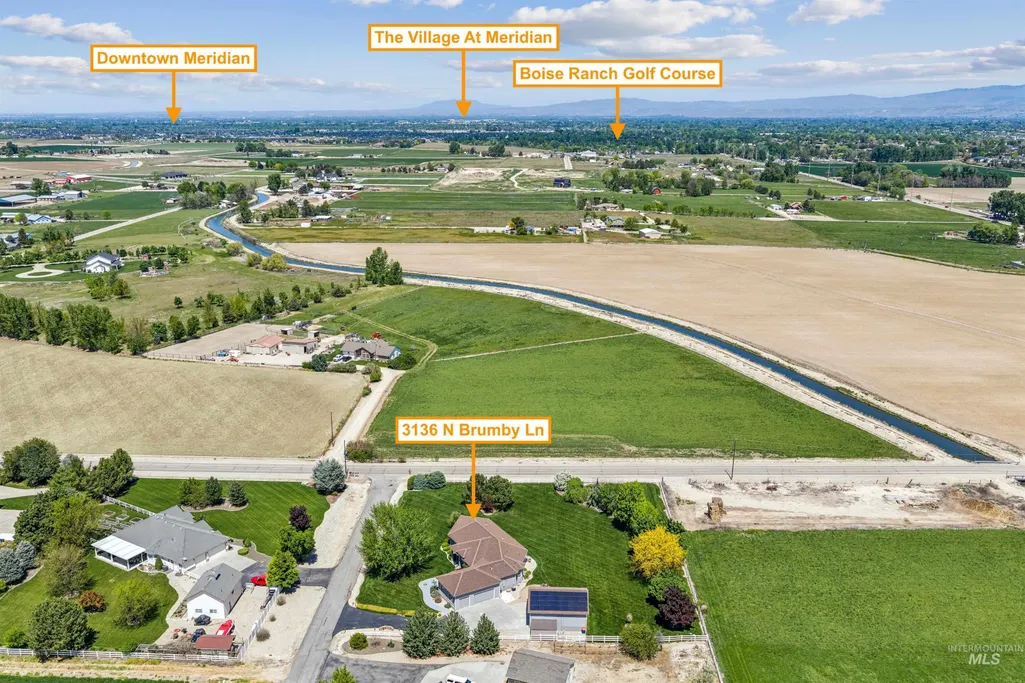
One-of-a-kind opportunity, custom-built home with a finished shop, on 1.25 acres offering peace, privacy, and iconic country views! Brilliant circle-sawn hickory hardwood floors and an open-concept layout filled with natural light from wood-wrapped view windows. The entertainer’s kitchen features Verde Butterfly granite, a center island with a prep sink, a four-burner gas cooktop, double ovens, and custom cabinetry. The main-level primary suite offers patio access, panoramic views, and a spa-like bath with dual vanities, a soaker tub, a walk-in shower, and a large walk-in closet. Secondary bedrooms connect via a Jack-and-Jill bath, complemented by a dedicated office and a flexible fourth bedroom—ideal for a home gym, craft room, or guest suite. Enjoy an immersive in-home theater experience, a bonus room with a pool table, and an oversized utility room. Energy-smart upgrades include solar, a whole-house generator, and a new high-efficiency furnace and water heater. Tinker away in the oversized 3-car garage and 1,000 sq. ft. shop equipped with RV bays, a car lift, and 220V power. The east-facing patio, built-in paver fire pit, mature landscaping, and views of Bogus Basin all deliver the kind of Idaho living that’s getting harder to find!
| Elementary School | Middle School | High School |
|---|---|---|
| Kuna Elementary School | Kuna Middle School | Kuna High School |
| Price History | |
|---|---|
| 4/3/2026 | Listed $1,312,500 |
| 4/24/2026 | 2$1,286,250 |
| 5/7/2026 | 3$1,249,900 |
| 6/4/2026 | 2$1,224,900 |
| 6/17/2026 | 2$1,199,900 |
| 8/6/2026 | 2$1,175,000 |
General Features
| Sewer | Septic Tank |
|---|---|
| Heating | Forced Air |
| Cooling | Central Air |
| Utilities | Electricity Connected |
| Roof | Architectural Style |
| Appliances | Gas Water Heater |
| Garage Spaces | 5 |
| Patio/Porch Features | Covered Patio/Deck |
| Security Features | Alarm |
| Construction Materials | Insulation |
| Year Built | 2003 |
| Electric | 220 Volts |
| Levels | Single with Below Grade |
| Property Subtype | Single Family w/ Acreage |
| Tax Year | 2025 |
| Current Use | Single Family |
| Ownership | Fee Simple |
| County | Ada |
| Property Type | Residential |
| Attached Garage | true |
| Subdivision Name | Brumby Estates |
| Garage Y/N | true |
| Other Structures | Shop |
| Status | Pending |
| Directions | S on Cloverdale, W on Hubbard Rd, S on Brumby Ln |
| ModificationTimestamp | 2026-08-14T11:59:49.400Z |
| High School | Kuna |
| City | Kuna |
| High School District | Kuna School District #3 |
| Lot Size Units | Acres |
| Lot Size Square Feet | 54450 |
| Carport Y/N | false |
| Listing Terms | Cash |
| Elementary School | Kuna |
| Land Lease Y/N | false |
| Tax Annual Amount | 3348.8 |
| Middle/Junior High School | Kuna |
| Virtual Tour | https://www.tourfactory.com/idxr3239102 |
| Building Area Units | Square Feet |
| Primary Bedroom Level | Main |
| Living Area Units | Square Feet |
| Standard Status | Pending |
| Middle/Junior School District | Kuna School District #3 |
| Elementary School District | Kuna School District #3 |
| Legal Description | LOT 05 BLK 01 BRUMBY ESTATES SUB |
| LeasableAreaUnits | Square Feet |
| Freehold | IDX |
Interior Features
| Interior Amenities | Workbench |
|---|---|
| Basement | Daylight |
| Flooring | Concrete |
| Kitchen Level | Main |
| Air Conditioning Y/N | true |
| Heating Y/N | true |
| Fireplace Y/N | false |
| Above Grade Finished Area | 2635 |
| Total Bedrooms | 4 |
| Below Grade Finished Area | 1690 |
| Main Level Bedrooms | 3 |
| Main Level Bathrooms | 3 |
| Below Grade Finished Area Unit Type | Square Feet |
| LivingAreaSource | Appraiser |
| Below Grade Finished Area Source | Appraiser |
| Above Grade Finished Area Source | Appraiser |
| Above Grade Finished Area Unit Type | Square Feet |
| Total Baths | 4 |
| Kitchen Area | 195 |
| Kitchen Length | 15 |
| Kitchen Width | 13 |
| Primary on Main | 342 |
| Second Bedroom Length | 19 |
| Second Bedroom Width | 18 |
| Bedroom 3 Area | 270 |
| Bedroom 3 Length | 15 |
| Bedroom 3 Width | 18 |
| Bedroom 4 Area | 228 |
| Bedroom 4 Length | 19 |
| Bedroom 4 Width | 12 |
| Dining Room Area | 12 |
| Dining Room Width | 11 |
| Living Room Area | 323 |
| Living Room Length | 17 |
| Living Room Width | 19 |
| Primary Bedroom Area | 396 |
| Primary Bedroom Length | 18 |
| Primary Bedroom Width | 22 |
| Dining Room Level | Main |
| Dining Room Area | 132 |
| Bedroom 4 Level | Lower |
| Bedroom 3 Level | Main |
| Second Bedroom Level | Main |
Exterior Features
| Fencing | Vinyl |
|---|---|
| Parking Features | RV/Boat |
| Lot Features | 1 - 4.99 AC |
| Water Source | Well |
| Total Parking | 5 |
| Lot Size Area | 1.25 |
| Foundation Details | Crawl Space |
| Building Area Total | 4325 |
| Lot Dimensions | 235x230 |
| Lot Size Acres | 1.25 |
| Other Parking | Garage: 33x24 |
| Covered Spaces | 5 |
| Road Frontage Type | Private Road |
| Other Equipment | Hoist/Lift |
| Road Responsibility | Road Maintenance Agreement |
Amenities
- Foreclosure
- Views
- Short Sale
- New Construction
- Adult 55+
- Lease To Own
- No HOA Fees
- Furnished
- Primary On Main
- Air Conditioning
- Seller Finance
- Green
- Fixer Upper
- Horse
- Golf
- Fireplace
- Deck
- Garage
- Basement
- Pool
Property vs Single Family Average in 83634
Price
Taxes
Year Built

