
Price Reduction - Primary on Main
Address
9022 Highway 44, Middleton, ID
Price
$ 972,900
Property Attributes
- MLS#98979632
- TypeSingle Family
- Listing Status Active
- CountyCanyon
- CityMiddleton
- NeighborhoodLemp Park Urban
- Zip83644
- Style
- Year Built1993
- Taxes$ 3083
- Price$ 972,900
- Bedrooms5
- Full Bathrooms4
- Half Bathrooms0
- Sqr Footage3822
- Lot Size2.36 Acres
Data Source:
Intermountain MLS (IMLS)
Property Description
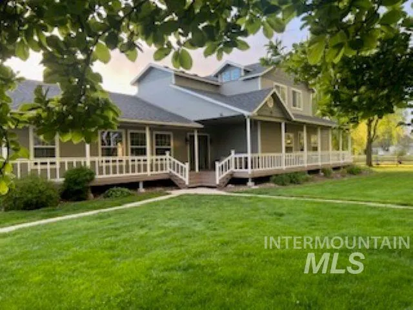
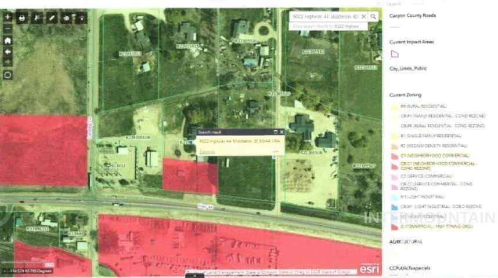
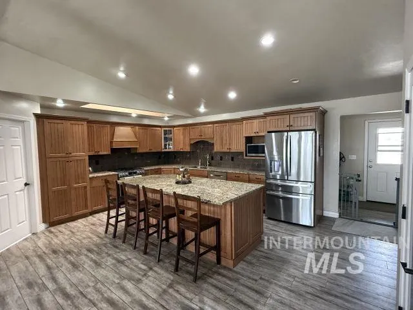
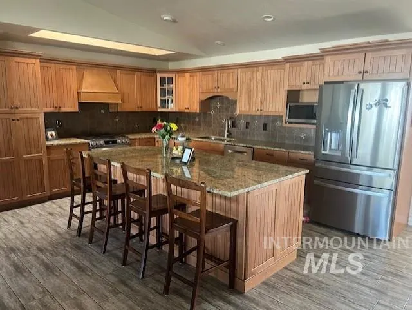
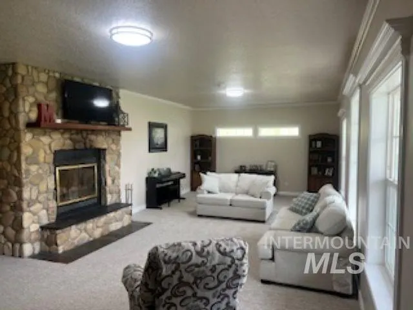
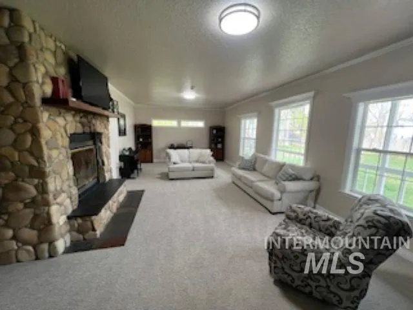
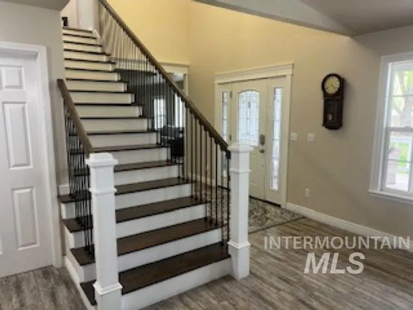
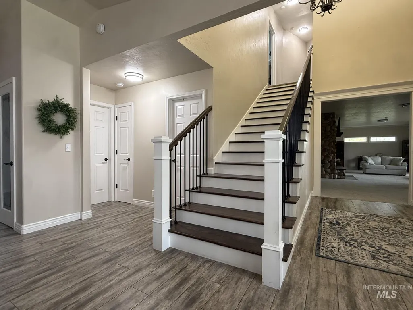
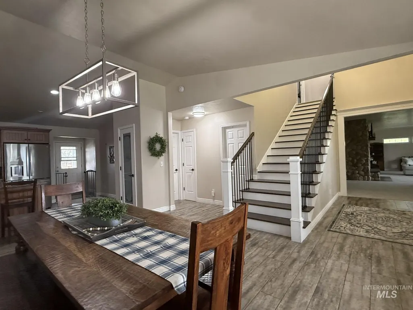
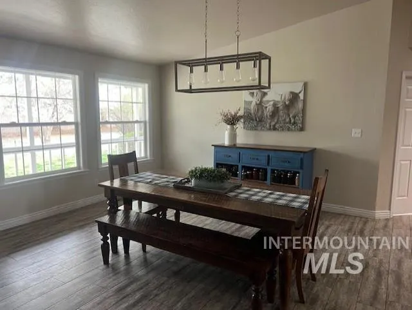
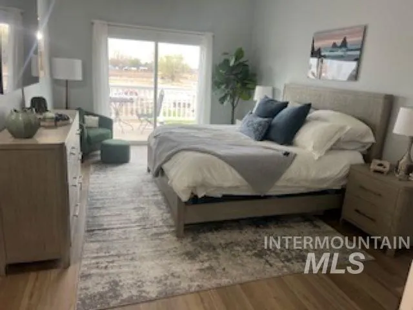
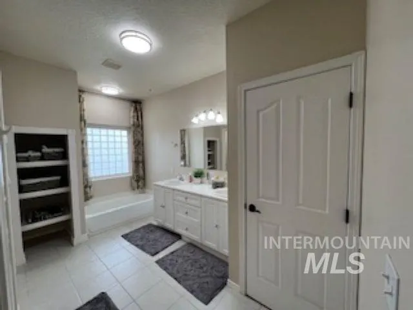
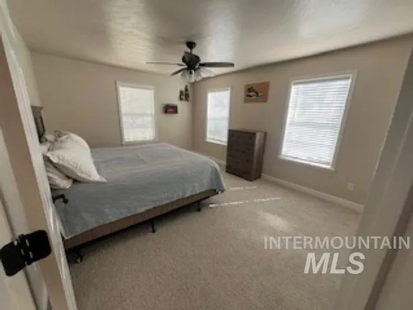

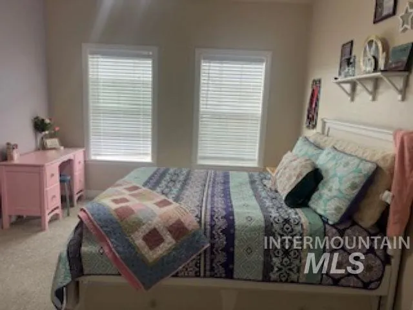
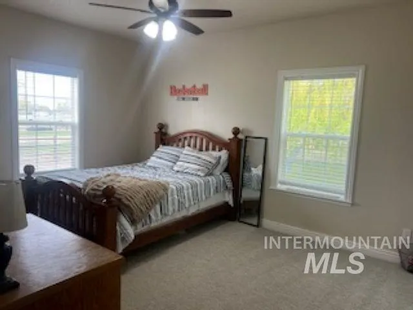
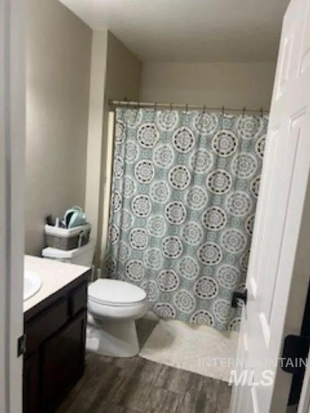
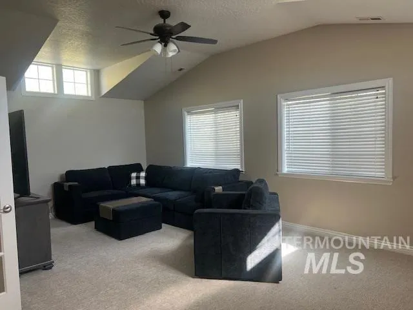
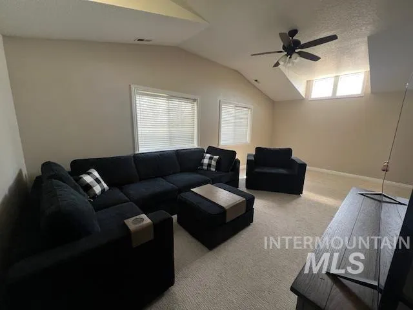
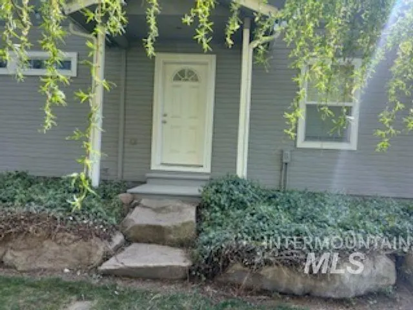
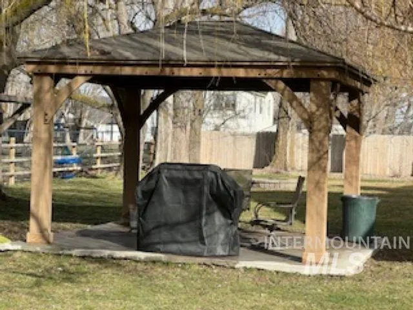
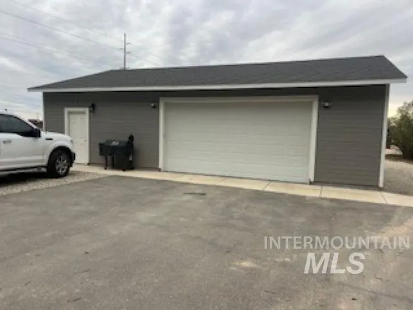
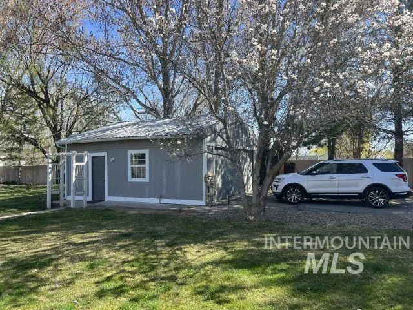
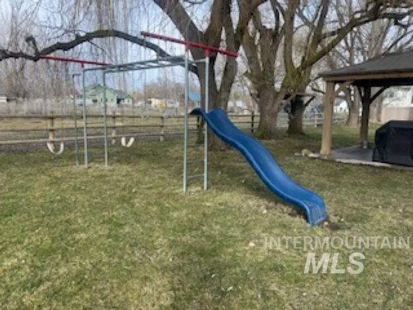
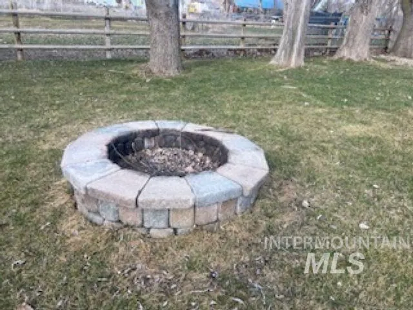
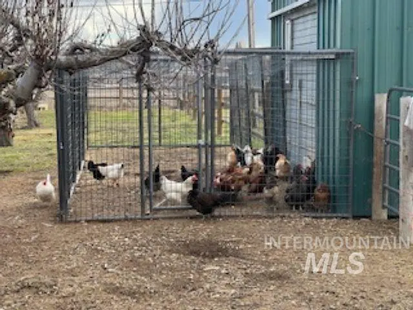
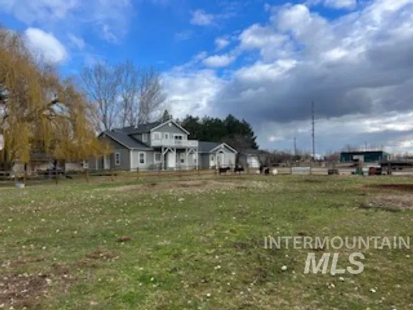
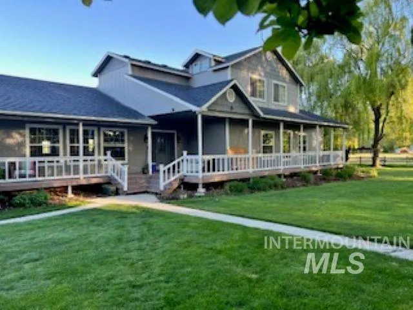
The Highway 44 Frontage of this property is Zoned C-Commercial, the back portion is Zoned Agricultural and has NO HOA'S or CCR'S. This 2.36-acre property has strong potential for mixed use functionality as a residence, office, studio space, small business and/or a combination of all. It is perfect for hobby farming and homesteading and is ideal for Buyer's looking for a live/work opportunity. In addition to the 3822-sf home, there is a 2400-sf drive through shop (built in 2026), and ample parking for multiple vehicles. It has a private gated lane and is fully fenced with its own well, septic, and water shares for irrigation. The home features 5 bedrooms and 4 bathrooms, including 2 en-suites, a bright open layout with large windows, a wraparound porch and upper deck. The kitchen offers maple cabinets, granite counter tops, oversized island and newer gas range. An expansive living room with wood burning fireplace and a large bonus room provide multiple living areas for large gatherings. Outdoor features include a lighted gazebo, fire pit, play equipment, automated sprinklers, barn/chicken coop with power, fenced pastures, and parking for RV's, trailers, and equipment, an apple orchard, and mature shade trees. This property is conveniently located for your home, office and/or business. It is easy to show. Come see it today.
| Elementary School | Middle School | High School |
|---|---|---|
| Mill Creek Elementary School | Middleton Jr Middle School | Middleton High School |
| Price History | |
|---|---|
| 3/27/2026 | Listed $1,069,000 |
| 4/23/2026 | 1$1,059,000 |
| 4/30/2026 | 1$1,049,000 |
| 5/7/2026 | 1$1,039,000 |
| 5/14/2026 | 4$999,900 |
| 6/25/2026 | 1$989,900 |
| 7/8/2026 | 1$979,900 |
| 7/31/2026 | Listed $978,900 |
| 8/5/2026 | Listed $975,900 |
| 8/13/2026 | Listed $972,900 |
General Features
| Sewer | Septic Tank |
|---|---|
| Heating | Forced Air |
| Cooling | Central Air |
| Utilities | Electricity Connected |
| Roof | Composition |
| Appliances | Electric Water Heater |
| Garage Spaces | 4 |
| Patio/Porch Features | Covered Patio/Deck |
| Construction Materials | Frame |
| Year Built | 1993 |
| Levels | Two |
| Property Subtype | Single Family w/ Acreage |
| Tax Year | 2025 |
| Current Use | Single Family |
| Ownership | Fee Simple,Fractional Ownership: No |
| County | Canyon |
| Property Type | Residential |
| Attached Garage | false |
| Subdivision Name | Lemp Park Urban |
| Garage Y/N | true |
| Other Structures | Barn(s) |
| Status | Active |
| Directions | Hwy 44, E of Middleton NE Corner of Lansing and Hwy 44 |
| ModificationTimestamp | 2026-08-13T10:06:25.200Z |
| High School | Middleton |
| City | Middleton |
| High School District | Middleton School District #134 |
| Zoning Description | R-1 |
| Lot Size Units | Acres |
| Lot Size Square Feet | 102801.6 |
| Carport Y/N | false |
| Listing Terms | Cash |
| Elementary School | Mill Creek |
| Land Lease Y/N | false |
| Tax Annual Amount | 3083.55 |
| Middle/Junior High School | Middleton Jr |
| Property Condition | Updated/Remodeled |
| Building Area Units | Square Feet |
| Primary Bedroom Level | Lower |
| Living Area Units | Square Feet |
| Standard Status | Active |
| Middle/Junior School District | Middleton School District #134 |
| Elementary School District | Middleton School District #134 |
| Legal Description | 10-4N-2W NW LEMP PARK URBAN TRS TX 11089 IN LTS 28 & 29 |
| LeasableAreaUnits | Square Feet |
| Freehold | IDX |
Interior Features
| Interior Amenities | Workbench |
|---|---|
| Flooring | Concrete |
| Total Fireplaces | 1 |
| Fireplace Features | One |
| Kitchen Level | Lower |
| Air Conditioning Y/N | true |
| Heating Y/N | true |
| Window Features | Skylight(s) |
| Fireplace Y/N | true |
| Above Grade Finished Area | 3822 |
| Total Bedrooms | 5 |
| Living Room Level | Lower |
| Main Level Bedrooms | 4 |
| Main Level Bathrooms | 3 |
| Below Grade Finished Area Unit Type | Square Feet |
| LivingAreaSource | Public Records |
| Below Grade Finished Area Source | Public Records |
| Above Grade Finished Area Source | Public Records |
| Above Grade Finished Area Unit Type | Square Feet |
| Total Baths | 4 |
| Kitchen Area | 294 |
| Kitchen Length | 21 |
| Kitchen Width | 14 |
| Primary on Main | 210 |
| Second Bedroom Length | 15 |
| Second Bedroom Width | 14 |
| Bedroom 3 Area | 210 |
| Bedroom 3 Length | 15 |
| Bedroom 3 Width | 14 |
| Bedroom 4 Area | 120 |
| Bedroom 4 Length | 12 |
| Bedroom 4 Width | 10 |
| Living Room Area | 510 |
| Living Room Length | 34 |
| Living Room Width | 15 |
| Primary Bedroom Area | 192 |
| Primary Bedroom Length | 16 |
| Primary Bedroom Width | 12 |
| Bedroom 5 Width | 22 |
| Bedroom 5 Level | Upper |
| Bedroom 5 Length | 16 |
| Bedroom 5 Area | 352 |
| Bedroom 4 Level | Lower |
| Bedroom 3 Level | Lower |
| Second Bedroom Level | Lower |
Exterior Features
| Fencing | Full |
|---|---|
| Parking Features | RV/Boat |
| Lot Features | 1 - 4.99 AC |
| Water Source | Well |
| Total Parking | 4 |
| Lot Size Area | 2.36 |
| Foundation Details | Crawl Space |
| Building Area Total | 3822 |
| Lot Dimensions | 464'x276' |
| Lot Size Acres | 2.36 |
| Road Surface Type | Paved |
| Other Parking | Garage: 24X24,Garage Door: 7X18 |
| Covered Spaces | 4 |
| Door Features | Drivethrough Door(s) |
| Road Frontage Type | Private Road |
| Horse Y/N | true |
Amenities
- Foreclosure
- Views
- Short Sale
- New Construction
- Adult 55+
- Lease To Own
- No HOA Fees
- Furnished
- Primary On Main
- Air Conditioning
- Seller Finance
- Green
- Fixer Upper
- Horse
- Golf
- Fireplace
- Deck
- Garage
- Basement
- Pool
Property vs Single Family Average in 83644
Price
Taxes
Year Built

