
Address
27 Park Lane, Boise, ID
Price
$ 699,900
Property Attributes
- MLS#98979623
- TypeSingle Family
- Listing Status Active
- CountyBoise
- CityBoise
- AreaEast Boise County
- NeighborhoodDored Pines
- Zip83716
- Style
- Year Built1995
- Taxes$ 1793
- Price$ 699,900
- Bedrooms3
- Full Bathrooms3
- Half Bathrooms0
- Sqr Footage2902
- Lot Size1.89 Acres
Data Source:
Intermountain MLS (IMLS)
Property Description
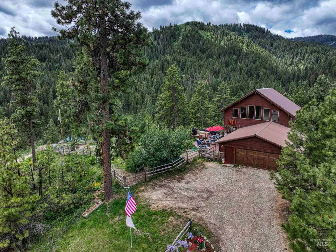
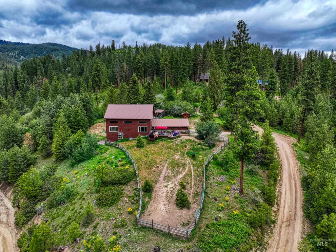
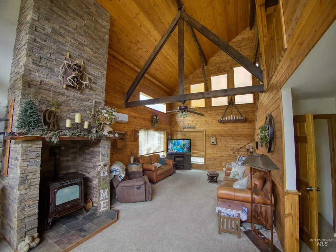
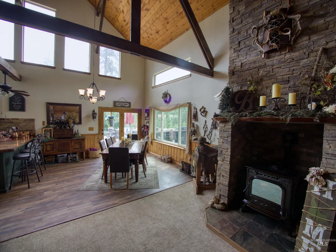
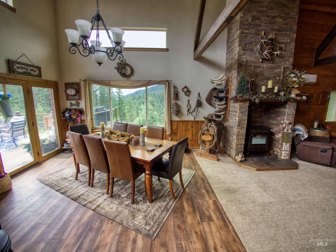
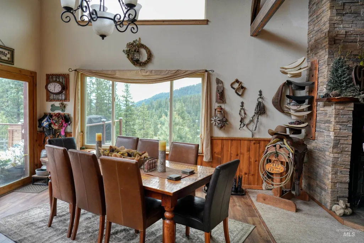
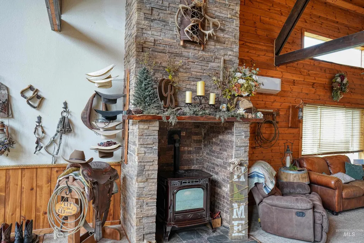
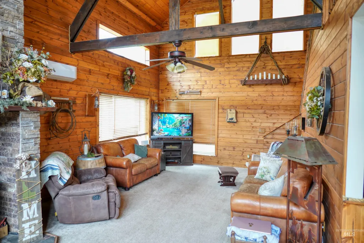
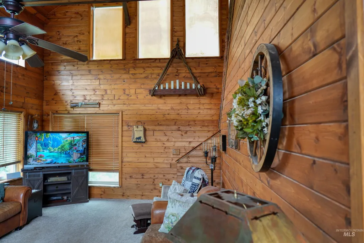
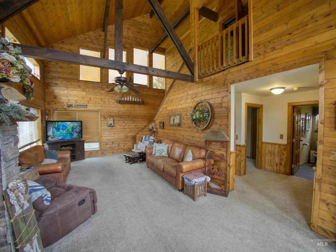
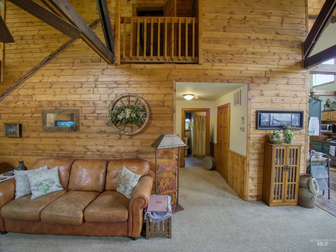
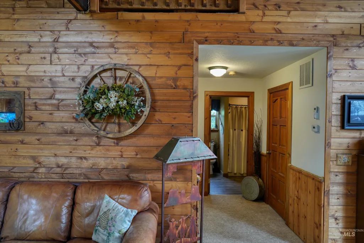
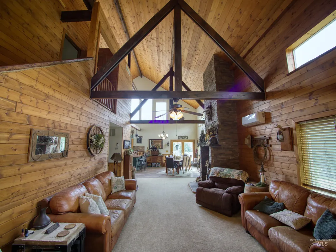
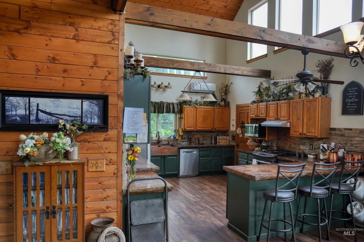
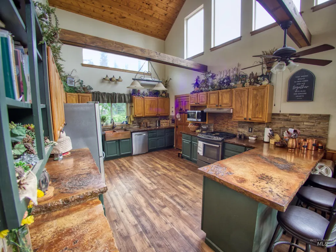
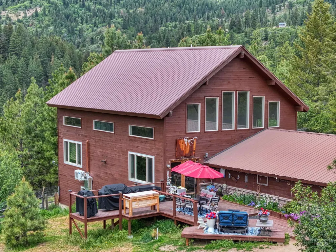
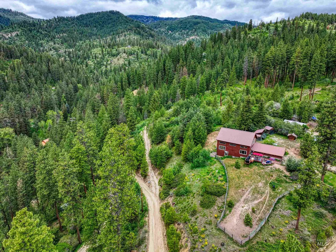
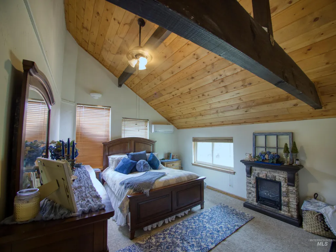
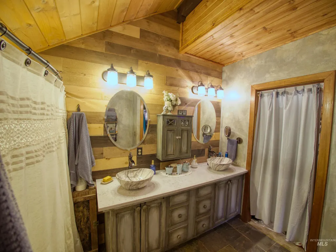
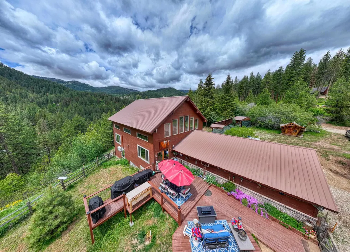
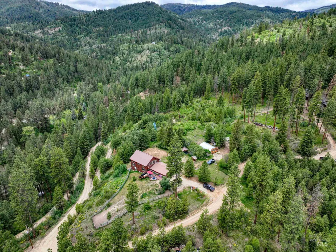
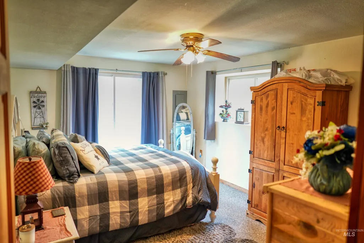
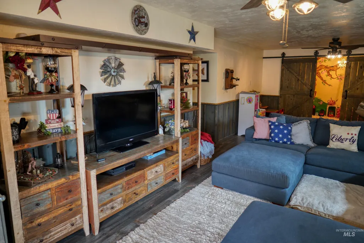
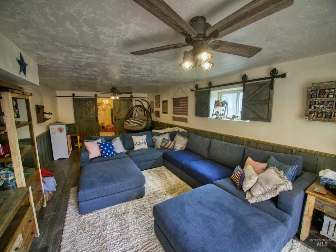
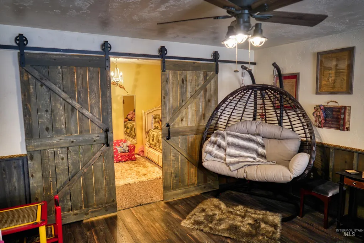
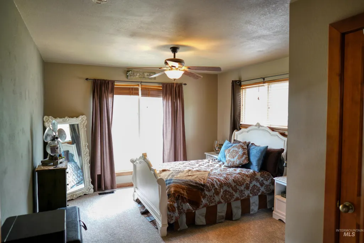
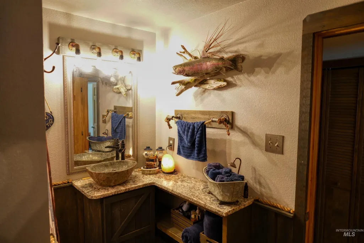
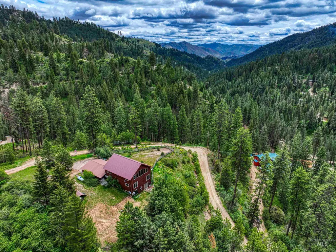
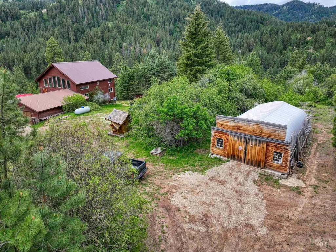
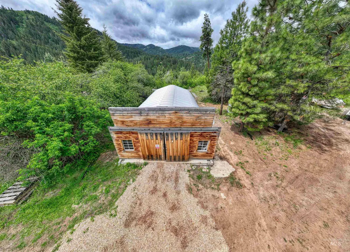
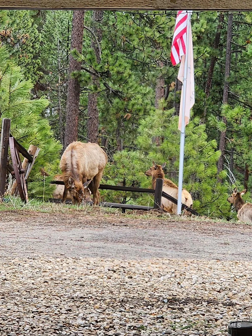
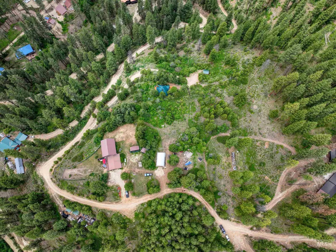
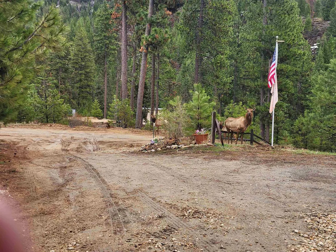
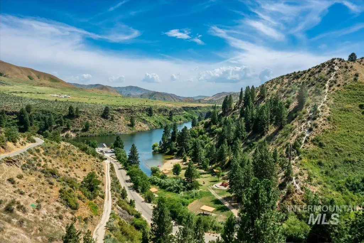
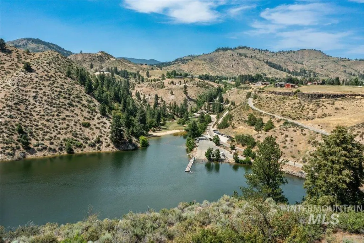
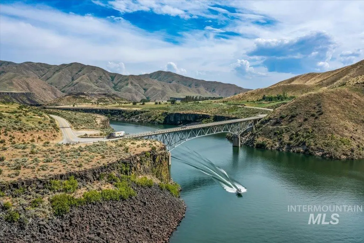
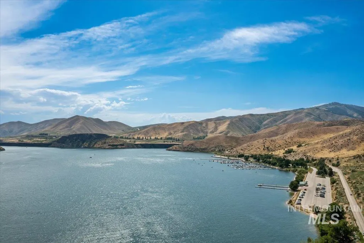
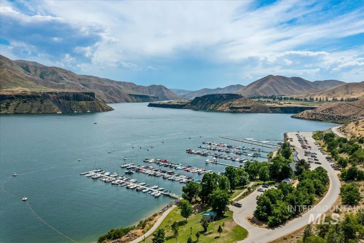
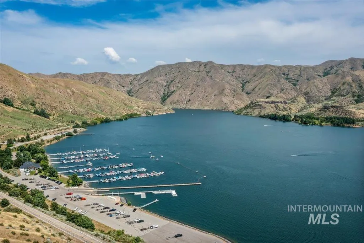
Beautiful home in Idaho's Boise National Forrest, approx. 35-minutes from Boise & 5 minutes to Robie Creek Park at Lucky Peak Reservoir. This updated 2 story home w/walk-out basement is situated on 2 adjacent lots being sold together. Utilize the 2nd lot to build another home, Airbnb, outbuilding or create pasture space if you desire. Ride your horses or ATV to explore this gorgeous mountain retreat and enjoy all it has to offer. See update's list in associated doc's for all the amazing feature/upgrades that include a new: Drainfield, Anderson Windows, LVP flooring, Carpet, Water Heater, SS Fridge & Dishwasher. Has a 21'x34' Shop w/concrete floor, a 10'x22' Lean Two Barn & 12'x14' Hay Barn. Enter into this amazing home and see the stunning vaulted wood beam ceilings with open concept living & floor-to-ceiling stone fireplace. A great place to entertain or just relax while taking in the breath-taking views from all directions. Buyers & Agents to verify all Info.
| Elementary School | Middle School | High School |
|---|---|---|
| Basin Elementary School | Idaho City Middle School | Idaho City High School |
| Price History | |
|---|---|
| 3/27/2026 | Listed $699,900 |
General Features
| Sewer | Septic Tank |
|---|---|
| Heating | Forced Air |
| Cooling | Ductless/Mini Split |
| Utilities | Cable Connected |
| Roof | Metal |
| Appliances | Electric Water Heater |
| Garage Spaces | 2 |
| Construction Materials | Wood Siding |
| Year Built | 1995 |
| Levels | Two Story w/ Below Grade |
| Property Subtype | Recreational Land w/ Home |
| Tax Year | 2025 |
| Current Use | Single Family |
| Ownership | Fee Simple |
| County | Boise |
| Property Type | Residential |
| Attached Garage | true |
| Subdivision Name | Dored Pines |
| Garage Y/N | true |
| Other Structures | Shop |
| Status | Active |
| Directions | I84 to Exit 57, N on Hwy 21, S on Robie Creek Rd, Right on Park Ln to address. See Directions in Associated Doc's |
| ModificationTimestamp | 2026-03-30T06:01:14.800Z |
| High School | Idaho City |
| City | Boise |
| High School District | Basin School District #72 |
| MLS Area | East Boise County - 1450 |
| Lot Size Units | Acres |
| Lot Size Square Feet | 82328.4 |
| Carport Y/N | false |
| Listing Terms | Cash |
| Elementary School | Basin |
| Land Lease Y/N | false |
| Tax Annual Amount | 1793.31 |
| Middle/Junior High School | Idaho City |
| Property Condition | Updated/Remodeled |
| Building Area Units | Square Feet |
| Primary Bedroom Level | Upper |
| Living Area Units | Square Feet |
| Standard Status | Active |
| Middle/Junior School District | Basin School District #72 |
| Elementary School District | Basin School District #72 |
| Legal Description | See Exhibit A |
| LeasableAreaUnits | Square Feet |
| Freehold | IDX |
Interior Features
| Interior Amenities | Bath-Master |
|---|---|
| Basement | Daylight |
| Flooring | Concrete |
| Total Fireplaces | 2 |
| Fireplace Features | Two |
| Kitchen Level | Main |
| Air Conditioning Y/N | true |
| Heating Y/N | true |
| Fireplace Y/N | true |
| Above Grade Finished Area | 1631 |
| Total Bedrooms | 3 |
| Below Grade Finished Area | 1271 |
| Living Room Level | Main |
| Main Level Bedrooms | 1 |
| Main Level Bathrooms | 1 |
| Below Grade Finished Area Unit Type | Square Feet |
| LivingAreaSource | Public Records,Agent Measured |
| Below Grade Finished Area Source | Public Records,Agent Measured |
| Above Grade Finished Area Source | Public Records,Agent Measured |
| Above Grade Finished Area Unit Type | Square Feet |
| Total Baths | 3 |
| Kitchen Area | 208 |
| Kitchen Length | 13 |
| Kitchen Width | 16 |
| Primary on Main | 192 |
| Second Bedroom Length | 12 |
| Second Bedroom Width | 16 |
| Bedroom 3 Area | 204 |
| Bedroom 3 Length | 12 |
| Bedroom 3 Width | 17 |
| Family Room Area | 390 |
| Family Room Length | 13 |
| Living Room Area | 364 |
| Living Room Length | 14 |
| Living Room Width | 26 |
| Primary Bedroom Area | 204 |
| Primary Bedroom Length | 12 |
| Primary Bedroom Width | 17 |
| Family Room Width | 30 |
| Family Room Level | Lower |
| Bedroom 3 Level | Lower |
| Second Bedroom Level | Main |
Exterior Features
| Fencing | Partial |
|---|---|
| Parking Features | Attached |
| Lot Features | 1 - 4.99 AC |
| Water Source | Well |
| Total Parking | 2 |
| Lot Size Area | 1.89 |
| Foundation Details | Slab |
| Building Area Total | 2902 |
| Lot Size Acres | 1.89 |
| Other Parking | Garage: 29'x34' |
| Covered Spaces | 2 |
| Road Frontage Type | Public Road |
| Horse Y/N | true |
Amenities
- Foreclosure
- Views
- Short Sale
- New Construction
- Adult 55+
- Lease To Own
- No HOA Fees
- Furnished
- Primary On Main
- Air Conditioning
- Seller Finance
- Green
- Fixer Upper
- Horse
- Golf
- Fireplace
- Deck
- Garage
- Basement
- Pool
Property vs Single Family Average in 83716
Price
Taxes
Year Built

