
Fixer Upper - Primary on Main
Address
2602 W Woodlawn Ave, Boise, ID
Price
$ 650,000
Property Attributes
- MLS#98979597
- TypeSingle Family
- Listing Status Active
- CountyAda
- CityBoise
- AreaBoise North
- NeighborhoodPleasanton Add
- Zip83702
- Style
- Year Built1917
- Taxes$ 3630
- Price$ 650,000
- Bedrooms4
- Full Bathrooms1
- Half Bathrooms0
- Sqr Footage1930
- Lot Size0.16 Acres
Data Source:
Intermountain MLS (IMLS)
Property Description
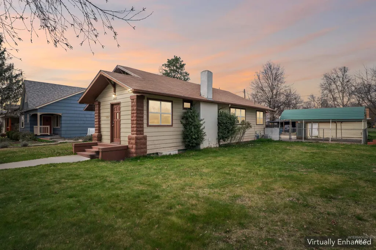
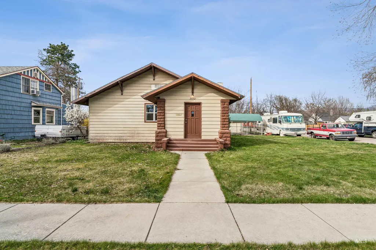
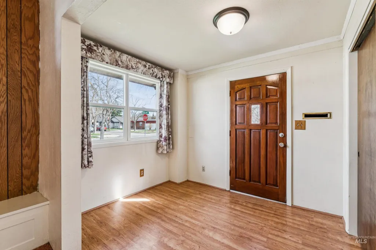
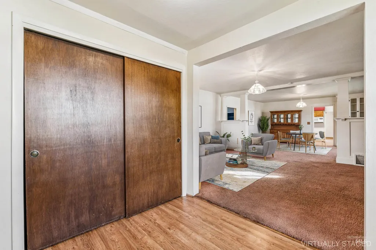
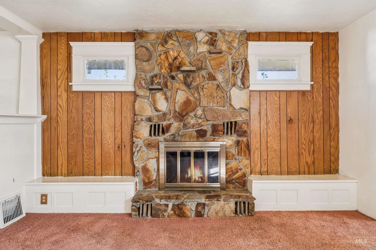
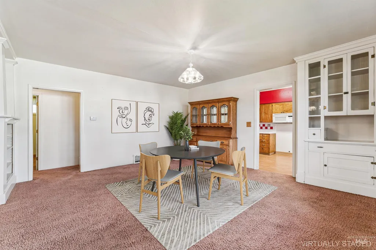
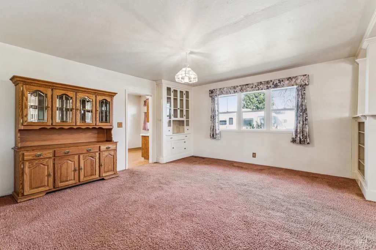
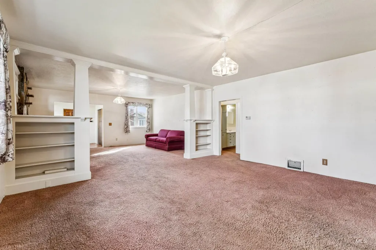
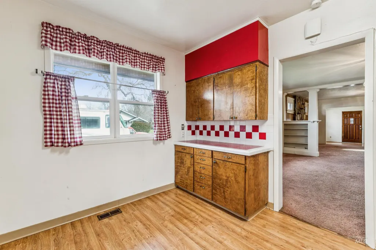
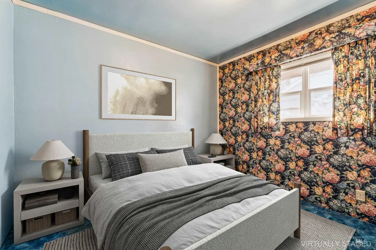
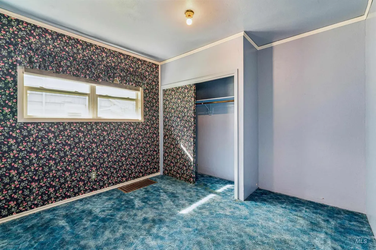
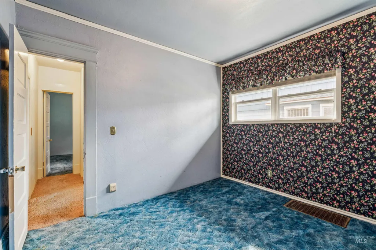
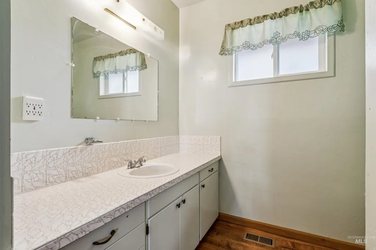
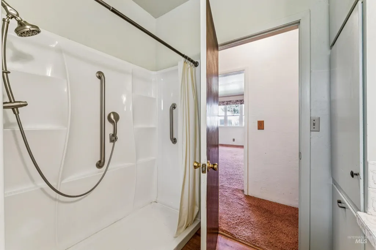
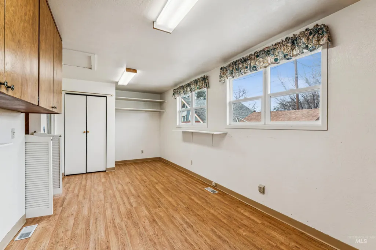
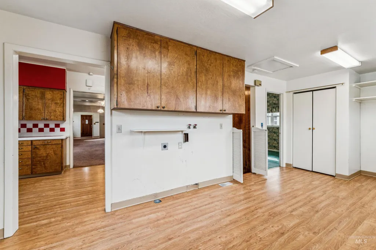
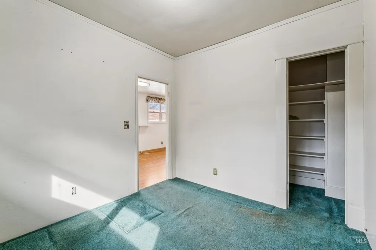
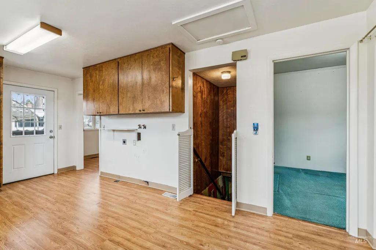
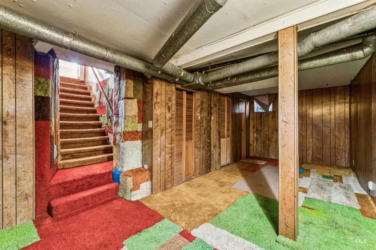
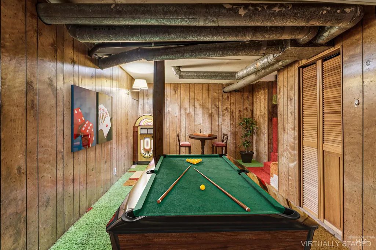
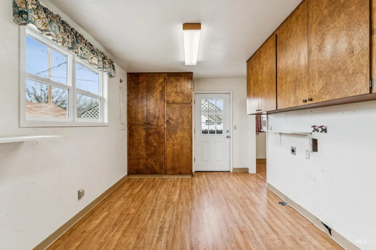
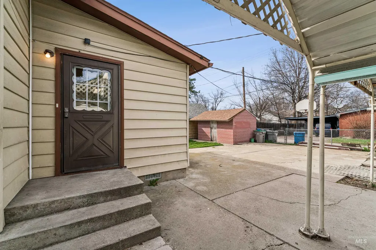
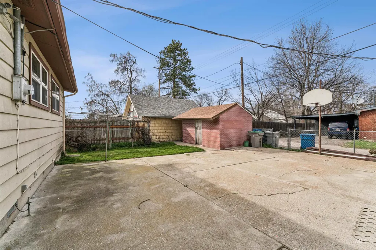
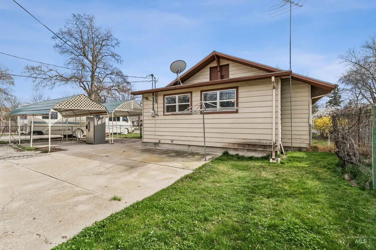
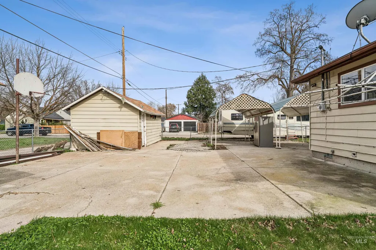
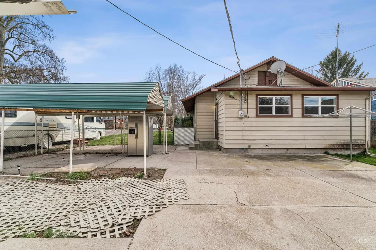
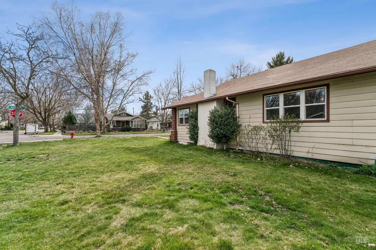
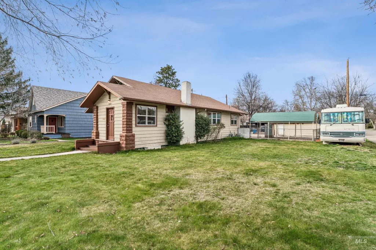
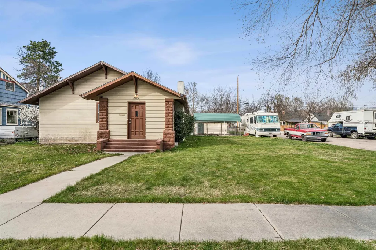
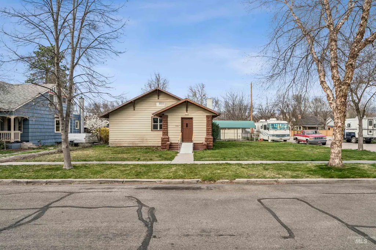
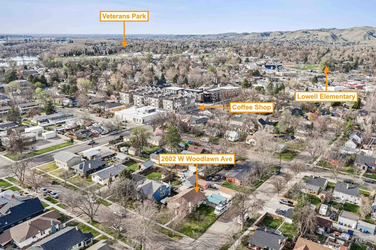
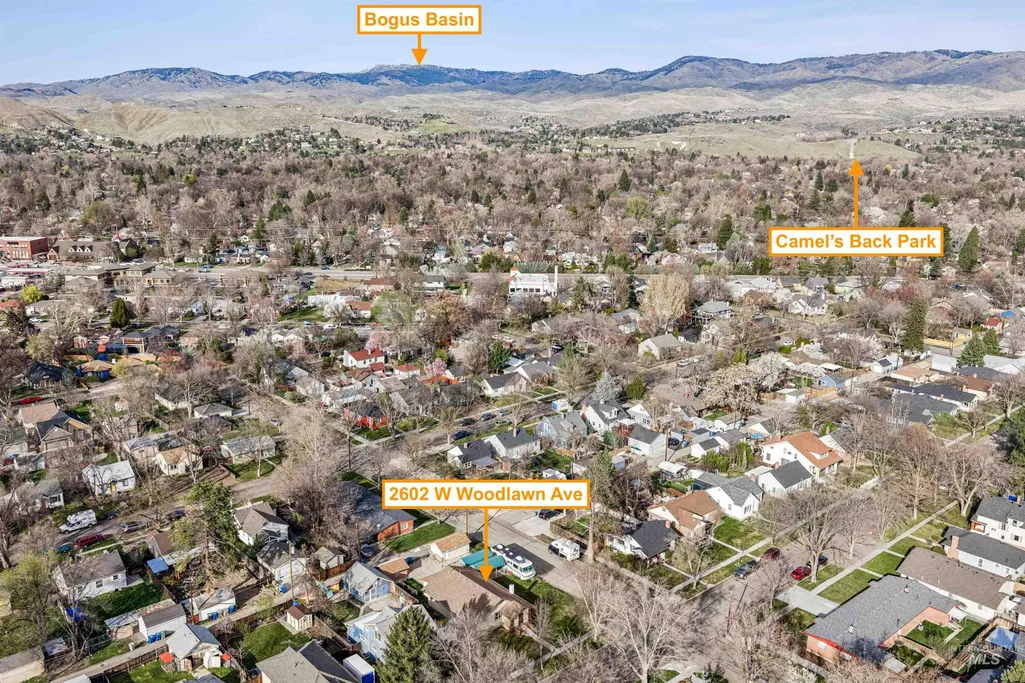
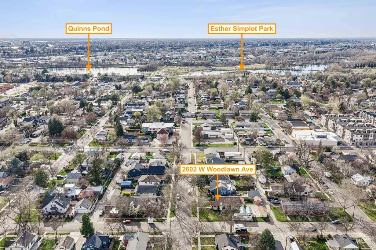
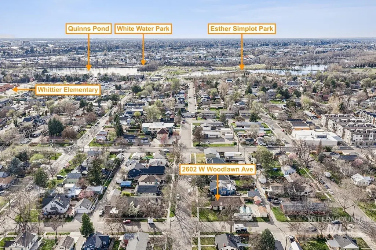
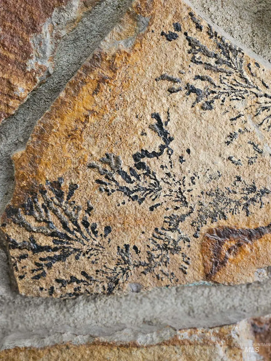
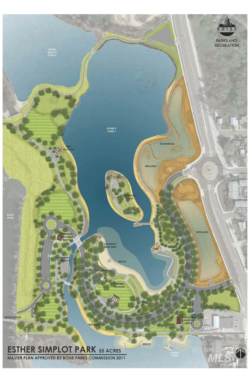
10 min from Downtown, Whitewater Park, New CWI, BSU, Greenbelt, Clocktower Lake and more – Full of Character. Lovingly owned, this 1917 home offers a rare combination of size, charm, & opportunity. Situated on a large city lot. Approx 1,900 sq ft—nearly 1,600 sq ft on the main level—this home provides more space than many homes of its era. The main living area features expansive ~40-foot long combined living & dining space with an open layout, and higher-than-average ceilings that create an open, airy feel. Original character throughout, including a beautiful built-in hutch w/ original glass. Beneath the carpet, hardwood floors have been preserved over time, ready to be uncovered and restored. Much of the original woodwork remains, offering the opportunity to bring back its natural beauty. A unique feature includes original solid wood double doors with glass hidden behind one wall—presenting the option to create a stunning multipurpose room off the main living space. The custom fireplace is Owyhee Stone with fossils (see photo) for a one-of-a-kind touch. Flexible layout offers potential for 3–4 bedrooms (1 non-egress) window, w/generously sized rooms for the era. The lower level includes a 22x11 space currently used as a bedroom, but easily adaptable as a family room, rec space, or additional living area. Paved alley for convenience. Furnace was updated with Trane XE furnace
| Elementary School | Middle School | High School |
|---|---|---|
| Whittier Elementary School | North Jr Middle School | Boise High School |
| Price History | |
|---|---|
| 3/26/2026 | Listed $650,000 |
General Features
| Heating | Forced Air |
|---|---|
| Cooling | Central Air |
| Utilities | Sewer Connected |
| Roof | Composition |
| Appliances | Gas Water Heater |
| Construction Materials | Frame |
| Year Built | 1917 |
| Levels | Single with Below Grade |
| Property Subtype | Single Family Residence |
| Tax Year | 2025 |
| Current Use | 2-4 Units |
| Ownership | Fee Simple |
| Accessibility | Bathroom Bars |
| County | Ada |
| Property Type | Residential |
| Subdivision Name | Pleasanton Add |
| Garage Y/N | false |
| Other Structures | Storage Shed |
| Status | Active |
| Directions | State St., S. on 27th, E. on Woodlawn |
| ModificationTimestamp | 2026-03-31T21:05:42.300Z |
| High School | Boise |
| City | Boise |
| High School District | Boise School District #1 |
| Zoning Description | R2 |
| MLS Area | Boise North - 0100 |
| Lot Size Units | Acres |
| Lot Size Square Feet | 6969.6 |
| Carport Spaces | 1 |
| Carport Y/N | true |
| Listing Terms | Cash |
| Elementary School | Whittier |
| Land Lease Y/N | false |
| Tax Annual Amount | 3630 |
| Middle/Junior High School | North Jr |
| Property Condition | Fixer |
| Building Area Units | Square Feet |
| Primary Bedroom Level | Main |
| Living Area Units | Square Feet |
| Standard Status | Active |
| Middle/Junior School District | Boise School District #1 |
| Elementary School District | Boise School District #1 |
| Legal Description | Lot 12 Blk 10 Pleasanton Add #7534679 |
| LeasableAreaUnits | Square Feet |
| Freehold | IDX |
Interior Features
| Interior Amenities | Bed-Master Main Level |
|---|---|
| Flooring | Carpet |
| Total Fireplaces | 1 |
| Fireplace Features | One |
| Kitchen Level | Main |
| Air Conditioning Y/N | true |
| Heating Y/N | true |
| Fireplace Y/N | true |
| Above Grade Finished Area | 1630 |
| Total Bedrooms | 4 |
| Below Grade Finished Area | 300 |
| Living Room Level | Main |
| Main Level Bedrooms | 3 |
| Main Level Bathrooms | 1 |
| Below Grade Finished Area Unit Type | Square Feet |
| LivingAreaSource | Public Records,Other |
| Below Grade Finished Area Source | Public Records,Other |
| Above Grade Finished Area Source | Public Records,Other |
| Above Grade Finished Area Unit Type | Square Feet |
| Total Baths | 1 |
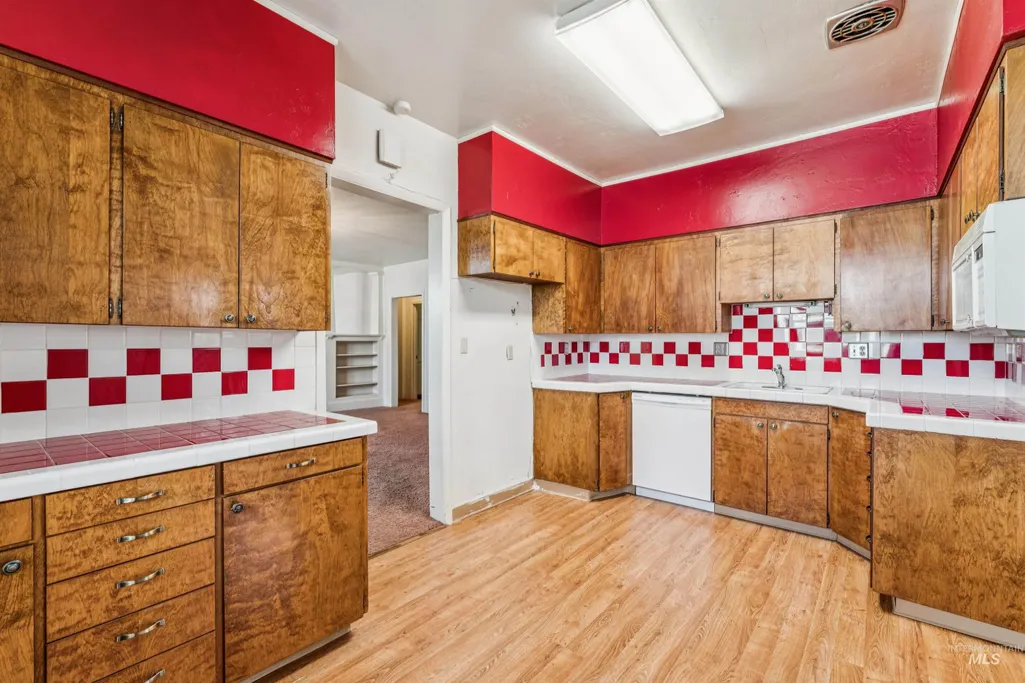
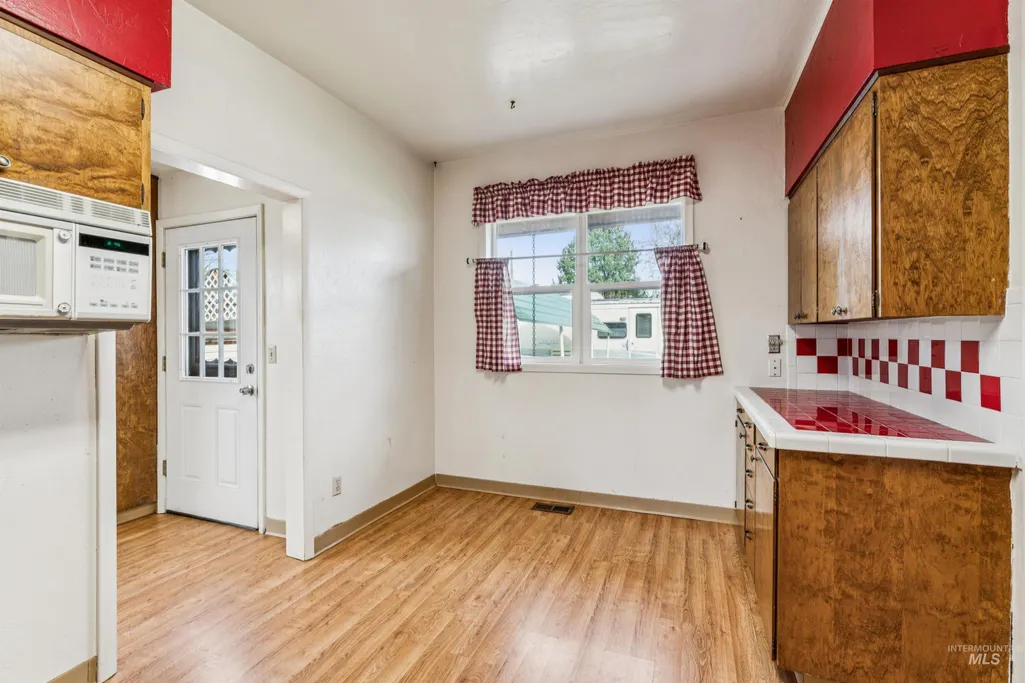
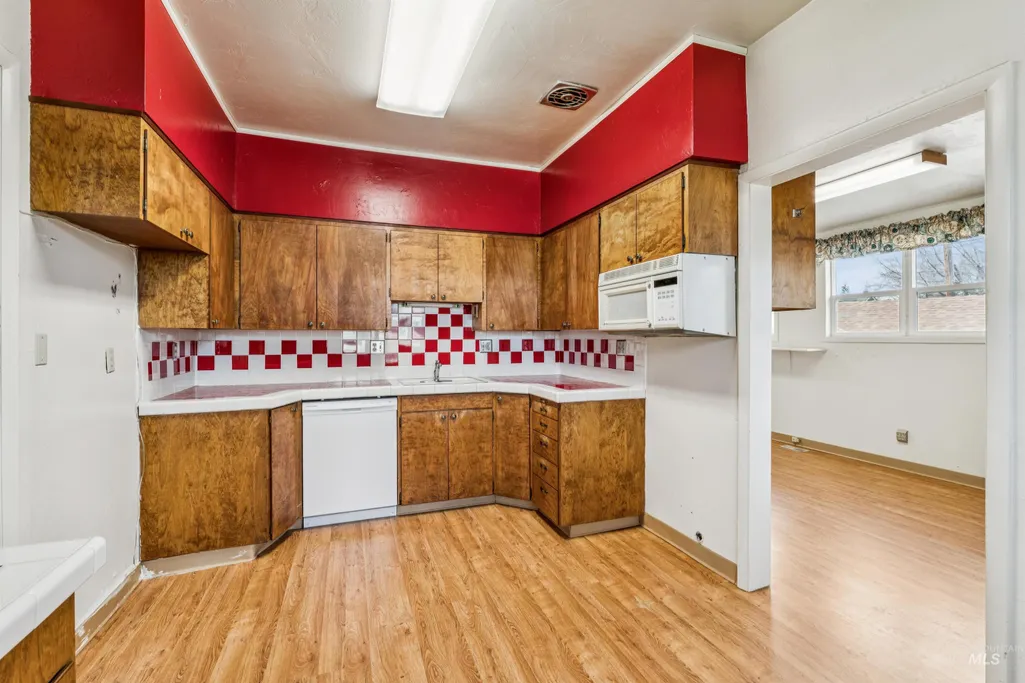
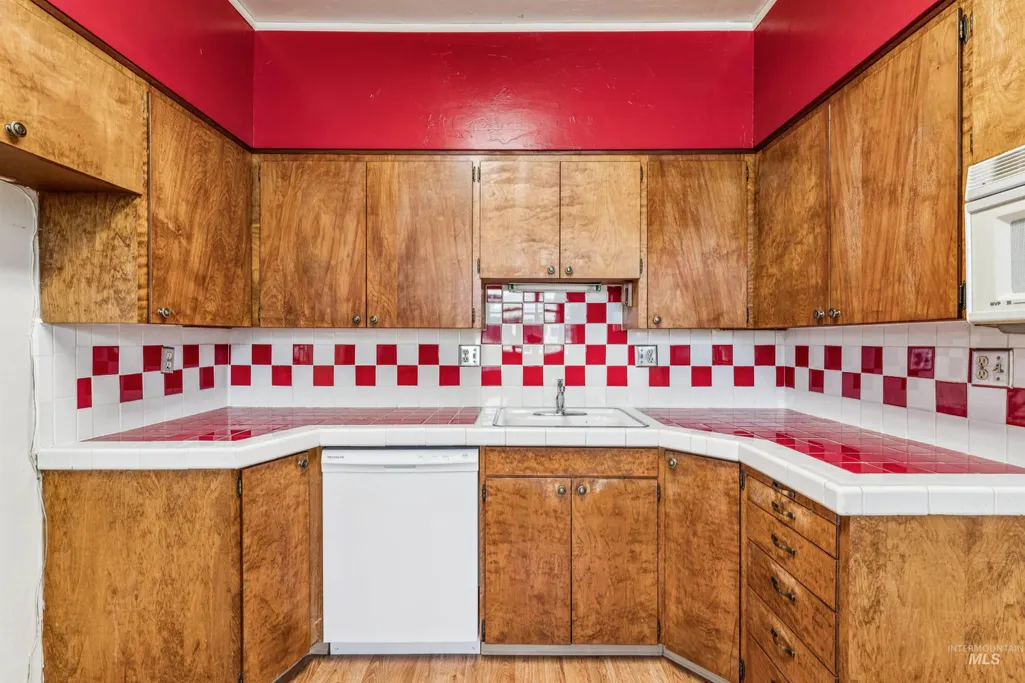
| Kitchen Area | 126 |
| Kitchen Length | 14 |
| Kitchen Width | 9 |
| Primary on Main | 121 |
| Second Bedroom Length | 11 |
| Second Bedroom Width | 11 |
| Bedroom 3 Area | 99 |
| Bedroom 3 Length | 11 |
| Bedroom 3 Width | 9 |
| Bedroom 4 Area | 242 |
| Bedroom 4 Length | 22 |
| Bedroom 4 Width | 11 |
| Living Room Area | 255 |
| Living Room Length | 17 |
| Living Room Width | 15 |
| Primary Bedroom Area | 121 |
| Primary Bedroom Length | 11 |
| Primary Bedroom Width | 11 |
| Bedroom 4 Level | Lower |
| Bedroom 3 Level | Upper |
| Second Bedroom Level | Main |
Exterior Features
| Fencing | Full |
|---|---|
| Lot Features | Standard Lot 6000-9999 SF |
| Water Source | City Service |
| Total Parking | 1 |
| Lot Size Area | 0.16 |
| Building Area Total | 1930 |
| Lot Dimensions | 61.17x122.76 |
| Lot Size Acres | 0.16 |
| Road Surface Type | Paved |
| Covered Spaces | 1 |
| Road Frontage Type | Public Road |
Amenities
- Foreclosure
- Views
- Short Sale
- New Construction
- Adult 55+
- Lease To Own
- No HOA Fees
- Furnished
- Primary On Main
- Air Conditioning
- Seller Finance
- Green
- Fixer Upper
- Horse
- Golf
- Fireplace
- Deck
- Garage
- Basement
- Pool
Property vs Single Family Average in 83702
Price
Taxes
Year Built

