
Price Reduction - Primary on Main
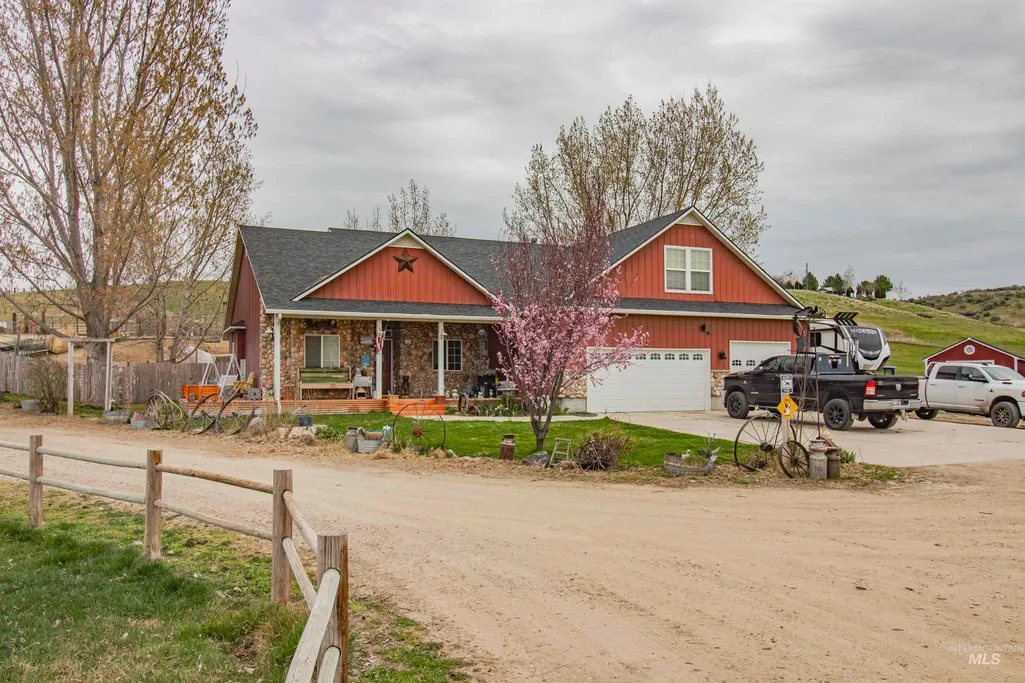
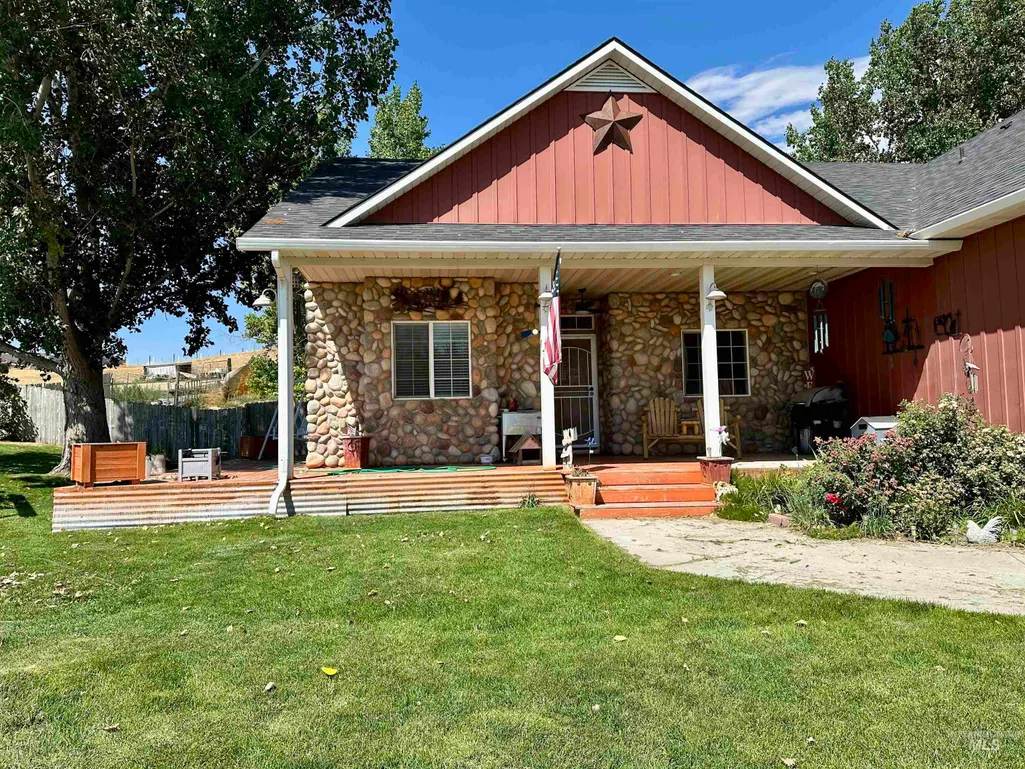
Address
2580 Sand Hollow Rd, Caldwell, ID
Price
$ 774,900
Property Attributes
- MLS#98979210
- TypeSingle Family
- Listing Status Active
- CountyPayette
- CityCaldwell
- NeighborhoodTracy Acres
- Zip83607
- Style
- Year Built2006
- Taxes$ 1700
- Price$ 774,900
- Bedrooms3
- Full Bathrooms3
- Half Bathrooms0
- Sqr Footage2480
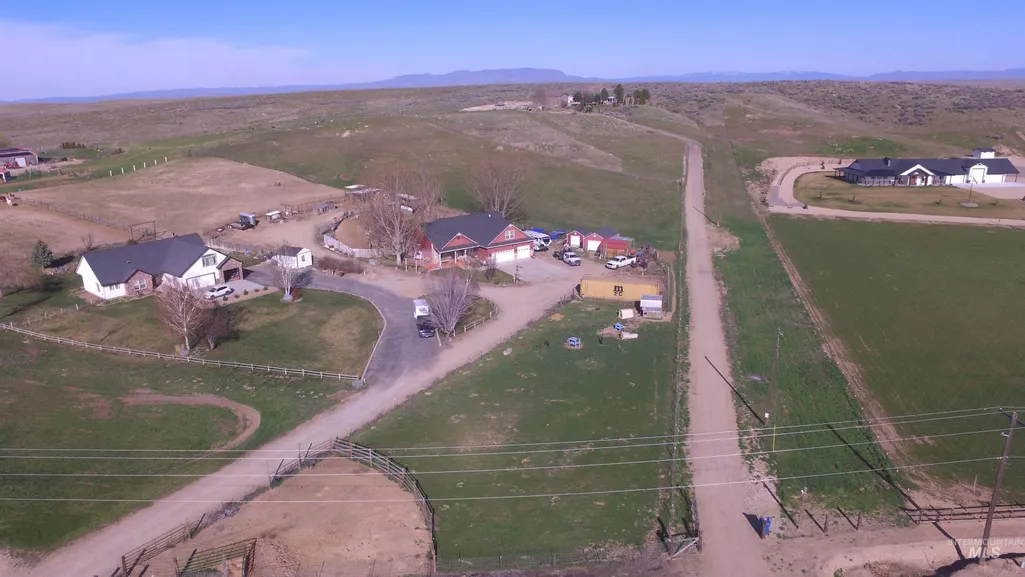
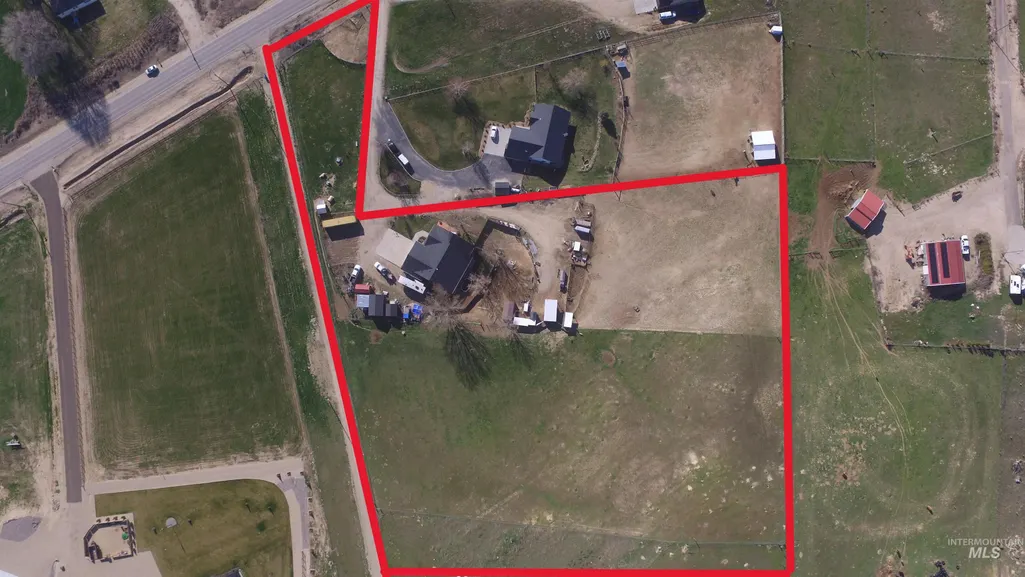
- Lot Size4.73 Acres
Data Source:
Intermountain MLS (IMLS)
Property Description
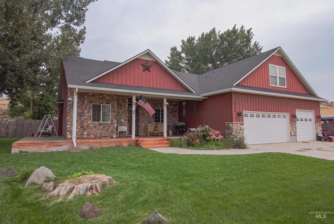
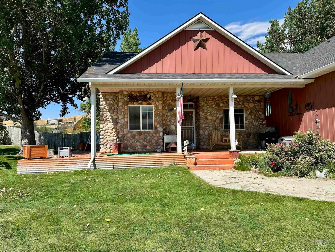
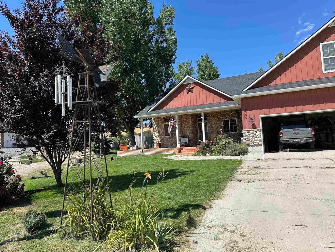
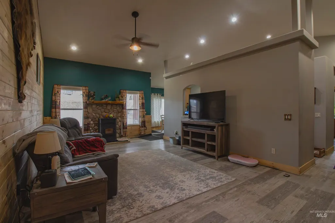
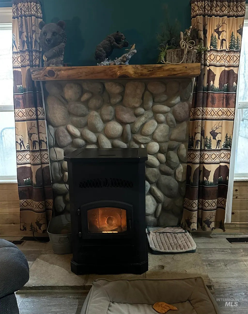
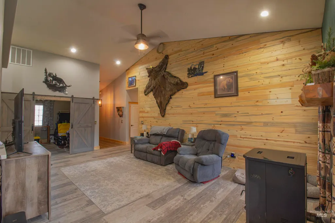
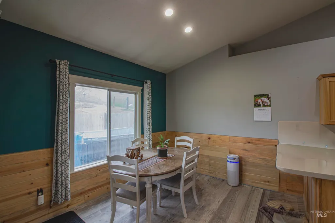
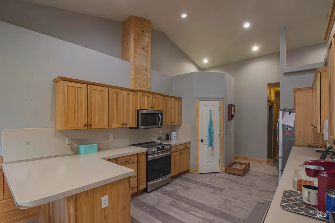
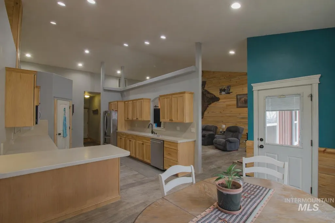
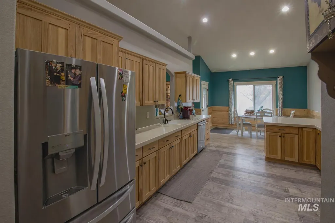
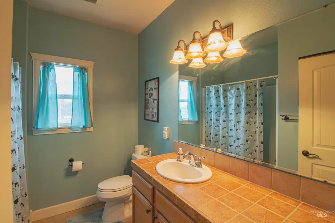
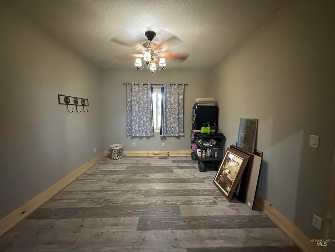
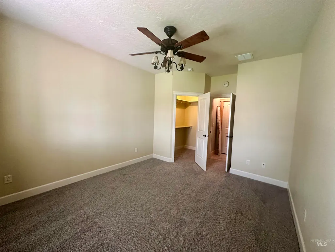
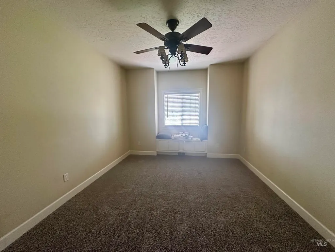
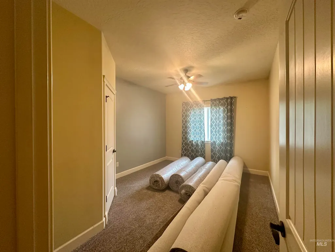
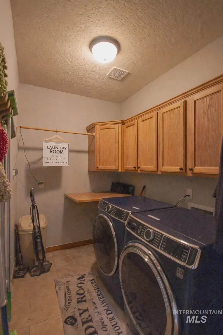
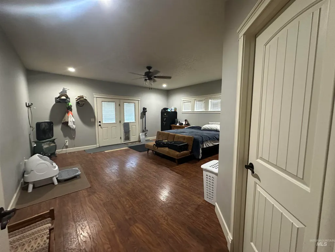
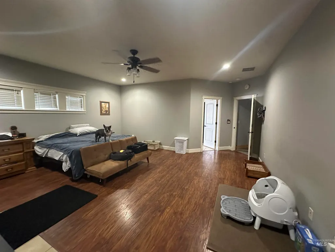
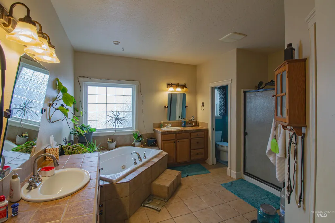
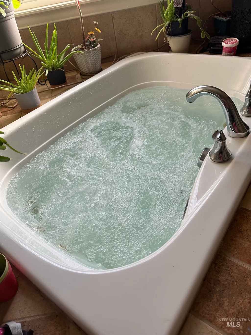
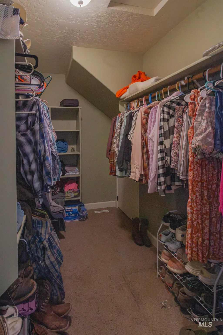
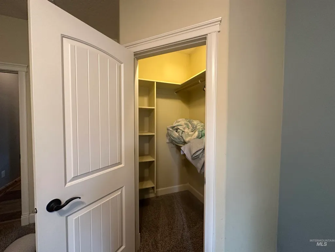
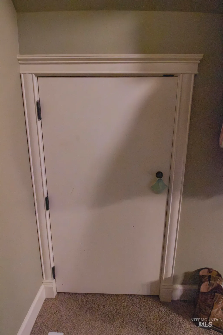
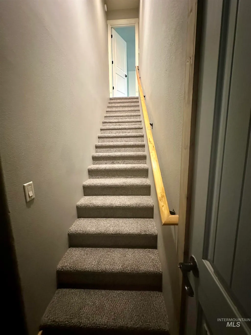
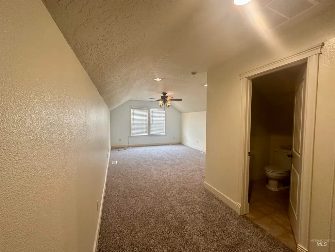
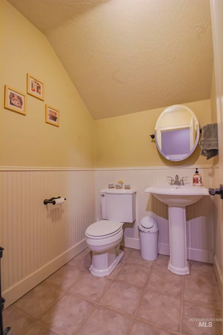
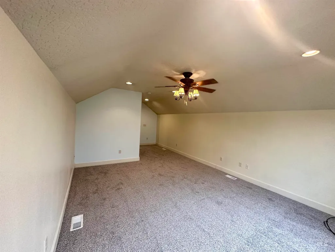
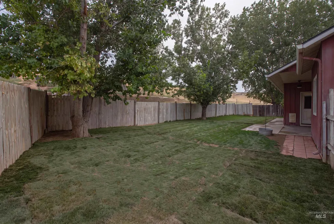
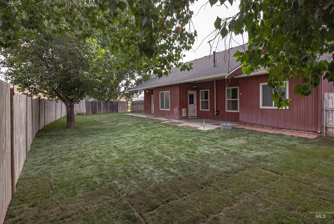
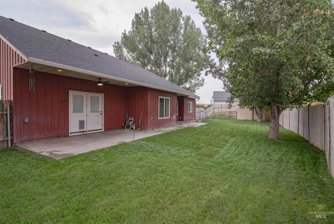
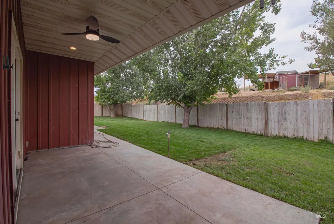
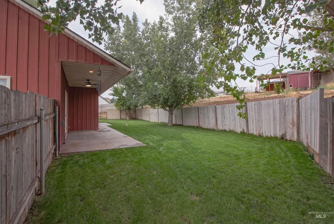
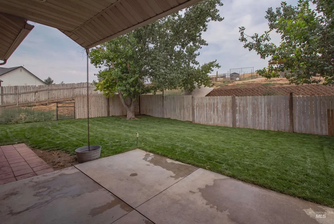
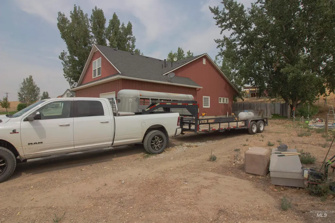
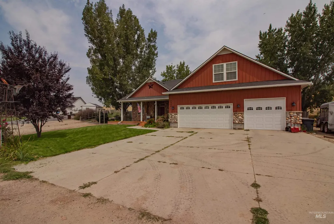
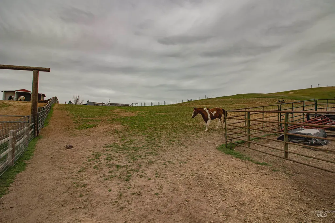
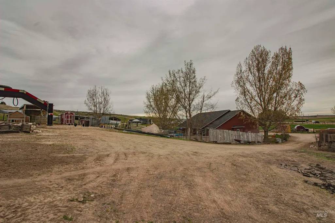
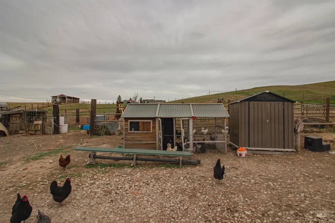
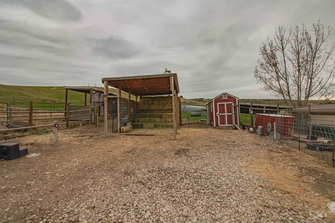
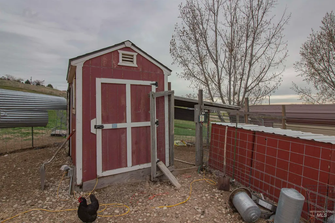
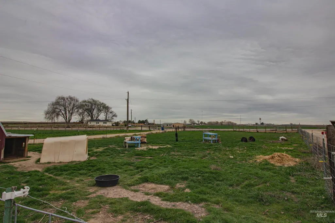
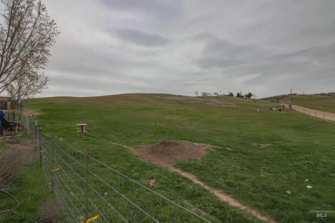
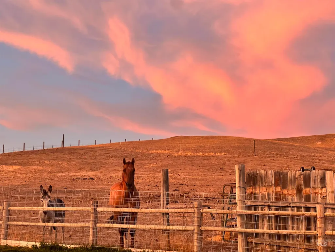
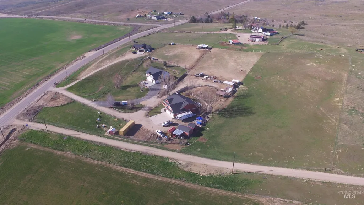
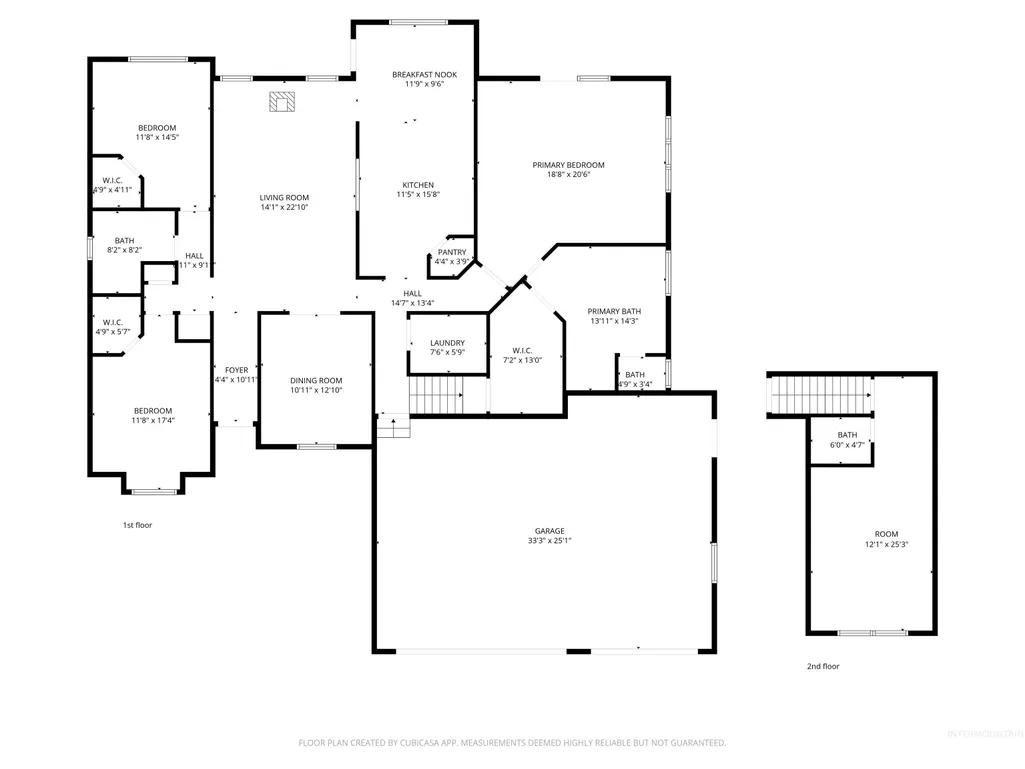
Enjoy country living w/ no HOA or CC&Rs & endless possibilities on two separate parcels. This property is set up for your hobby farm lifestyle w/ room for horses, cows, goats, & chickens. Includes a hay barn, 2 additional large red storage sheds, tractor shelter, and two chicken coops w/ enclosed yards. Inside, the home features a spacious kitchen w/ Corian countertops & custom hickory cabinets. Updated LVP flooring in main areas, new carpet, a blue pine tongue-and-groove accent wall, & a blue pine live-edge mantle, perfect for everyday living & entertaining. Guest bedrooms are generously sized w/ walk-in closets. The primary suite offers a private retreat w/ a double-head walk-in shower, jetted tub, dual vanities, & a large walk-in closet, plus additional under-stair storage. Large bonus room with a half bath. Other highlights include a lighted 4-foot crawl space w/ two access points, a full RV hookup, & a garage equipped w/ two 220 outlets & two freezer outlets & gutter guards, steel siding, a 3-year-old roof, and HVAC replaced 4 years ago with a transferable 10-year warranty. Backyard has new sod in some areas and seeded grass in others. The property is stubbed for a future shop & wired for a hot tub on the primary patio. The second wellhead is perfect for irrigation. A great opportunity to enjoy rural living w/ room to grow & easy access to I84.
| Elementary School | Middle School | High School |
|---|---|---|
| N Plymouth Elementary School | N Plymouth Middle School | New Plymouth High School |
| Price History | |
|---|---|
| 3/25/2026 | Listed $849,900 |
| 3/30/2026 | 3$825,000 |
| 4/29/2026 | 3$799,900 |
| 6/4/2026 | 1$795,000 |
| 7/19/2026 | 1$790,000 |
| 7/30/2026 | 1$780,000 |
| 8/19/2026 | 1$774,900 |
General Features
| Sewer | Septic Tank |
|---|---|
| Heating | Forced Air |
| Cooling | Central Air |
| Utilities | Cable Connected |
| Roof | Architectural Style |
| Appliances | Gas Water Heater |
| Garage Spaces | 3 |
| Patio/Porch Features | Covered Patio/Deck |
| Construction Materials | Frame |
| Year Built | 2006 |
| Levels | Single w/ Upstairs Bonus Room |
| Property Subtype | Single Family w/ Acreage |
| Tax Year | 2025 |
| Current Use | Single Family |
| Ownership | Fee Simple |
| County | Payette |
| Property Type | Residential |
| Attached Garage | true |
| Subdivision Name | Tracy Acres |
| Garage Y/N | true |
| Other Structures | Corral(s) |
| Status | Active |
| Directions | Exit 13 right on Sand Hollow Road, second driveway on the left |
| ModificationTimestamp | 2026-08-19T22:59:57.000Z |
| High School | New Plymouth |
| City | Caldwell |
| High School District | New Plymouth School District #372 |
| Lot Size Units | Acres |
| Lot Size Square Feet | 206038.8 |
| Carport Y/N | false |
| Listing Terms | Cash |
| Spa Features | Bath |
| Elementary School | N Plymouth |
| Land Lease Y/N | false |
| Tax Annual Amount | 1700 |
| Middle/Junior High School | N Plymouth |
| Property Condition | Updated/Remodeled |
| Building Area Units | Square Feet |
| Primary Bedroom Level | Main |
| Living Area Units | Square Feet |
| Builder Name | Mallard Construction |
| Standard Status | Active |
| Middle/Junior School District | New Plymouth School District #372 |
| Elementary School District | New Plymouth School District #372 |
| Legal Description | 2 parcels see attached |
| LeasableAreaUnits | Square Feet |
| Freehold | IDX |
Interior Features
| Interior Amenities | Bath-Master |
|---|---|
| Flooring | Tile |
| Fireplace Features | Pellet Stove |
| Kitchen Level | Main |
| Air Conditioning Y/N | true |
| Heating Y/N | true |
| Fireplace Y/N | true |
| Above Grade Finished Area | 2480 |
| Total Bedrooms | 3 |
| Living Room Level | Main |
| Main Level Bedrooms | 3 |
| Main Level Bathrooms | 2 |
| Below Grade Finished Area Unit Type | Square Feet |
| LivingAreaSource | Public Records,Plans |
| Below Grade Finished Area Source | Public Records,Plans |
| Above Grade Finished Area Source | Public Records,Plans |
| Above Grade Finished Area Unit Type | Square Feet |
| Total Baths | 3 |
| Kitchen Area | 168 |
| Kitchen Length | 12 |
| Kitchen Width | 14 |
| Primary on Main | 168 |
| Second Bedroom Length | 12 |
| Second Bedroom Width | 14 |
| Bedroom 3 Area | 180 |
| Bedroom 3 Length | 12 |
| Bedroom 3 Width | 15 |
| Living Room Area | 300 |
| Living Room Length | 15 |
| Living Room Width | 20 |
| Primary Bedroom Area | 323 |
| Primary Bedroom Length | 19 |
| Primary Bedroom Width | 17 |
| Bedroom 3 Level | Main |
| Second Bedroom Level | Main |
Exterior Features
| Fencing | Full |
|---|---|
| Parking Features | Attached |
| Lot Features | 1 - 4.99 AC |
| Water Source | Well |
| Total Parking | 3 |
| Lot Size Area | 4.73 |
| Foundation Details | Crawl Space |
| Spa | true |
| Building Area Total | 2480 |
| Lot Size Acres | 4.73 |
| Road Surface Type | Paved |
| Other Parking | Garage: 34x26 |
| Covered Spaces | 3 |
| Road Frontage Type | Private Road |
| Horse Y/N | true |
Amenities
- Foreclosure
- Views
- Short Sale
- New Construction
- Adult 55+
- Lease To Own
- No HOA Fees
- Furnished
- Primary On Main
- Air Conditioning
- Seller Finance
- Green
- Fixer Upper
- Horse
- Golf
- Fireplace
- Deck
- Garage
- Basement
- Pool
Property vs Single Family Average in 83607
Price
Taxes
Year Built

