
Primary on Main
Address
9650 N Highway 52, Horseshoe Bend, ID
Price
$ 1,289,900
Property Attributes
- MLS#98978766
- TypeSingle Family
- Listing Status Active
- CountyGem
- CityHorseshoe Bend
- NeighborhoodShelley Acres
- Zip83670
- Style
- Year Built2004
- Taxes$ 2219
- Price$ 1,289,900
- Bedrooms4
- Full Bathrooms3
- Half Bathrooms0
- Sqr Footage2931
- Lot Size14 Acres
Data Source:
Intermountain MLS (IMLS)
Property Description
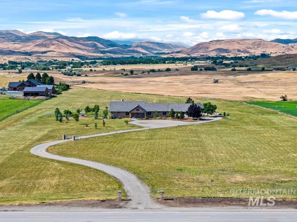
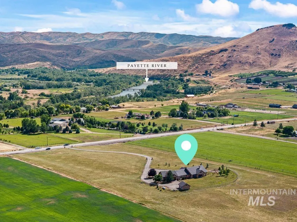
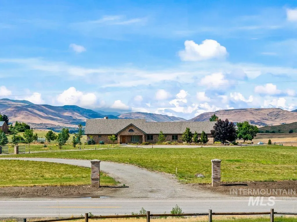
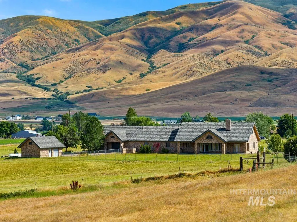
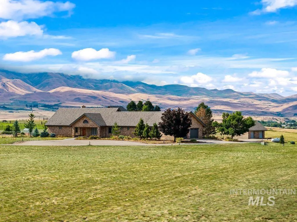
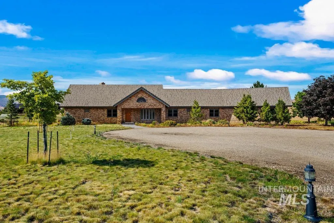
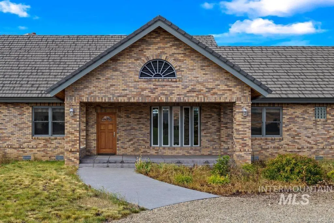
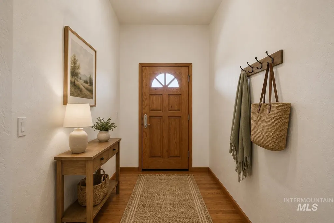
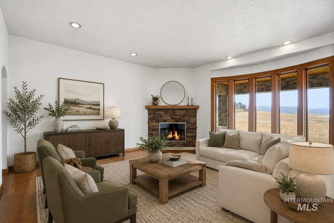
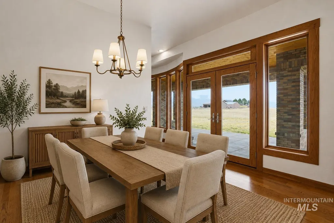
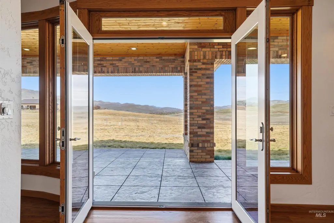
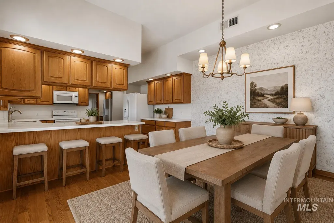
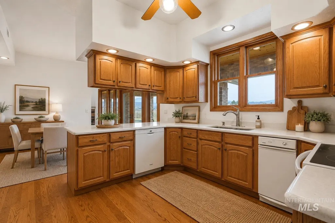
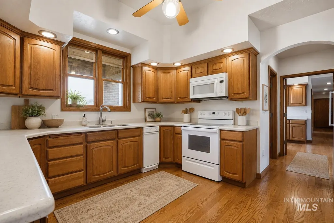
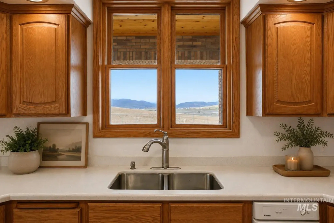
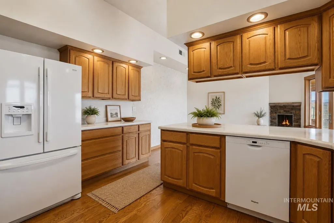
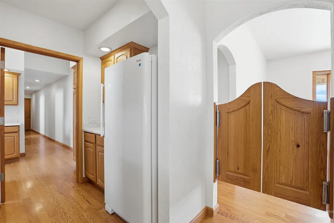
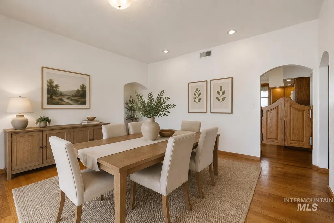
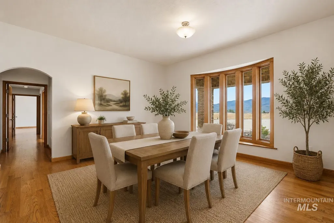
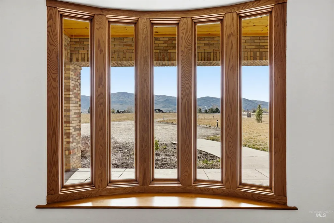
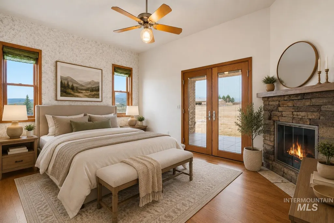
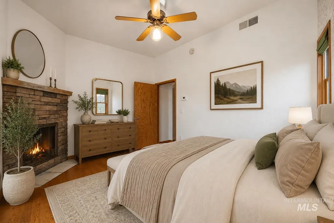
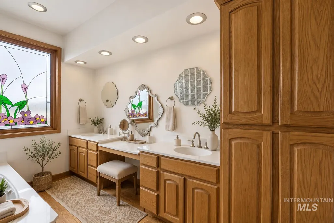
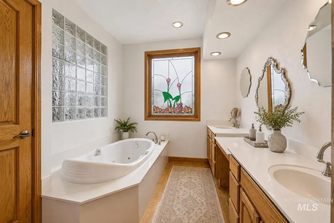
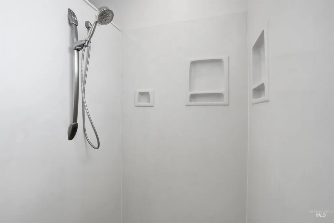
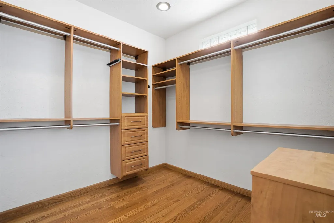
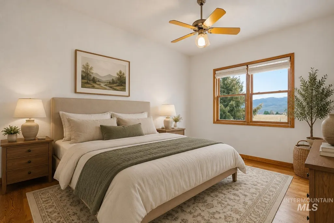
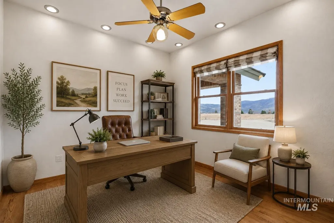
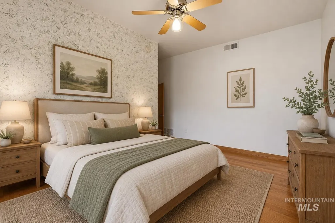
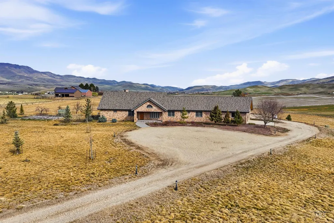
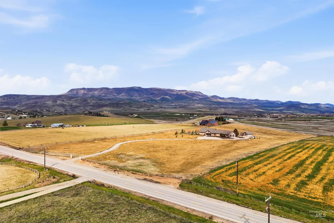
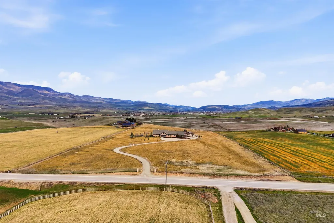
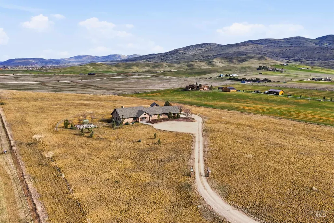
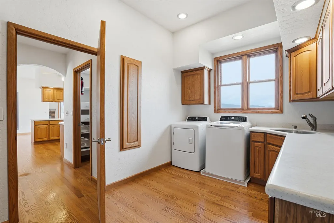
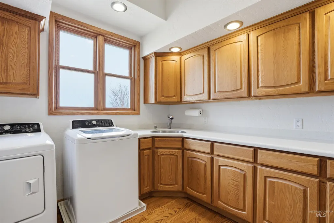
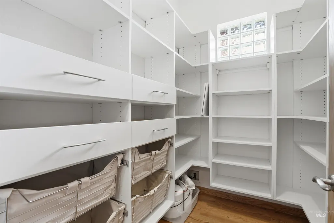
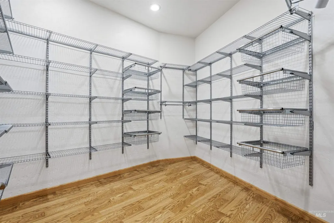
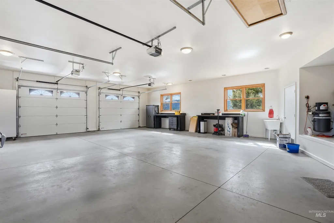
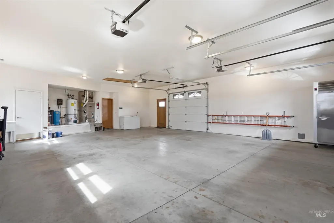
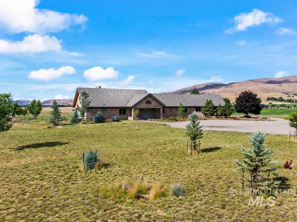
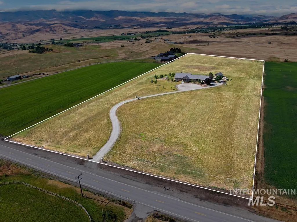
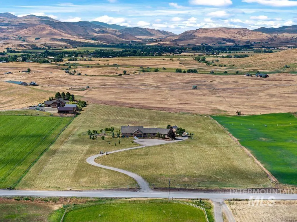
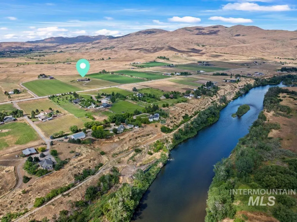
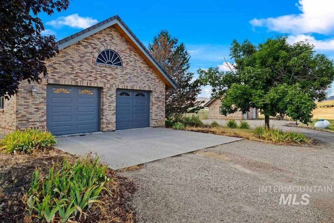
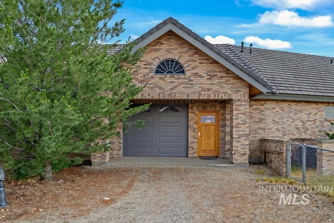
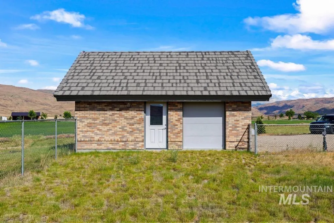
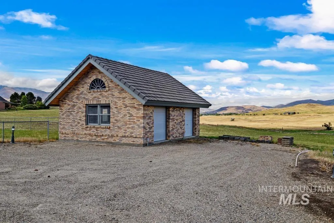
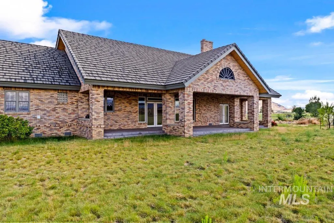
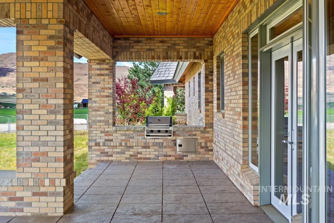
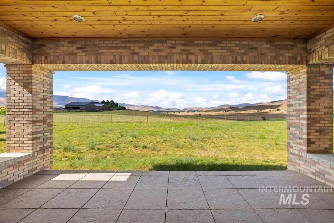
Big views. Endless possibilities. 14 acres in Sweet, Idaho. Just north of Emmett, this 14-acre property is the perfect homestead, working ranch, hobby farm, or horse property. Perched on a hill with unobstructed panoramic views of the valley, rolling hills, and surrounding mountains, the private homesite offers incredible sunrises and sunsets. Built with longevity in mind and meticulously maintained by its original owner. Hardwood floors run throughout, tall ceilings, and large windows fill every room with natural light. The kitchen features cultured marble countertops and multiple pantries for added functionality. The primary suite is a true retreat with a stone fireplace, French doors to the back porch, and a spa-like bath with a Jacuzzi tub, walk-in shower, and oversized walk-in closet with fully interchangeable built-ins. A fully finished garage with built-out attic space plus a separate powered shop provide endless room for projects, equipment, or hobbies. Go ahead and stock up, this home has plenty of storage for even your biggest Costco runs. Brick exterior and lifetime-guarantee tile roof deliver timeless style and lasting peace of mind. Garden area with raised beds, greenhouse, and abundant fruit trees. Full water rights run with the land. RO System. Check out the Virtual Home Tour and Floorplan! (These photos have been virtually staged)
| Elementary School | Middle School | High School |
|---|---|---|
| Sweet-Mont Elementary School | Sweet Mont Jr Middle School | Emmett High School |
| Price History | |
|---|---|
| 3/20/2026 | Listed $1,295,000 |
| 5/21/2026 | Listed $1,289,900 |
General Features
| Sewer | Septic Tank |
|---|---|
| Heating | Heat Pump |
| Cooling | Central Air |
| Utilities | Electricity Connected |
| Roof | Tile |
| Appliances | Gas Water Heater |
| Garage Spaces | 4 |
| Patio/Porch Features | Covered Patio/Deck |
| Construction Materials | Insulation |
| Year Built | 2004 |
| Levels | One |
| Property Subtype | Single Family w/ Acreage |
| Tax Year | 2025 |
| Current Use | Single Family |
| Ownership | Fee Simple |
| Accessibility | Accessible Hallway(s) |
| County | Gem |
| Property Type | Residential |
| Attached Garage | true |
| Subdivision Name | Shelley Acres |
| Garage Y/N | true |
| Other Structures | Shop |
| Status | Active |
| Directions | HWY 16/Washington Ave; N on Washington Ave(HWY 52), E on Black Canyon HWY(HWY 52): Follow this road for approx. 12 miles. Property on left. |
| ModificationTimestamp | 2026-07-23T17:59:02.900Z |
| High School | Emmett |
| City | Horseshoe Bend |
| High School District | Emmett Independent District #221 |
| Lot Size Units | Acres |
| Lot Size Square Feet | 609840 |
| Carport Y/N | false |
| Listing Terms | Cash |
| Spa Features | Bath |
| Elementary School | Sweet-Mont |
| Land Lease Y/N | false |
| Tax Annual Amount | 2219 |
| Middle/Junior High School | Sweet Mont Jr |
| Virtual Tour | https://www.tourfactory.com/idxr3237814 |
| Building Area Units | Square Feet |
| Primary Bedroom Level | Main |
| Living Area Units | Square Feet |
| Standard Status | Active |
| Middle/Junior School District | Emmett Independent District #221 |
| Elementary School District | Emmett Independent District #221 |
| Legal Description | LOT 2, BLOCK 1, SHELLEY ACRES SUBDIVISION, ACCORDING TO THE OFFICIAL PLAT THEREOF, FILED IN BOOK 3 OF PLATS AT PAGE 22, RECORDS OF GEM COUNTY, IDAHO. |
| LeasableAreaUnits | Square Feet |
| Freehold | IDX |
Interior Features
| Interior Amenities | Office |
|---|---|
| Flooring | Concrete |
| Total Fireplaces | 2 |
| Fireplace Features | Two |
| Air Conditioning Y/N | true |
| Heating Y/N | true |
| Fireplace Y/N | true |
| Above Grade Finished Area | 2931 |
| Total Bedrooms | 4 |
| Living Room Level | Main |
| Main Level Bedrooms | 4 |
| Main Level Bathrooms | 3 |
| Below Grade Finished Area Unit Type | Square Feet |
| LivingAreaSource | Appraiser |
| Below Grade Finished Area Source | Appraiser |
| Above Grade Finished Area Source | Appraiser |
| Above Grade Finished Area Unit Type | Square Feet |
| Total Baths | 3 |
| Primary on Main | 255 |
| Second Bedroom Length | 17 |
| Second Bedroom Width | 15 |
| Bedroom 3 Area | 156 |
| Bedroom 3 Length | 13 |
| Bedroom 3 Width | 12 |
| Bedroom 4 Area | 144 |
| Bedroom 4 Length | 12 |
| Bedroom 4 Width | 12 |
| Dining Room Area | 16 |
| Dining Room Width | 17 |
| Living Room Area | 304 |
| Living Room Length | 16 |
| Living Room Width | 19 |
| Primary Bedroom Area | 272 |
| Primary Bedroom Length | 17 |
| Primary Bedroom Width | 16 |
| Dining Room Level | Main |
| Dining Room Area | 272 |
| Bedroom 4 Level | Main |
| Bedroom 3 Level | Main |
| Second Bedroom Level | Main |
Exterior Features
| Fencing | Fence/Livestock |
|---|---|
| Parking Features | Garage Door Access |
| Lot Features | 10 - 19.9 Acres |
| Water Source | Well |
| Total Parking | 4 |
| Lot Size Area | 14 |
| Foundation Details | Crawl Space |
| Spa | true |
| Building Area Total | 2931 |
| Lot Size Acres | 14 |
| Other Parking | Garage: 43x41 |
| Covered Spaces | 4 |
| Door Features | Drivethrough Door(s) |
Amenities
- Foreclosure
- Views
- Short Sale
- New Construction
- Adult 55+
- Lease To Own
- No HOA Fees
- Furnished
- Primary On Main
- Air Conditioning
- Seller Finance
- Green
- Fixer Upper
- Horse
- Golf
- Fireplace
- Deck
- Garage
- Basement
- Pool
Property vs Single Family Average in 83670
Price
Taxes
Year Built

