
Fixer Upper - Primary on Main
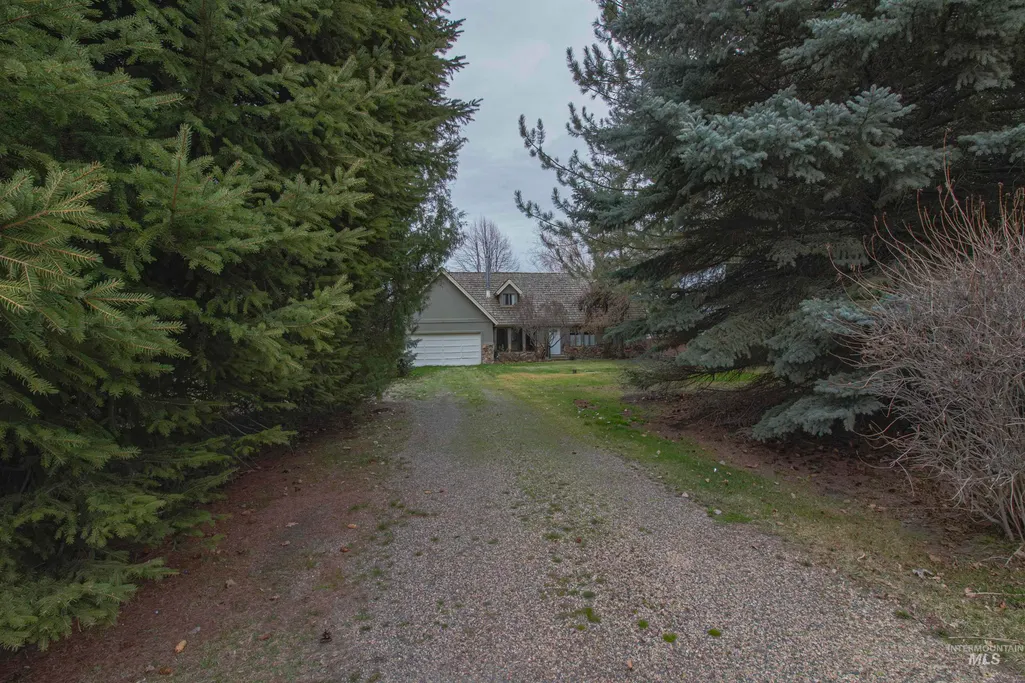
Address
2465 Center Avenue, Payette, ID
Price
$ 475,000
Property Attributes
- MLS#98978373
- TypeSingle Family
- Listing Status Active
- CountyPayette
- CityPayette
- NeighborhoodBell Place
- Zip83661
- Style
- Year Built1984
- Taxes$ 1791
- Price$ 475,000
- Bedrooms4
- Full Bathrooms3
- Half Bathrooms0
- Sqr Footage2171
- Lot Size1.02 Acres
Data Source:
Intermountain MLS (IMLS)
Property Description
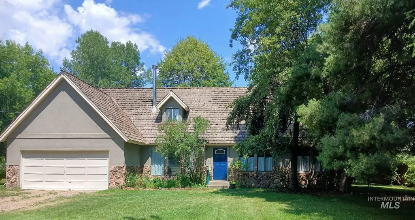
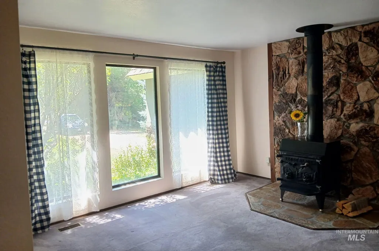
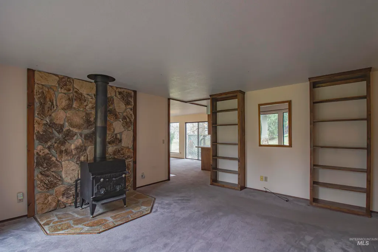
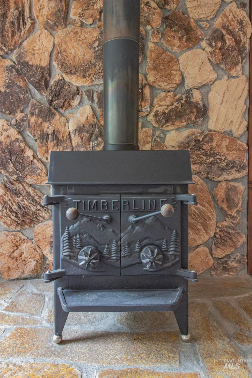
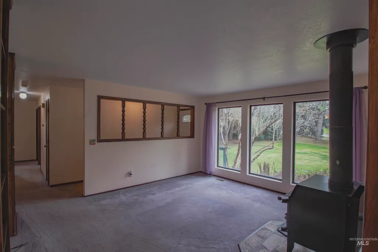
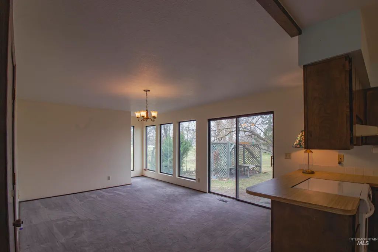
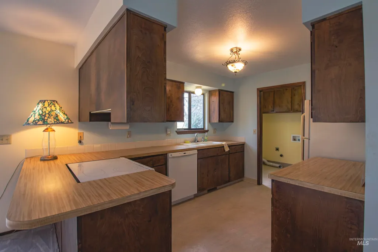
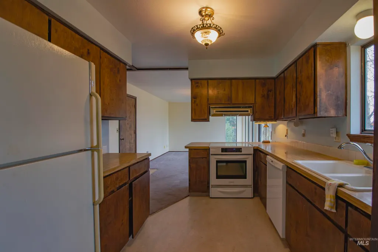
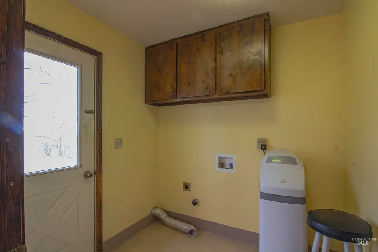
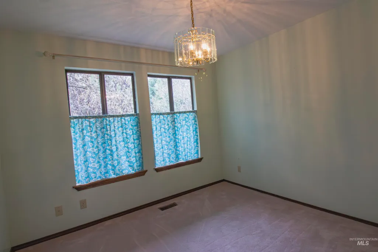
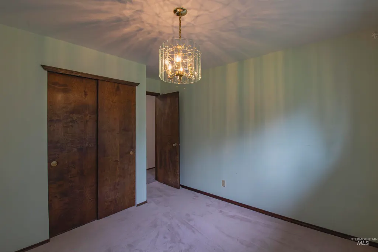
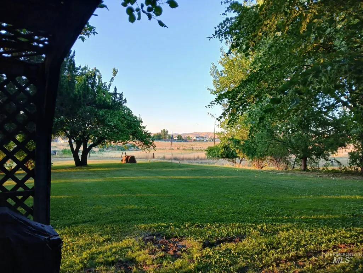
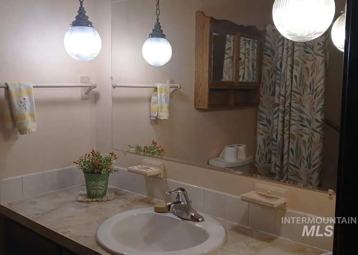
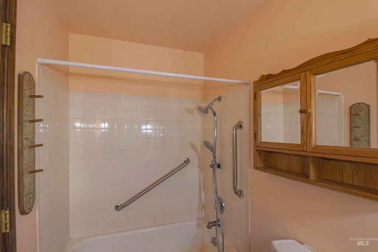
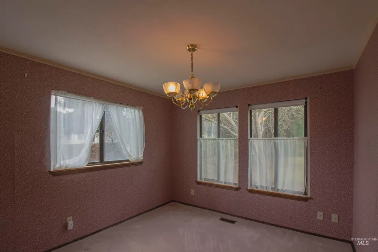
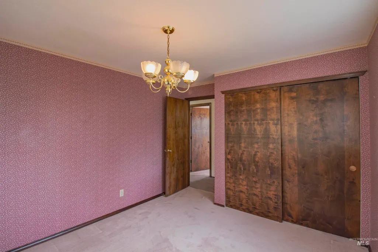
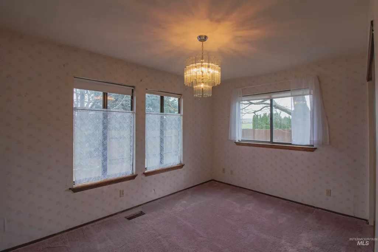
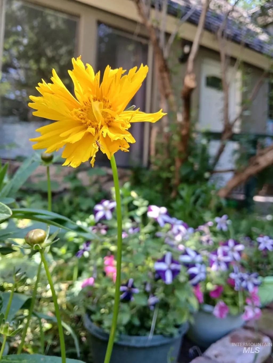
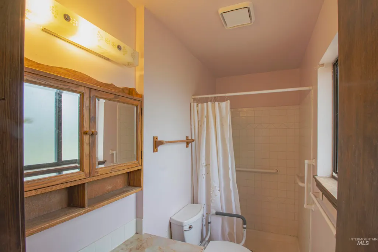
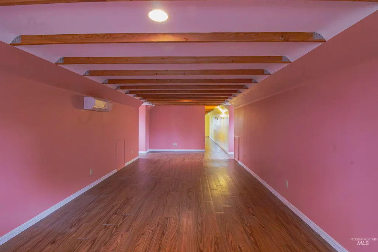
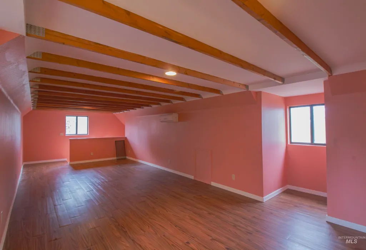
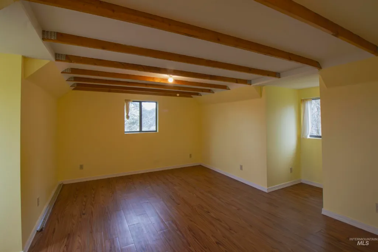
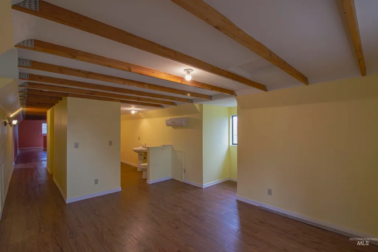
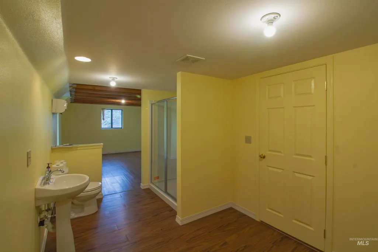
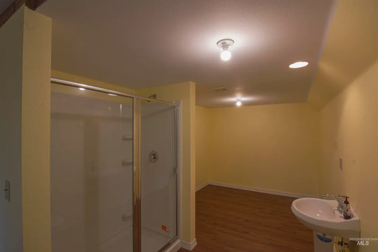
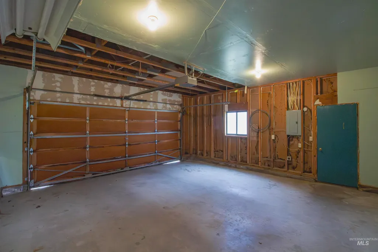
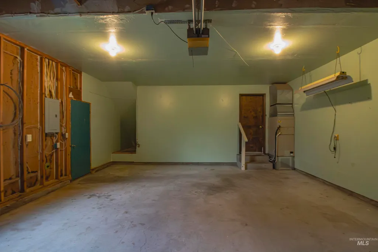
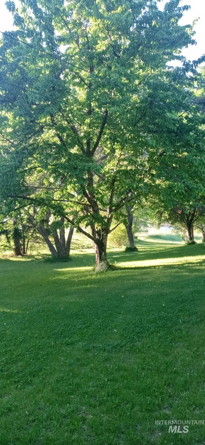
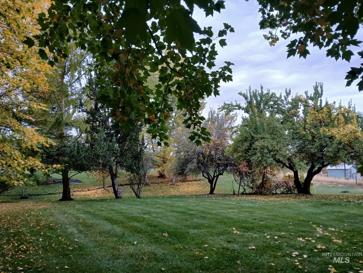
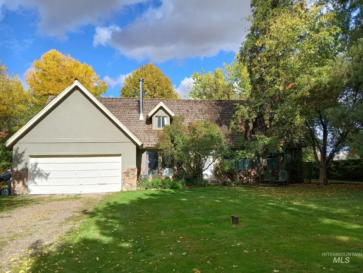
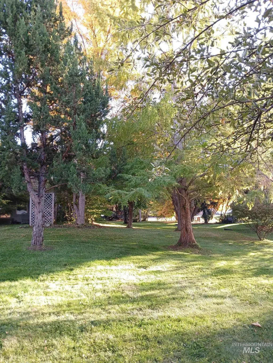
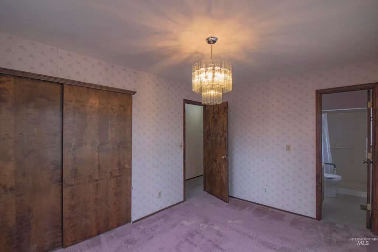
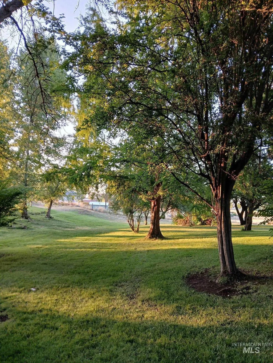
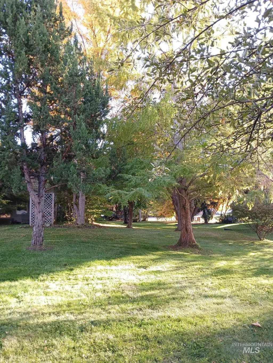
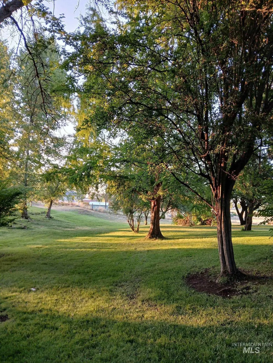
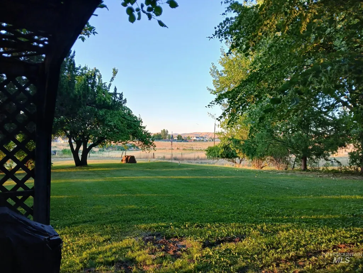
Substantial price adjustment on this beautiful home on just over an acre with 4 bedrooms and 3 bathrooms. Two of the bedrooms can be considered “master” suites, offering flexibility for multi-generational living or added comfort for guests. Stay warm in the winter by cozying up to the charming wood stove, set against a stunning stone backdrop in the inviting living area filled with natural light. The upper-level bedroom and family room create a private retreat, perfect for a quiet getaway, home office, or bonus living space. The kitchen offers ample cabinetry and workspace, ready for your personal touch, while the layout provides great flow for everyday living. Step outside to a parklike setting with mature trees, open lawn, and plenty of room to garden, play, or entertain. The expansive yard offers both privacy and possibility, with space to create your ideal outdoor oasis. Additional features include a spacious garage and a peaceful setting that feels tucked away while still being conveniently located. This property combines comfort, space, and opportunity—come see all it has to offer!
| Elementary School | Middle School | High School |
|---|---|---|
| Payette Elementary School | McCain Middle School | Payette High School |
| Price History | |
|---|---|
| 3/17/2026 | Listed $569,900 |
| 3/31/2026 | Listed $567,400 |
| 4/15/2026 | 1$559,000 |
| 5/15/2026 | 4$534,000 |
| 6/11/2026 | 6$499,900 |
| 7/14/2026 | 5$475,000 |
General Features
| Sewer | Septic Tank |
|---|---|
| Heating | Electric |
| Cooling | Central Air |
| Roof | Wood |
| Appliances | Electric Water Heater |
| Garage Spaces | 2 |
| Construction Materials | Frame |
| Year Built | 1984 |
| Levels | Two |
| Property Subtype | Single Family w/ Acreage |
| Tax Year | 2025 |
| Current Use | Single Family |
| Ownership | Fee Simple |
| Assoc Fee Paid Per | Annually |
| County | Payette |
| Property Type | Residential |
| Attached Garage | true |
| Subdivision Name | Bell Place |
| Garage Y/N | true |
| Status | Active |
| Directions | From Hwy 95, East on Center Ave, property on the North side of Center Ave |
| ModificationTimestamp | 2026-07-18T16:06:50.200Z |
| High School | Payette |
| City | Payette |
| High School District | Payette School District #371 |
| Lot Size Units | Acres |
| Lot Size Square Feet | 44431.2 |
| Carport Y/N | false |
| Listing Terms | Cash |
| Elementary School | Payette |
| Land Lease Y/N | false |
| Tax Annual Amount | 1791 |
| Middle/Junior High School | McCain |
| Property Condition | Fixer |
| Building Area Units | Square Feet |
| Primary Bedroom Level | Main |
| Living Area Units | Square Feet |
| Standard Status | Active |
| Middle/Junior School District | Payette School District #371 |
| Elementary School District | Payette School District #371 |
| Legal Description | Exhibit A |
| LeasableAreaUnits | Square Feet |
| Freehold | IDX |
Interior Features
| Interior Amenities | Bath-Master |
|---|---|
| Flooring | Carpet |
| Total Fireplaces | 1 |
| Fireplace Features | One |
| Kitchen Level | Main |
| Air Conditioning Y/N | true |
| Heating Y/N | true |
| Fireplace Y/N | true |
| Above Grade Finished Area | 2171 |
| Total Bedrooms | 4 |
| Living Room Level | Main |
| Main Level Bedrooms | 3 |
| Main Level Bathrooms | 2 |
| Below Grade Finished Area Unit Type | Square Feet |
| LivingAreaSource | Public Records,Agent Measured |
| Below Grade Finished Area Source | Public Records,Agent Measured |
| Above Grade Finished Area Source | Public Records,Agent Measured |
| Above Grade Finished Area Unit Type | Square Feet |
| Total Baths | 3 |
| Kitchen Area | 99 |
| Kitchen Length | 11 |
| Kitchen Width | 9 |
| Primary on Main | 100 |
| Second Bedroom Length | 10 |
| Second Bedroom Width | 10 |
| Bedroom 3 Area | 110 |
| Bedroom 3 Length | 10 |
| Bedroom 3 Width | 11 |
| Bedroom 4 Area | 192 |
| Bedroom 4 Length | 16 |
| Bedroom 4 Width | 12 |
| Family Room Area | 324 |
| Family Room Length | 27 |
| Living Room Area | 224 |
| Living Room Length | 14 |
| Living Room Width | 16 |
| Primary Bedroom Area | 117 |
| Primary Bedroom Length | 13 |
| Primary Bedroom Width | 9 |
| Family Room Width | 12 |
| Family Room Level | Upper |
| Bedroom 4 Level | Upper |
| Bedroom 3 Level | Main |
| Second Bedroom Level | Main |
Exterior Features
| Parking Features | Attached |
|---|---|
| Lot Features | 1 - 4.99 AC |
| Water Source | Well |
| Total Parking | 2 |
| Lot Size Area | 1.02 |
| Building Area Total | 2171 |
| Lot Dimensions | 110x44 |
| Lot Size Acres | 1.02 |
| Road Surface Type | Paved |
| Other Parking | Garage: 23x20 |
| Covered Spaces | 2 |
| Road Frontage Type | Public Road |
Amenities
- Foreclosure
- Views
- Short Sale
- New Construction
- Adult 55+
- Lease To Own
- No HOA Fees
- Furnished
- Primary On Main
- Air Conditioning
- Seller Finance
- Green
- Fixer Upper
- Horse
- Golf
- Fireplace
- Deck
- Garage
- Basement
- Pool
Property vs Single Family Average in 83661
Price
Taxes
Year Built

