
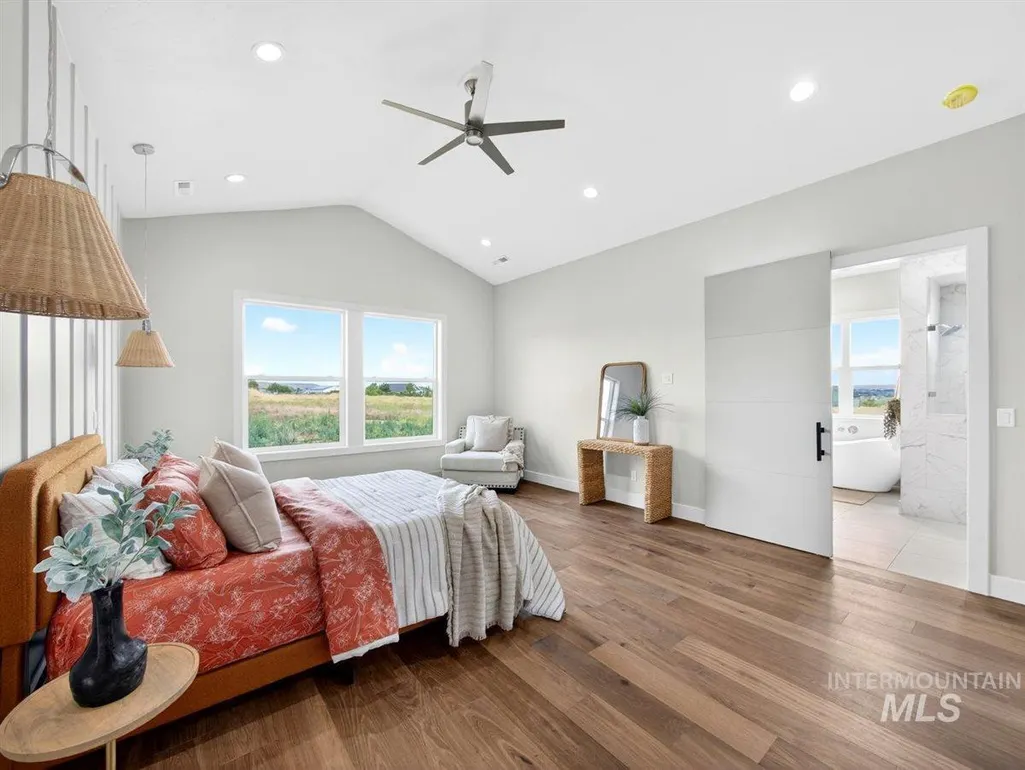
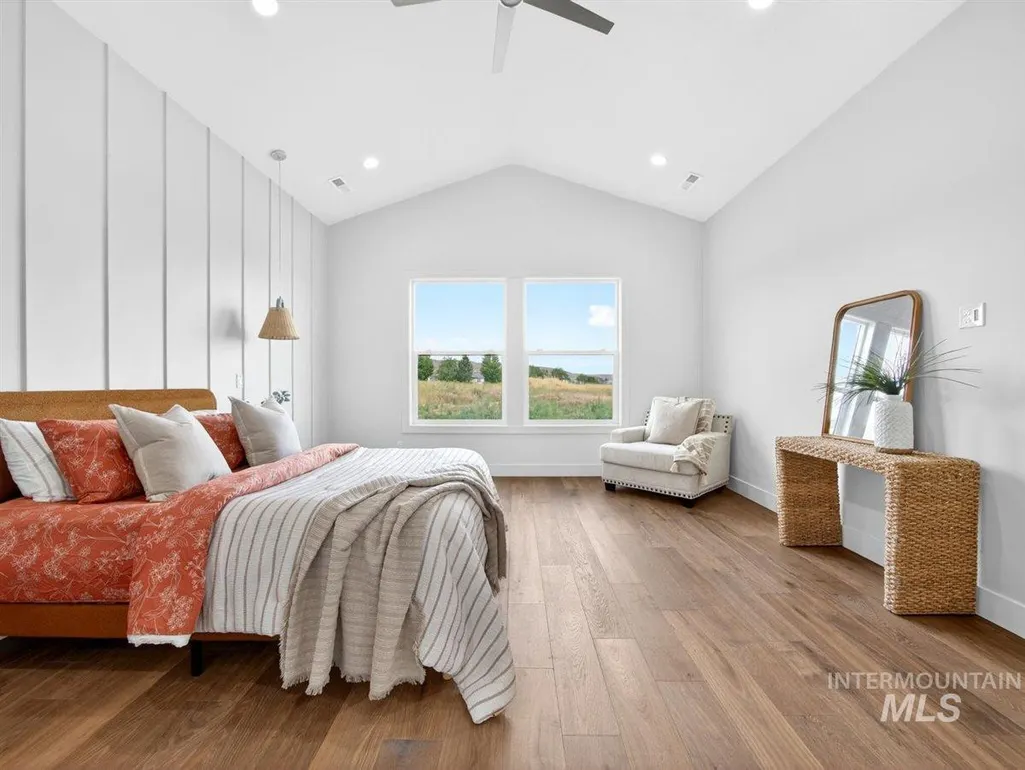

Price Reduction - New Construction - Primary on Main
Address
6677 Sophie Lane, Emmett, ID
Price
$ 1,550,000
Property Attributes
- MLS#98977933
- TypeSingle Family
- Listing Status Active
- CountyGem
- CityEmmett
- NeighborhoodSophie Farms
- Zip83617
- Style
- Year Built2026
- Taxes$ 36
- Price$ 1,550,000
- Bedrooms4
- Full Bathrooms4
- Half Bathrooms0
- Sqr Footage3703
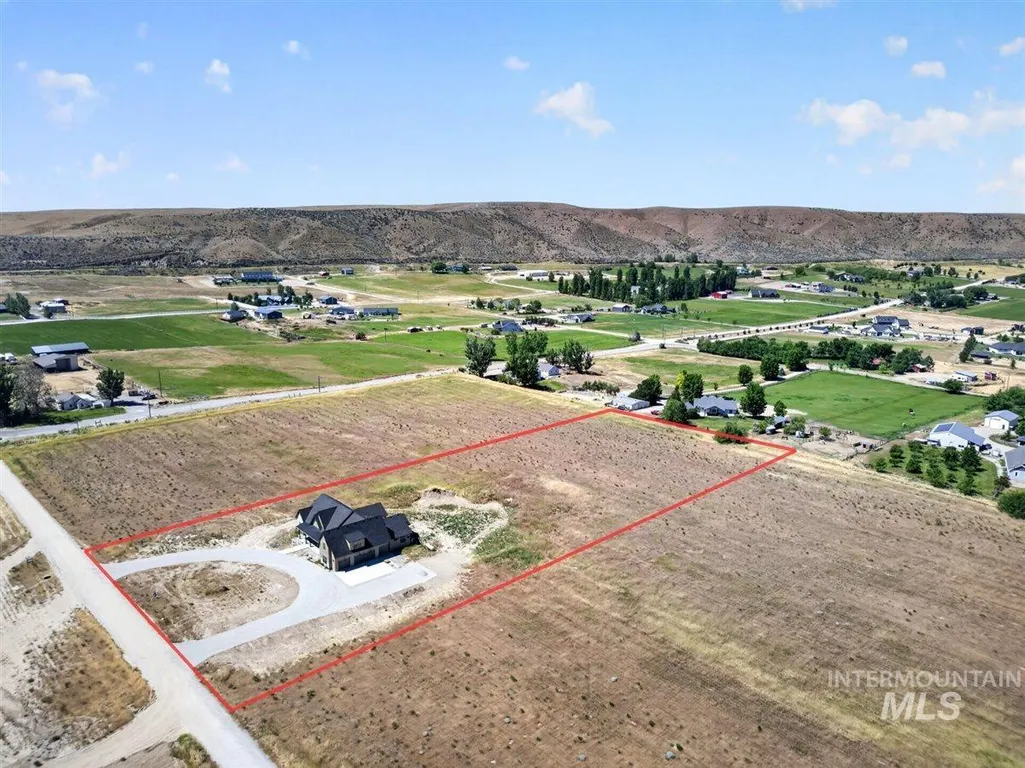
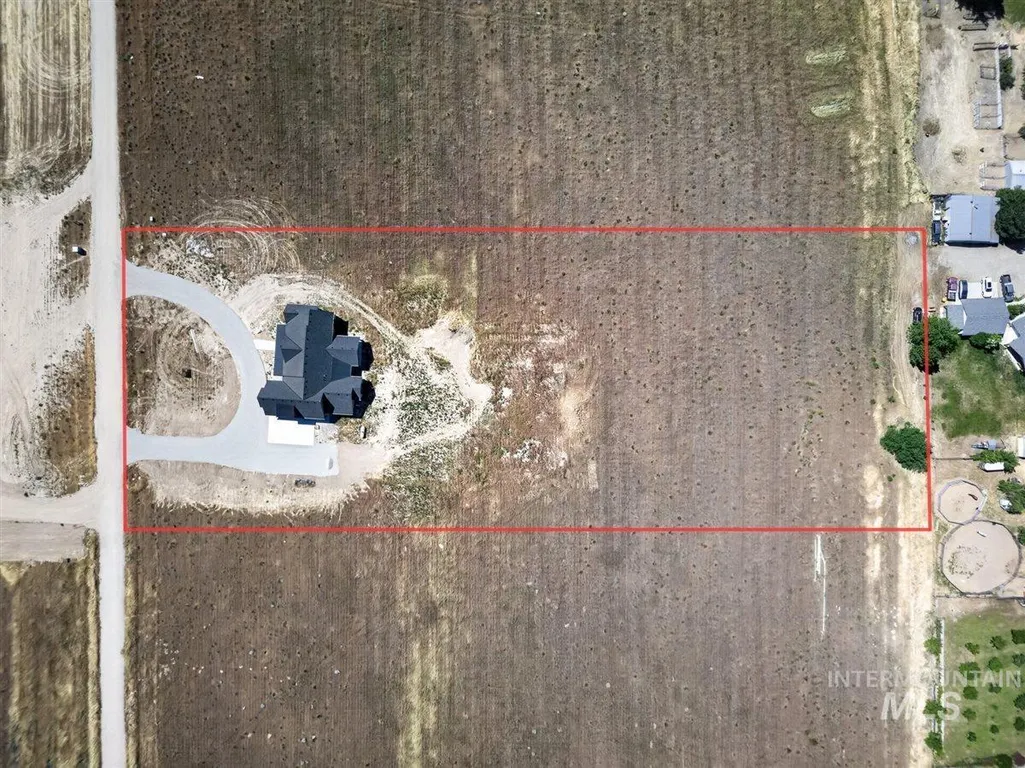
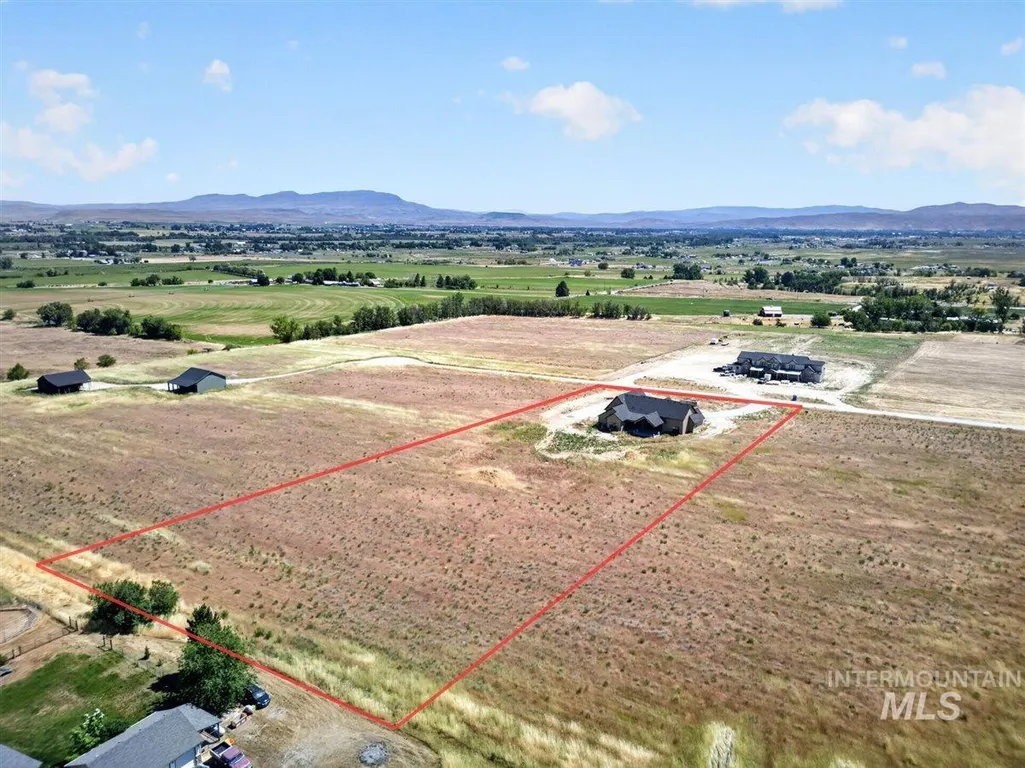
- Lot Size5 Acres
Data Source:
Intermountain MLS (IMLS)
Property Description
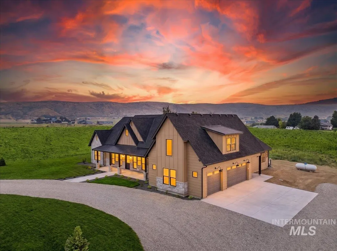
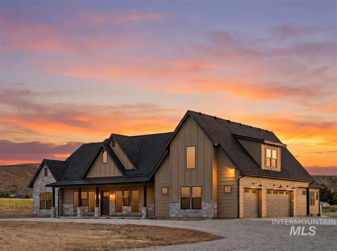
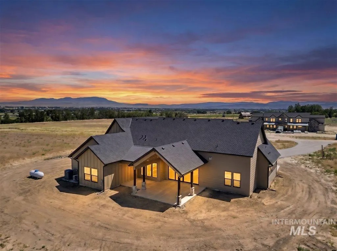
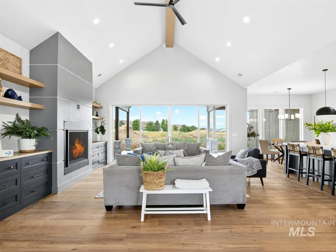
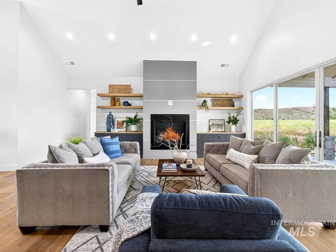
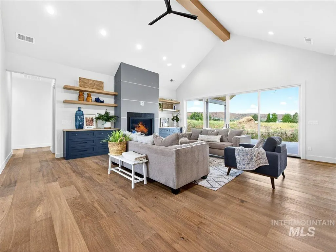
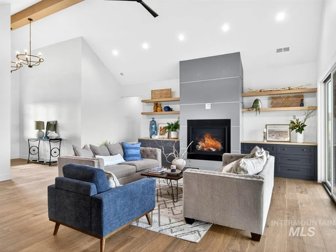
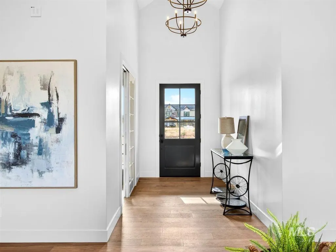
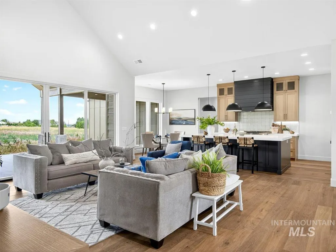
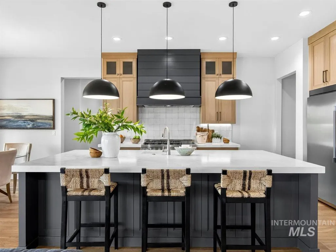
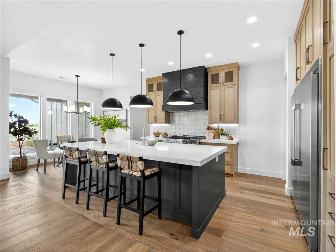
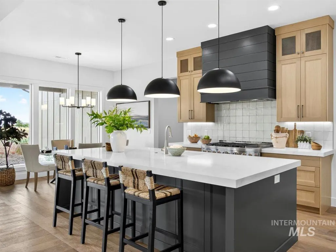
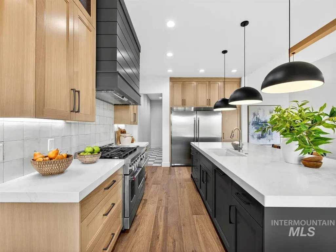
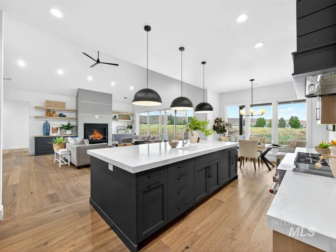

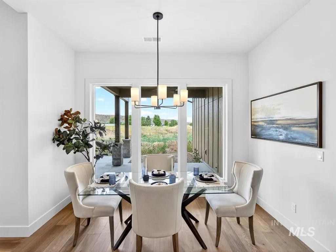
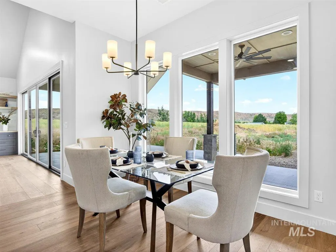
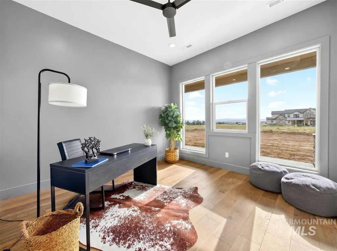
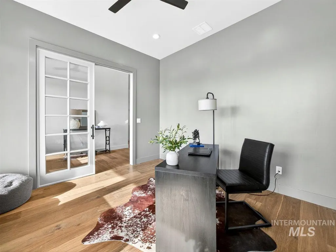
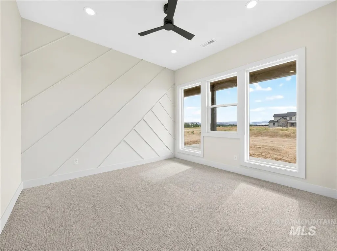
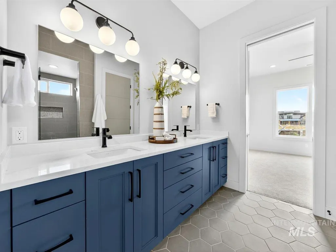
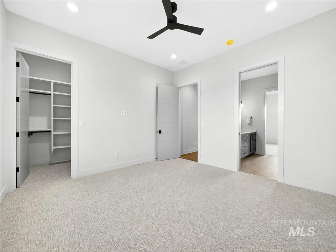
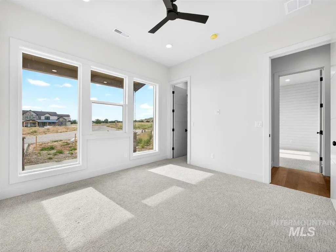
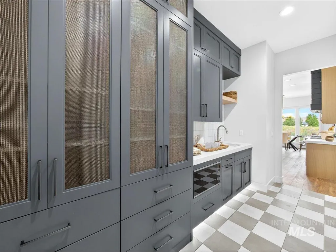
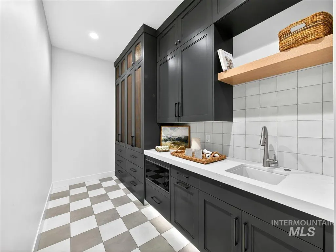
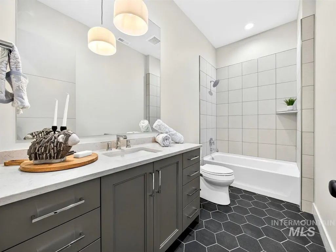
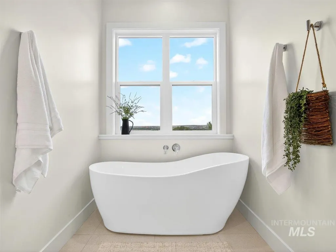

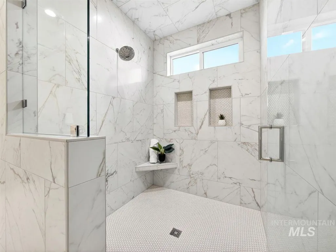
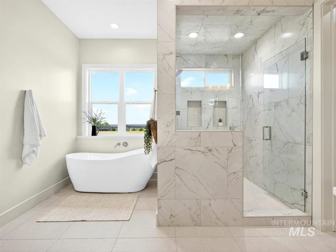
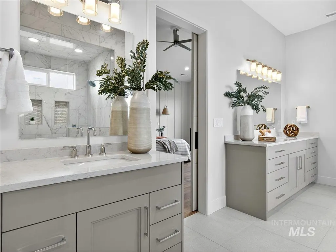
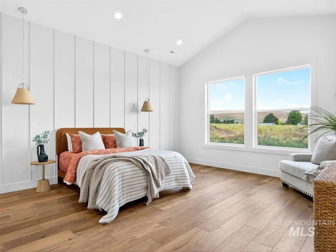
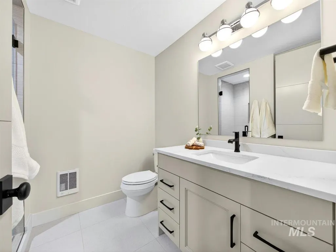
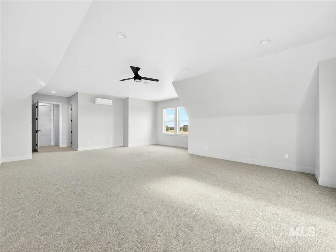
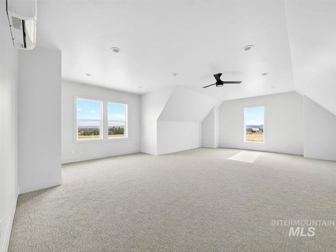
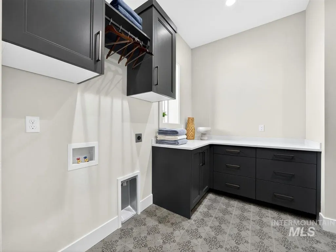

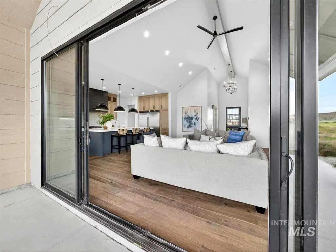
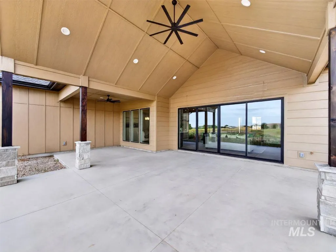
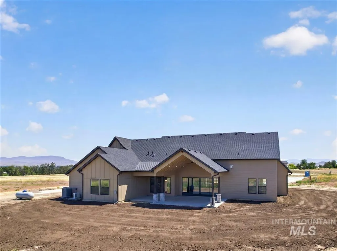
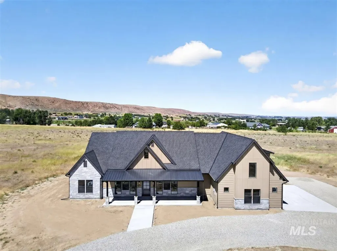
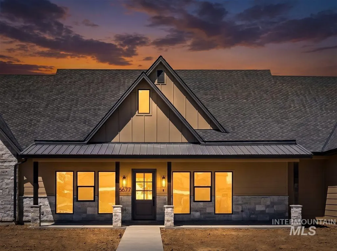
Welcome to 6677 Sophie Lane, a spectacular high end custom home offering the perfect blend of modern luxury and serene country charm in Emmett’s most sought-after Sophie Farms Estate Community. Situated directly off South Slope, this stunning 3,703-square-foot residence provides quiet, spacious living just minutes from town. Step inside and be greeted by breathtaking 18-foot vaulted great room, flooding the main living area with natural light. The entry level features 3 spacious bedrooms and a dedicated office. The ambiance is set with beautiful hardwood floors and a cozy gas fireplace, perfect for relaxing after enjoying the peaceful Emmett sunsets. The kitchen is a true centerpiece, featuring a large central island and walk-through butler’s pantry. Designed for both the family chef and grand entertaining, this space makes hosting friends or enjoying family dinners effortless. The upper level features a flexible loft space complete with its own private bath, making it an ideal suite for guests, a media room, or a children's playroom. Built for year-round comfort and efficiency. The expansive 3-car garage is equipped with two EV chargers, catering to modern needs. Enjoy the Idaho lifestyle with both covered front and back patios—your perfect vantage point for savoring quiet mornings and starry nights. This home offers the space to breathe and enjoy the best of Idaho living.
| Elementary School | Middle School | High School |
|---|---|---|
| Shadow Butte Elementary School | Emmett Middle School | Emmett High School |
| Price History | |
|---|---|
| 3/13/2026 | Listed $1,699,444 |
| 6/29/2026 | Listed $1,697,000 |
| 7/18/2026 | Listed $1,692,000 |
| 8/1/2026 | Listed $1,687,000 |
| 8/14/2026 | 8$1,550,000 |
General Features
| Sewer | Septic Tank |
|---|---|
| Heating | Ceiling |
| Cooling | Central Air |
| Roof | Composition |
| Appliances | Tankless Water Heater |
| HOA Fee | 150 |
| Garage Spaces | 3 |
| Construction Materials | Brick |
| Year Built | 2026 |
| Levels | Two |
| Property Subtype | Single Family w/ Acreage |
| Tax Year | 2024 |
| Current Use | Single Family |
| Ownership | Less Than Fee Simple |
| Assoc Fee Paid Per | Monthly |
| County | Gem |
| New Construction | true |
| Property Type | Residential |
| HOA | true |
| Attached Garage | true |
| Subdivision Name | Sophie Farms |
| Garage Y/N | true |
| Status | Active |
| Directions | Intersection of Little Freezeout and W. South Slope Rd. GPS 6727 W South Slope Rd |
| ModificationTimestamp | 2026-08-14T16:02:56.500Z |
| High School | Emmett |
| City | Emmett |
| High School District | Emmett Independent District #221 |
| Lot Size Units | Acres |
| Lot Size Square Feet | 217800 |
| Carport Y/N | false |
| Listing Terms | Cash |
| Elementary School | Shadow Butte |
| Land Lease Y/N | false |
| Tax Annual Amount | 36.82 |
| Middle/Junior High School | Emmett |
| Virtual Tour | https://iframe.videodelivery.net/b556b695ff93663ef6afa049d911f7c7 |
| Building Area Units | Square Feet |
| Primary Bedroom Level | Main |
| Living Area Units | Square Feet |
| Standard Status | Active |
| Middle/Junior School District | Emmett Independent District #221 |
| Elementary School District | Emmett Independent District #221 |
| Legal Description | Exhibit A |
| LeasableAreaUnits | Square Feet |
| Freehold | IDX |
Interior Features
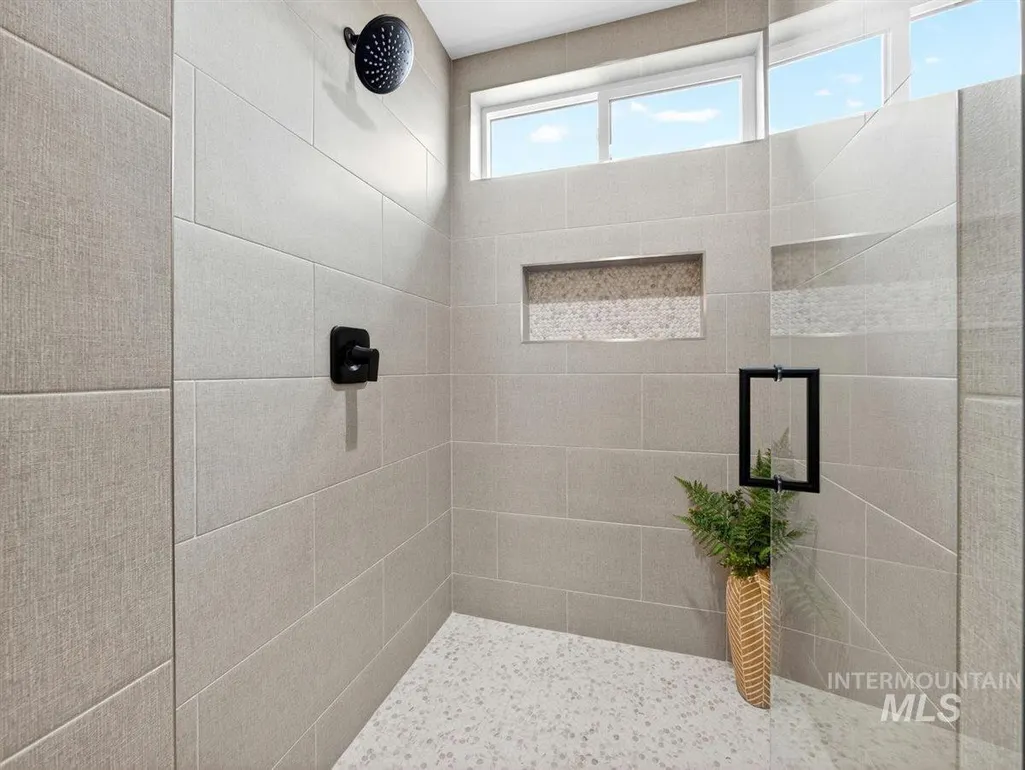
| Interior Amenities | Bath-Master |
|---|---|
| Flooring | Hardwood |
| Fireplace Features | Propane |
| Air Conditioning Y/N | true |
| Heating Y/N | true |
| Fireplace Y/N | true |
| Above Grade Finished Area | 3703 |
| Total Bedrooms | 4 |
| Main Level Bedrooms | 3 |
| Main Level Bathrooms | 3 |
| Below Grade Finished Area Unit Type | Square Feet |
| LivingAreaSource | Plans |
| Below Grade Finished Area Source | Plans |
| Above Grade Finished Area Source | Plans |
| Above Grade Finished Area Unit Type | Square Feet |
| Total Baths | 4 |
| Primary on Main | 156 |
| Second Bedroom Length | 13 |
| Second Bedroom Width | 12 |
| Bedroom 3 Area | 132 |
| Bedroom 3 Length | 11 |
| Bedroom 3 Width | 12 |
| Bedroom 4 Area | 567 |
| Bedroom 4 Length | 27 |
| Bedroom 4 Width | 21 |
| Primary Bedroom Area | 252 |
| Primary Bedroom Length | 14 |
| Primary Bedroom Width | 18 |
| Bedroom 4 Level | Upper |
| Bedroom 3 Level | Main |
| Second Bedroom Level | Main |
Exterior Features
| Parking Features | Attached |
|---|---|
| Lot Features | 5 - 9.9 Acres |
| Water Source | Well |
| Total Parking | 3 |
| Lot Size Area | 5 |
| Foundation Details | Slab |
| Building Area Total | 3703 |
| Lot Size Acres | 5 |
| Covered Spaces | 3 |
Amenities
- Foreclosure
- Views
- Short Sale
- New Construction
- Adult 55+
- Lease To Own
- No HOA Fees
- Furnished
- Primary On Main
- Air Conditioning
- Seller Finance
- Green
- Fixer Upper
- Horse
- Golf
- Fireplace
- Deck
- Garage
- Basement
- Pool
Property vs Single Family Average in 83617
Price
Taxes
Year Built

