
Address
20 Red Fir Dr., Boise, ID
Price
$ 799,900
Property Attributes
- MLS#98977926
- TypeSingle Family
- Listing Status Pending
- CountyBoise
- CityBoise
- NeighborhoodBoise Holcomb
- Zip83716
- Style
- Year Built1996
- Taxes$ 1944
- Price$ 799,900
- Bedrooms3
- Full Bathrooms2
- Half Bathrooms0
- Sqr Footage2740
- Lot Size7.74 Acres
Data Source:
Intermountain MLS (IMLS)
Property Description
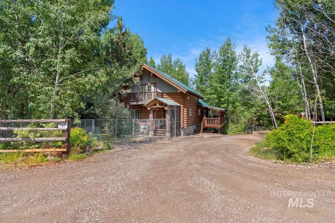
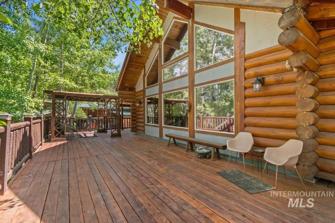
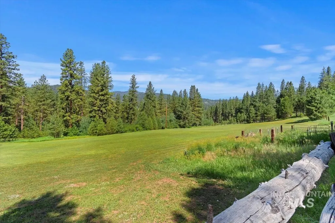
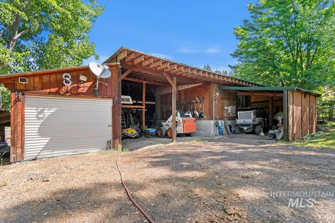
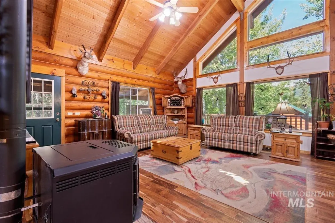
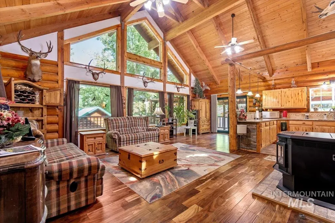
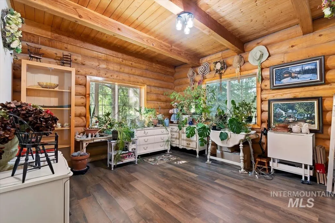
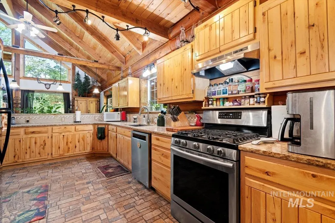
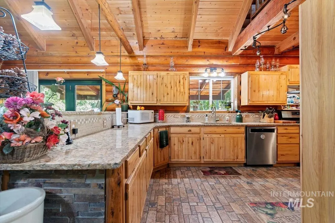
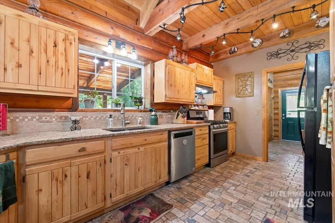
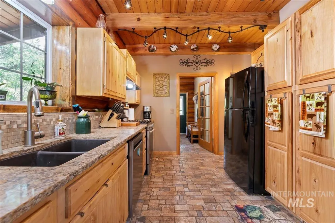
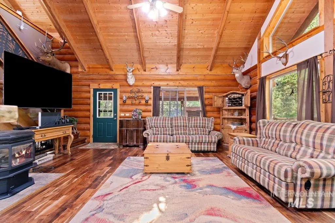
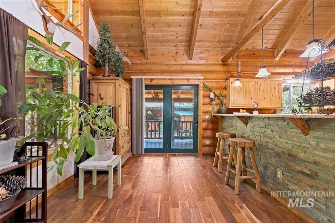
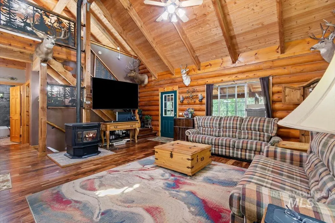
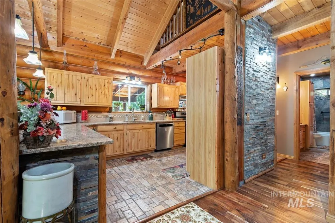
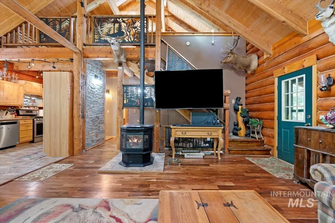
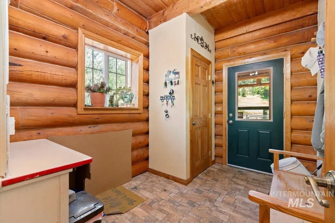
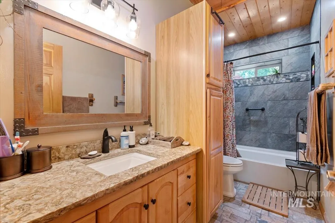
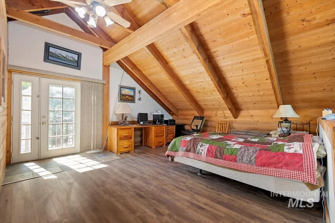
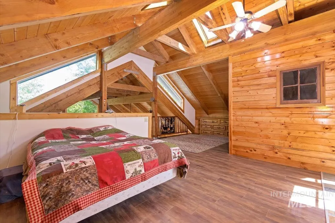
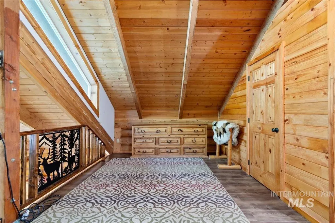
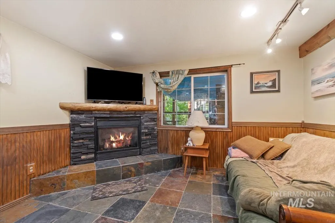
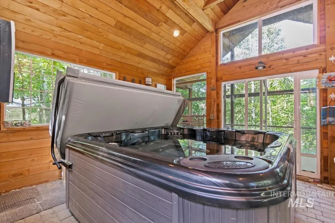
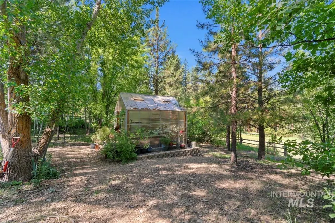
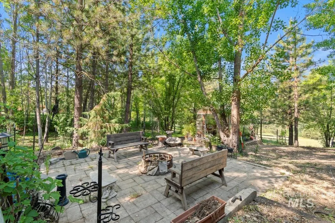
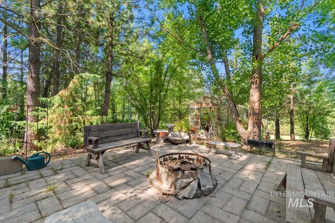
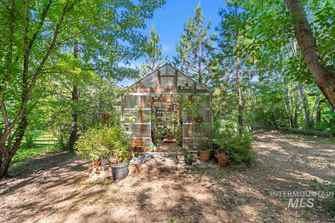
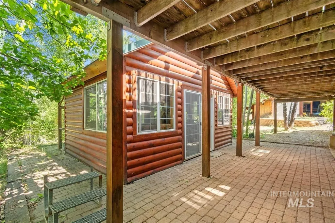
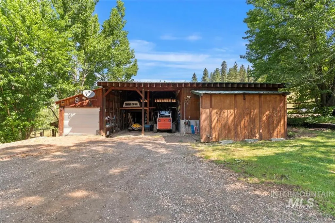
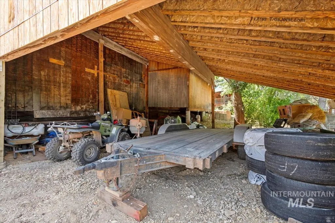
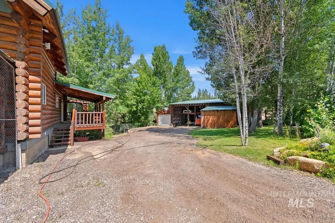
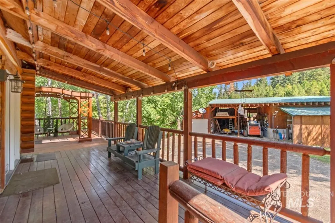
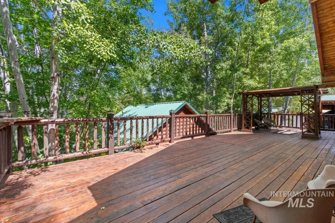
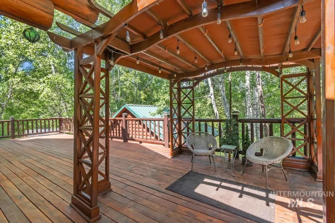
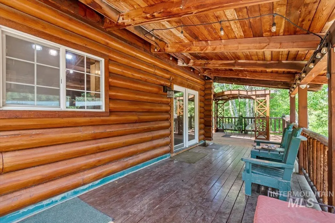
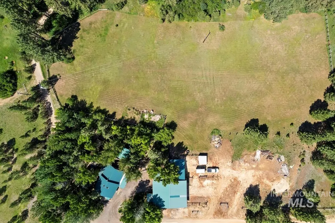
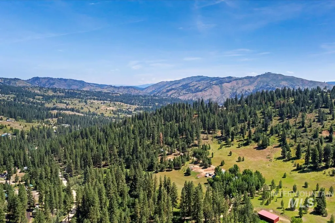
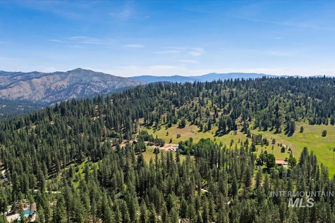
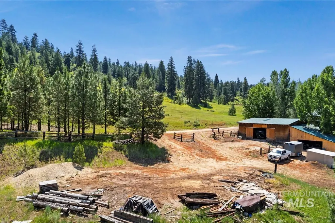
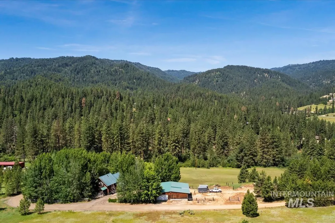
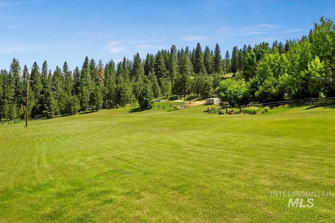
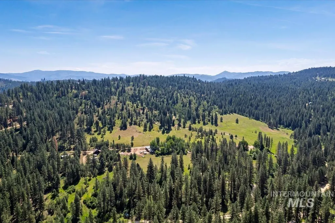
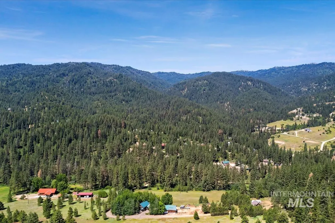
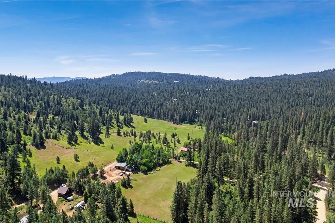
Original owner! Pristine private setting!! Beautiful log home w/full 10 inch round logs.2740 sq. ft 3 bed/ 2 bath home built on 2 lots totaling 7.74 acres. Nearly 2 acres is a beautiful meadow ground perfect for horses or other animals. Wood rail fencing around much of the meadow. This home is nestled in a grove of aspens, maples, cottonwoods & pines that all help keep the home shaded in the summer months. 110 ft well provides 25 gpm of clear cold unfiltered water. No sediment, iron or impurities! Septic was just pumped & inspected last fall. Huge 48x44 barn includes an insulated 24x24 , 2 car garage as well as 3 other bays for vehicles, boats or toys! Kitchen features quartz counters, breakfast bar, gas range, refrigerator. NEW METAL ROOF IN 2022.Older Bull Frog hot tub currently works, but seller is not warranting condition. All catios will be removed prior to closing. Owner/ agent appointment only showings please.
| Elementary School | Middle School | High School |
|---|---|---|
| Basin Elementary School | Basin Middle School | Basin High School |
| Price History | |
|---|---|
| 3/13/2026 | Listed $819,000 |
| 4/24/2026 | 2$799,900 |
General Features
| Sewer | Septic Tank |
|---|---|
| Heating | Electric |
| Cooling | Evaporative Cooling |
| Roof | Metal |
| Appliances | Electric Water Heater |
| Garage Spaces | 4 |
| Patio/Porch Features | Covered Patio/Deck |
| Construction Materials | Log |
| Year Built | 1996 |
| Levels | Two Story w/ Below Grade |
| Property Subtype | Single Family w/ Acreage |
| Tax Year | 2024 |
| Current Use | Single Family |
| Ownership | Fee Simple |
| County | Boise |
| Property Type | Residential |
| Attached Garage | false |
| Subdivision Name | Boise Holcomb |
| Garage Y/N | true |
| Other Structures | Barn(s) |
| Status | Pending |
| Directions | Hwy 21 / L Grimes Crk / L Clear Crk / L Red Fir Dr. |
| ModificationTimestamp | 2026-08-13T23:45:30.600Z |
| High School | Basin |
| City | Boise |
| High School District | Basin School District #72 |
| Lot Size Units | Acres |
| Lot Size Square Feet | 337154.4 |
| Carport Y/N | false |
| Listing Terms | Cash |
| Spa Features | Hot Tub/Spa |
| Elementary School | Basin |
| Land Lease Y/N | false |
| Tax Annual Amount | 1944.24 |
| Middle/Junior High School | Basin |
| Building Area Units | Square Feet |
| Primary Bedroom Level | Upper |
| Living Area Units | Square Feet |
| Standard Status | Pending |
| Middle/Junior School District | Basin School District #72 |
| Elementary School District | Basin School District #72 |
| Legal Description | T5N R4E Sec 29 Boise Holcomb Sub # 3 Lots 6 & 7 |
| LeasableAreaUnits | Square Feet |
| Freehold | IDX |
Interior Features
| Interior Amenities | Family Room |
|---|---|
| Basement | Daylight |
| Flooring | Tile |
| Total Fireplaces | 2 |
| Fireplace Features | Two |
| Kitchen Level | Main |
| Air Conditioning Y/N | true |
| Heating Y/N | true |
| Window Features | Skylight(s) |
| Fireplace Y/N | true |
| Above Grade Finished Area | 1620 |
| Total Bedrooms | 3 |
| Below Grade Finished Area | 1120 |
| Main Level Bedrooms | 1 |
| Main Level Bathrooms | 1 |
| Below Grade Finished Area Unit Type | Square Feet |
| LivingAreaSource | Public Records |
| Below Grade Finished Area Source | Public Records |
| Above Grade Finished Area Source | Public Records |
| Above Grade Finished Area Unit Type | Square Feet |
| Total Baths | 2 |
| Kitchen Area | 160 |
| Kitchen Length | 16 |
| Kitchen Width | 10 |
| Primary on Main | 195 |
| Second Bedroom Length | 15 |
| Second Bedroom Width | 13 |
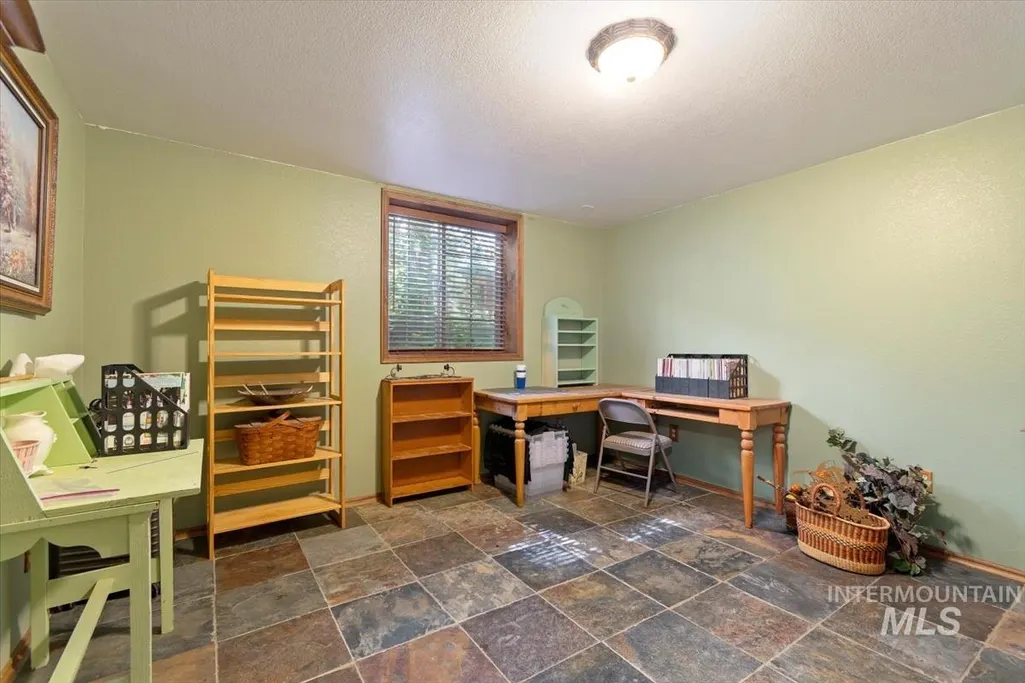
| Bedroom 3 Area | 143 |
| Bedroom 3 Length | 13 |
| Bedroom 3 Width | 11 |
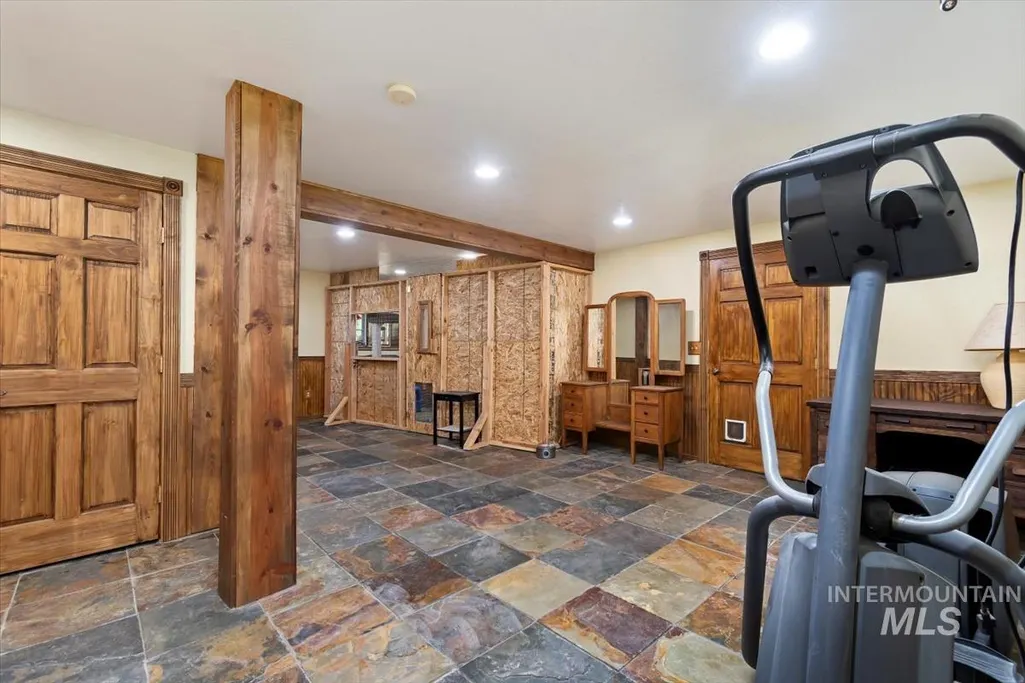
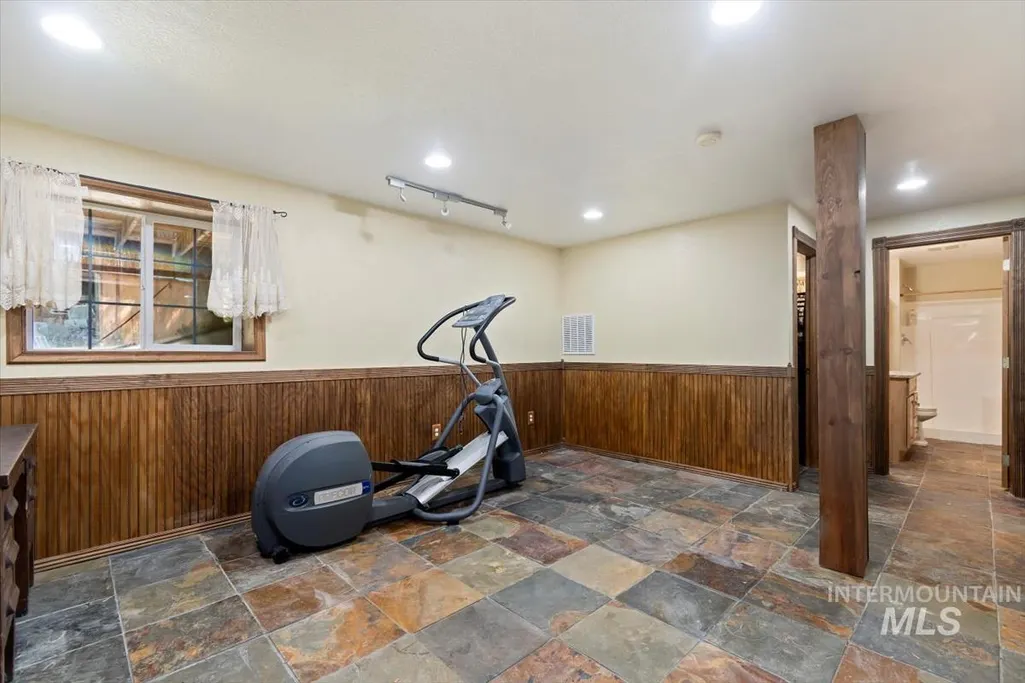
| Family Room Area | 459 |
| Family Room Length | 27 |
| Primary Bedroom Area | 390 |
| Primary Bedroom Length | 26 |
| Primary Bedroom Width | 15 |
| Family Room Width | 17 |
| Family Room Level | Lower |
| Bedroom 3 Level | Lower |
| Second Bedroom Level | Main |
Exterior Features
| Fencing | Partial |
|---|---|
| Parking Features | Detached |
| Lot Features | 5 - 9.9 Acres |
| Water Source | Well |
| Total Parking | 4 |
| Lot Size Area | 7.74 |
| Building Area Total | 2740 |
| Lot Size Acres | 7.74 |
| Other Parking | Garage: 24X24,Garage Door: 16X7 |
| Covered Spaces | 4 |
| Road Frontage Type | Private Road |
| Horse Y/N | true |
Amenities
- Foreclosure
- Views
- Short Sale
- New Construction
- Adult 55+
- Lease To Own
- No HOA Fees
- Furnished
- Primary On Main
- Air Conditioning
- Seller Finance
- Green
- Fixer Upper
- Horse
- Golf
- Fireplace
- Deck
- Garage
- Basement
- Pool
Property vs Single Family Average in 83716
Price
Taxes
Year Built

