
Primary on Main
Address
2586 S Creek Pointe Lane, Eagle, ID
Price
$ 799,000
Property Attributes
- MLS#98977910
- TypeSingle Family
- Listing Status Pending
- CountyAda
- CityEagle
- NeighborhoodLakemoor
- Zip83616
- Style
- Year Built2013
- Taxes$ 1967
- Price$ 799,000
- Bedrooms3
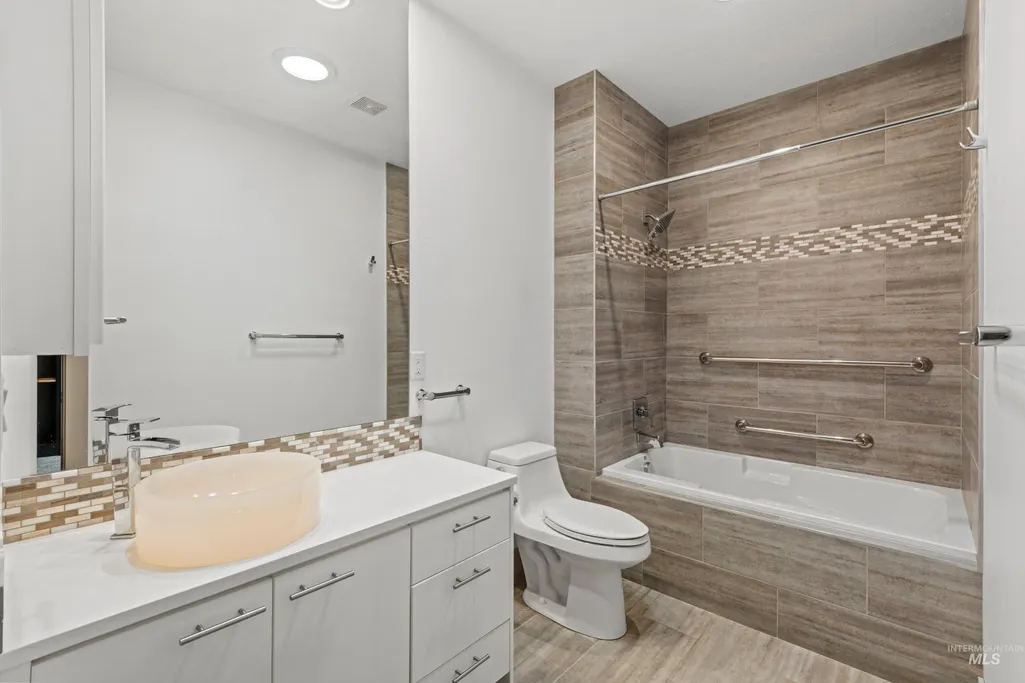
- Full Bathrooms3
- Half Bathrooms0
- Sqr Footage2467
- Lot Size0.177 Acres
Data Source:
Intermountain MLS (IMLS)
Property Description
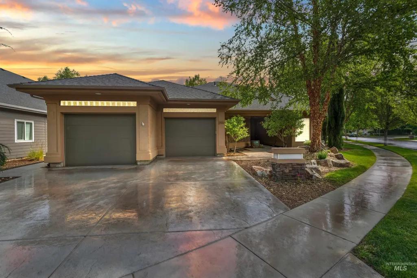
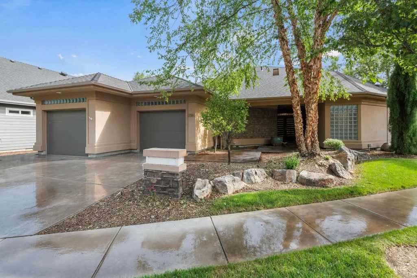
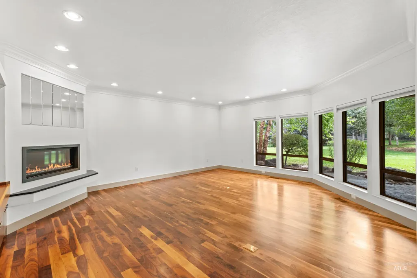
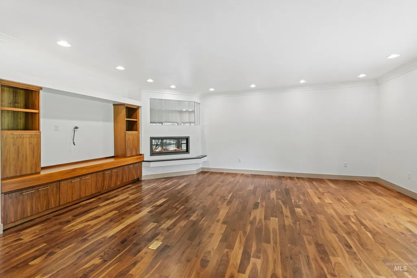
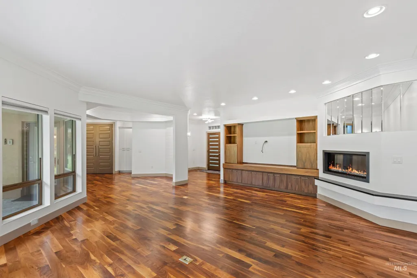
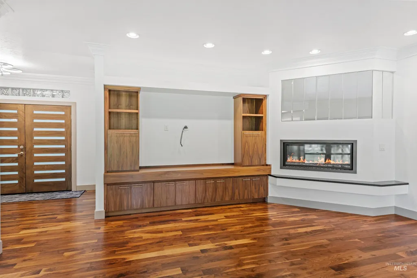
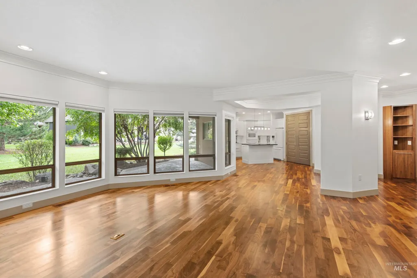
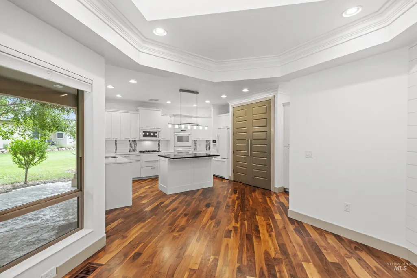
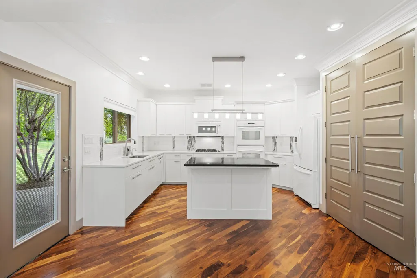
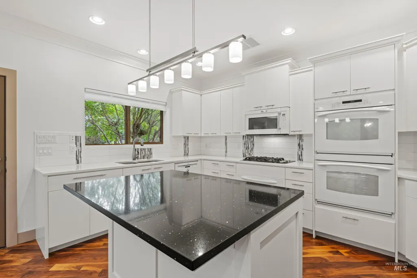
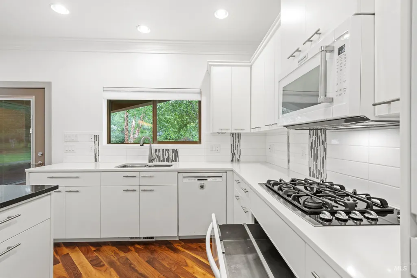
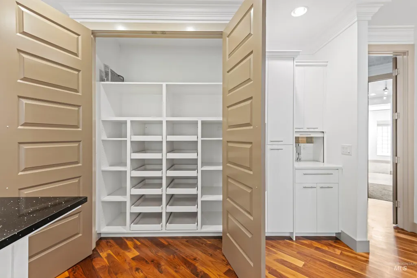
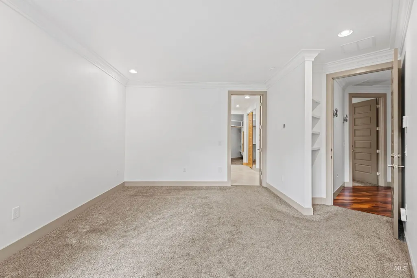
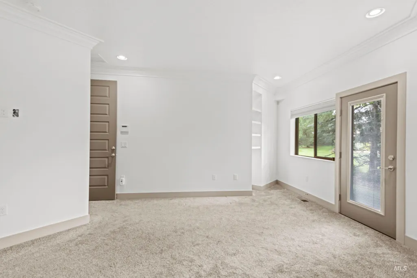
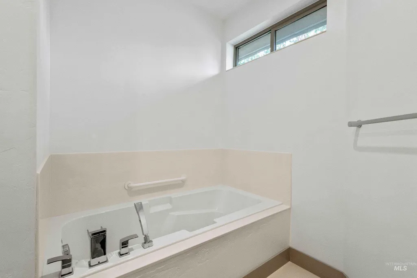
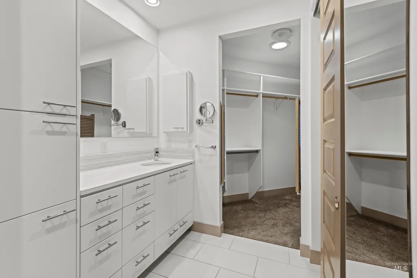
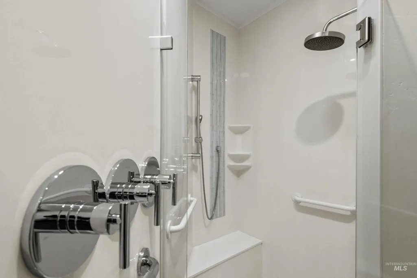
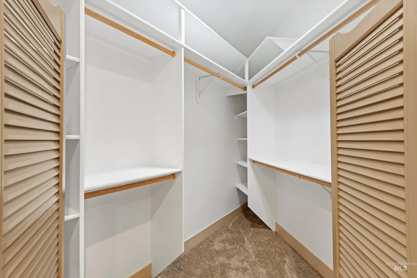
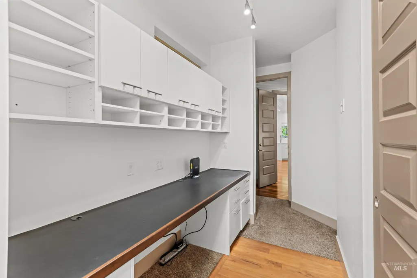
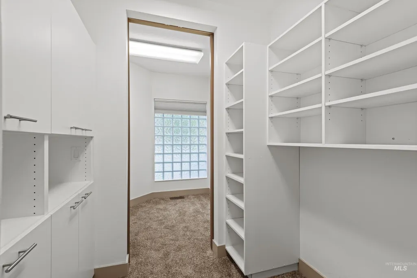
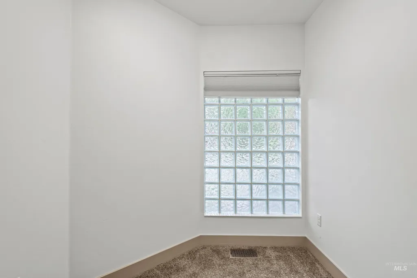
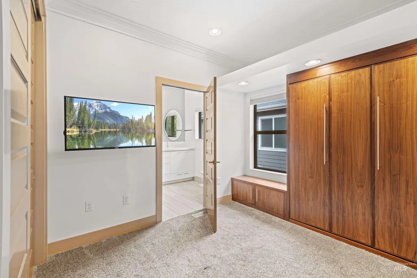
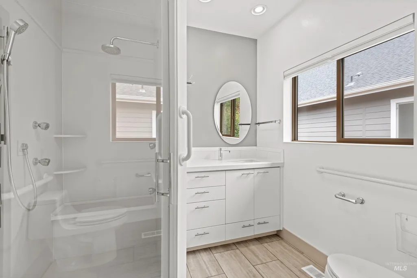
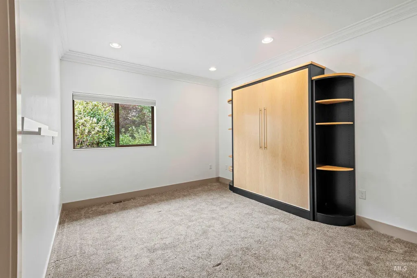
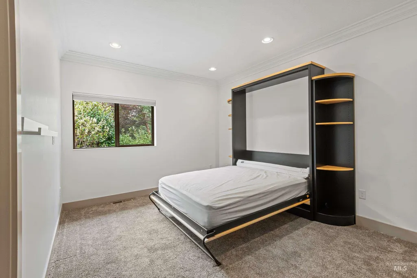
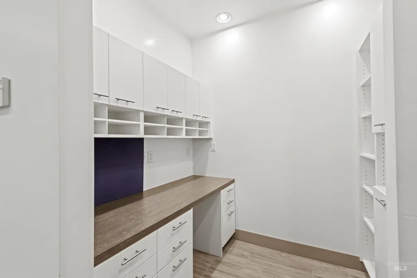
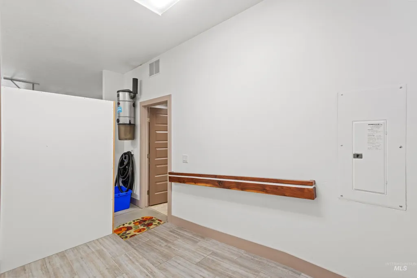
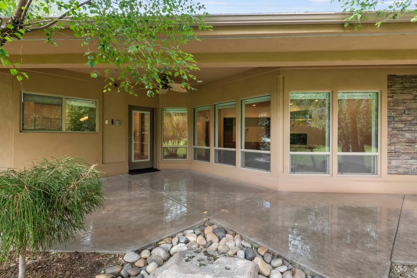
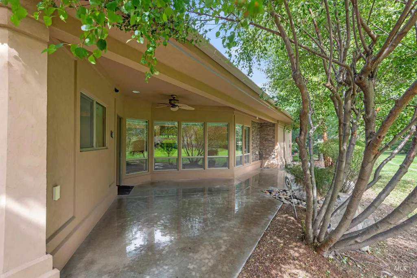
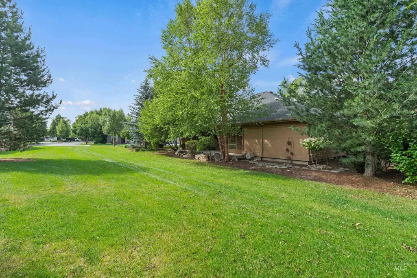
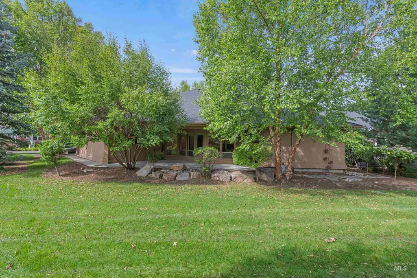
Picture yourself coming home to the gated Lakemoor community, where peaceful walks around the lakes, tree-lined streets, neighborhood parks, and a welcoming atmosphere become part of everyday life. This thoughtfully designed single-level home offers something today's open-concept homes often don't—distinct spaces that allow you to gather, work, relax, and entertain with comfort and purpose. The inviting great room with a cozy fireplace creates the perfect place to unwind, while the kitchen is designed for preparing meals, sharing conversations, and making memories. A private office provides an ideal work-from-home space or quiet retreat. The primary suite offers a peaceful escape at the end of the day, and guest rooms give family and friends a place to feel at home. Step outside to the covered patio and enjoy easy, low-maintenance living, leaving more time to experience Eagle's restaurants, golf, Greenbelt, shopping, and recreation just minutes away. If you're looking for quality craftsmanship, timeless design, and a neighborhood you'll love for years to come, this is more than a home—it's the lifestyle you've been waiting for.
| Elementary School | Middle School | High School |
|---|---|---|
| Andrus Elementary School | Eagle Middle Middle School | Eagle High School |
| Price History | |
|---|---|
| 3/13/2026 | Listed $849,900 |
| 4/22/2026 | 6$799,000 |
General Features
| Heating | Heated |
|---|---|
| Cooling | Central Air |
| Utilities | Sewer Connected |
| Roof | Architectural Style |
| Appliances | Gas Water Heater |
| HOA Fee | 520 |
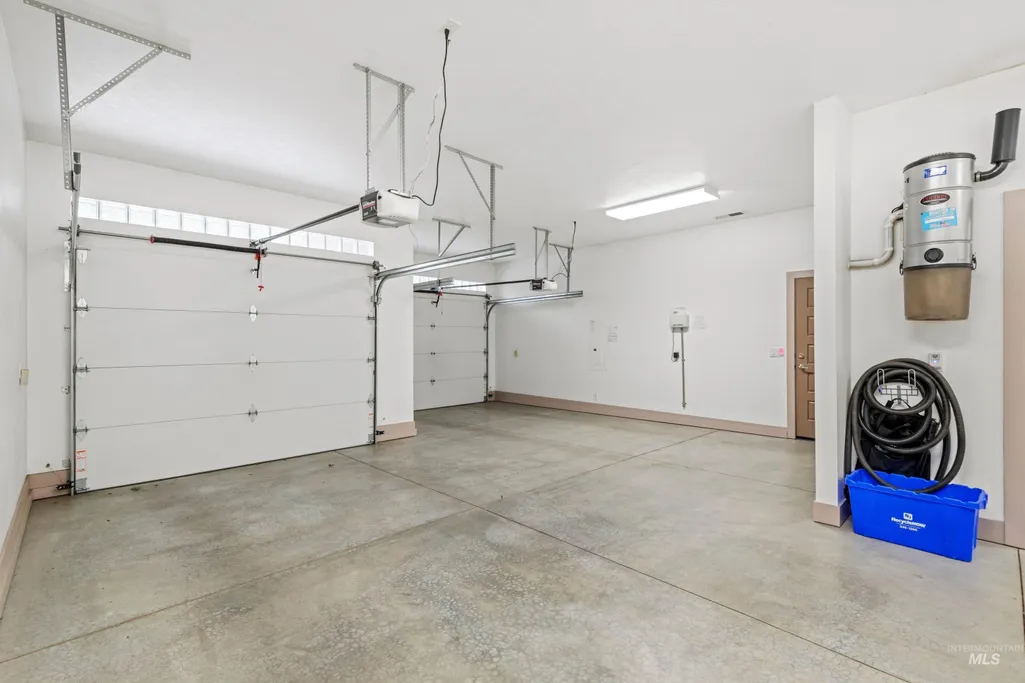
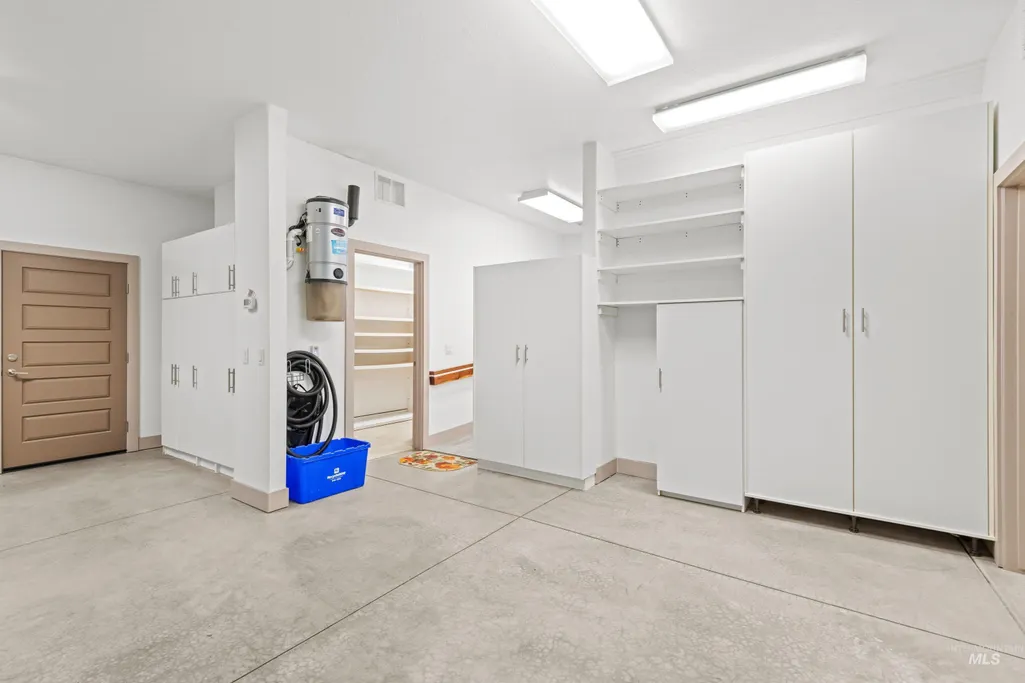
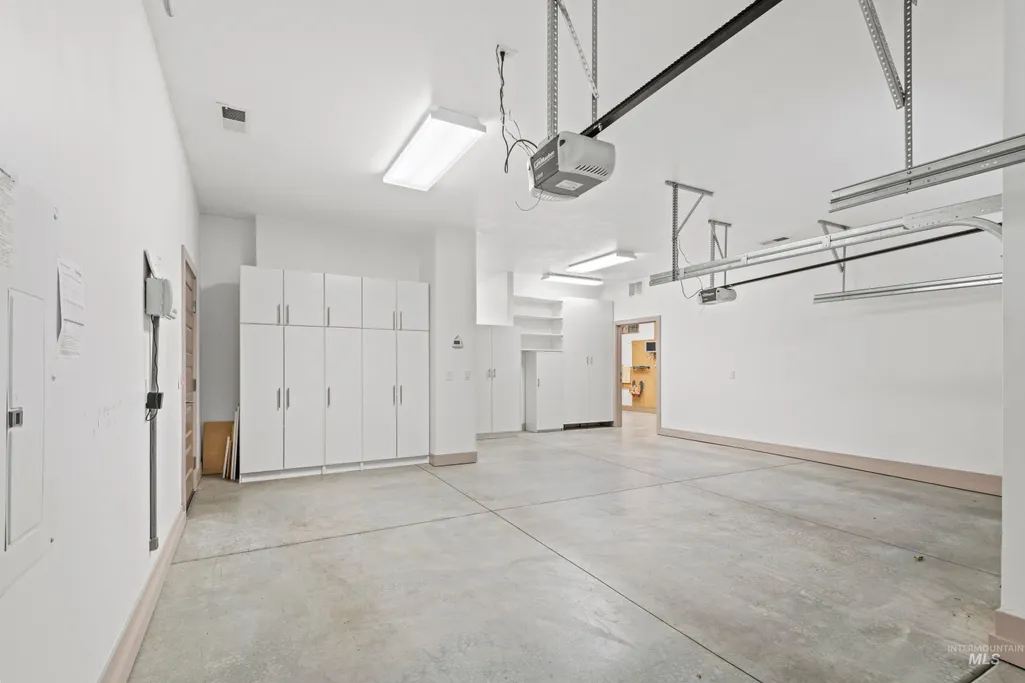
| Garage Spaces | 2 |
| Pool Features | Community |
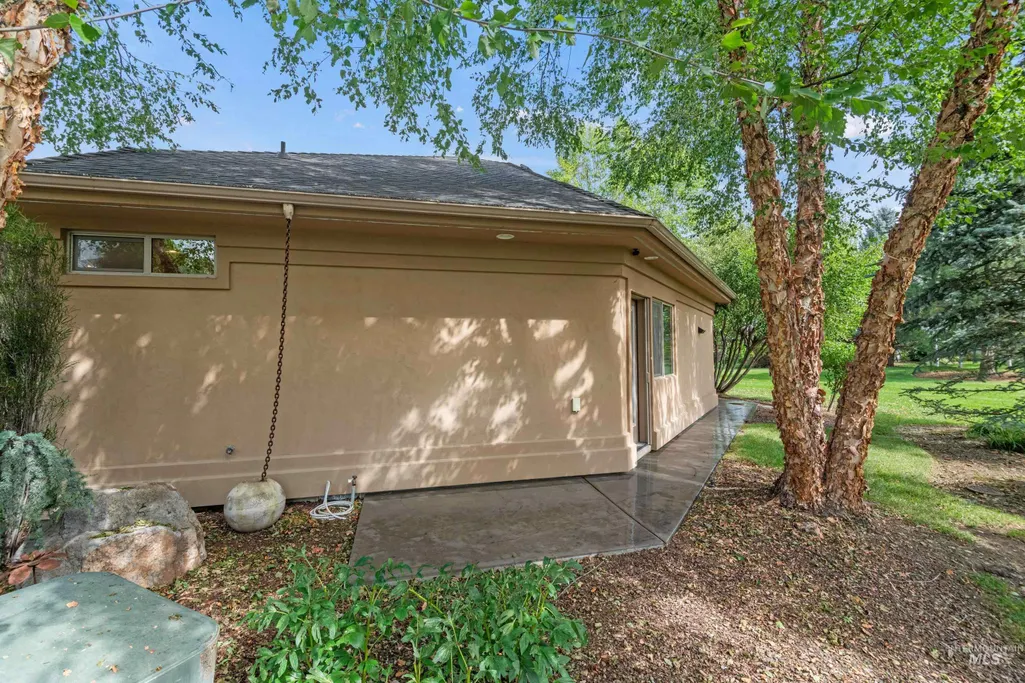
| Construction Materials | Stucco |
| Year Built | 2013 |
| Levels | One |
| Property Subtype | Single Family Residence |
| Tax Year | 2025 |
| Current Use | Single Family |
| Ownership | Fee Simple |
| Community Features | Gated |
| Assoc Fee Paid Per | Quarterly |
| County | Ada |
| Property Type | Residential |
| HOA | true |
| Attached Garage | true |
| Subdivision Name | Lakemoor |
| Garage Y/N | true |
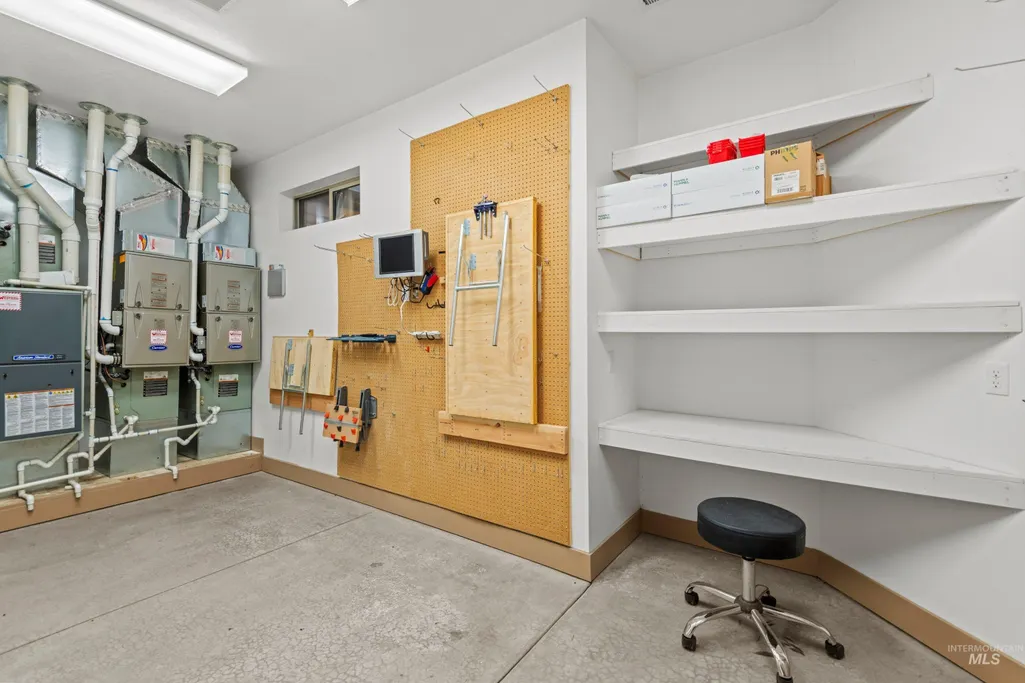
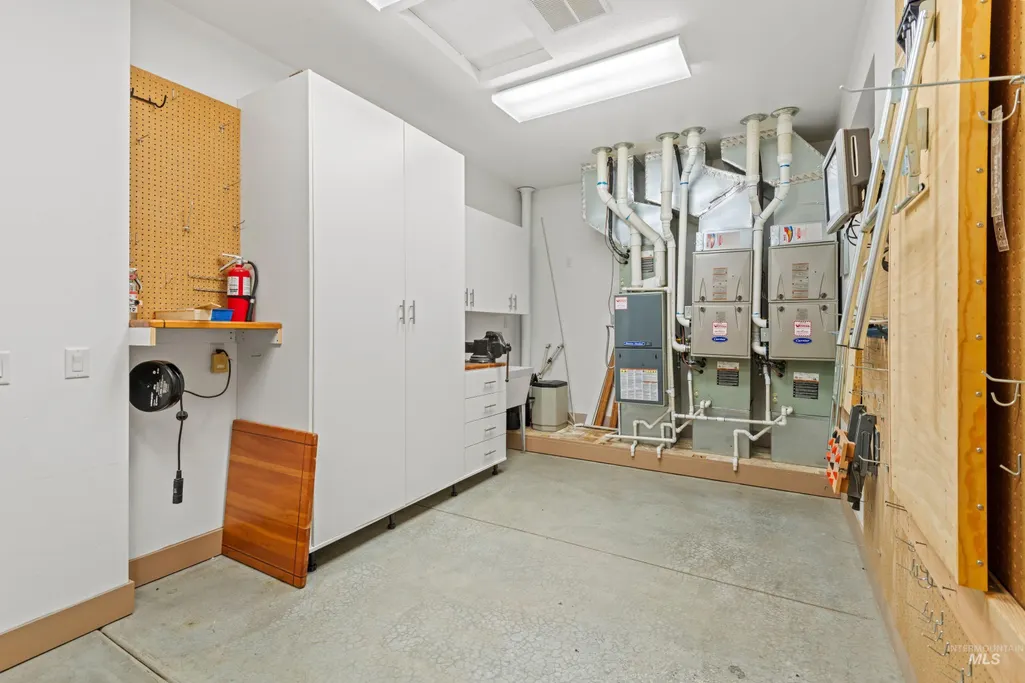
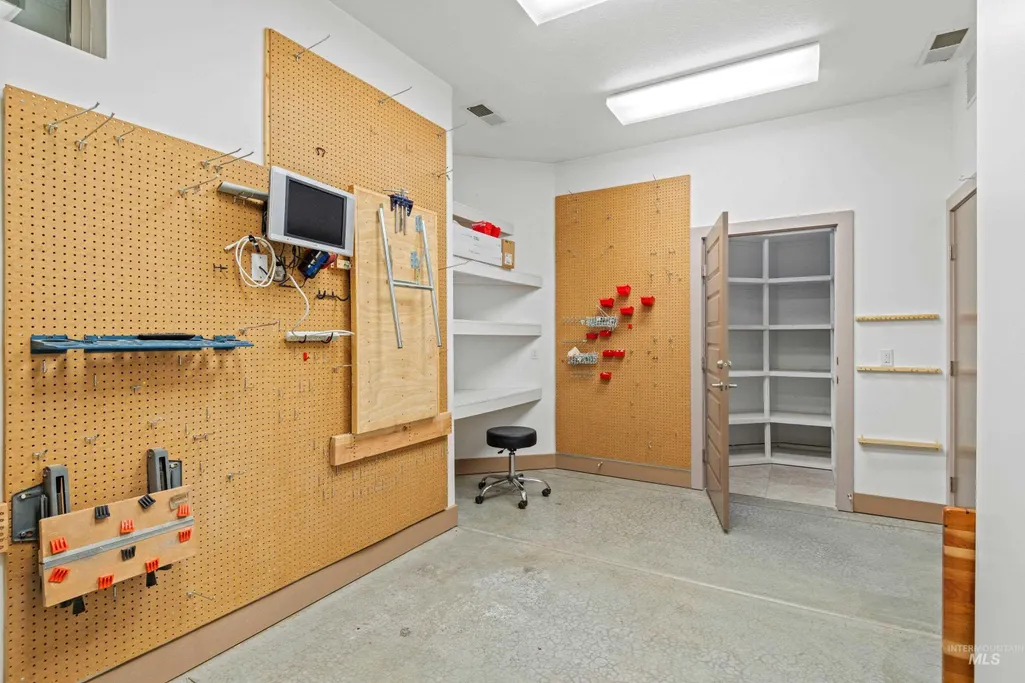
| Other Structures | Shop |
| Status | Pending |
| Directions | starting at Eagle Rd & Colchester Dr, go east on E Colchester Dr, north on E Lakebrook Ln, then south on S Creek Pointe Ln to to house on the corner. |
| ModificationTimestamp | 2026-07-29T19:06:52.800Z |
| High School | Eagle |
| City | Eagle |
| High School District | West Ada School District |
| Zoning Description | City of Eagle - MU/DA |
| Lot Size Units | Acres |
| Lot Size Square Feet | 7710.12 |
| Carport Y/N | false |
| Listing Terms | Cash |
| Elementary School | Andrus |
| Land Lease Y/N | false |
| Tax Annual Amount | 1967.78 |
| Middle/Junior High School | Eagle Middle |
| Virtual Tour | https://sites.hometoursofidaho.com/mls/254590216 |
| Building Area Units | Square Feet |
| Primary Bedroom Level | Main |
| Living Area Units | Square Feet |
| Builder Name | Wilson |
| Standard Status | Pending |
| Middle/Junior School District | West Ada School District |
| Elementary School District | West Ada School District |
| Legal Description | LOT140 BLK 07 LAKEMOOR SUB NO 3 |
| LeasableAreaUnits | Square Feet |
| Freehold | IDX |
Interior Features
| Interior Amenities | Bed-Master Main Level |
|---|---|
| Flooring | Concrete |
| Total Fireplaces | 1 |
| Fireplace Features | One |
| Kitchen Level | Main |
| Air Conditioning Y/N | true |
| Heating Y/N | true |
| Window Features | Skylight(s) |
| Fireplace Y/N | true |
| Above Grade Finished Area | 2467 |
| Total Bedrooms | 3 |
| Living Room Level | Main |
| Main Level Bedrooms | 3 |
| Main Level Bathrooms | 3 |
| Below Grade Finished Area Unit Type | Square Feet |
| LivingAreaSource | Public Records |
| Below Grade Finished Area Source | Public Records |
| Above Grade Finished Area Source | Public Records |
| Above Grade Finished Area Unit Type | Square Feet |
| Total Baths | 3 |
| Kitchen Area | 195 |
| Kitchen Length | 15 |
| Kitchen Width | 13 |
| Primary on Main | 154 |
| Second Bedroom Length | 14 |
| Second Bedroom Width | 11 |
| Bedroom 3 Area | 100 |
| Bedroom 3 Length | 10 |
| Bedroom 3 Width | 10 |
| Primary Bedroom Area | 208 |
| Primary Bedroom Length | 16 |
| Primary Bedroom Width | 13 |
| Bedroom 3 Level | Main |
| Second Bedroom Level | Main |
Exterior Features
| Parking Features | Garage Door Access |
|---|---|
| Lot Features | Standard Lot 6000-9999 SF |
| Water Source | City Service |
| Total Parking | 2 |
| Lot Size Area | 0.177 |
| Building Area Total | 2467 |
| Lot Size Acres | 0.177 |
| Road Surface Type | Paved |
| Covered Spaces | 2 |
| Road Frontage Type | Private Road |
Amenities
- Foreclosure
- Views
- Short Sale
- New Construction
- Adult 55+
- Lease To Own
- No HOA Fees
- Furnished
- Primary On Main
- Air Conditioning
- Seller Finance
- Green
- Fixer Upper
- Horse
- Golf
- Fireplace
- Deck
- Garage
- Basement
- Pool
Property vs Single Family Average in 83616
Price
Taxes
Year Built

