
Primary on Main
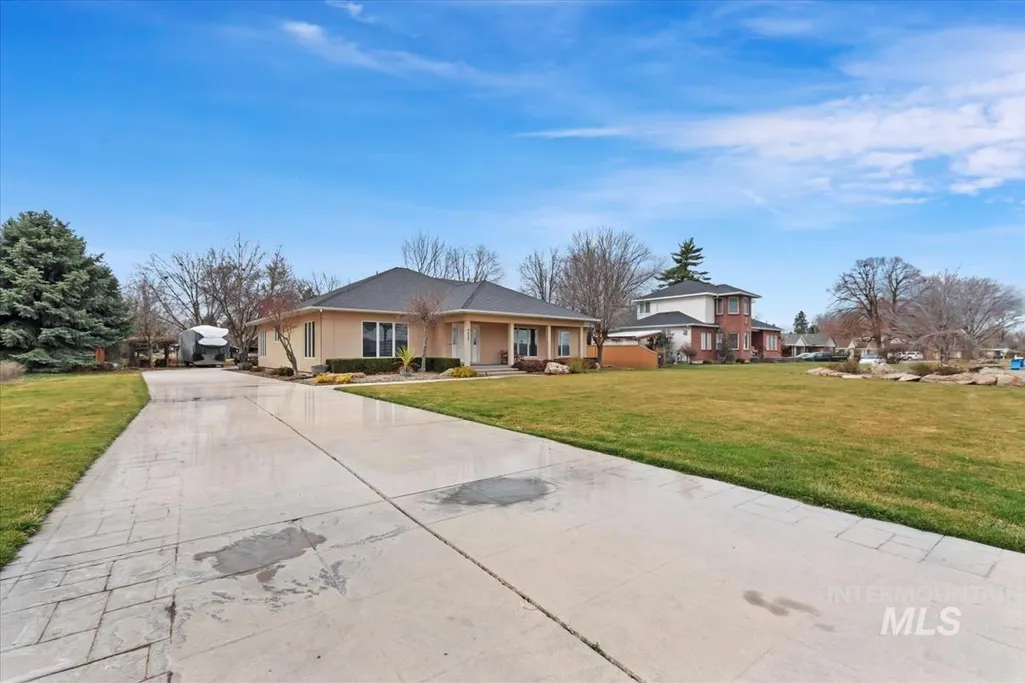
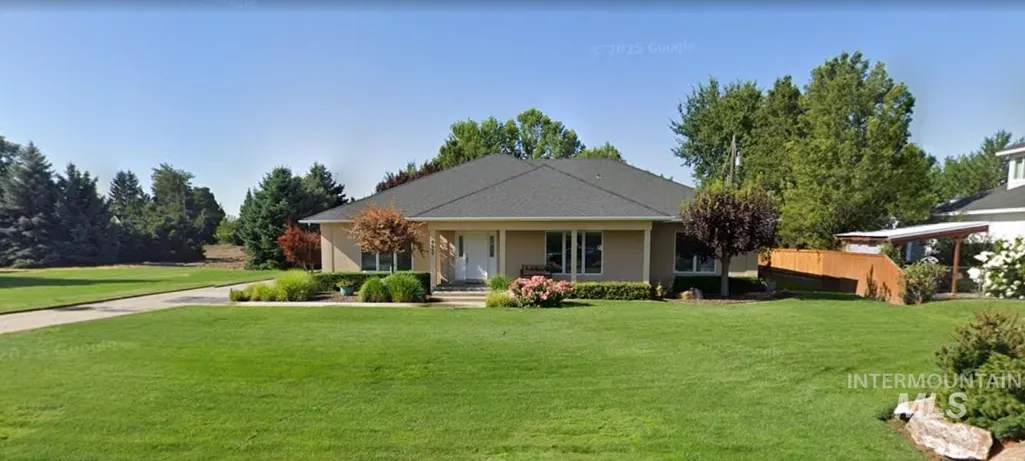
Address
4609 N Mountain View Drive, Boise, ID
Price
$ 1,299,999
Property Attributes
- MLS#98977890
- TypeSingle Family
- Listing Status Pending
- CountyAda
- CityBoise
- NeighborhoodValley View Heights
- Zip83704
- Style
- Year Built2002
- Taxes$ 9901
- Price$ 1,299,999
- Bedrooms5
- Full Bathrooms3
- Half Bathrooms0
- Sqr Footage4606
- Lot Size0.91 Acres
Data Source:
Intermountain MLS (IMLS)
Property Description
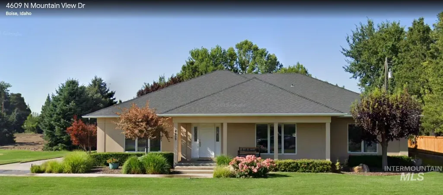
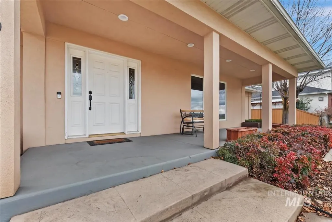
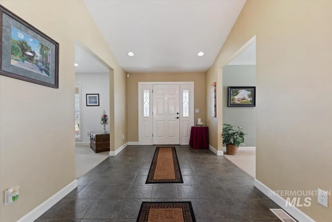
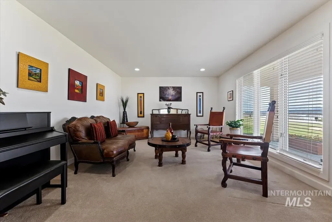
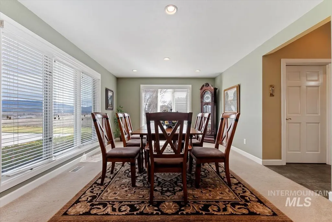
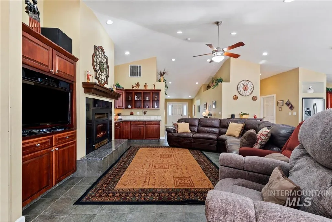
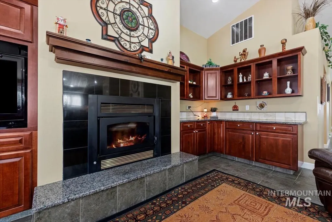
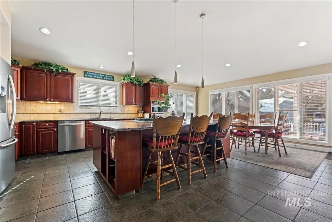
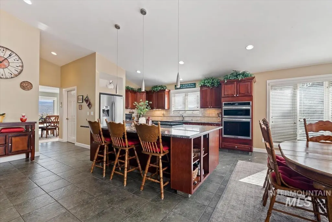
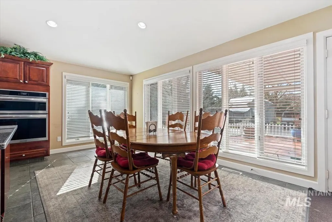
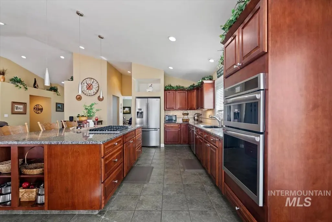
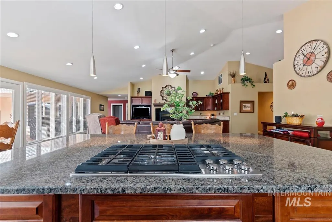
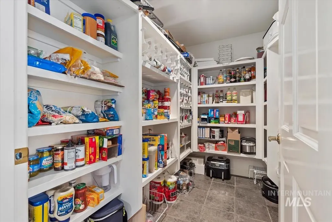
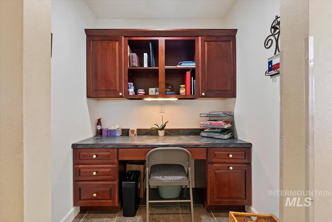
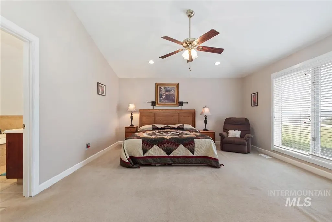
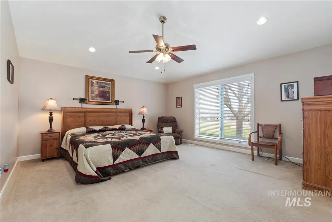
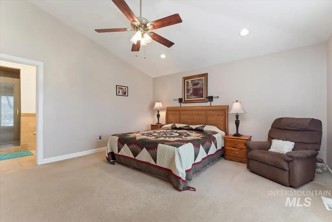
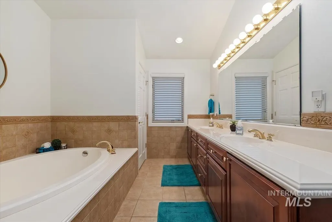
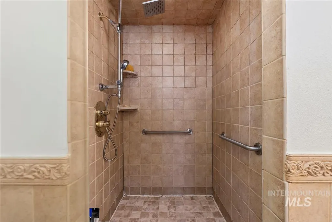
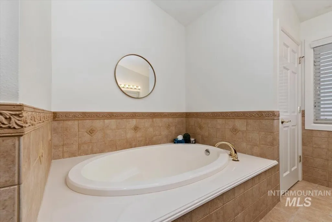
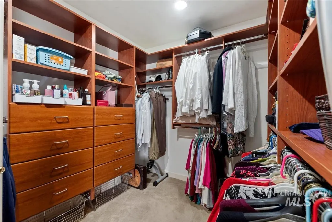
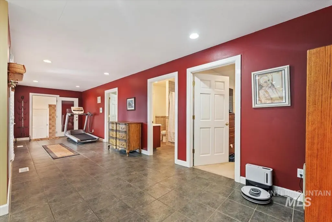
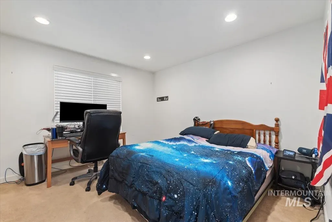
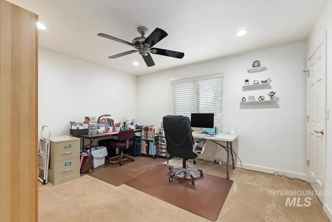
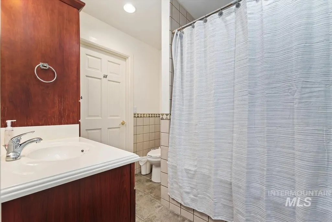
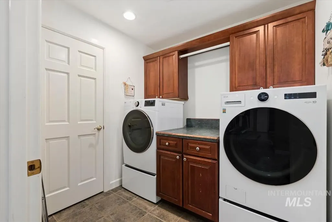
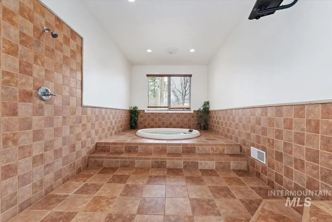
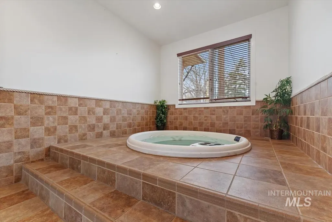
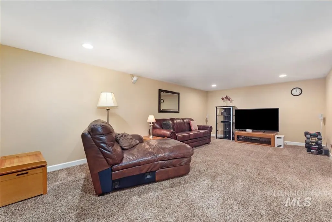
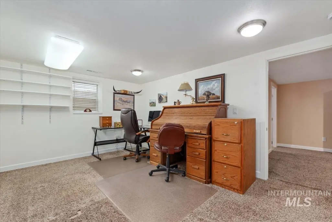
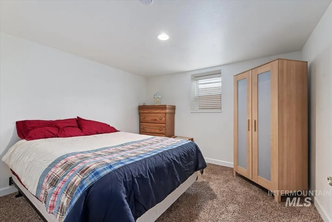
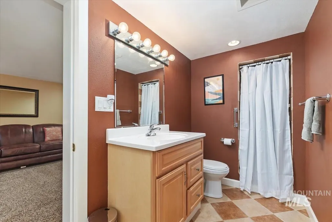
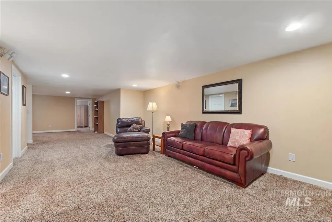
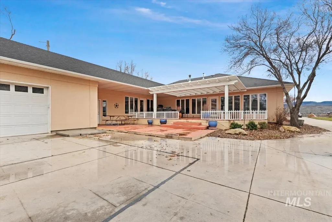
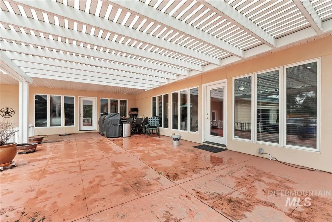
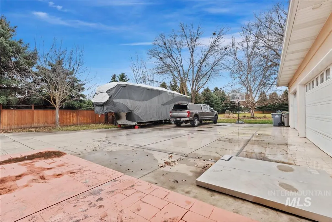
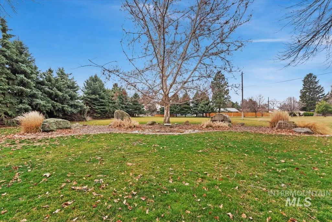
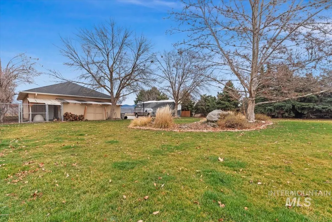
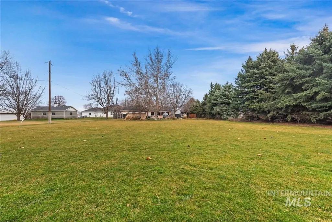
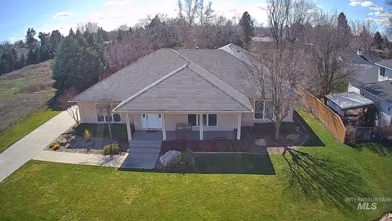
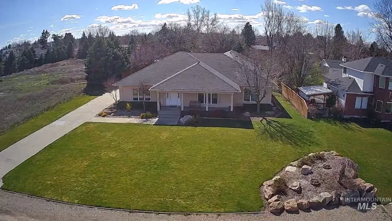
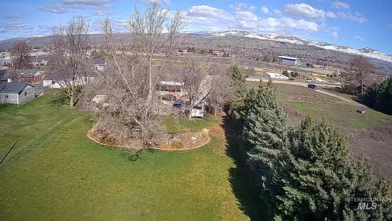
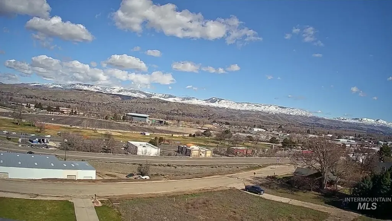
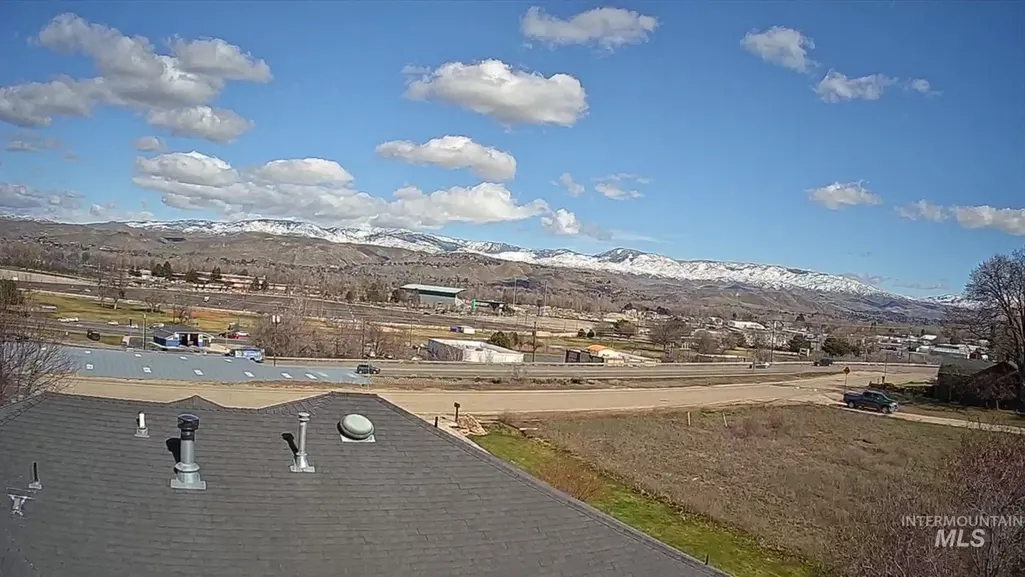
Price reduced! Stunning, spacious view home on a rare, level, irrigated, nearly full acre in west Boise. AND NO HOA! 180 degree views! Well appointed kitchen with loads of granite counter-top area, built-in electric oven and microwave combination (replaced in February 2026) and built-in gas cook top with down-draft exhaust in the huge granite island with breakfast bar room to spare. Large walk-in pantry and office next to the kitchen are super convenient. Family dining area next to kitchen and formal dining room for special occasions. Expansive entry, great room flooded with natural light, and a wood-burning fireplace. Don't miss the indoor hot tub/spa! 3 bedrooms and 2 bathrooms on the main floor. Primary bedroom with en-suite has a walk-in closet, garden tub and tiled shower. 2 guest bedrooms share a bathroom, 1 with direct access from bedroom. 2 more bedrooms downstairs and a large bonus/rec room with Bose surround sound system that stays with the house! 3rd bathroom with shower and linen storage, and 2 additional storage areas round out the basement space. Sheltered patio with pergola cover is ideal for grilling & chilling. Large grape arbor to relax under. Deep 4 car garage (33 x 40) has tons of storage and work bench. Like living on a country estate, just minutes from all that Boise has to offer. Truly a unique home with amazing amenities, come make it your dream home.
| Elementary School | Middle School | High School |
|---|---|---|
| Mountain View Elementary School | River Glen Jr Middle School | Capital High School |
| Price History | |
|---|---|
| 3/13/2026 | Listed $1,499,990 |
| 4/16/2026 | 3$1,449,000 |
| 4/29/2026 | 3$1,399,990 |
| 6/4/2026 | 7$1,299,999 |
General Features
| Heating | Forced Air |
|---|---|
| Cooling | Central Air |
| Utilities | Sewer Connected |
| Appliances | Gas Water Heater |
| Garage Spaces | 4 |
| Security Features | Alarm |
| Construction Materials | Frame |
| Year Built | 2002 |
| Levels | Single with Below Grade |
| Property Subtype | Single Family Residence |
| Tax Year | 2024 |
| Ownership | Fee Simple |
| County | Ada |
| Property Type | Residential |
| Attached Garage | true |
| Subdivision Name | Valley View Heights |
| Garage Y/N | true |
| Status | Pending |
| Directions | Chinden/S. on Glenwood/W. on Mountain View |
| ModificationTimestamp | 2026-08-20T16:41:30.300Z |
| High School | Capital |
| City | Boise |
| High School District | Boise School District #1 |
| Lot Size Units | Acres |
| Lot Size Square Feet | 39639.6 |
| Carport Y/N | false |
| Listing Terms | Cash |
| Spa Features | Hot Tub/Spa |
| Elementary School | Mountain View |
| Land Lease Y/N | false |
| Tax Annual Amount | 9901.36 |
| Middle/Junior High School | River Glen Jr |
| Building Area Units | Square Feet |
| Primary Bedroom Level | Main |
| Living Area Units | Square Feet |
| Standard Status | Pending |
| Middle/Junior School District | Boise School District #1 |
| Elementary School District | Boise School District #1 |
| Legal Description | Lot 8 Valley View Heights |
| LeasableAreaUnits | Square Feet |
| Freehold | IDX |
Interior Features
| Interior Amenities | Bath-Master |
|---|---|
| Flooring | Tile |
| Total Fireplaces | 1 |
| Fireplace Features | One |
| Kitchen Level | Main |
| Air Conditioning Y/N | true |
| Heating Y/N | true |
| Fireplace Y/N | true |
| Above Grade Finished Area | 3480 |
| Total Bedrooms | 5 |
| Below Grade Finished Area | 1126 |
| Living Room Level | Main |
| Main Level Bedrooms | 3 |
| Main Level Bathrooms | 2 |
| Below Grade Finished Area Unit Type | Square Feet |
| LivingAreaSource | Other |
| Below Grade Finished Area Source | Other |
| Above Grade Finished Area Source | Other |
| Above Grade Finished Area Unit Type | Square Feet |
| Total Baths | 3 |
| Kitchen Area | 240 |
| Kitchen Length | 15 |
| Kitchen Width | 16 |
| Primary on Main | 144 |
| Second Bedroom Length | 12 |
| Second Bedroom Width | 12 |
| Bedroom 3 Area | 168 |
| Bedroom 3 Length | 12 |
| Bedroom 3 Width | 14 |
| Bedroom 4 Area | 110 |
| Bedroom 4 Length | 10 |
| Bedroom 4 Width | 11 |
| Dining Room Area | 10 |
| Dining Room Width | 14 |
| Living Room Area | 234 |
| Living Room Length | 13 |
| Living Room Width | 18 |
| Primary Bedroom Area | 255 |
| Primary Bedroom Length | 15 |
| Primary Bedroom Width | 17 |
| Dining Room Level | Main |
| Dining Room Area | 140 |
| Bedroom 5 Width | 15 |
| Bedroom 5 Level | Lower |
| Bedroom 5 Length | 10 |
| Bedroom 5 Area | 150 |
| Bedroom 4 Level | Lower |
| Bedroom 3 Level | Main |
| Second Bedroom Level | Main |
Exterior Features
| Parking Features | Attached |
|---|---|
| Lot Features | 1/2 - .99 AC |
| Water Source | City Service |
| Total Parking | 4 |
| Lot Size Area | 0.91 |
| Foundation Details | Crawl Space |
| Building Area Total | 4606 |
| Lot Dimensions | 398x105 |
| Lot Size Acres | 0.91 |
| Other Parking | Garage: 33x40 |
| Covered Spaces | 4 |
Amenities
- Foreclosure
- Views
- Short Sale
- New Construction
- Adult 55+
- Lease To Own
- No HOA Fees
- Furnished
- Primary On Main
- Air Conditioning
- Seller Finance
- Green
- Fixer Upper
- Horse
- Golf
- Fireplace
- Deck
- Garage
- Basement
- Pool
Property vs Single Family Average in 83704
Price
Taxes
Year Built

