
Price Reduction - Primary on Main
Address
2515 N Big Sky Place, Eagle, ID
Price
$ 3,999,000
Property Attributes
- MLS#98977674
- TypeSingle Family
- Listing Status Active
- CountyAda
- CityEagle
- NeighborhoodBig Sky Estates
- Zip83616
- Style
- Year Built2007
- Taxes$ 9752
- Price$ 3,999,000
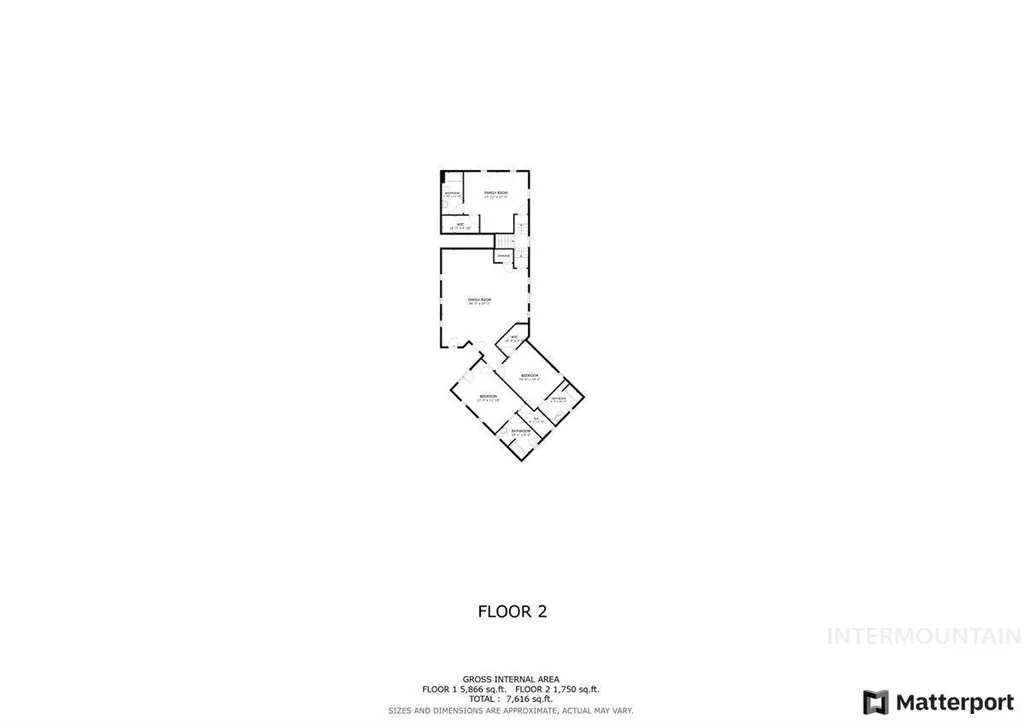
- Bedrooms6
- Full Bathrooms8
- Half Bathrooms0
- Sqr Footage7946
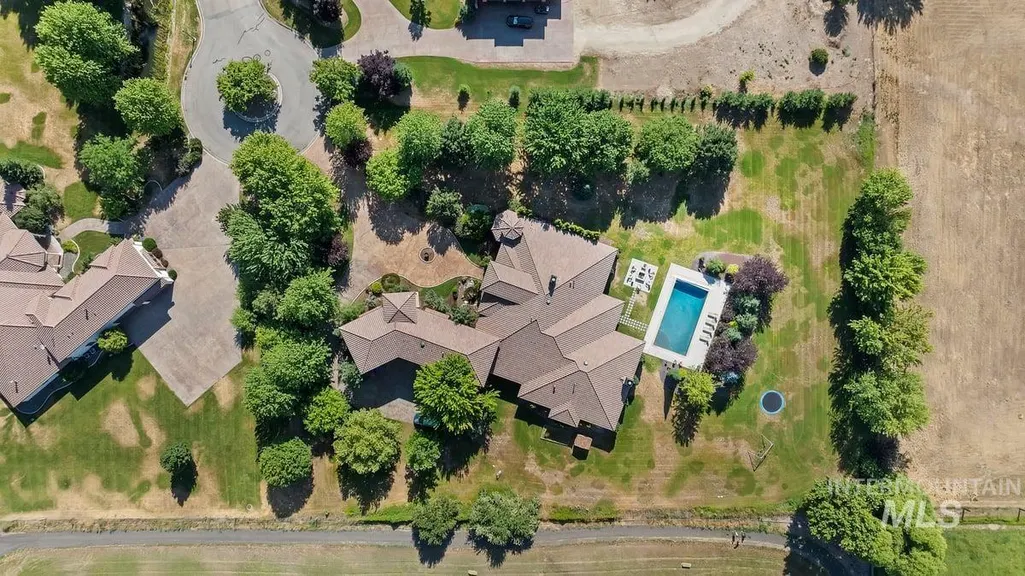
- Lot Size1.856 Acres
Data Source:
Intermountain MLS (IMLS)
Property Description
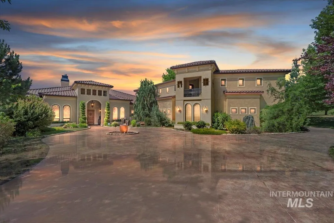
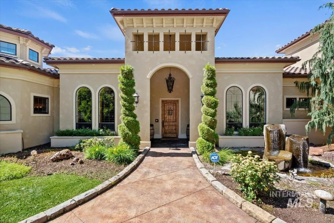
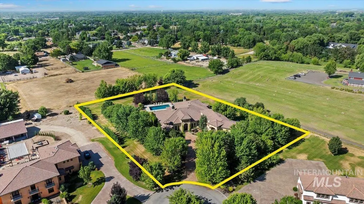
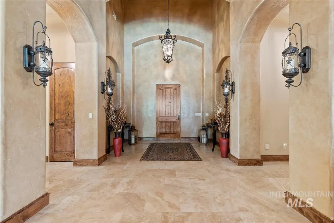
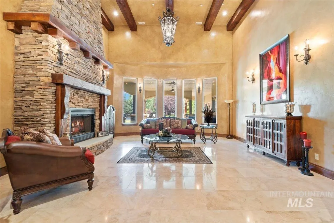
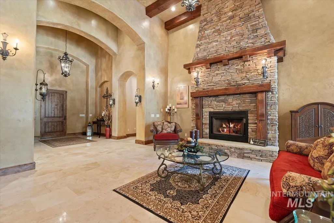
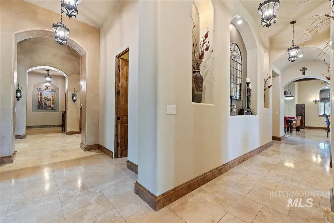
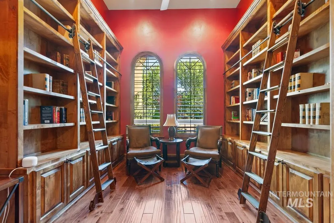
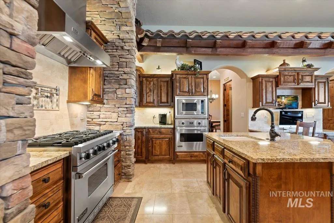
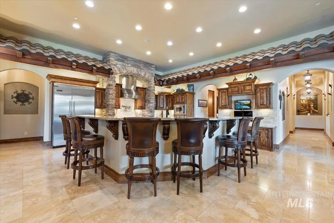
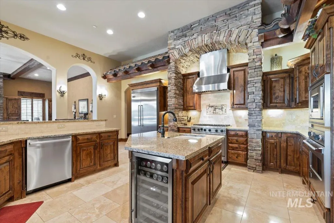
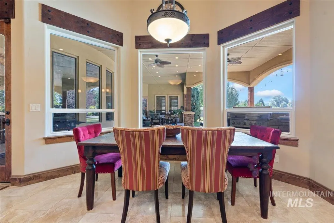
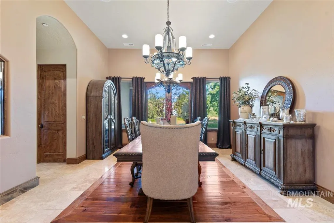
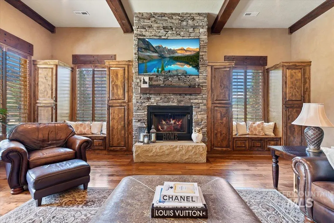
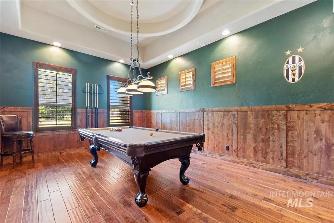
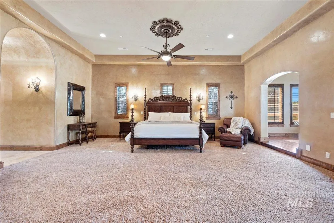
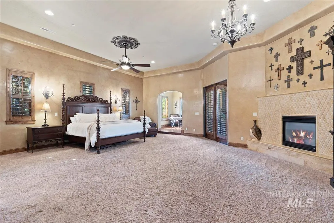
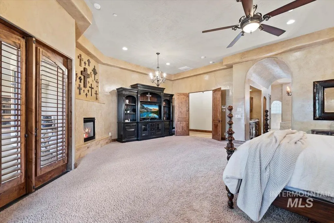
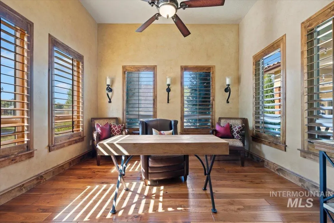
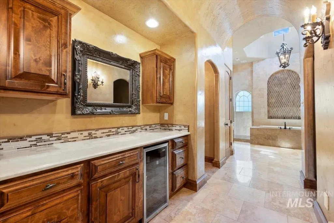
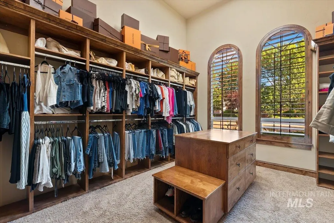
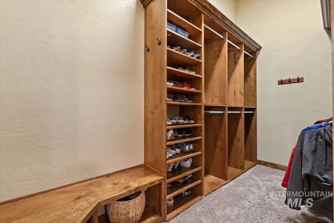
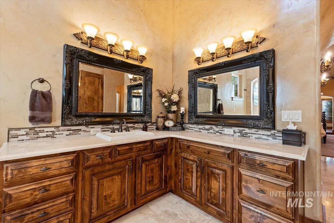
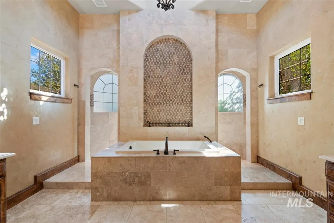
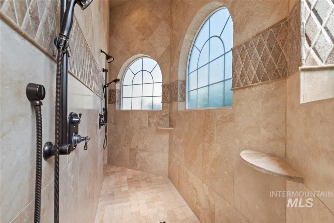
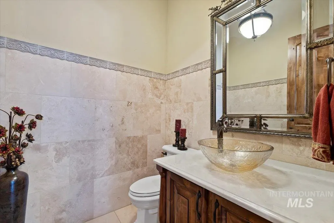
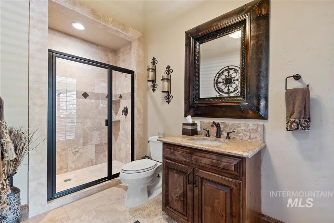
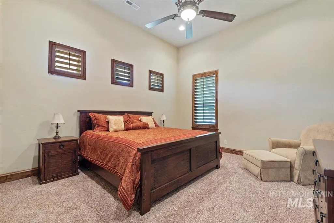
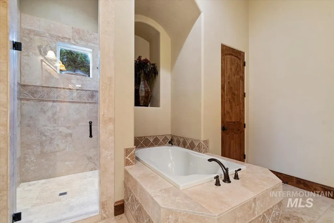
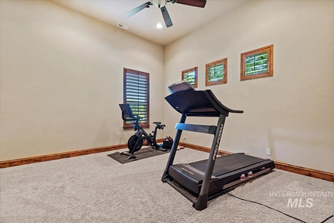
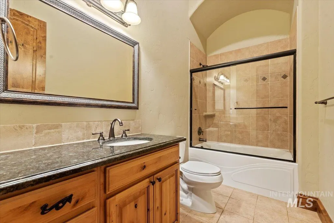
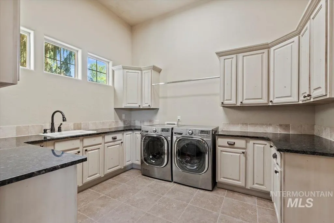
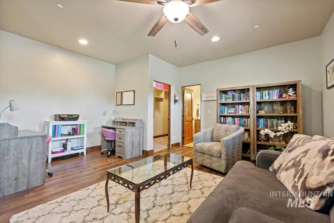
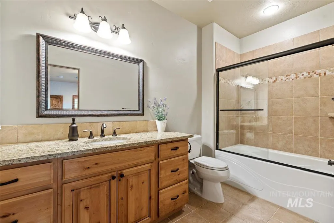
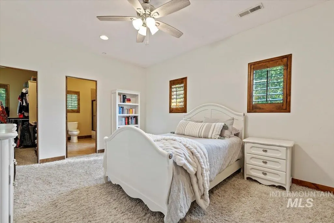
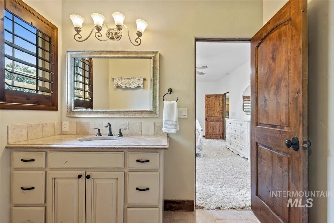
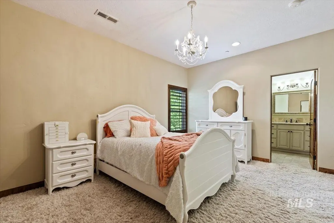
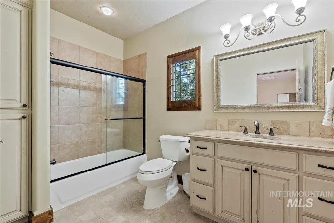
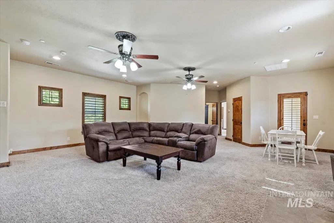
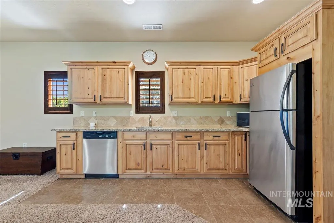
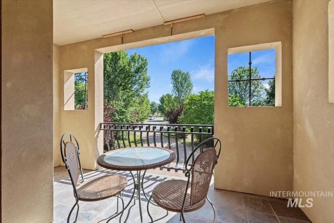
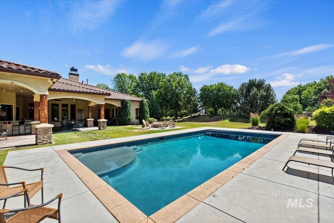
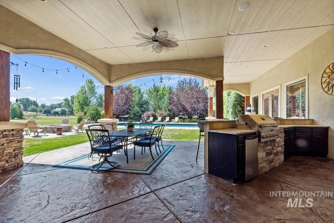
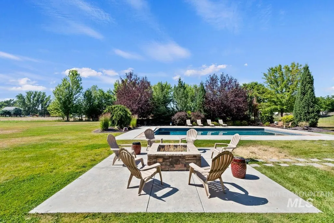
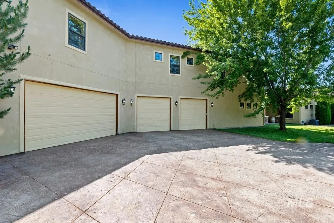
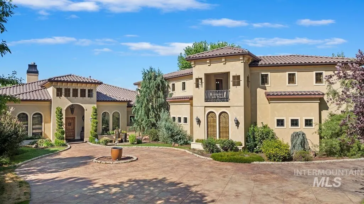
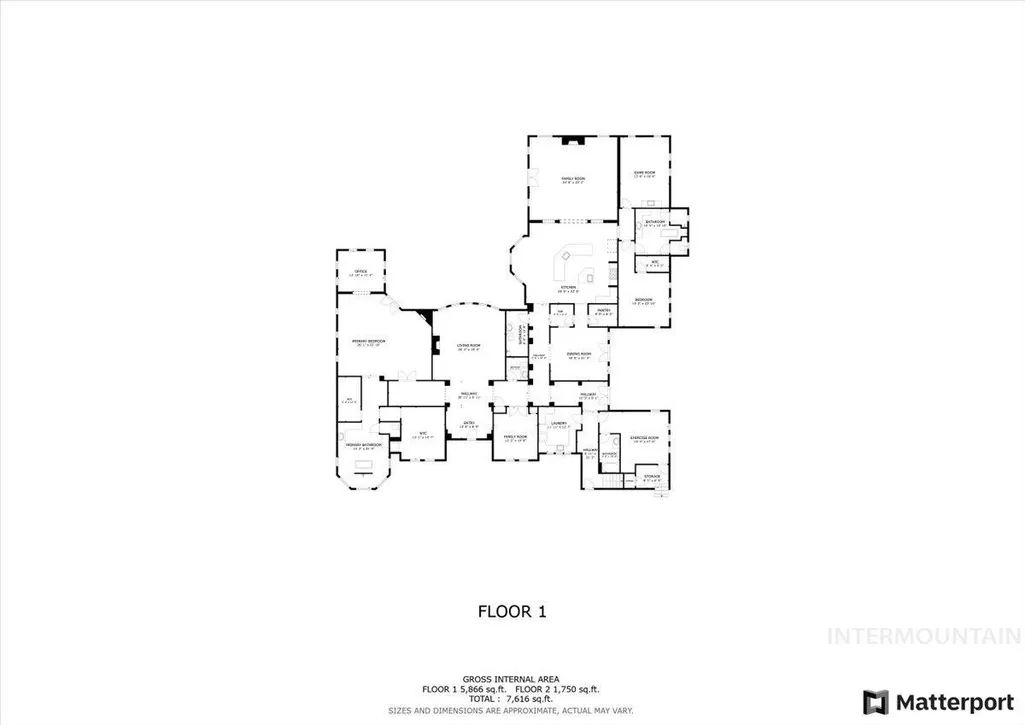
One of Eagle's premier multi-generational luxury estates, offering nearly 8,000 square feet of private living, resort-style amenities, and the ability to host family, friends, and business gatherings on a scale few properties can match just minutes from downtown Eagle. This luxury estate is situated on 1.85 acres featuring stunning indoor and outdoor entertaining areas. Inside, enjoy wood shutters, engineered hardwood and tile flooring, exposed wood beams, vaulted ceilings, and architectural niches throughout. The grand entry opens to spacious living and a chef's kitchen with granite countertops, double ovens, a 6-burner range, three dishwashers, custom stonework, and commercial refrigerator/freezer. The main-level primary suite is its own private wing with fireplace, sitting area, patio access, dual closets, and a spa-inspired bath with walk-through shower and in-closet laundry. Additional highlights include five en-suite bedrooms, a bonus area with kitchenette, formal dining with wine cellar and humidor, library, and game room. Entertain with ease in the great room or outdoors on the covered patio with built-in kitchen and sparkling pool. Exceptional craftsmanship and thoughtful design make this estate truly one-of-a-kind.
| Elementary School | Middle School | High School |
|---|---|---|
| Eagle Elementary School | Eagle Middle Middle School | Eagle High School |
| Price History | |
|---|---|
| 3/12/2026 | Listed $4,500,000 |
| 5/21/2026 | 6$4,250,000 |
| 8/12/2026 | 6$3,999,000 |
General Features
| Sewer | Septic Tank |
|---|---|
| Heating | Natural Gas |
| Cooling | Central Air |
| Utilities | Cable Connected |
| Roof | Tile |
| Appliances | Gas Water Heater |
| HOA Fee | 600 |
| Garage Spaces | 4 |
| Patio/Porch Features | Covered Patio/Deck |
| Pool Features | In Ground |
| Construction Materials | Frame |
| Year Built | 2007 |
| Levels | Two |
| Property Subtype | Single Family w/ Acreage |
| Tax Year | 2024 |
| Current Use | Single Family |
| Ownership | Fee Simple,Fractional Ownership: No |
| Waterfront Features | Pond Community |
| Assoc Fee Paid Per | Quarterly |
| County | Ada |
| Property Type | Residential |
| HOA | true |
| Attached Garage | true |
| Subdivision Name | Big Sky Estates |
| Garage Y/N | true |
| Other Structures | Separate Living Quarters |
| Status | Active |
| Directions | N on Eagle Rd, W on Beacon Light Rd, S on Big Sky to end of cul-de-sac. |
| ModificationTimestamp | 2026-08-12T03:17:50.200Z |
| High School | Eagle |
| City | Eagle |
| High School District | West Ada School District |
| Lot Size Units | Acres |
| Lot Size Square Feet | 80847.36 |
| Carport Y/N | false |
| Listing Terms | Cash |
| Spa Features | Hot Tub/Spa |
| Elementary School | Eagle |
| Land Lease Y/N | false |
| Tax Annual Amount | 9752.04 |
| Middle/Junior High School | Eagle Middle |
| Virtual Tour | https://tours.360idaho.com/x2319533 |
| Building Area Units | Square Feet |
| Primary Bedroom Level | Main |
| Living Area Units | Square Feet |
| Standard Status | Active |
| Middle/Junior School District | West Ada School District |
| Elementary School District | West Ada School District |
| Legal Description | Lot 06 Blk 01 Pony Hollow Sub |
| LeasableAreaUnits | Square Feet |
| Freehold | IDX |
Interior Features
| Interior Amenities | Bath-Master |
|---|---|
| Flooring | Tile |
| Fireplace Features | Three or More |
| Kitchen Level | Main |
| Air Conditioning Y/N | true |
| Heating Y/N | true |
| Fireplace Y/N | true |
| Above Grade Finished Area | 7946 |
| Total Bedrooms | 6 |
| Living Room Level | Main |
| Main Level Bedrooms | 3 |
| Main Level Bathrooms | 4 |
| Below Grade Finished Area Unit Type | Square Feet |
| LivingAreaSource | Other,Public Records |
| Below Grade Finished Area Source | Other,Public Records |
| Above Grade Finished Area Source | Other,Public Records |
| Above Grade Finished Area Unit Type | Square Feet |
| Total Baths | 8 |
| Family Room Level | Main |
| Dining Room Level | Main |
| Bedroom 5 Level | Upper |
| Bedroom 4 Level | Upper |
| Bedroom 3 Level | Main |
| Second Bedroom Level | Main |
Exterior Features
| Parking Features | Attached |
|---|---|
| Lot Features | 1 - 4.99 AC |
| Water Source | Well |
| Total Parking | 4 |
| Lot Size Area | 1.856 |
| Foundation Details | Crawl Space |
| Spa | true |
| Building Area Total | 7946 |
| Lot Size Acres | 1.856 |
| Road Surface Type | Paved |
| Other Parking | Garage: 1525 |
| Covered Spaces | 4 |
| Road Frontage Type | Public Road |
| Horse Y/N | true |
Amenities
- Foreclosure
- Views
- Short Sale
- New Construction
- Adult 55+
- Lease To Own
- No HOA Fees
- Furnished
- Primary On Main
- Air Conditioning
- Seller Finance
- Green
- Fixer Upper
- Horse
- Golf
- Fireplace
- Deck
- Garage
- Basement
- Pool
Property vs Single Family Average in 83616
Price
Taxes
Year Built

