
New Construction - Primary on Main
Address
11267 W Rio Rd, Caldwell, ID
Price
$ 1,145,000
Property Attributes
- MLS#98977648
- TypeSingle Family
- Listing Status Pending
- CountyCanyon
- CityCaldwell
- AreaCanyon County Other
- NeighborhoodWest River
- Zip83607
- Style
- Year Built2026
- Taxes$ 943
- Price$ 1,145,000
- Bedrooms4
- Full Bathrooms3
- Half Bathrooms0
- Sqr Footage3330
- Lot Size1.37 Acres
Data Source:
Intermountain MLS (IMLS)
Property Description
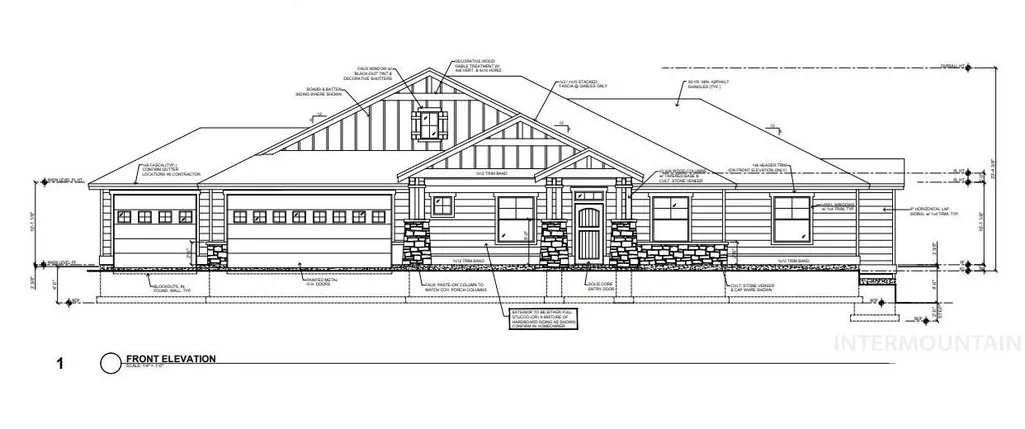
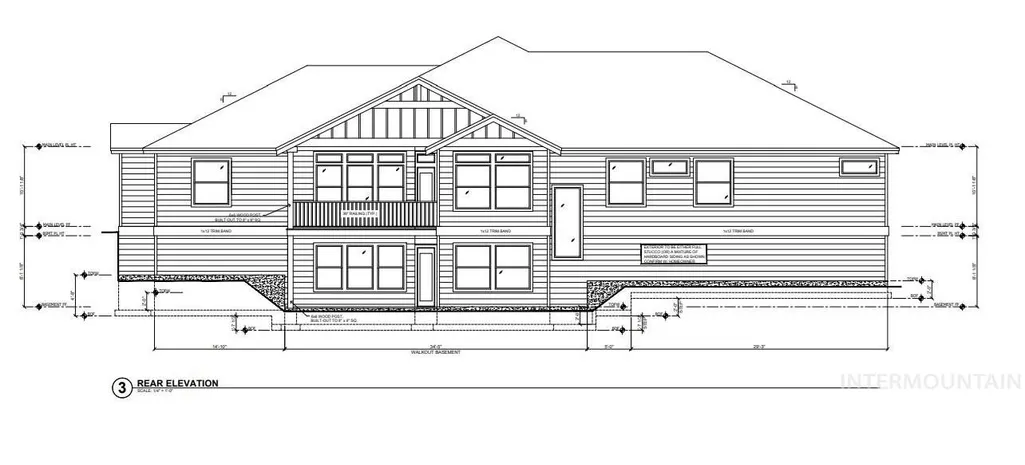
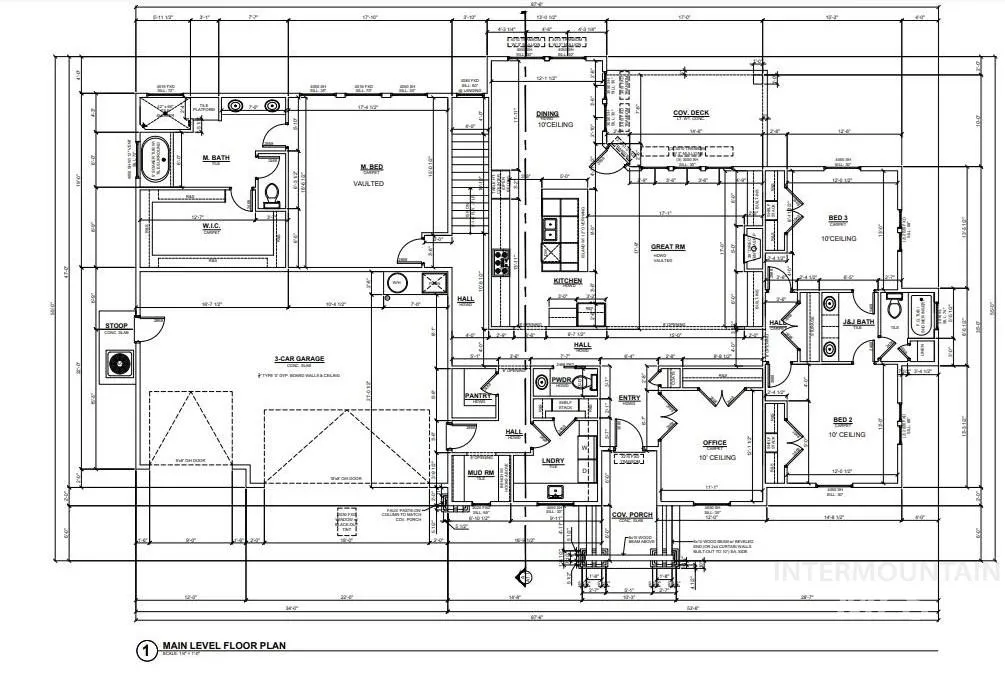
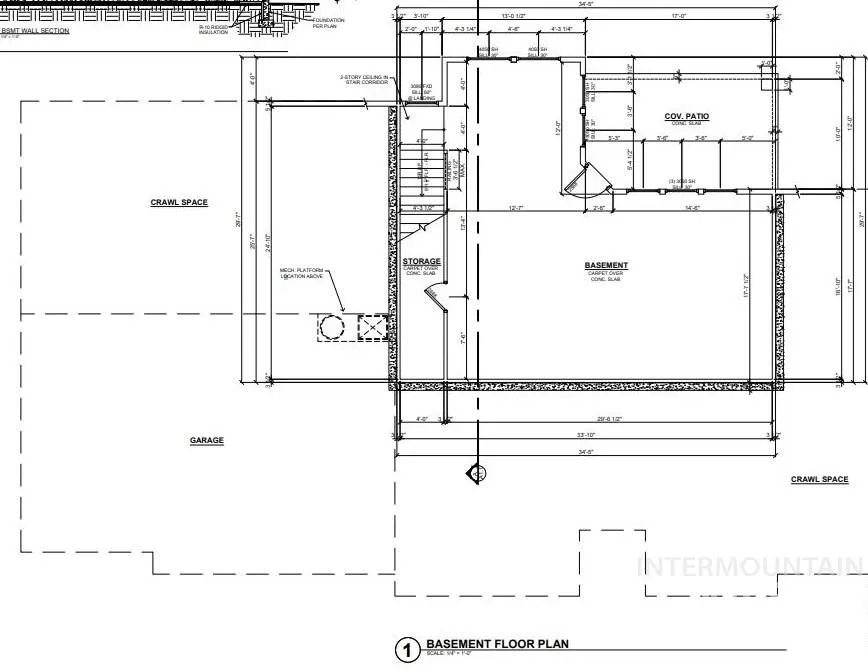
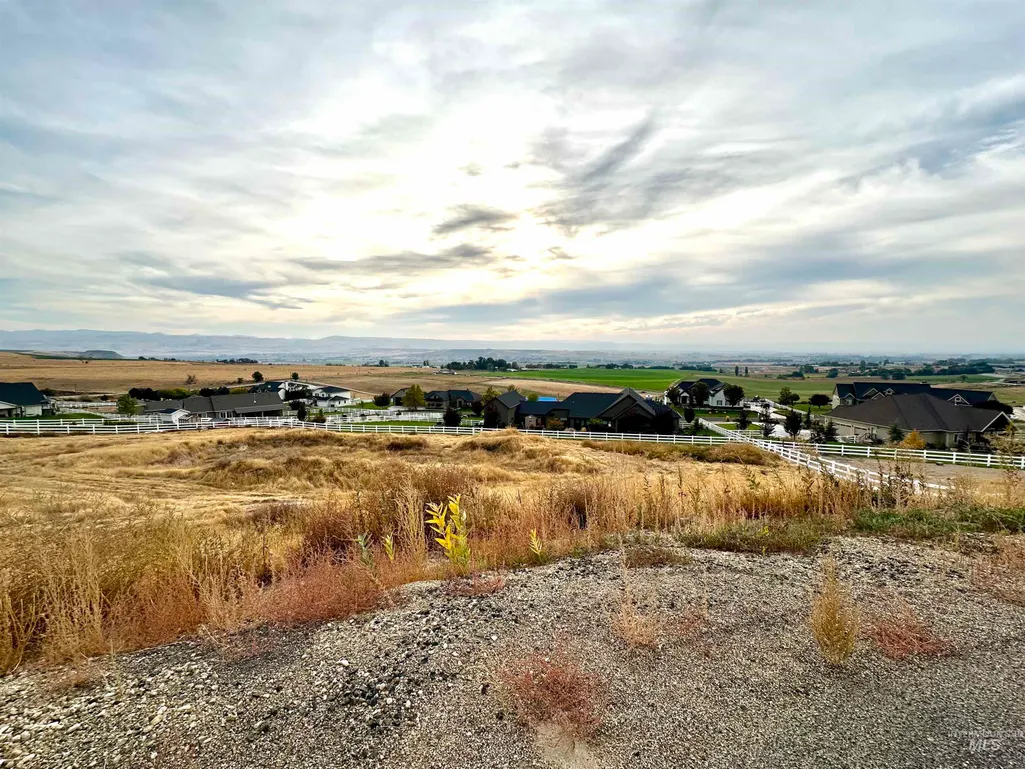
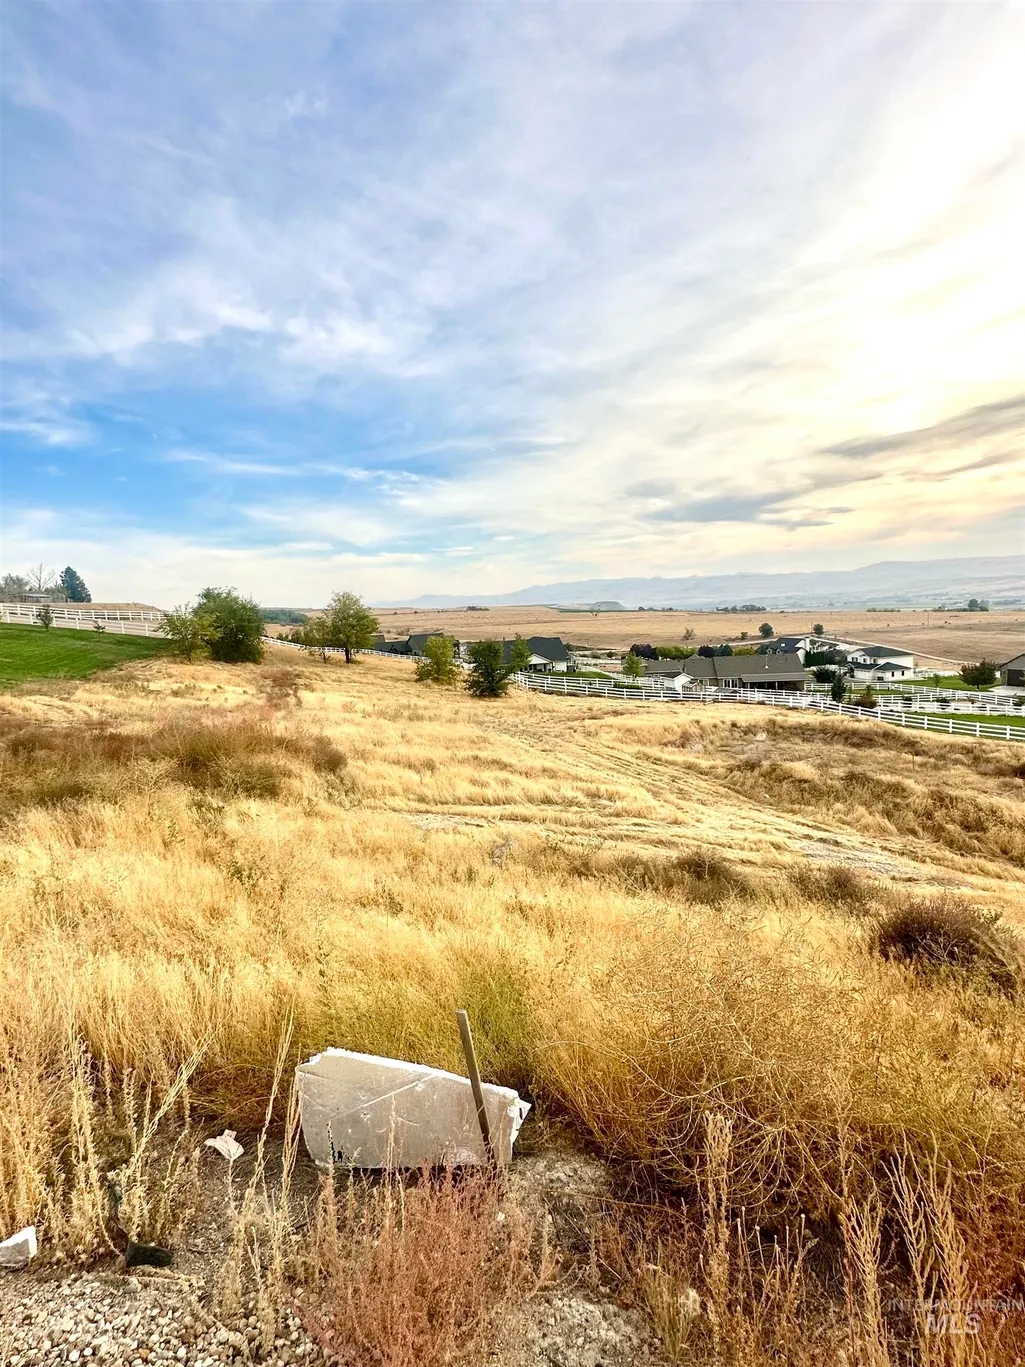
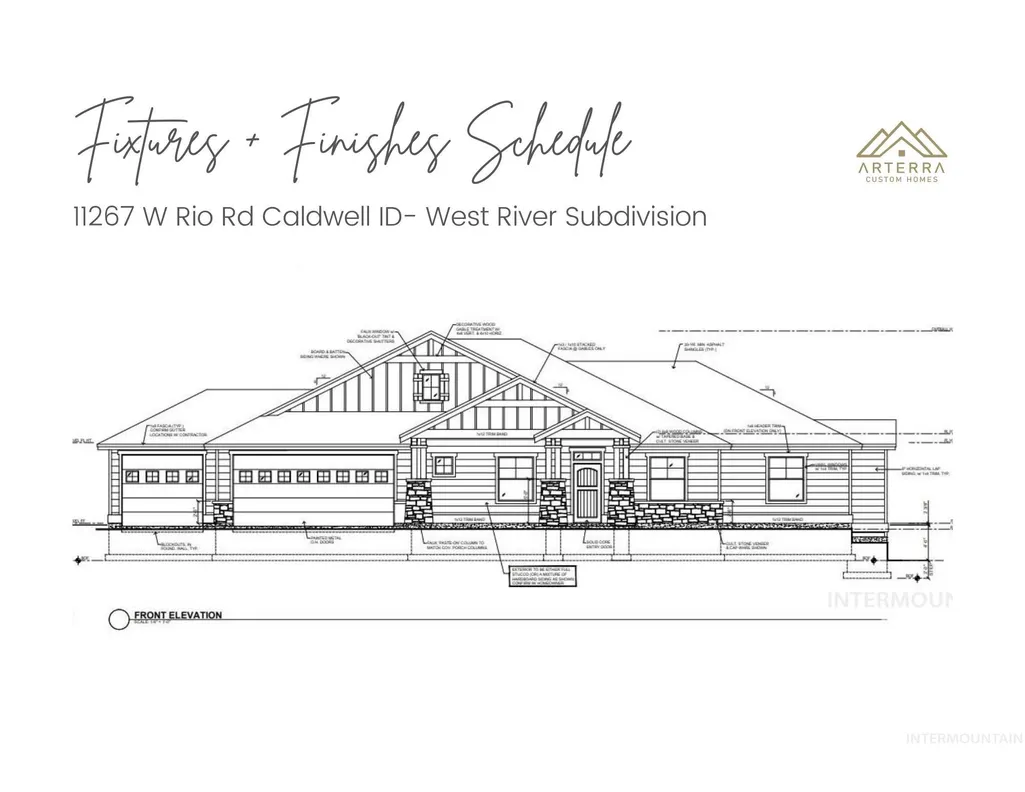
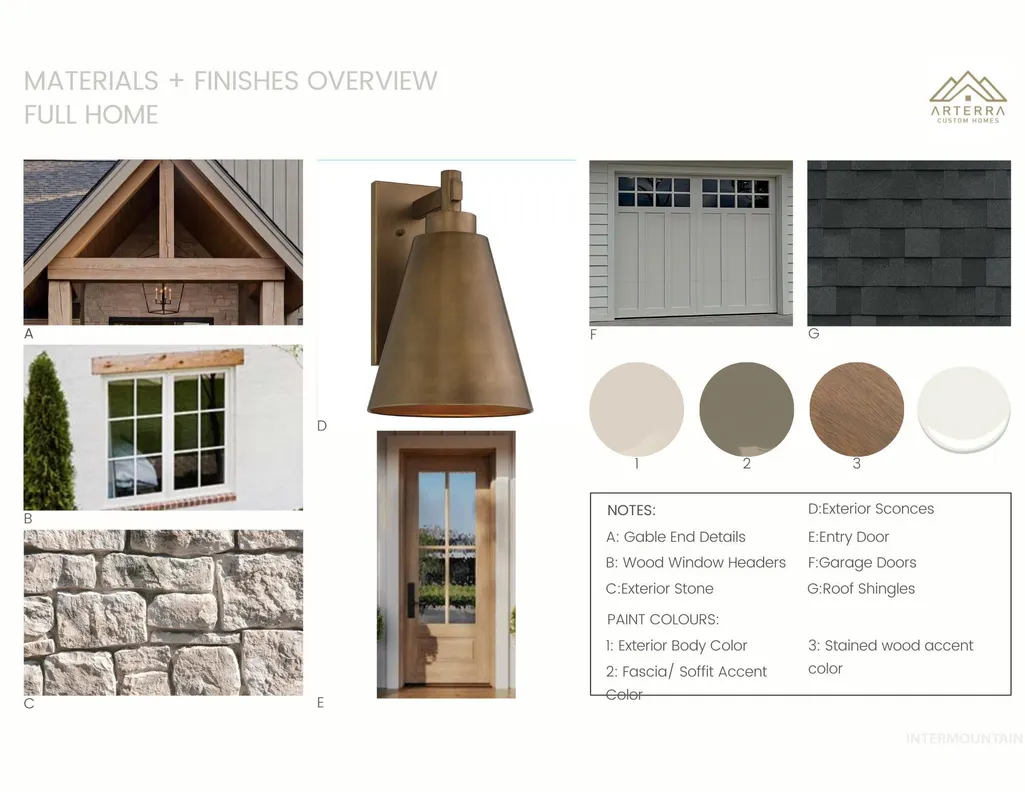
If you're looking for breathtaking views of the Owyhee Mountains, this is IT! Custom home to be built on the top of the West River subdivision with panoramic mountain views. This will be nestled in 1.37 acres to offer ample space. One level floorplan with basement offers 3 bedrooms plus office with storage that can be an additional bedroom. Large walk out daylight basement that can be a flex room, bedroom or multi-gen living space. Plenty of natural light, balcony from the great room to enjoy the amazing sunsets. Vaulted ceilings from the kitchen to great room and primary room. Choose your own finishes or choose from the builders pre-selected finishes. Come discover the possibility to build your dream home!
| Elementary School | Middle School | High School |
|---|---|---|
| West Canyon Elementary School | Vallivue Middle Middle School | Vallivue High School |
| Price History | |
|---|---|
| 3/11/2026 | Listed $1,145,000 |
General Features
| Sewer | Septic Tank |
|---|---|
| Heating | Forced Air |
| Cooling | Central Air |
| Utilities | Cable Connected |
| Roof | Composition |
| Appliances | Tankless Water Heater |
| HOA Fee | 325 |
| Garage Spaces | 3 |
| Patio/Porch Features | Covered Patio/Deck |
| Construction Materials | Wood Siding |
| Year Built | 2026 |
| Levels | Single with Below Grade |
| Property Subtype | Single Family w/ Acreage |
| Tax Year | 2025 |
| Current Use | Single Family |
| Ownership | Fee Simple,Fractional Ownership: No |
| Assoc Fee Paid Per | Annually |
| County | Canyon |
| New Construction | true |
| Property Type | Residential |
| HOA | true |
| Attached Garage | true |
| Subdivision Name | West River |
| Garage Y/N | true |
| Status | Pending |
| Directions | W on Karcher Rd (Hwy 55) / S on Riverside / E on Locust / West River Subdivision is on the left |
| ModificationTimestamp | 2026-05-21T18:09:28.000Z |
| High School | Vallivue |
| City | Caldwell |
| High School District | Vallivue School District #139 |
| MLS Area | Canyon County Other - 1290 |
| Lot Size Units | Acres |
| Lot Size Square Feet | 59677.2 |
| Carport Y/N | false |
| Listing Terms | Cash |
| Elementary School | West Canyon |
| Land Lease Y/N | false |
| Tax Annual Amount | 943.34 |
| Middle/Junior High School | Vallivue Middle |
| Building Area Units | Square Feet |
| Primary Bedroom Level | Main |
| Living Area Units | Square Feet |
| Builder Name | Arterra Custom Homes LLC |
| Standard Status | Pending |
| Middle/Junior School District | Vallivue School District #139 |
| Elementary School District | Vallivue School District #139 |
| Legal Description | 06-2N-3W SE WEST RIVER SUB LT 16 BLK 3 |
| LeasableAreaUnits | Square Feet |
| Freehold | IDX |
Interior Features
| Interior Amenities | Bath-Master |
|---|---|
| Basement | Daylight |
| Flooring | Tile |
| Fireplace Features | Gas |
| Kitchen Level | Main |
| Air Conditioning Y/N | true |
| Heating Y/N | true |
| Fireplace Y/N | true |
| Above Grade Finished Area | 2564 |
| Total Bedrooms | 4 |
| Below Grade Finished Area | 766 |
| Main Level Bedrooms | 4 |
| Main Level Bathrooms | 2 |
| Below Grade Finished Area Unit Type | Square Feet |
| LivingAreaSource | Plans |
| Below Grade Finished Area Source | Plans |
| Above Grade Finished Area Source | Plans |
| Above Grade Finished Area Unit Type | Square Feet |
| Total Baths | 3 |
| Kitchen Area | 192 |
| Kitchen Length | 16 |
| Kitchen Width | 12 |
| Primary on Main | 156 |
| Second Bedroom Length | 13 |
| Second Bedroom Width | 12 |
| Bedroom 3 Area | 156 |
| Bedroom 3 Length | 13 |
| Bedroom 3 Width | 12 |
| Dining Room Area | 12 |
| Dining Room Width | 12 |
| Family Room Area | 323 |
| Family Room Length | 19 |
| Primary Bedroom Area | 255 |
| Primary Bedroom Length | 15 |
| Primary Bedroom Width | 17 |
| Family Room Width | 17 |
| Family Room Level | Main |
| Dining Room Level | Main |
| Dining Room Area | 144 |
| Bedroom 4 Level | Main |
| Bedroom 3 Level | Main |
| Second Bedroom Level | Main |
Exterior Features
| Parking Features | Attached |
|---|---|
| Lot Features | 1 - 4.99 AC |
| Water Source | Shared Well |
| Total Parking | 3 |
| Lot Size Area | 1.37 |
| Building Area Total | 3330 |
| Lot Size Acres | 1.37 |
| Other Parking | Garage: 34x23,Garage Door: 18x8, 9x8 |
| Covered Spaces | 3 |
| Road Frontage Type | Public Road |
| Horse Y/N | true |
Amenities
- Foreclosure
- Views
- Short Sale
- New Construction
- Adult 55+
- Lease To Own
- No HOA Fees
- Furnished
- Primary On Main
- Air Conditioning
- Seller Finance
- Green
- Fixer Upper
- Horse
- Golf
- Fireplace
- Deck
- Garage
- Basement
- Pool
Property vs Single Family Average in 83607
Price
Taxes
Year Built

