
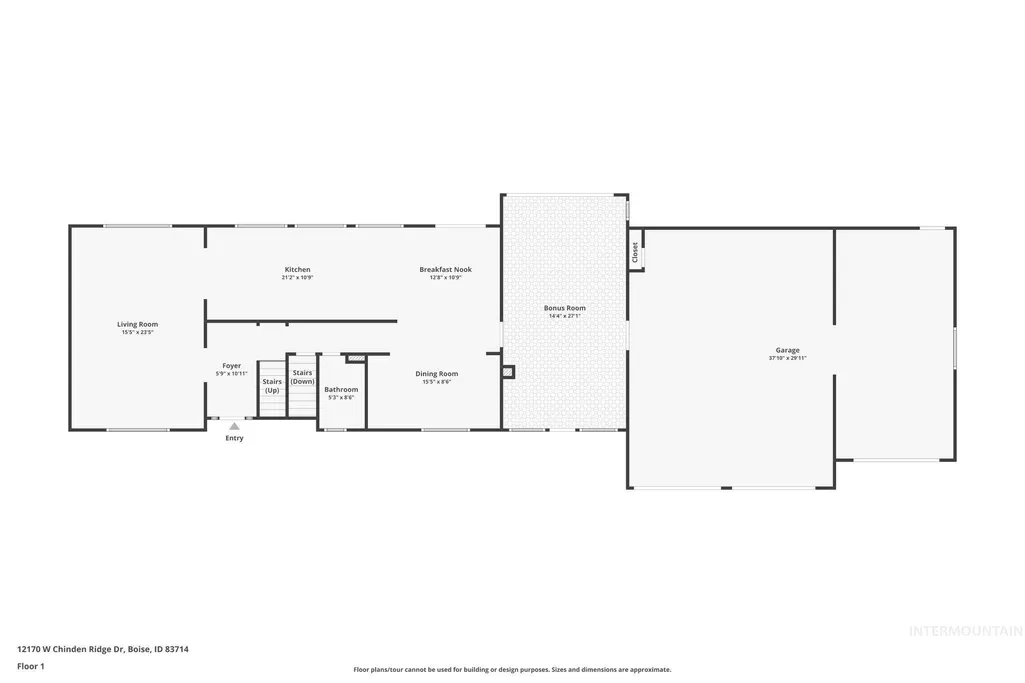
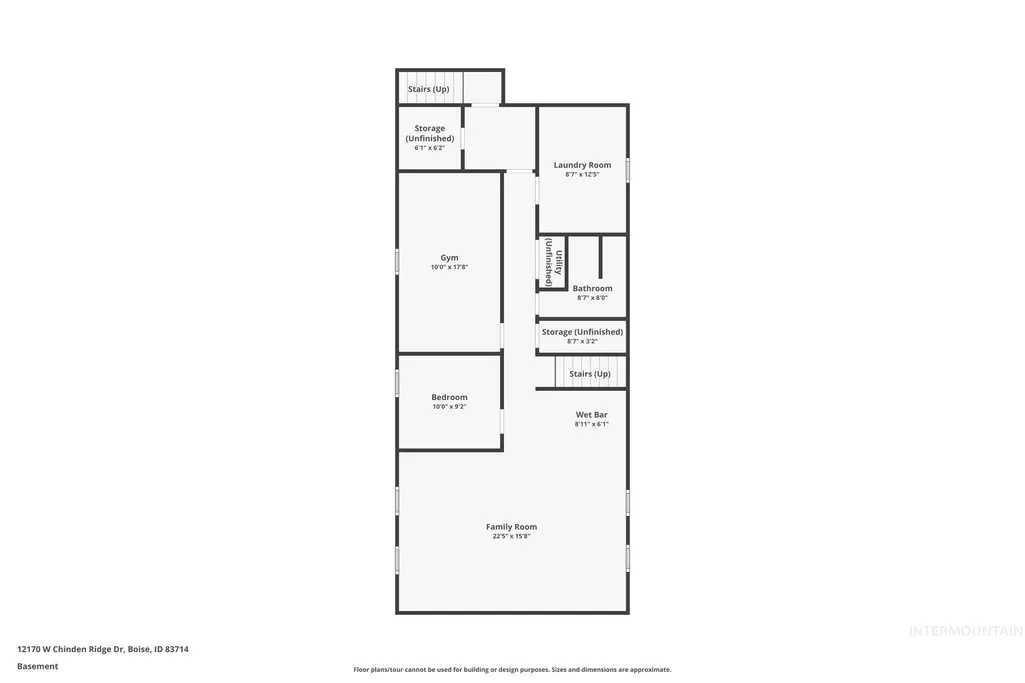
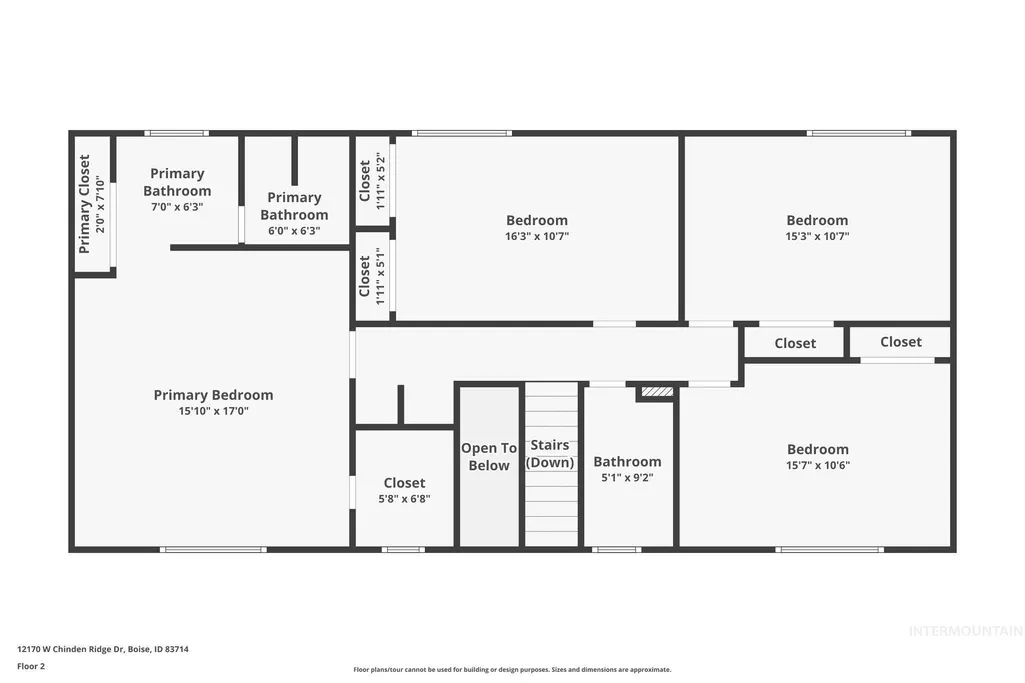
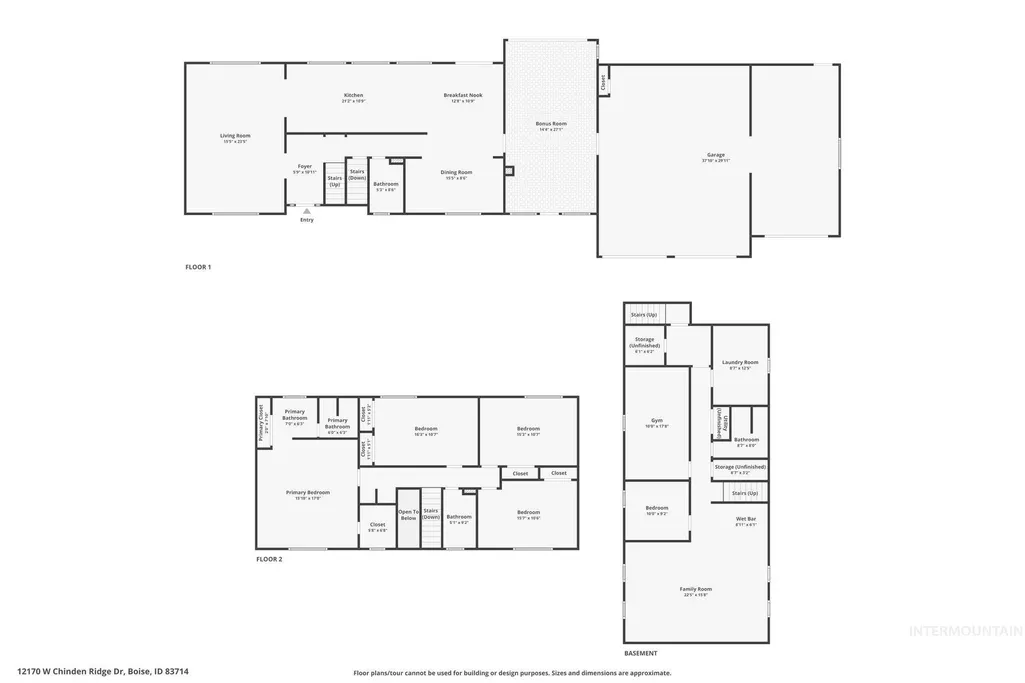
Address
12170 Chinden Ridge, Boise, ID
Price
$ 999,999
Property Attributes
- MLS#98977623
- TypeSingle Family
- Listing Status Active
- CountyAda
- CityBoise
- NeighborhoodMatthews Sub
- Zip83714
- Style
- Year Built1970
- Taxes$ 3864
- Price$ 999,999
- Bedrooms5
- Full Bathrooms4
- Half Bathrooms0
- Sqr Footage3600
- Lot Size1.191 Acres
Data Source:
Intermountain MLS (IMLS)
Property Description
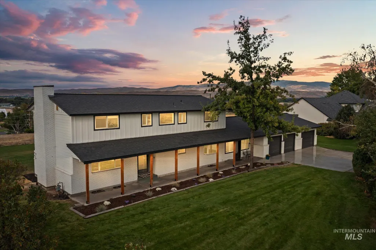
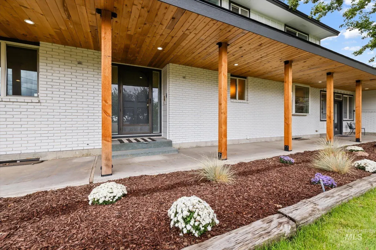
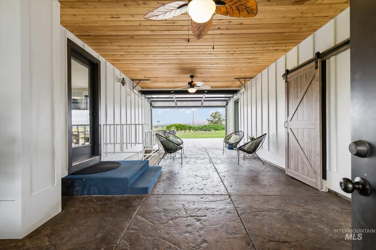
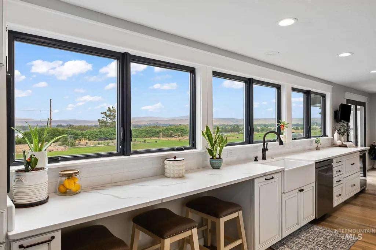
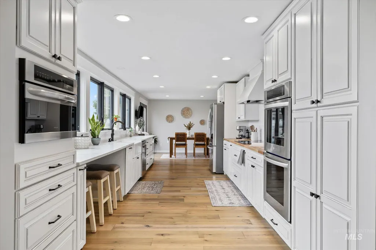
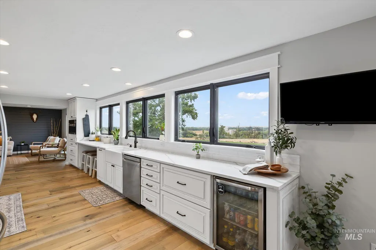
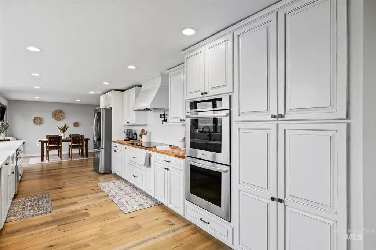
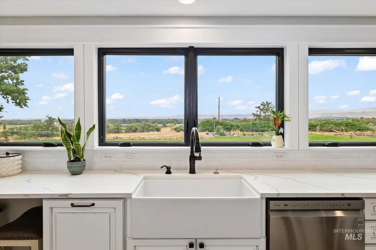
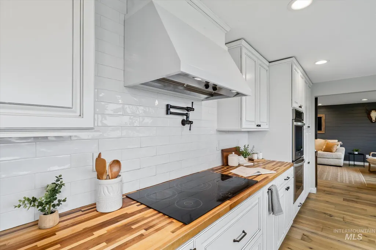
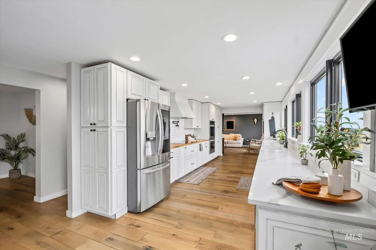
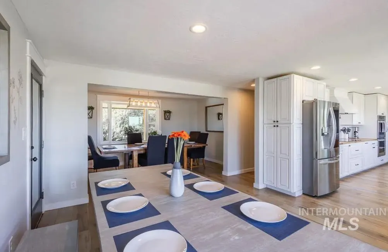
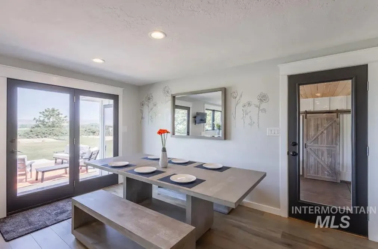
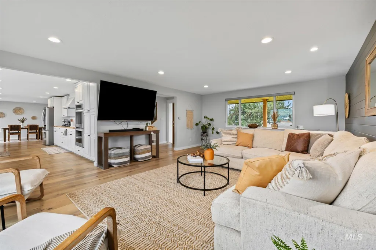
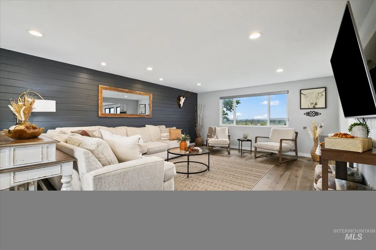
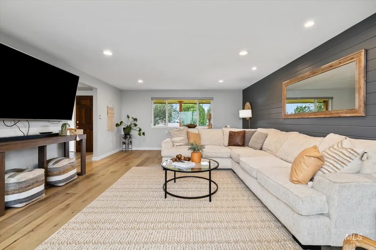
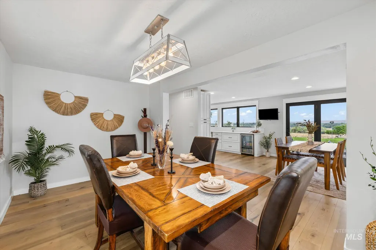
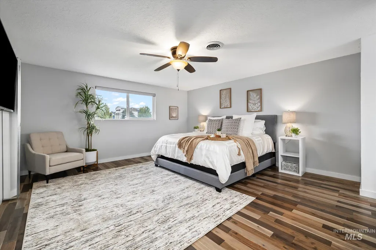
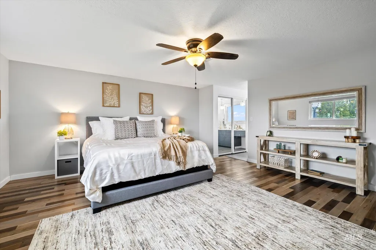
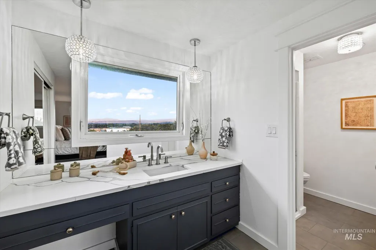
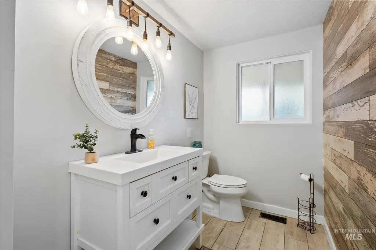
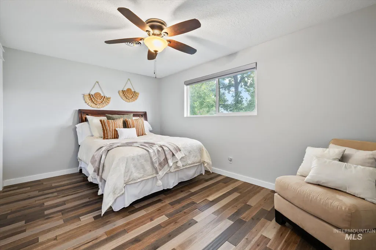
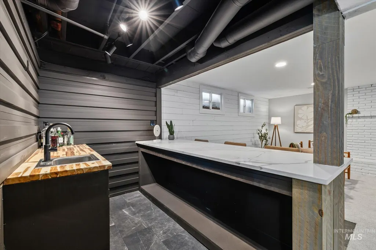
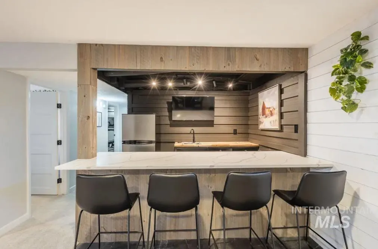
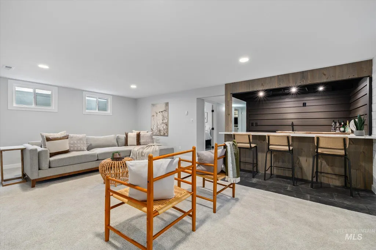
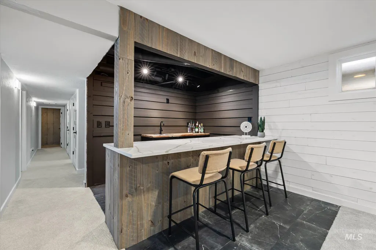
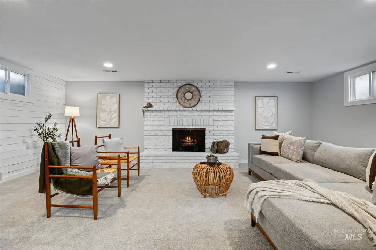
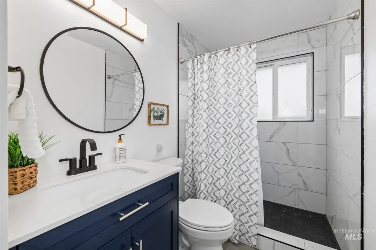
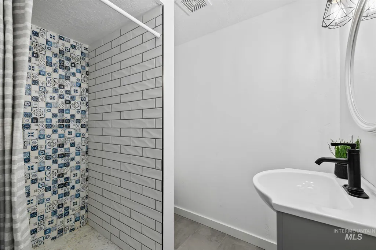
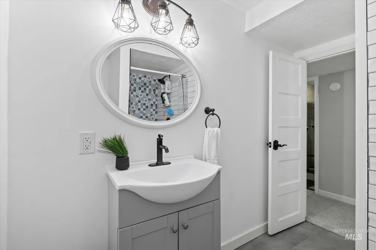
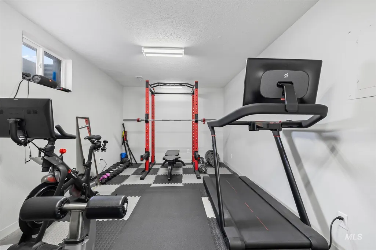
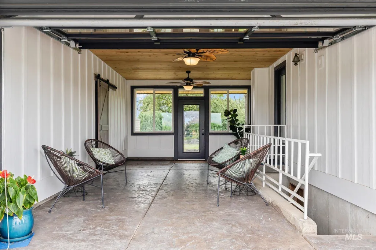
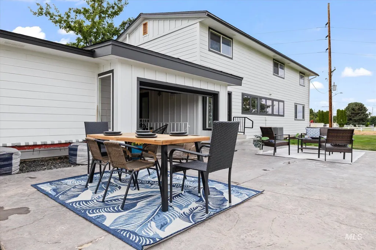
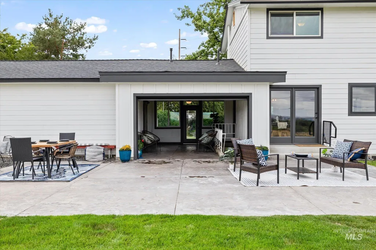
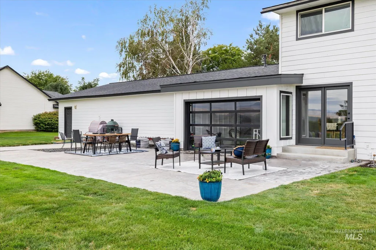
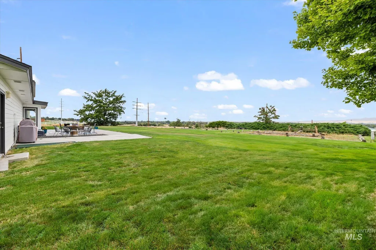
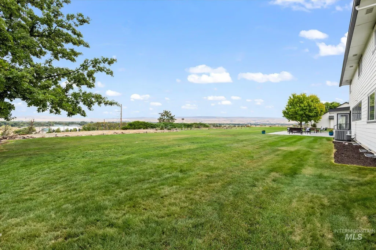
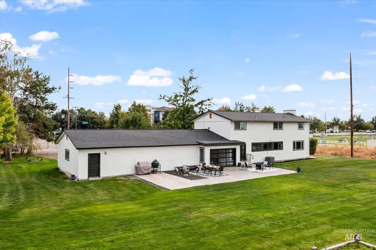
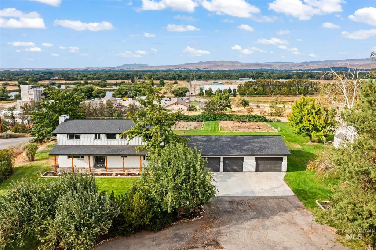
Beautifully remodeled home on Chinden Ridge with stunning views overlooking the Treasure Valley and Bogus in the distance. Nothing was overlooked with the design and finishes in the home that all highlight the stunning view of the valley. The outside living is truly one of a kind! Whether you are sitting on the back patio with a cup of coffee, dining while taking in the view or enjoying the fire pit this home is perfect for entertaining groups large and small. With over an acre of land and no CCRs, the possibilities are endless! Spacious and inviting, this 3,600 sq. ft. gem provides ample room that the whole family is sure to love.
| Elementary School | Middle School | High School |
|---|---|---|
| Andrus Elementary School | Eagle Middle Middle School | Centennial High School |
| Price History | |
|---|---|
| 3/11/2026 | Listed $1,100,000 |
| 6/4/2026 | 9$999,999 |
General Features
| Sewer | Septic Tank |
|---|---|
| Heating | Natural Gas |
| Cooling | Central Air |
| Roof | Architectural Style |
| Appliances | Gas Water Heater |
| Garage Spaces | 3 |
| Construction Materials | Frame |
| Year Built | 1970 |
| Levels | Two Story w/ Below Grade |
| Property Subtype | Single Family w/ Acreage |
| Tax Year | 2025 |
| Current Use | Single Family |
| Ownership | Fee Simple |
| County | Ada |
| Property Type | Residential |
| Attached Garage | true |
| Subdivision Name | Matthews Sub |
| Garage Y/N | true |
| Status | Active |
| Directions | W on Chinden/N on Joplin/W to driveway |
| ModificationTimestamp | 2026-06-30T19:34:39.400Z |
| High School | Centennial |
| City | Boise |
| High School District | West Ada School District |
| Lot Size Units | Acres |
| Lot Size Square Feet | 51879.96 |
| Carport Y/N | false |
| Listing Terms | Cash |
| Elementary School | Andrus |
| Land Lease Y/N | false |
| Tax Annual Amount | 3864 |
| Middle/Junior High School | Eagle Middle |
| Building Area Units | Square Feet |
| Primary Bedroom Level | Upper |
| Living Area Units | Square Feet |
| Standard Status | Active |
| Middle/Junior School District | West Ada School District |
| Elementary School District | West Ada School District |
| Legal Description | LOTS 10 & 11 MATTHEWS SUB EXC R/W #0111-B |
| LeasableAreaUnits | Square Feet |
| Freehold | IDX |
Interior Features
| Interior Amenities | Breakfast Bar |
|---|---|
| Flooring | Engineered Wood Floors |
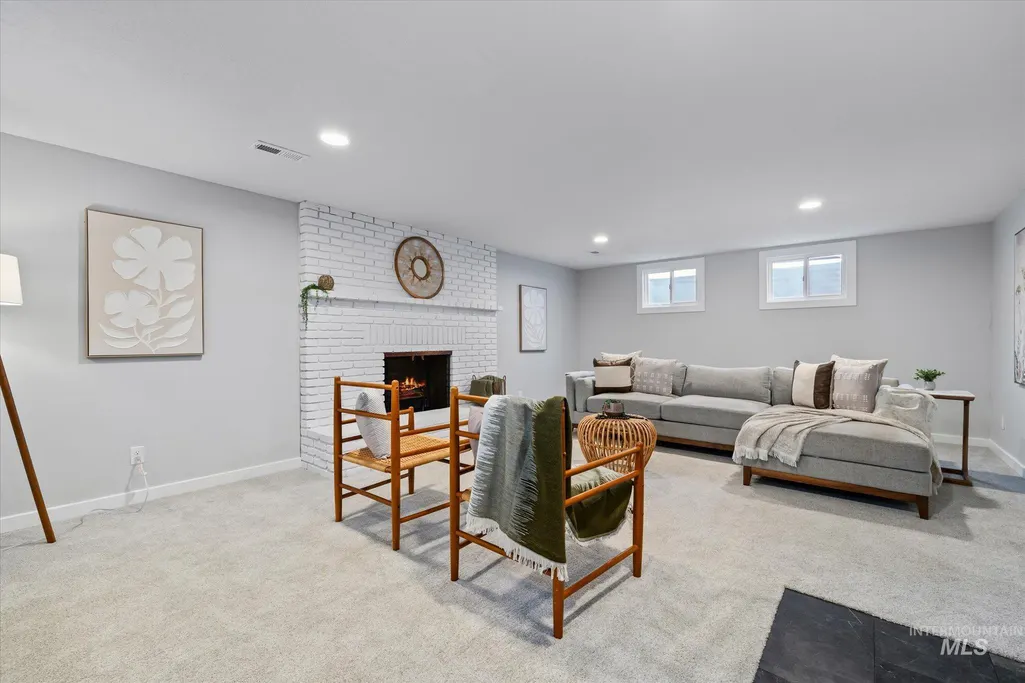
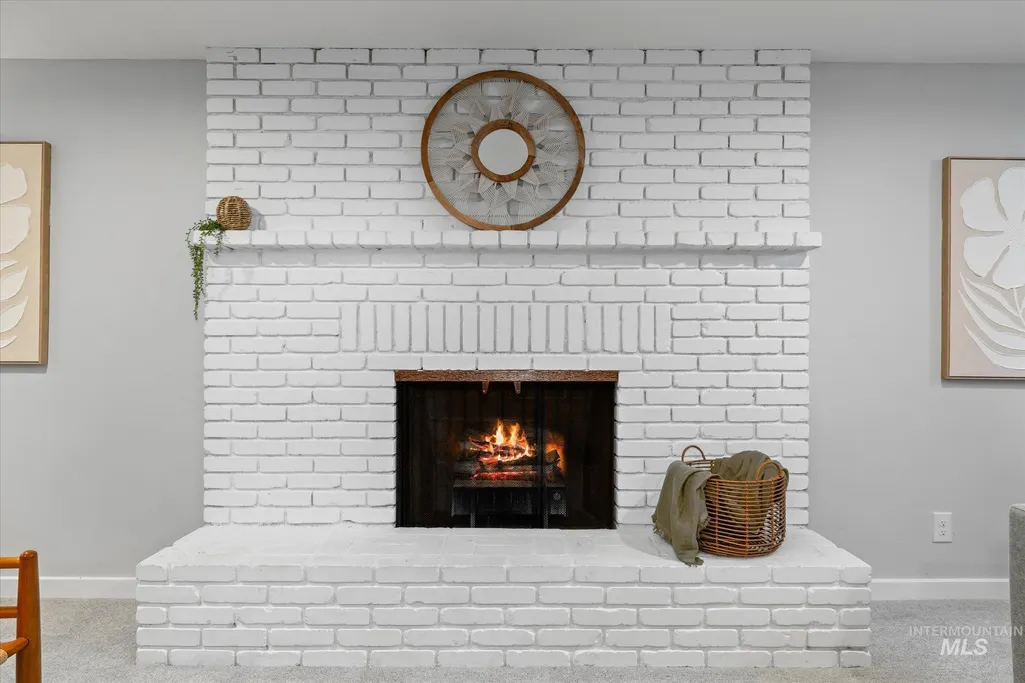
| Total Fireplaces | 2 |
| Fireplace Features | Two |
| Kitchen Level | Main |
| Air Conditioning Y/N | true |
| Heating Y/N | true |
| Fireplace Y/N | true |
| Above Grade Finished Area | 2400 |
| Total Bedrooms | 5 |
| Below Grade Finished Area | 1200 |
| Living Room Level | Main |
| Below Grade Finished Area Unit Type | Square Feet |
| LivingAreaSource | Public Records |
| Below Grade Finished Area Source | Public Records |
| Above Grade Finished Area Source | Public Records |
| Above Grade Finished Area Unit Type | Square Feet |
| Total Baths | 4 |
| Kitchen Area | 231 |
| Kitchen Length | 21 |
| Kitchen Width | 11 |
| Primary on Main | 176 |
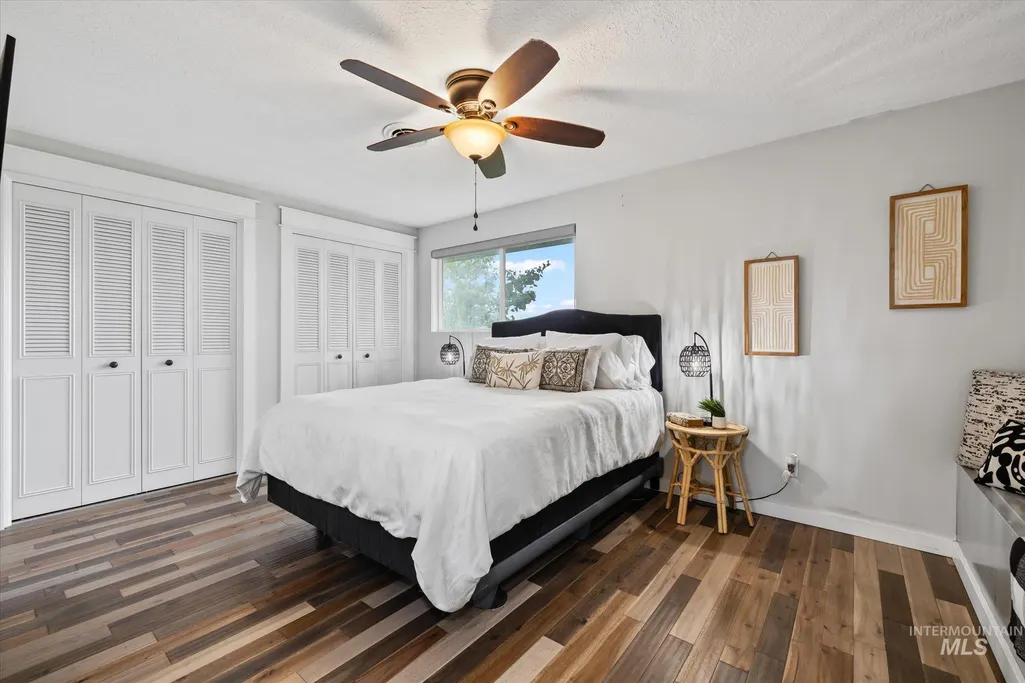
| Second Bedroom Length | 16 |
| Second Bedroom Width | 11 |
| Bedroom 3 Area | 165 |
| Bedroom 3 Length | 15 |
| Bedroom 3 Width | 11 |
| Bedroom 4 Area | 176 |
| Bedroom 4 Length | 16 |
| Bedroom 4 Width | 11 |
| Dining Room Area | 16 |
| Dining Room Width | 7 |
| Family Room Area | 352 |
| Family Room Length | 22 |
| Living Room Area | 345 |
| Living Room Length | 15 |
| Living Room Width | 23 |
| Primary Bedroom Area | 255 |
| Primary Bedroom Length | 15 |
| Primary Bedroom Width | 17 |
| Family Room Width | 16 |
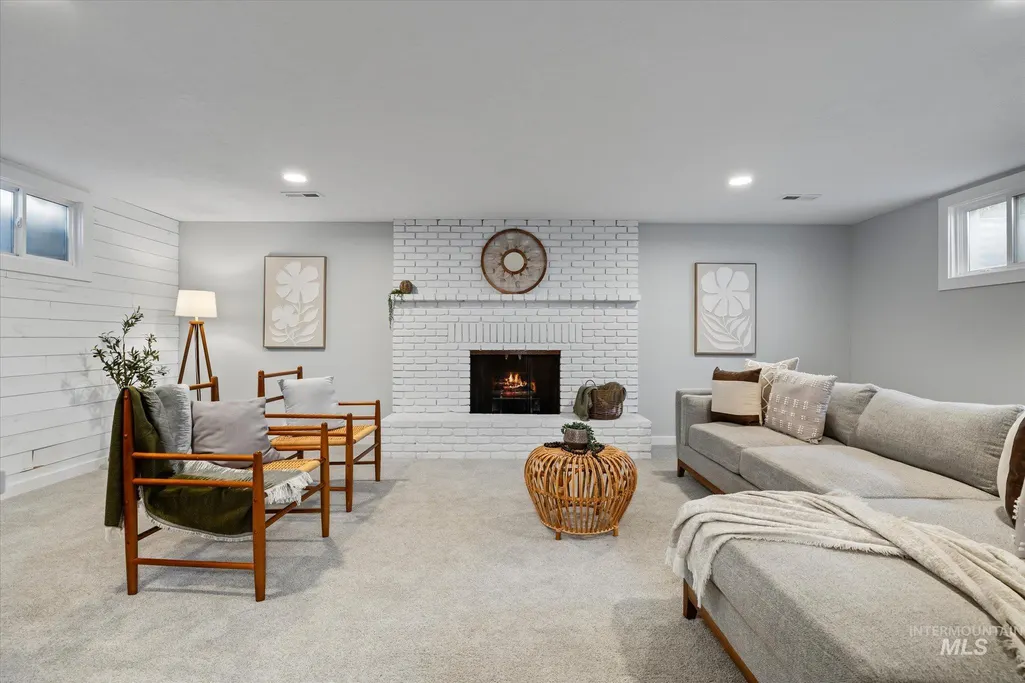
| Family Room Level | Lower |
| Dining Room Level | Main |
| Dining Room Area | 112 |
| Bedroom 5 Width | 9 |
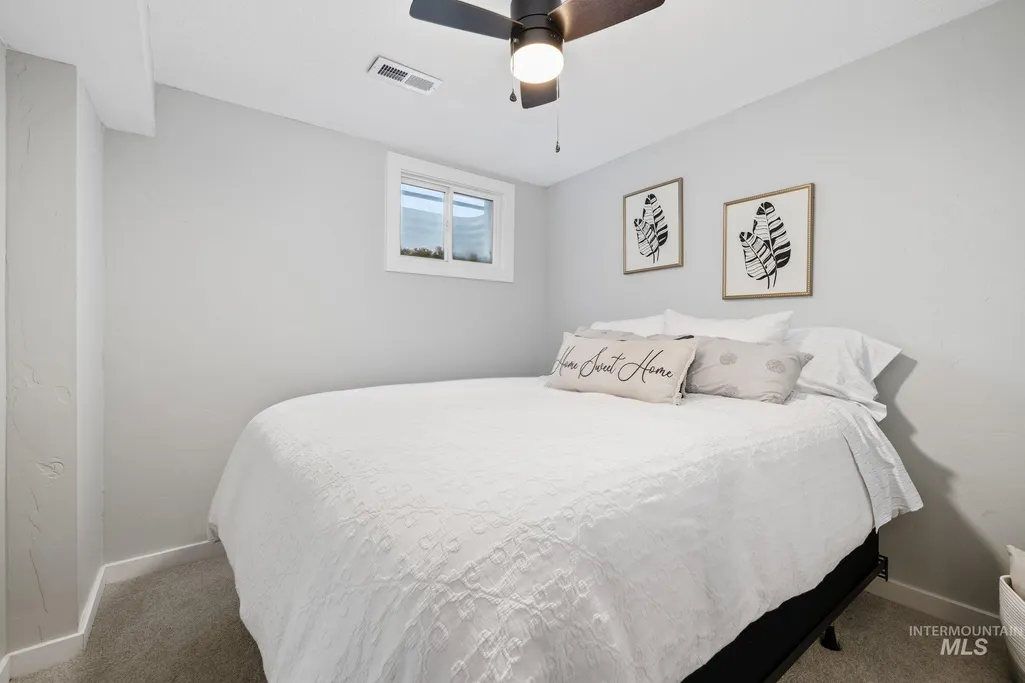
| Bedroom 5 Level | Lower |
| Bedroom 5 Length | 10 |
| Bedroom 5 Area | 90 |
| Bedroom 4 Level | Upper |
| Bedroom 3 Level | Upper |
| Second Bedroom Level | Upper |
Exterior Features
| Parking Features | Attached |
|---|---|
| Lot Features | 1 - 4.99 AC |
| Water Source | Well |
| Total Parking | 3 |
| Lot Size Area | 1.191 |
| Building Area Total | 3600 |
| Lot Size Acres | 1.191 |
| Covered Spaces | 3 |
Amenities
- Foreclosure
- Views
- Short Sale
- New Construction
- Adult 55+
- Lease To Own
- No HOA Fees
- Furnished
- Primary On Main
- Air Conditioning
- Seller Finance
- Green
- Fixer Upper
- Horse
- Golf
- Fireplace
- Deck
- Garage
- Basement
- Pool
Property vs Single Family Average in 83714
Price
Taxes
Year Built

