
Primary on Main


Address
7095 N Tree Haven Pl, Meridian, ID
Price
$ 1,825,000
Property Attributes
- MLS#98977604
- TypeSingle Family
- Listing Status Active
- CountyAda
- CityMeridian
- AreaMeridian NW
- NeighborhoodOak Leaf (Meridian)
- Zip83646-4977
- Style
- Year Built2016
- Taxes$ 6208
- Price$ 1,825,000
- Bedrooms4
- Full Bathrooms5
- Half Bathrooms0
- Sqr Footage3629
- Lot Size1.104 Acres
Data Source:
Intermountain MLS (IMLS)
Property Description
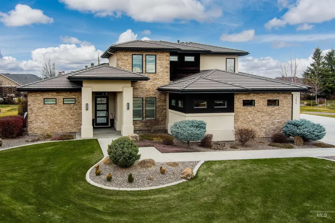
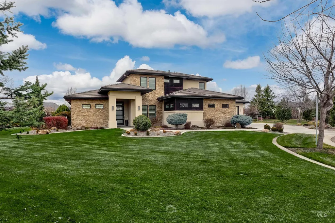
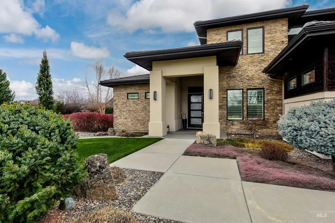
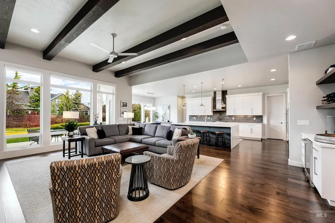
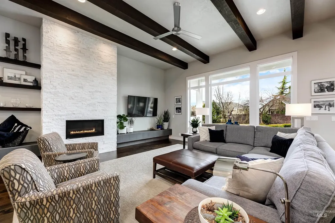
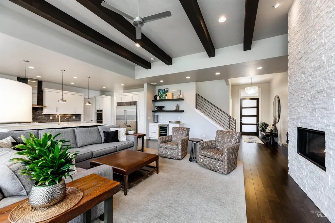
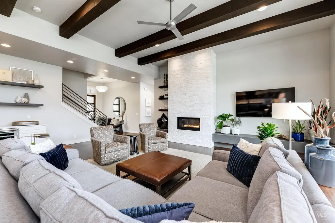
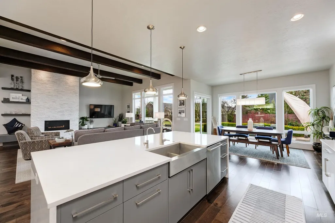
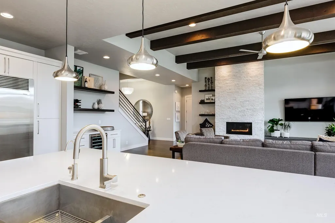
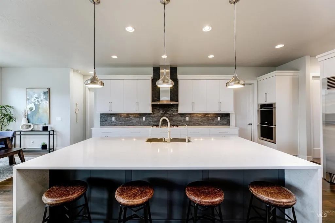
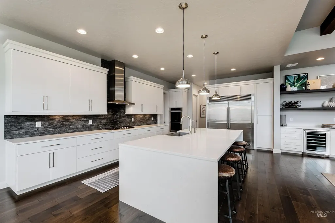
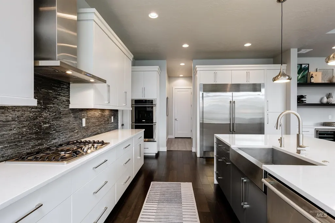
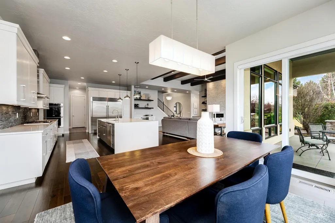
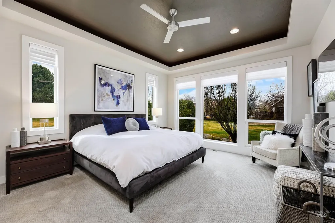
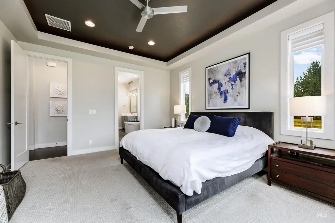
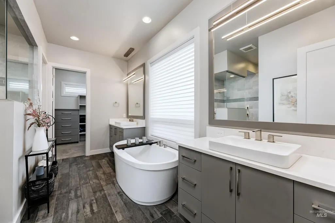
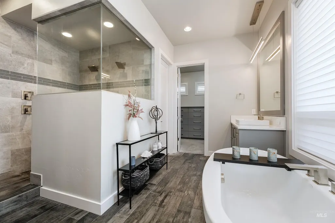
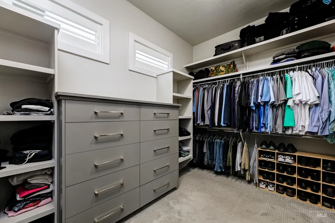
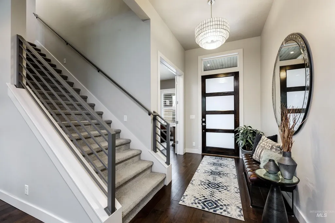
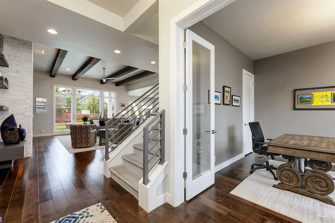
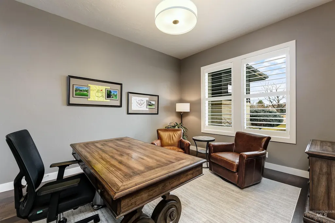
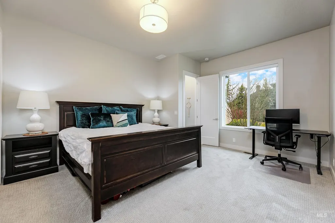
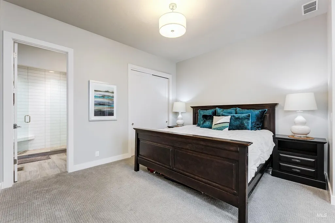
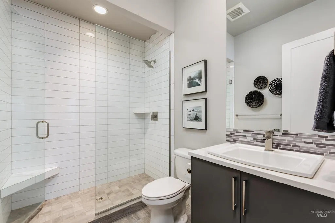
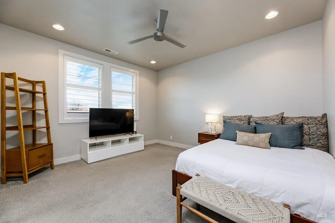
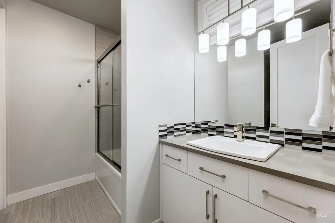
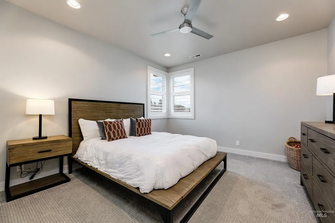
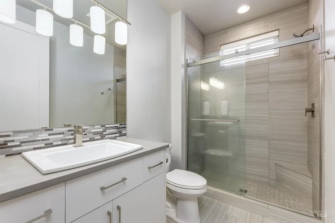
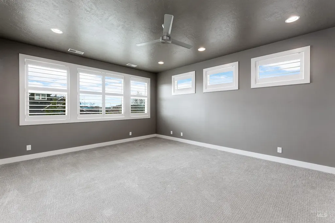
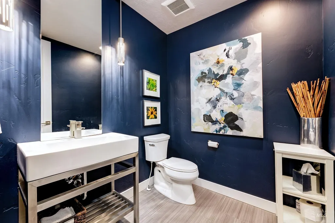
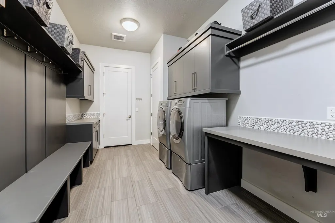
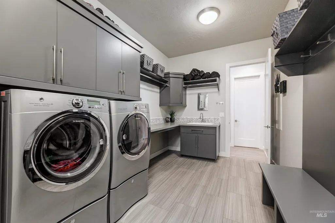
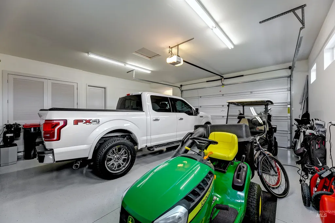
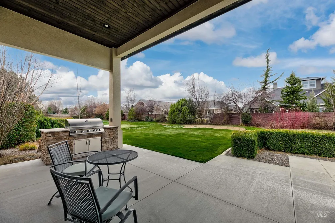
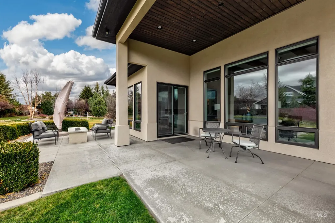
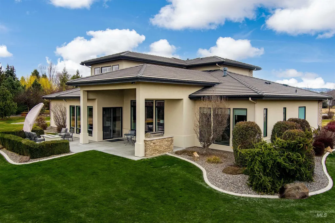
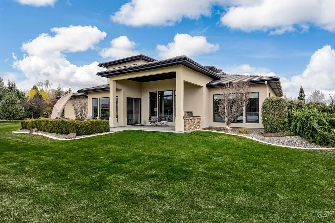
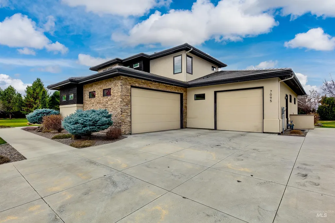
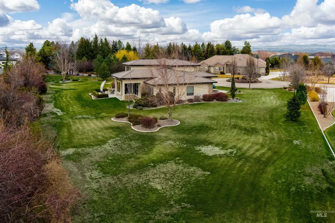
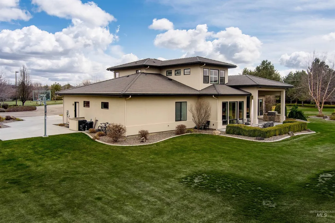
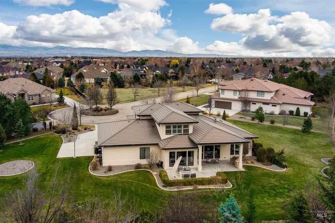
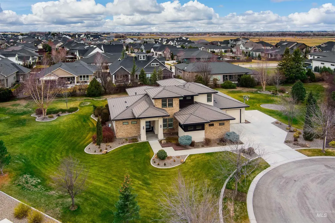
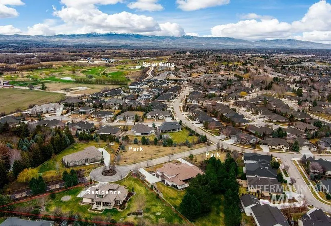
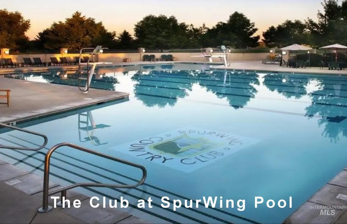
Discover elevated living in this beautifully crafted custom home on a rare 1.1 acre property just minutes away from The Club at SpurWing. Designed for everyday comfort and effortless entertaining, the open-concept floor plan centers on the striking great room with 12' ceilings, warm timber beams, floor-to-ceiling stacked stone fireplace, and expansive windows overlooking the private backyard setting. The chef’s kitchen continues to impress with a massive quartz island, premium Electrolux stainless steel appliances and sizable walk-in pantry. The main-level owner’s retreat offers a spa-inspired bath with dual vanities, stand-alone soaking tub, walk-in shower, and well-appointed custom closet. Two additional bedrooms also feature luxurious en-suite bathrooms. Outdoor living beckons with the covered patio, built-in grill, linear gas fireplace, basketball court, and ample space for a future pool and pickleball court. This home provides a rare combination of luxury, function, and room to pursue your dreams.
| Elementary School | Middle School | High School |
|---|---|---|
| Willow Creek Elementary School | Sawtooth Middle Middle School | Rocky Mountain High School |
| Price History | |
|---|---|
| 3/11/2026 | Listed $1,949,900 |
| 4/8/2026 | 3$1,899,000 |
| 5/12/2026 | 4$1,825,000 |
General Features
| Heating | Forced Air |
|---|---|
| Cooling | Central Air |
| Utilities | Sewer Connected |
| Roof | Tile |
| Appliances | Gas Water Heater |
| HOA Fee | 1850 |
| Garage Spaces | 4 |
| Patio/Porch Features | Covered Patio/Deck |
| Construction Materials | Frame |
| Year Built | 2016 |
| Levels | Two |
| Property Subtype | Single Family w/ Acreage |
| Tax Year | 2025 |
| Ownership | Fee Simple |
| Assoc Fee Paid Per | Annually |
| County | Ada |
| Property Type | Residential |
| HOA | true |
| Attached Garage | true |
| Subdivision Name | Oak Leaf (Meridian) |
| Garage Y/N | true |
| Status | Active |
| Directions | From Chinden & Linder: W on Chinden, N on Tree Farm Way, N on Tree Haven Way, NW on Tree Haven Place to address |
| ModificationTimestamp | 2026-05-15T06:01:07.700Z |
| High School | Rocky Mountain |
| City | Meridian |
| High School District | West Ada School District |
| MLS Area | Meridian NW - 1030 |
| Lot Size Units | Acres |
| Lot Size Square Feet | 48090.24 |
| Carport Y/N | false |
| Listing Terms | Cash |
| Elementary School | Willow Creek |
| Land Lease Y/N | false |
| Tax Annual Amount | 6208.72 |
| Middle/Junior High School | Sawtooth Middle |
| Building Area Units | Square Feet |
| Primary Bedroom Level | Main |
| Living Area Units | Square Feet |
| Builder Name | Syringa |
| Standard Status | Active |
| Middle/Junior School District | West Ada School District |
| Elementary School District | West Ada School District |
| Legal Description | Lot 3 in Block 1 of Oak Leaf Sub |
| LeasableAreaUnits | Square Feet |
| Freehold | IDX |
Interior Features
| Interior Amenities | Bath-Master |
|---|---|
| Flooring | Tile |
| Fireplace Features | Gas |
| Kitchen Level | Main |
| Air Conditioning Y/N | true |
| Heating Y/N | true |
| Fireplace Y/N | true |
| Above Grade Finished Area | 3629 |
| Total Bedrooms | 4 |
| Main Level Bedrooms | 2 |
| Main Level Bathrooms | 2 |
| Below Grade Finished Area Unit Type | Square Feet |
| LivingAreaSource | Public Records,Plans |
| Below Grade Finished Area Source | Public Records,Plans |
| Above Grade Finished Area Source | Public Records,Plans |
| Above Grade Finished Area Unit Type | Square Feet |
| Total Baths | 5 |
| Kitchen Area | 299 |
| Kitchen Length | 23 |
| Kitchen Width | 13 |
| Primary on Main | 168 |
| Second Bedroom Length | 14 |
| Second Bedroom Width | 12 |
| Bedroom 3 Area | 182 |
| Bedroom 3 Length | 14 |
| Bedroom 3 Width | 13 |
| Bedroom 4 Area | 182 |
| Bedroom 4 Length | 14 |
| Bedroom 4 Width | 13 |
| Primary Bedroom Area | 224 |
| Primary Bedroom Length | 16 |
| Primary Bedroom Width | 14 |
| Bedroom 5 Level | Upper |
| Bedroom 4 Level | Upper |
| Bedroom 3 Level | Upper |
| Second Bedroom Level | Main |
Exterior Features
| Parking Features | Attached |
|---|---|
| Lot Features | 1 - 4.99 AC |
| Water Source | City Service |
| Total Parking | 4 |
| Lot Size Area | 1.104 |
| Foundation Details | Crawl Space |
| Building Area Total | 3629 |
| Lot Size Acres | 1.104 |
| Road Surface Type | Paved |
| Covered Spaces | 4 |
Amenities
- Foreclosure
- Views
- Short Sale
- New Construction
- Adult 55+
- Lease To Own
- No HOA Fees
- Furnished
- Primary On Main
- Air Conditioning
- Seller Finance
- Green
- Fixer Upper
- Horse
- Golf
- Fireplace
- Deck
- Garage
- Basement
- Pool

