
Primary on Main
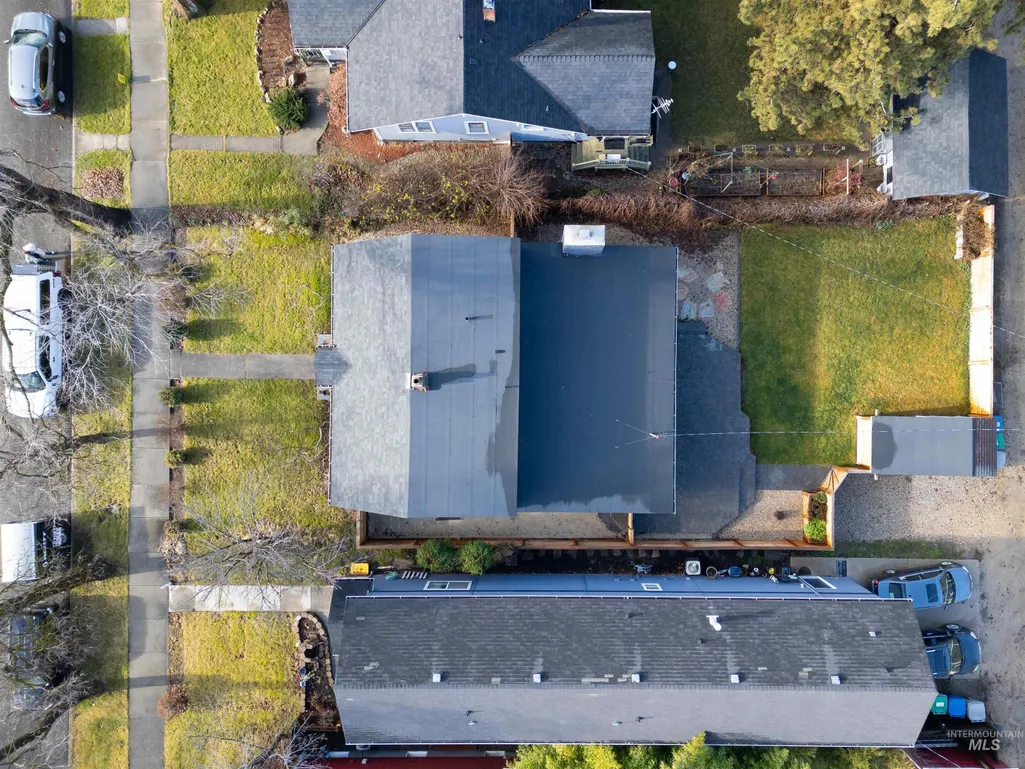
Address
916 E Mckinley Street, Boise, ID
Price
$ 779,900
Property Attributes
- MLS#98977468
- TypeSingle Family
- Listing Status Active
- CountyAda
- CityBoise
- AreaBoise NE
- NeighborhoodKrall John Add
- Zip83712
- Style
- Year Built1950
- Taxes$ 3858
- Price$ 779,900
- Bedrooms5
- Full Bathrooms2
- Half Bathrooms0
- Sqr Footage2932
- Lot Size0.14 Acres
Data Source:
Intermountain MLS (IMLS)
Property Description
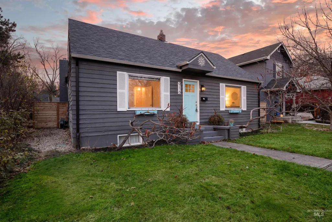
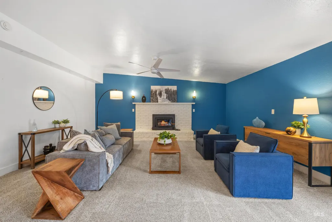
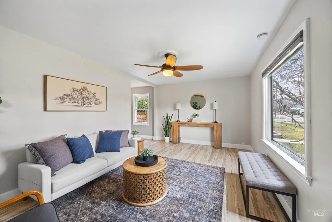
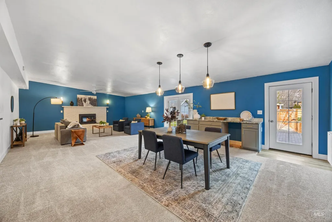
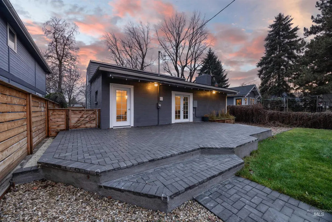
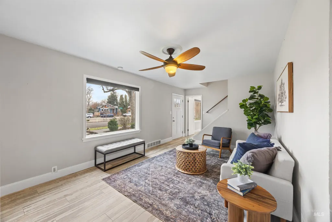
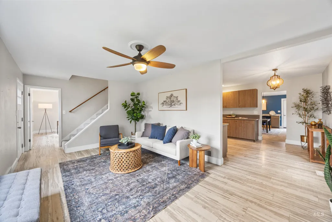
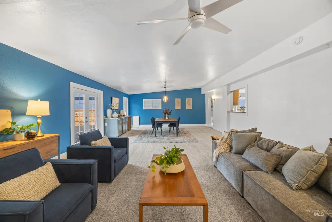
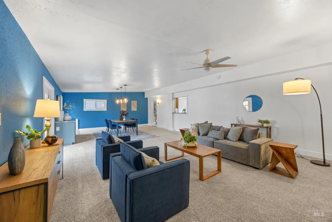
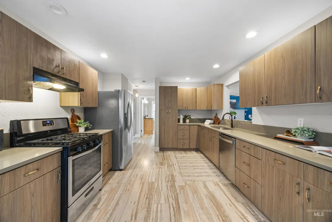
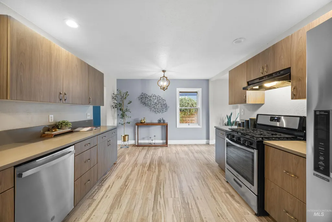
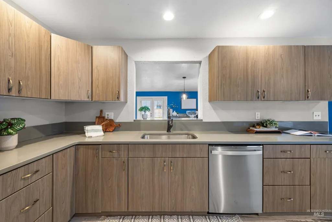
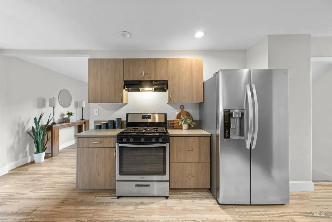
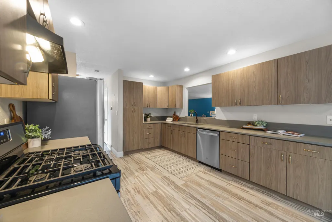
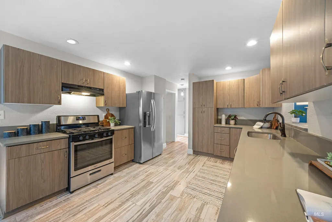
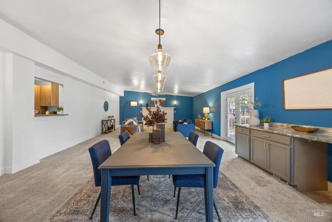
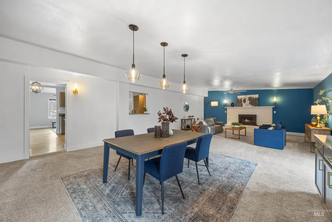
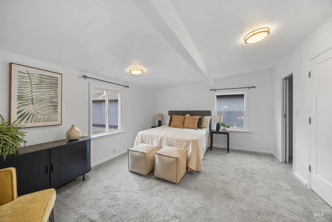
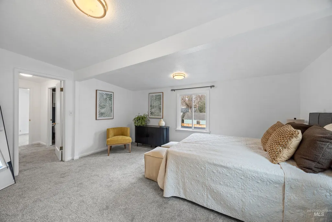
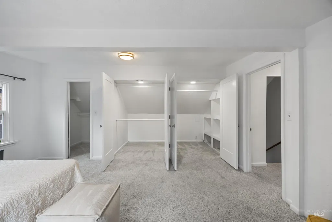
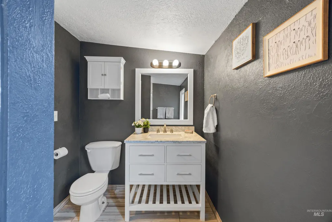
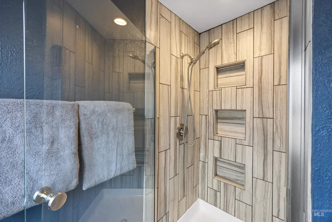
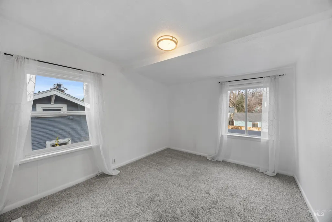
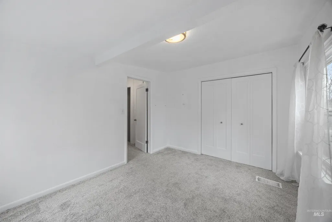
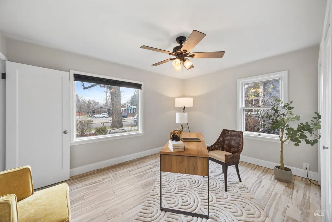
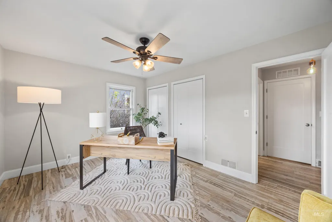
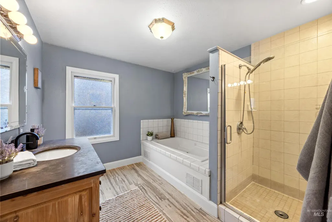
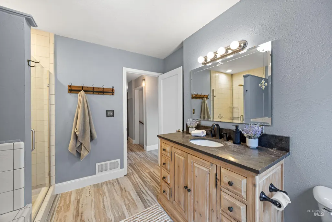
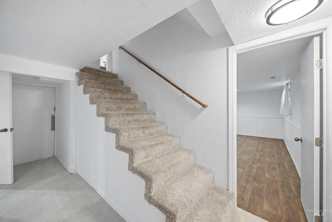
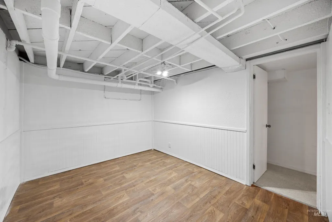
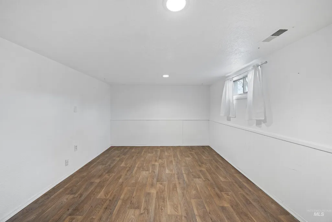
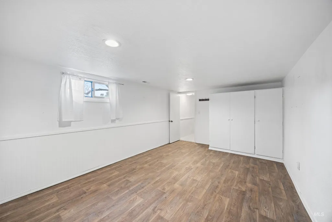
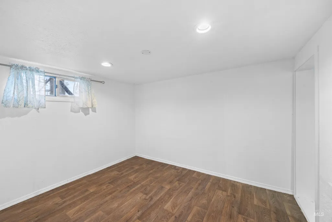
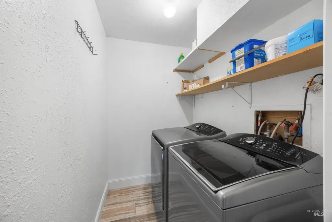
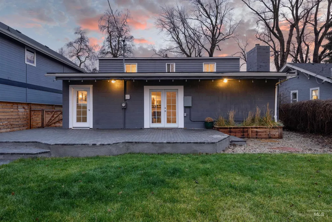
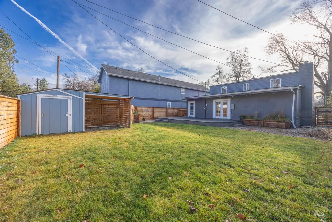
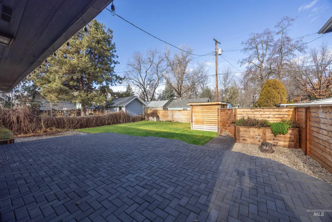
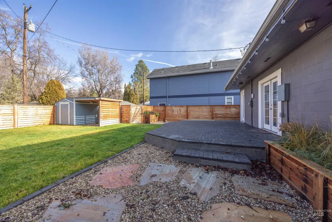
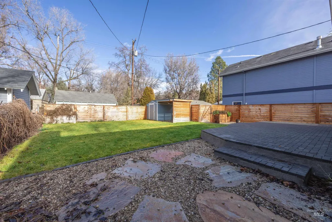
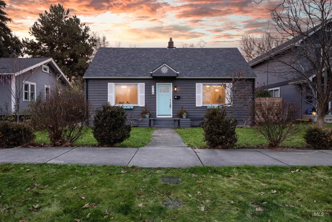
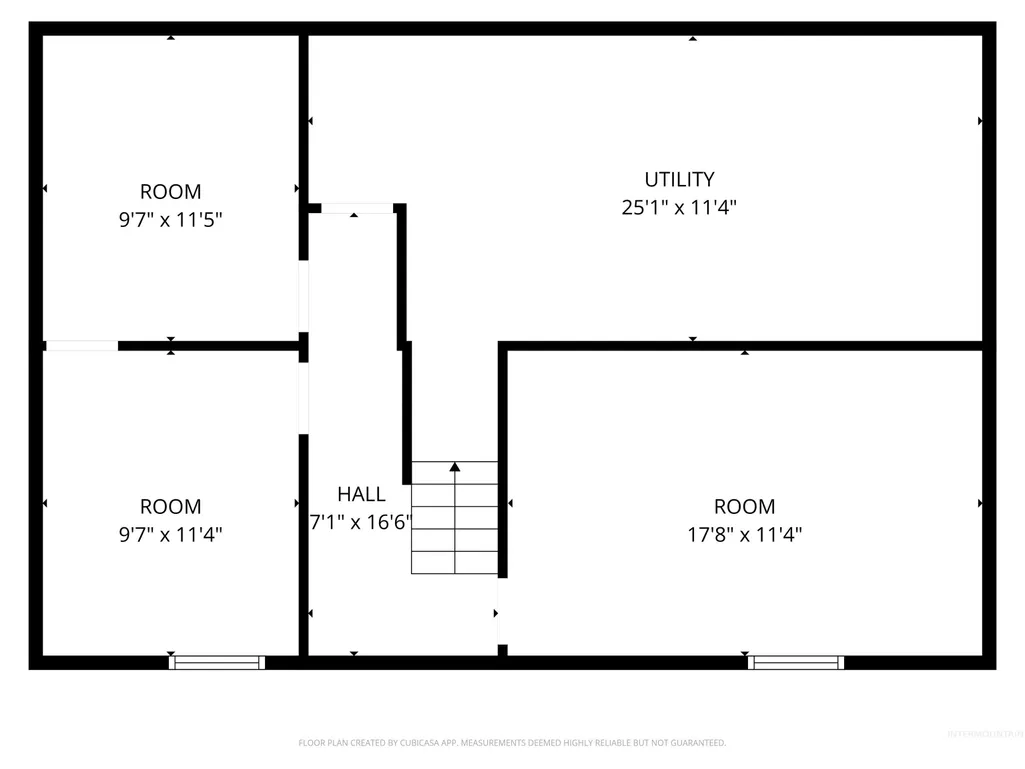
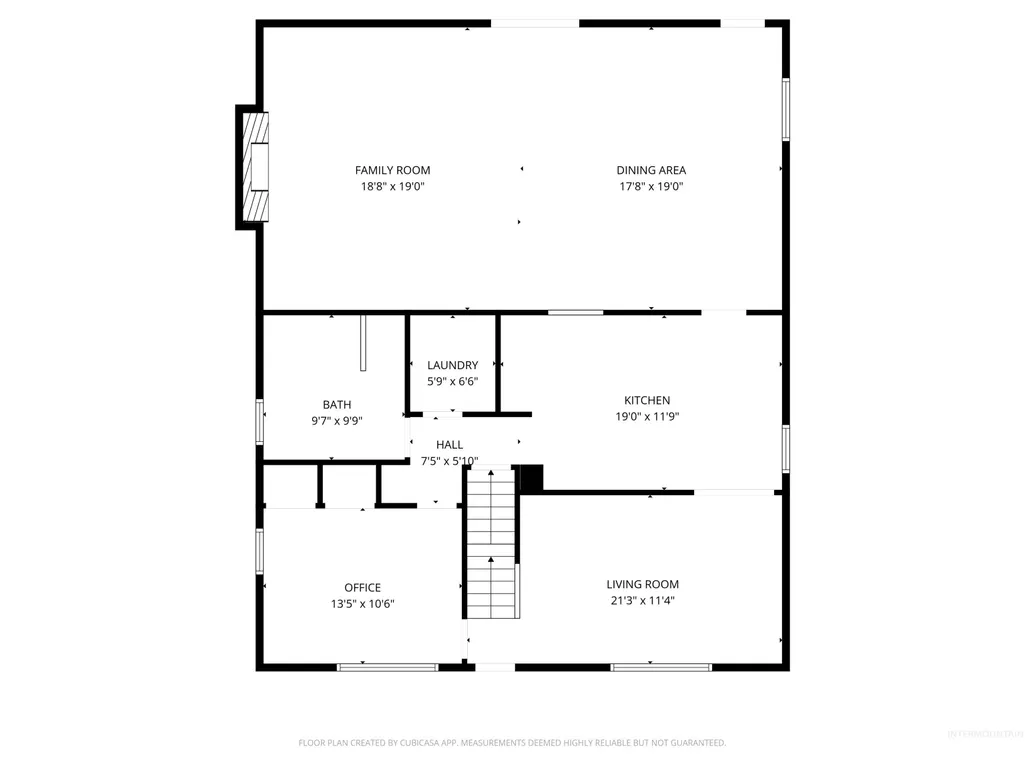
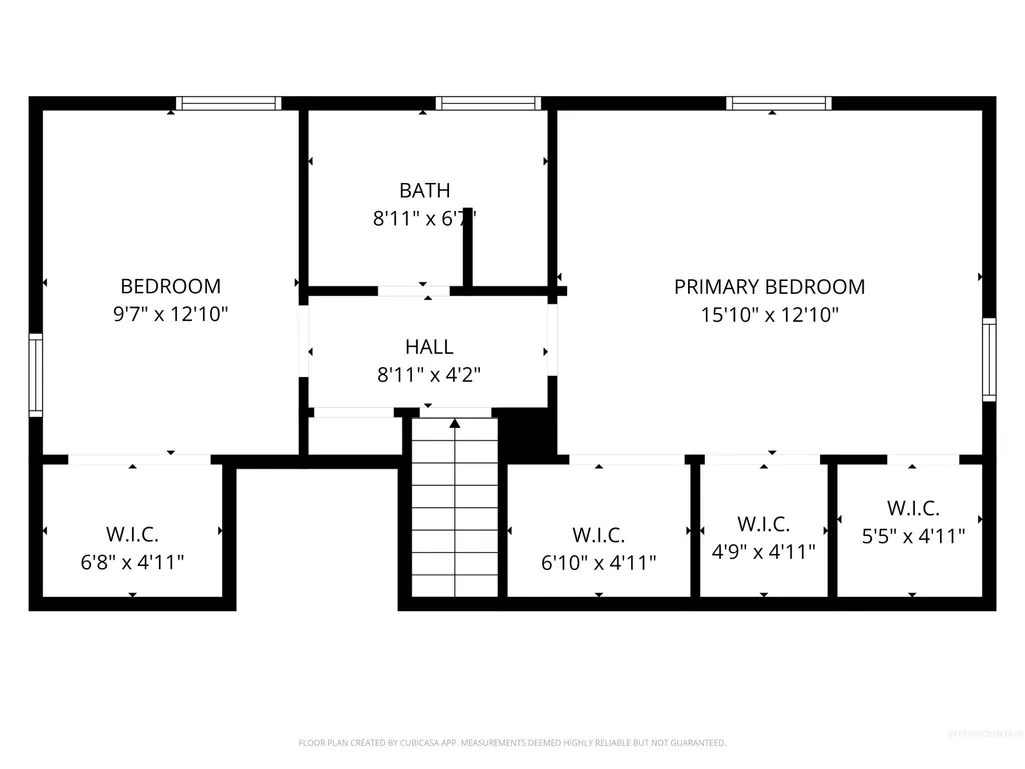
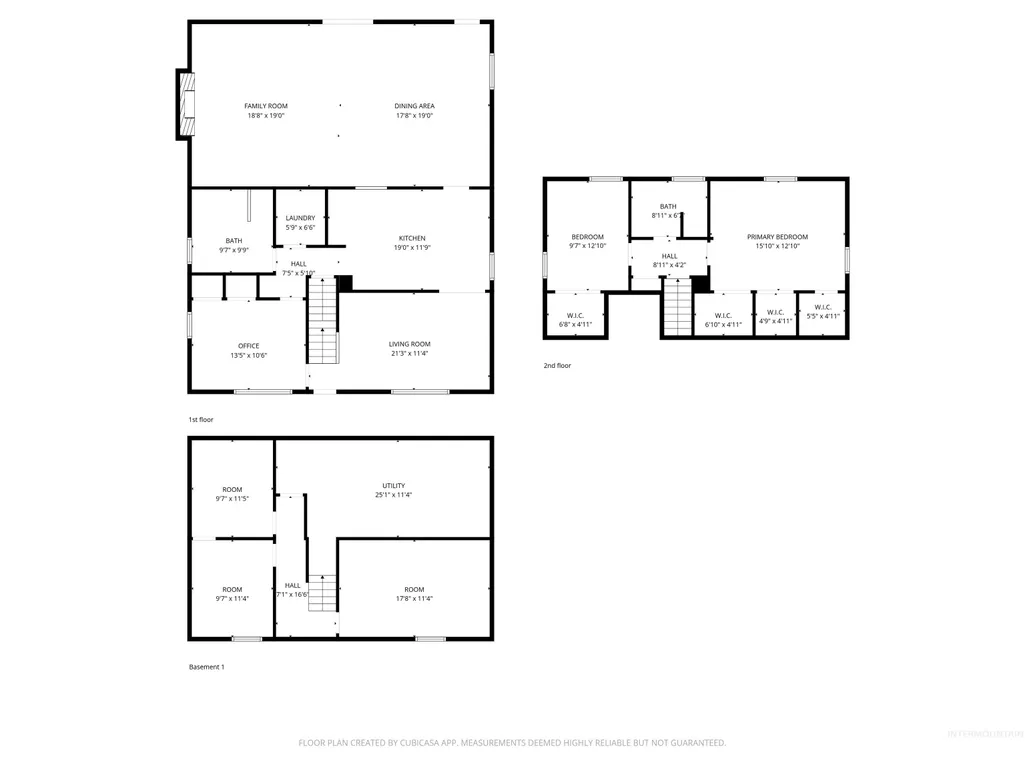
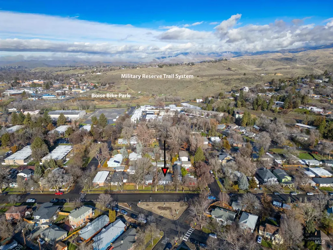
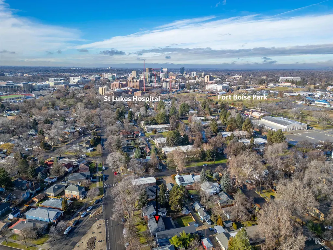
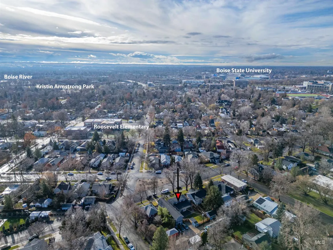
NO HOA and located in the coveted Historic East End! This beautifully updated home offers over 3,100 sq ft, 5 bed, and 2 baths in one of Boise’s most sought-after neighborhoods. The expansive great room—just under 700 sq ft—is filled with natural light from abundant windows and features LVP flooring, a new Blaze King fireplace insert, and a custom granite-topped buffet, creating the perfect space! A main-level bedroom adds flexibility for guests or home office use. The gourmet kitchen boasts charming cabinetry, SS appliances, and a 5-burner gas range. Glass French doors open to an outdoor oasis featuring a raised paver patio, flagstone seating area, fresh sod, and multiple garden boxes—designed for entertaining, play, and relaxation. New fencing provides privacy and security, along with bike storage and a shed. Alley access leads to a convenient parking pad, with P&Z approval for a two-car pad, allowing future construction of a carport, garage, ADU, or RV parking. The upper level includes a spacious primary bedroom, full bath, and second bedroom. The lower level offers two additional bedrooms and over 250 sq ft of storage. Enjoy top-rated schools and an unbeatable location—near St. Luke’s, Downtown Boise, Boise River, Greenbelt & BSU. Just minutes from Micron, Hyde Park, shopping, dining, foothill trails & recreation!
| Elementary School | Middle School | High School |
|---|---|---|
| Roosevelt Elementary School | North Jr Middle School | Boise High School |
| Price History | |
|---|---|
| 3/10/2026 | Listed $779,900 |
General Features
| Heating | Forced Air |
|---|---|
| Cooling | Central Air |
| Utilities | Sewer Connected |
| Roof | Architectural Style |
| Appliances | Electric Water Heater |
| Construction Materials | Concrete |
| Year Built | 1950 |
| Levels | Two Story w/ Below Grade |
| Property Subtype | Single Family Residence |
| Tax Year | 2024 |
| Current Use | Single Family |
| Ownership | Fee Simple,Fractional Ownership: No |
| County | Ada |
| Property Type | Residential |
| Subdivision Name | Krall John Add |
| Garage Y/N | false |
| Other Structures | Storage Shed |
| Status | Active |
| Directions | Broadway, East on Jefferson, turns into McKinley |
| ModificationTimestamp | 2026-03-13T06:01:22.800Z |
| High School | Boise |
| City | Boise |
| High School District | Boise School District #1 |
| Zoning Description | ZC-249 |
| MLS Area | Boise NE - 0200 |
| Lot Size Units | Acres |
| Lot Size Square Feet | 6098.4 |
| Carport Y/N | false |
| Listing Terms | Cash |
| Elementary School | Roosevelt |
| Land Lease Y/N | false |
| Tax Annual Amount | 3858 |
| Middle/Junior High School | North Jr |
| Property Condition | Updated/Remodeled |
| Virtual Tour | https://nam11.safelinks.protection.outlook.com/?url=https%3A%2F%2Funbranded.youriguide.com%2F1916_mckinley&data=05%7C02%7Cjhorsley%40johnlscott.com%7Cb810e5f0e0f5415ebf1508de4307c857%7C1d8f193334354193a64dc5e415dfcf34%7C0%7C0%7C639021898058378064%7CUnknown%7CTWFpbGZsb3d8eyJFbXB0eU1hcGkiOnRydWUsIlYiOiIwLjAuMDAwMCIsIlAiOiJXaW4zMiIsIkFOIjoiTWFpbCIsIldUIjoyfQ%3D%3D%7C0%7C%7C%7C&sdata=tr775YnWAGFyTS10BbTpMbr4elNveOP3szhGTe7CXyM%3D&reserved=0 |
| Building Area Units | Square Feet |
| Primary Bedroom Level | Main |
| Living Area Units | Square Feet |
| Standard Status | Active |
| Middle/Junior School District | Boise School District #1 |
| Elementary School District | Boise School District #1 |
| Legal Description | Lots 16/17 Blk 27 John Kralls 2nd Add #R5032001960 R |
| LeasableAreaUnits | Square Feet |
| Freehold | IDX |
Interior Features
| Interior Amenities | Bed-Master Main Level |
|---|---|
| Total Fireplaces | 1 |
| Fireplace Features | One |
| Kitchen Level | Main |
| Air Conditioning Y/N | true |
| Heating Y/N | true |
| Fireplace Y/N | true |
| Above Grade Finished Area | 2268 |
| Total Bedrooms | 5 |
| Below Grade Finished Area | 664 |
| Living Room Level | Main |
| Main Level Bedrooms | 1 |
| Main Level Bathrooms | 1 |
| Below Grade Finished Area Unit Type | Square Feet |
| LivingAreaSource | Public Records |
| Below Grade Finished Area Source | Public Records |
| Above Grade Finished Area Source | Public Records |
| Above Grade Finished Area Unit Type | Square Feet |
| Total Baths | 2 |
| Kitchen Area | 156 |
| Kitchen Length | 13 |
| Kitchen Width | 12 |
| Primary on Main | 304 |
| Second Bedroom Length | 16 |
| Second Bedroom Width | 19 |
| Bedroom 3 Area | 120 |
| Bedroom 3 Length | 10 |
| Bedroom 3 Width | 12 |
| Bedroom 4 Area | 187 |
| Bedroom 4 Length | 17 |
| Bedroom 4 Width | 11 |
| Living Room Area | 198 |
| Living Room Length | 18 |
| Living Room Width | 11 |
| Primary Bedroom Area | 140 |
| Primary Bedroom Length | 14 |
| Primary Bedroom Width | 10 |
| Bedroom 5 Width | 11 |
| Bedroom 5 Level | Lower |
| Bedroom 5 Length | 9 |
| Bedroom 5 Area | 99 |
| Bedroom 4 Level | Lower |
| Bedroom 3 Level | Upper |
| Second Bedroom Level | Upper |
Exterior Features
| Fencing | Full |
|---|---|
| Parking Features | Finished Driveway |
| Lot Features | Standard Lot 6000-9999 SF |
| Water Source | City Service |
| Lot Size Area | 0.14 |
| Foundation Details | Crawl Space |
| Building Area Total | 3184 |
| Lot Size Acres | 0.14 |
| Road Surface Type | Paved |
| Road Frontage Type | Public Road |
Amenities
- Foreclosure
- Views
- Short Sale
- New Construction
- Adult 55+
- Lease To Own
- No HOA Fees
- Furnished
- Primary On Main
- Air Conditioning
- Seller Finance
- Green
- Fixer Upper
- Horse
- Golf
- Fireplace
- Deck
- Garage
- Basement
- Pool
Property vs Single Family Average in 83712
Price
Taxes
Year Built

