
New Construction - Eco Friendly

Address
2043 S Locust Grove Lane, Meridian, ID
Price
$ 898,000
Property Attributes
- MLS#98977455
- TypeSingle Family
- Listing Status Active
- CountyAda
- CityMeridian
- AreaMeridian SE
- NeighborhoodNine Mile Creek Bungalows
- Zip83642
- Style
- Year Built2026
- Taxes$ 500
- Price$ 898,000
- Bedrooms3
- Full Bathrooms2
- Half Bathrooms0
- Sqr Footage2500
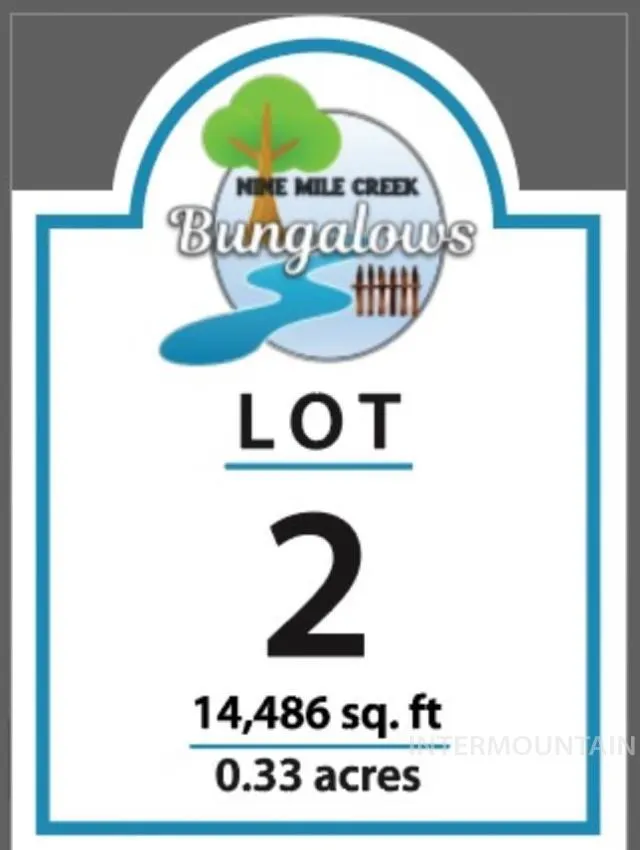
- Lot Size0.33 Acres
Data Source:
Intermountain MLS (IMLS)
Property Description
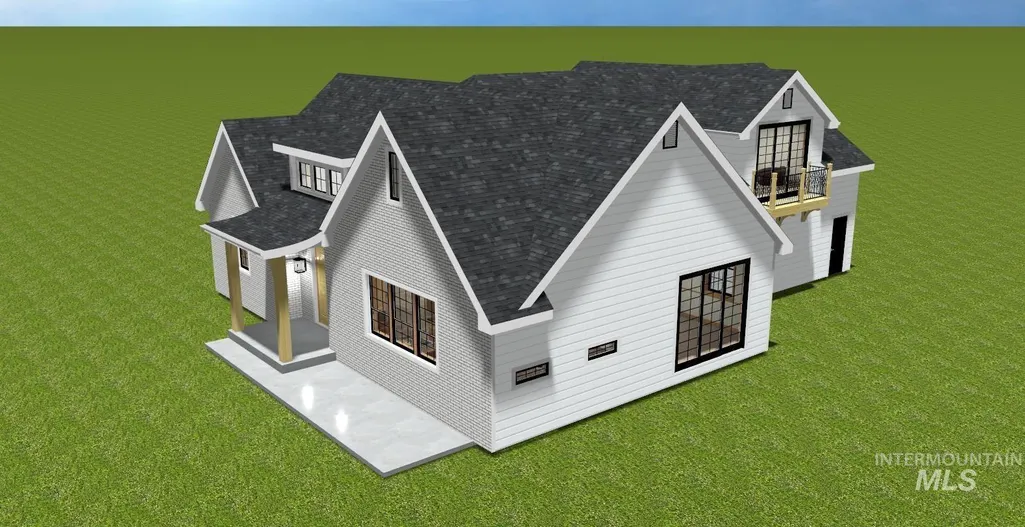
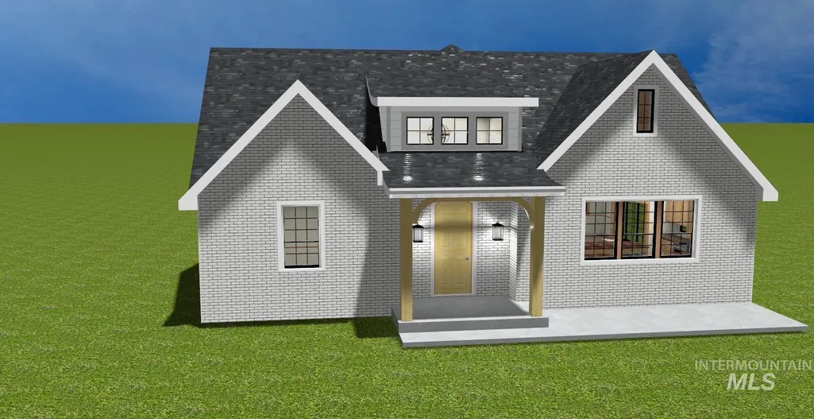
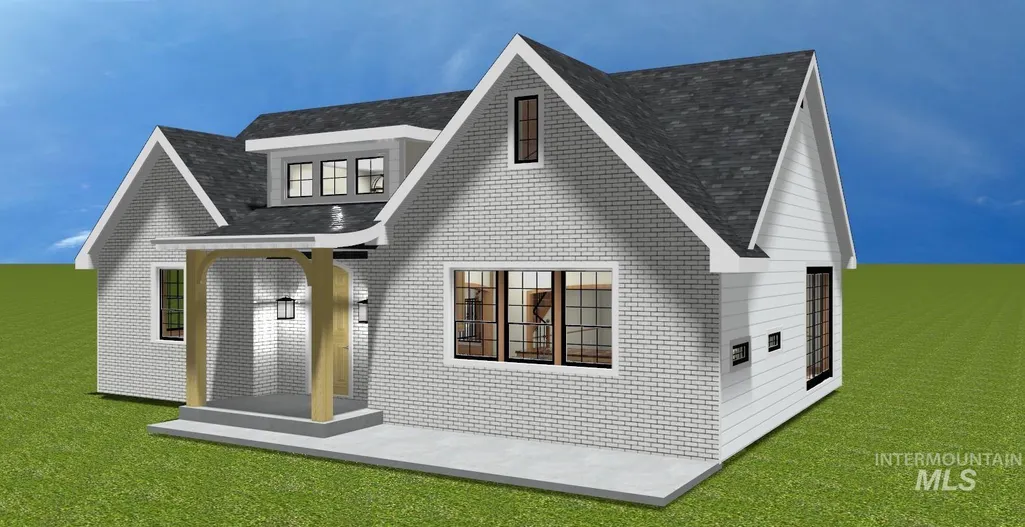
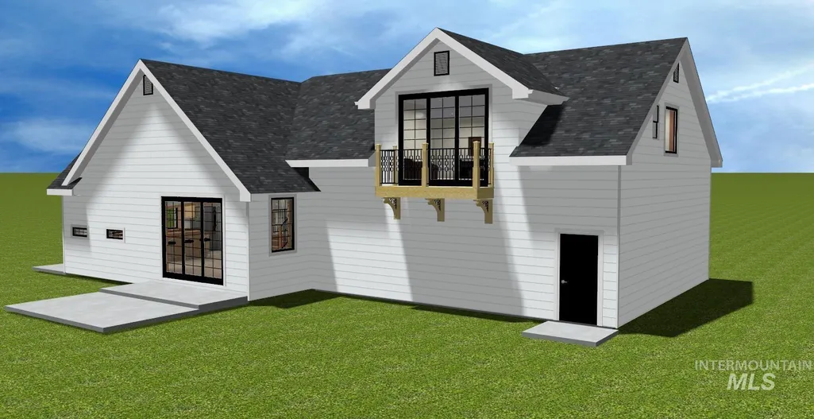
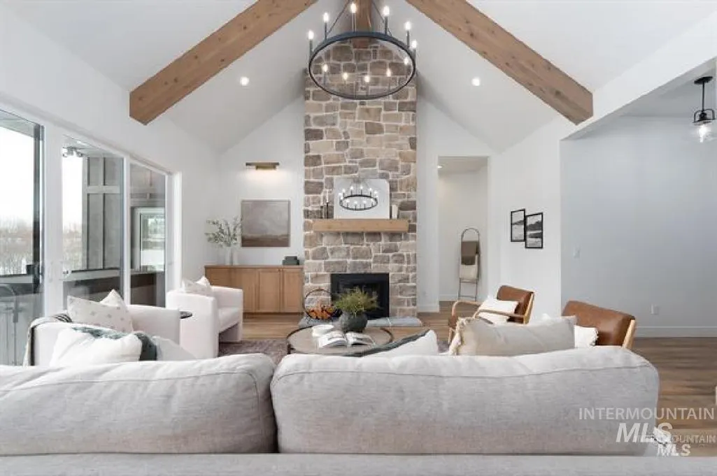
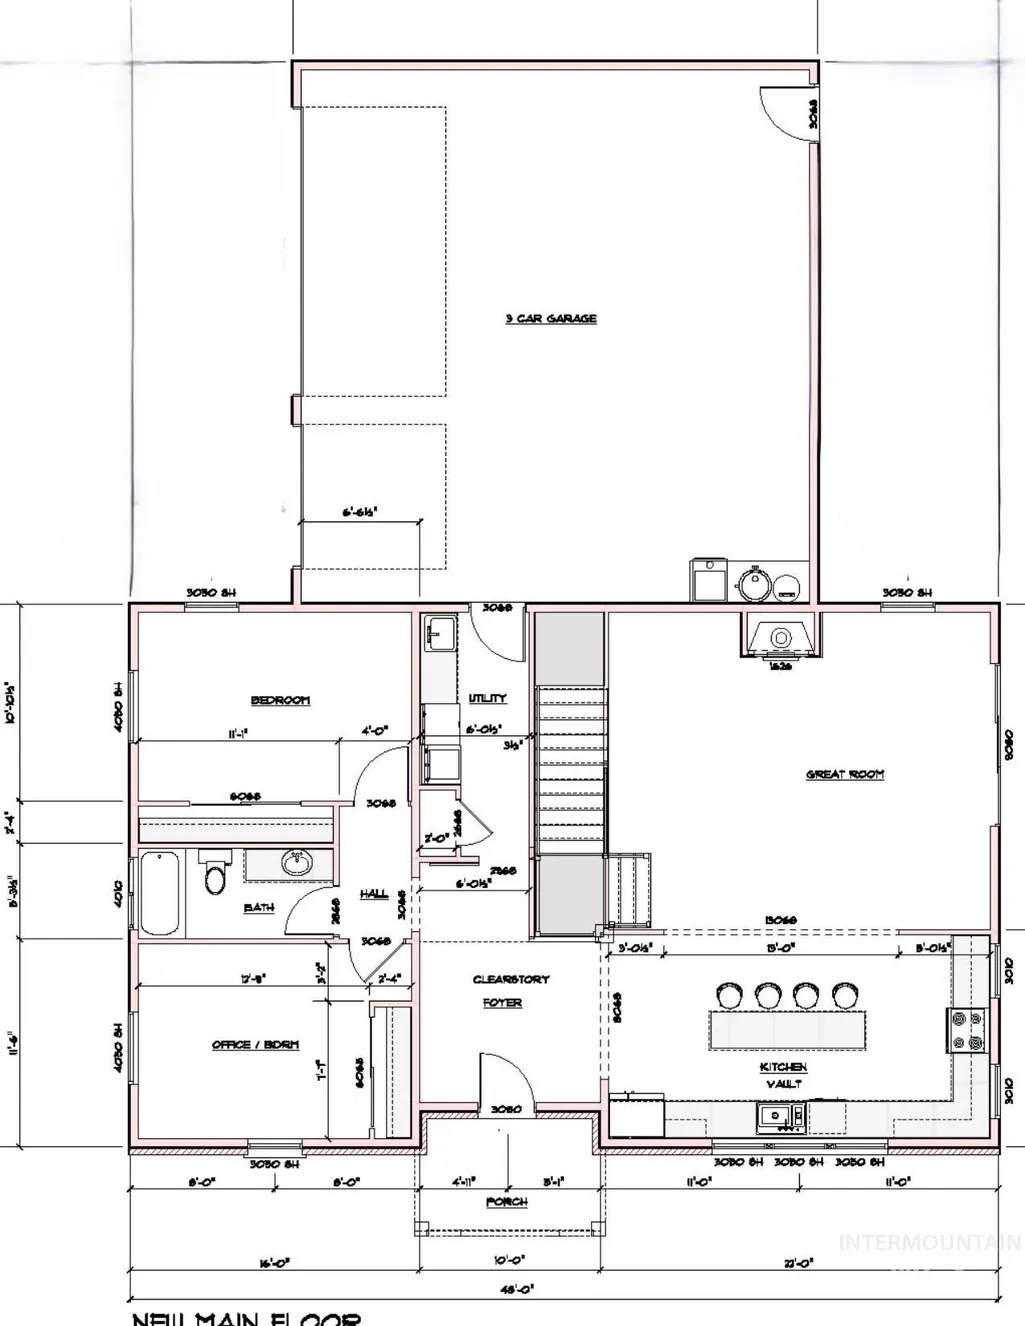
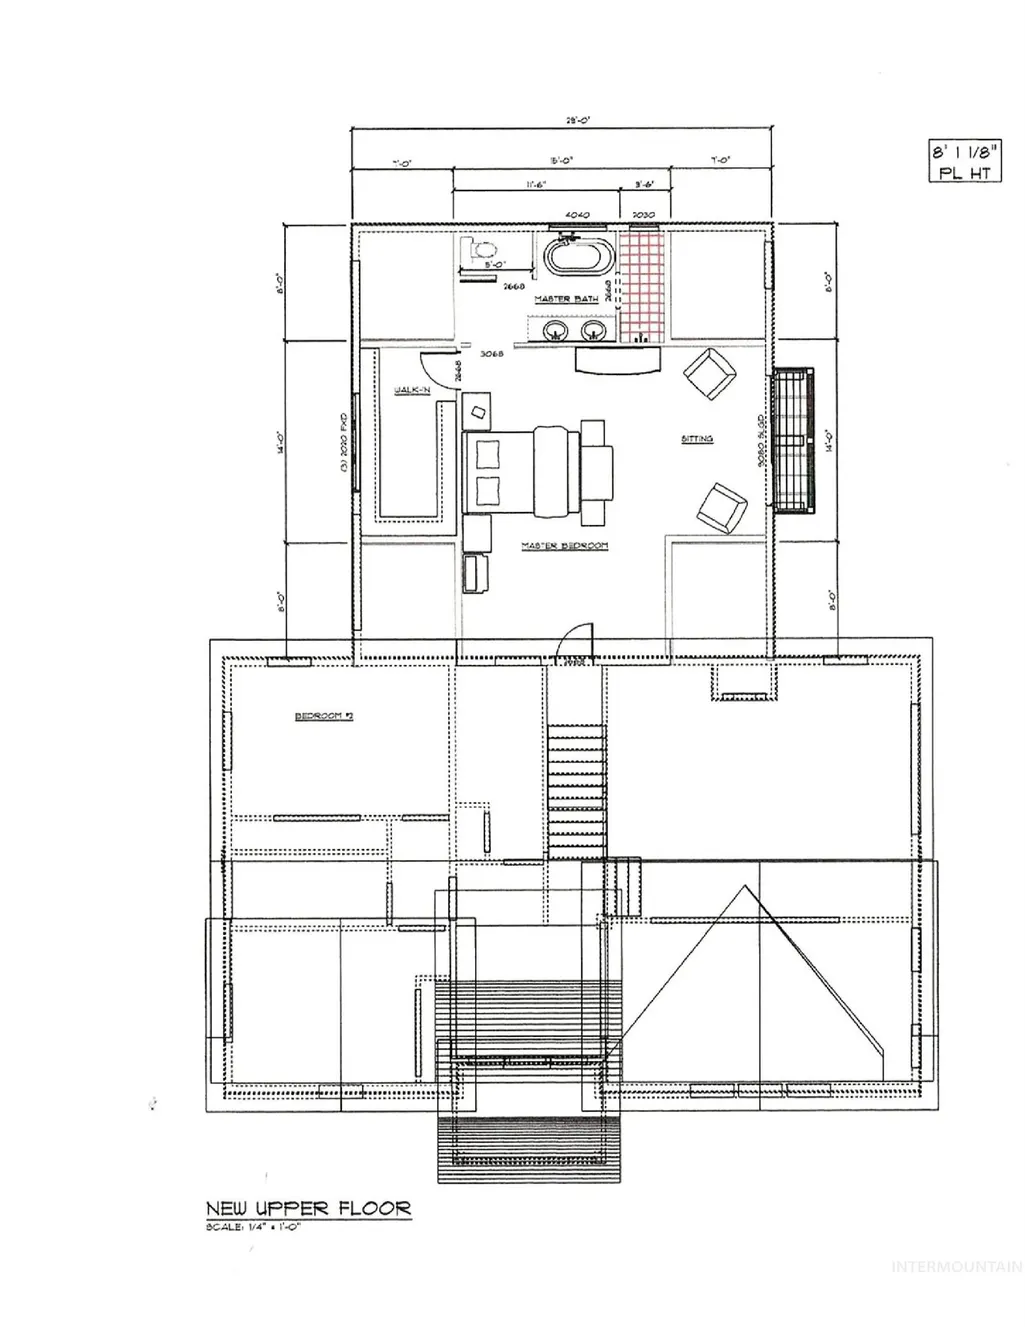
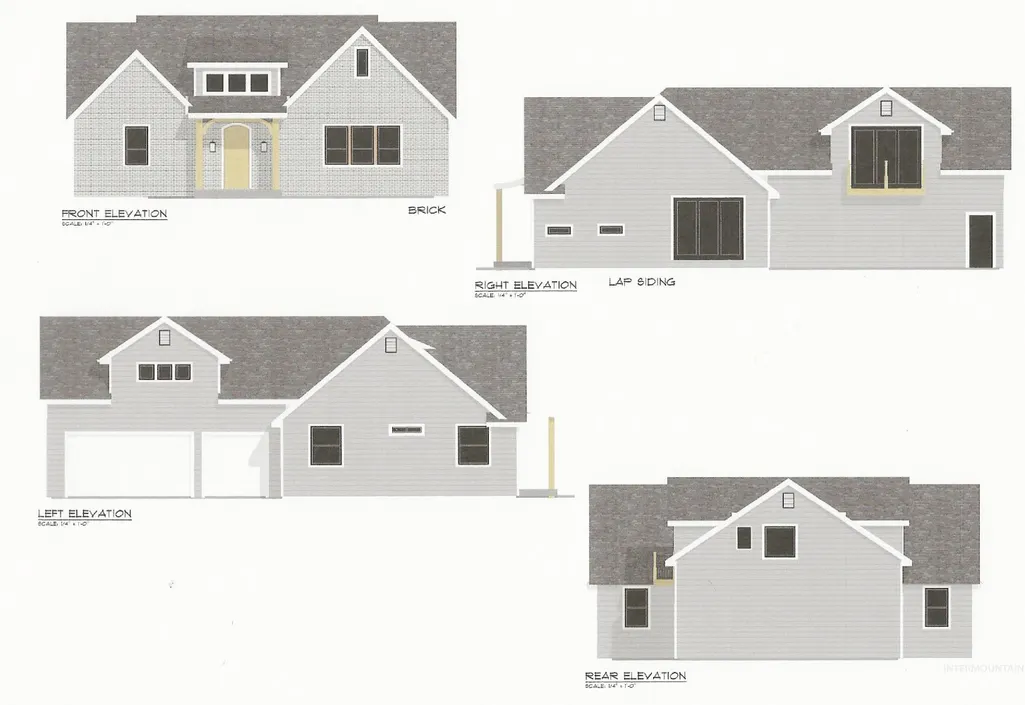
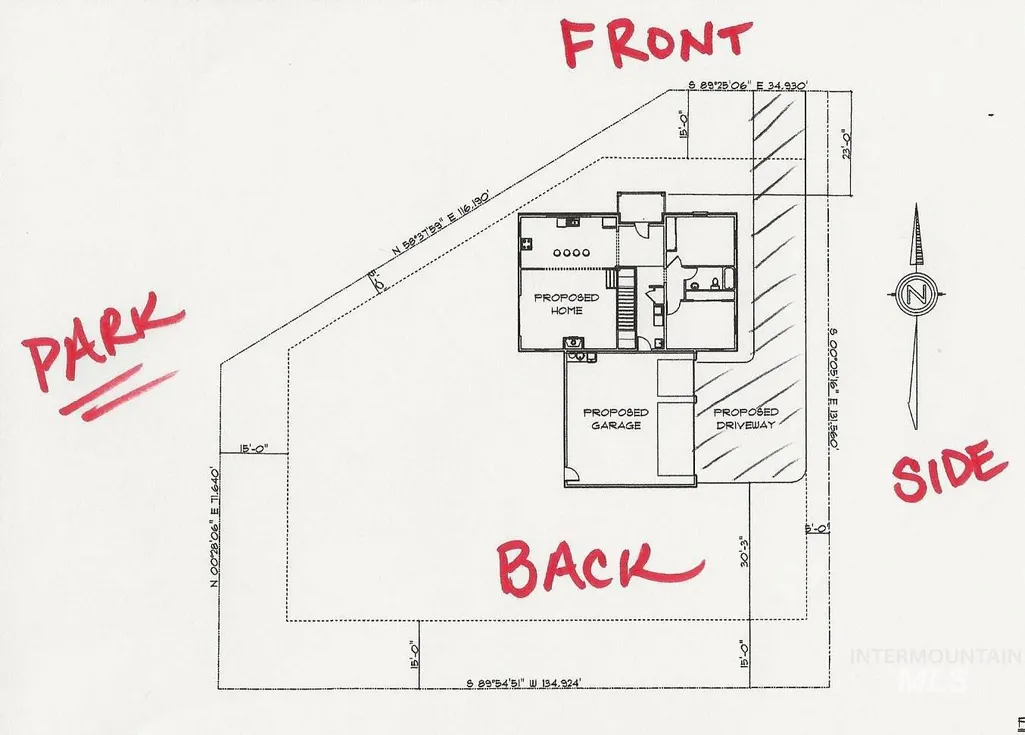
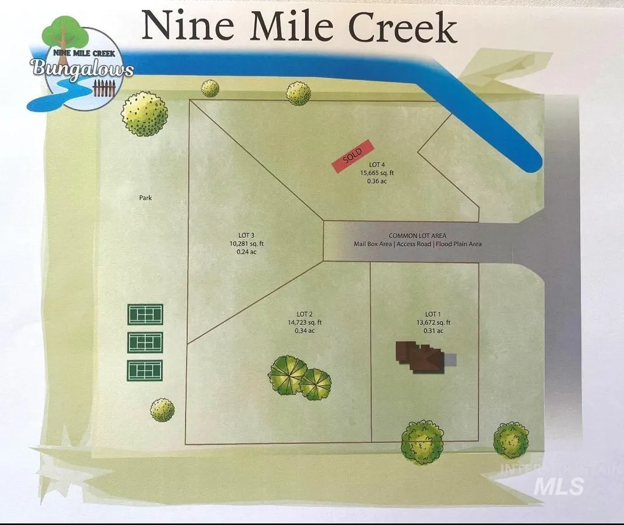
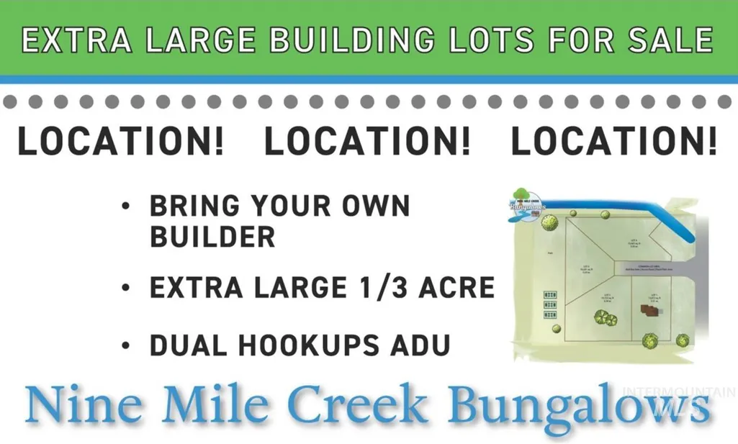
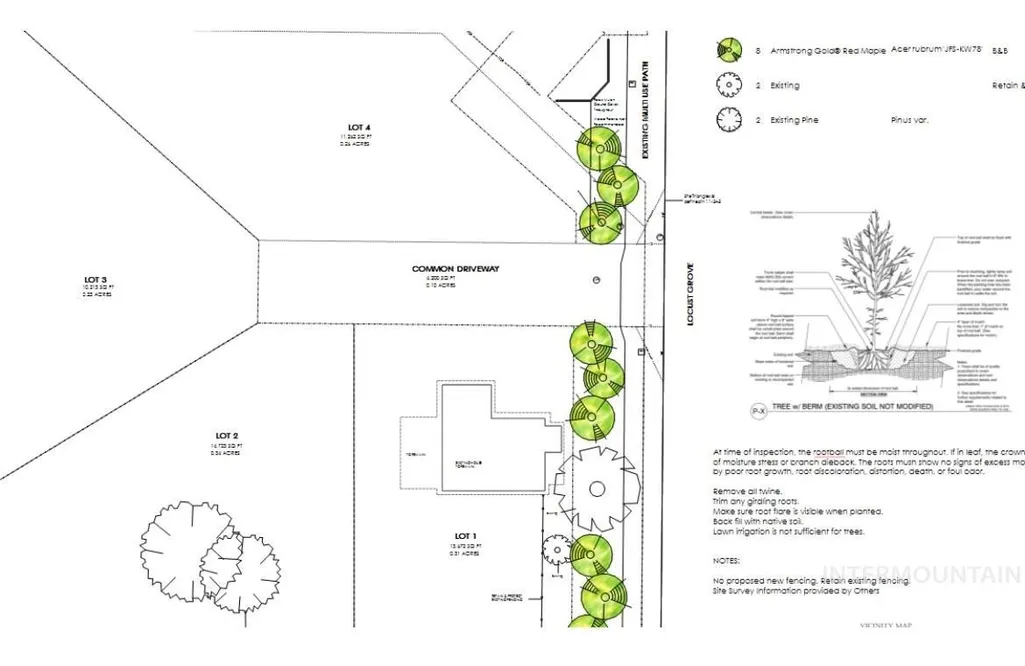
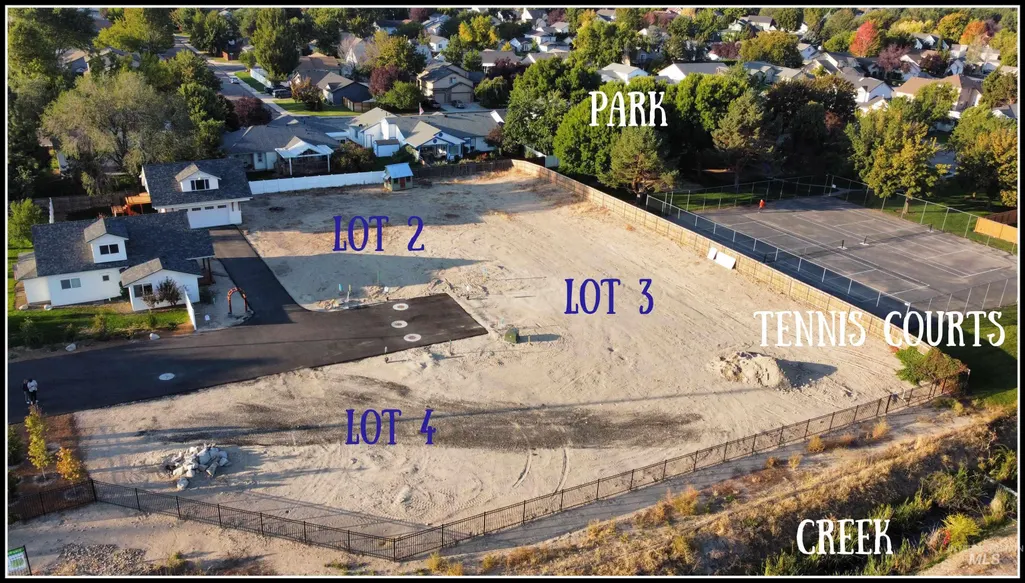
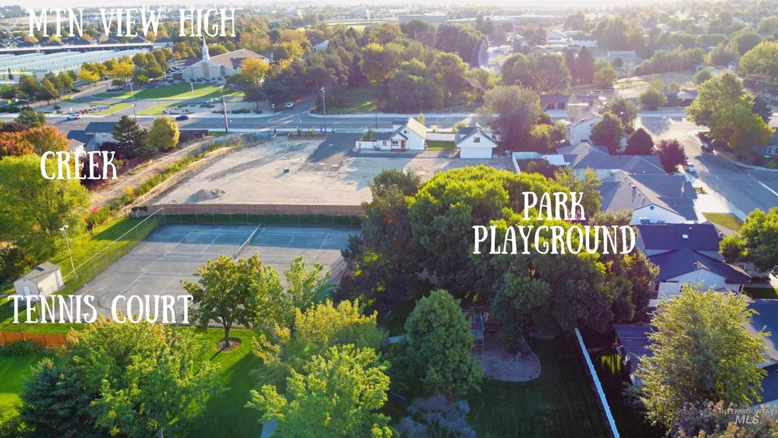
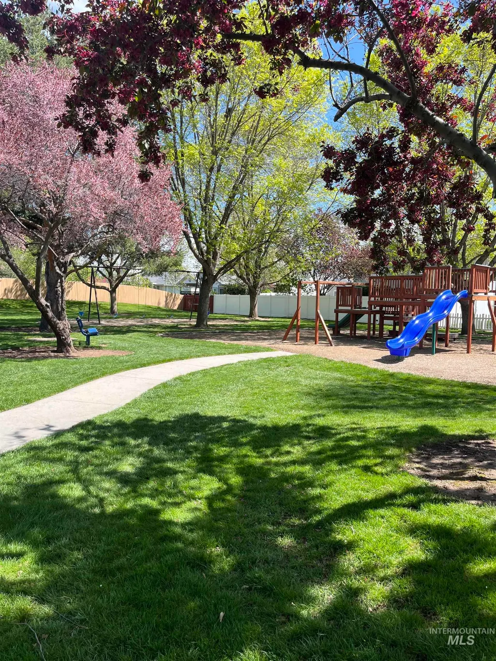
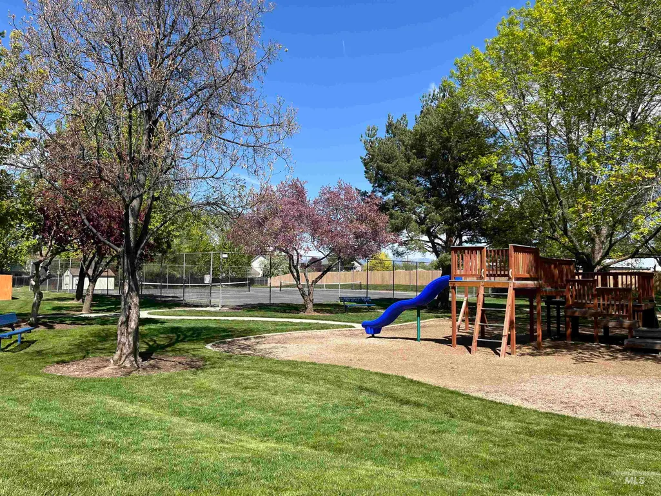
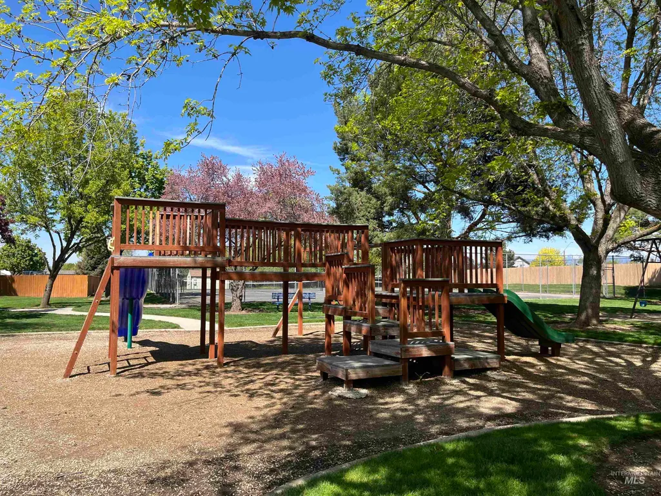
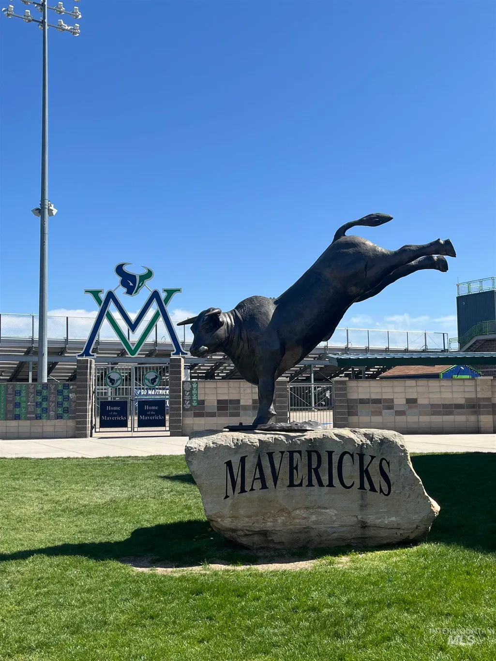
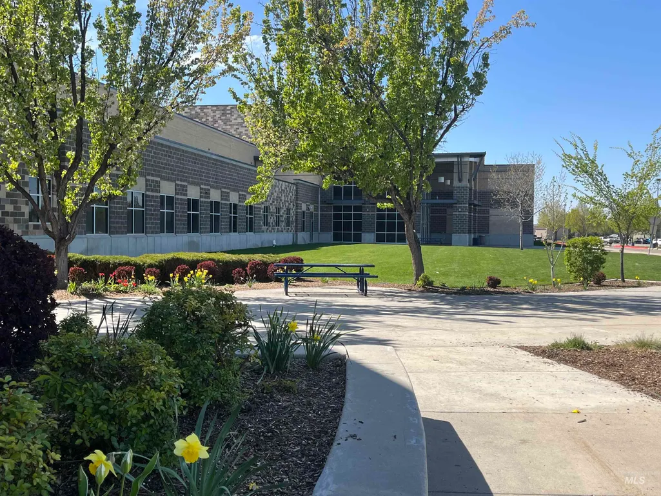
Charming new construction in prime Meridian Location, just one mile from hospital, and literally across the street from Mountain View High School. Adjoin walking path beside irrigation Nine Mile Creek drainage. Beautiful open floor plan, much natural light, spacious windows, massive great room & kitchen, large third acre lot, private neighborhood of only 4 homes...plus BONUS: option to construct detached accessory dwelling unit with completely separate utilities; dual utility hook ups provided to the building lot. Master suite upstairs to view private park of Sportsman Point at fence line. Open trusses with focal fireplace. Master suite includes gaming room/private office. Expansive kitchen island. Bright entry foyer includes lovely iron staircase and sunshine coming from upper shed dormer windows. 3-car side entry garage. Landscaped front yard included in purchase plus exterior light. Rear of home faces south. Yard area adjoins park next door.
| Elementary School | Middle School | High School |
|---|---|---|
| Pepper Ridge Elementary School | Lewis and Clark Middle School | Mountain View High School |
| Price History | |
|---|---|
| 3/10/2026 | Listed $898,000 |
General Features
| Heating | Forced Air |
|---|---|
| Cooling | Central Air |
| Utilities | Sewer Connected |
| Roof | Composition |
| Appliances | Gas Water Heater |
| HOA Fee | 350 |
| Garage Spaces | 3 |
| Construction Materials | Frame |
| Year Built | 2026 |
| Levels | Two |
| Property Subtype | Single Family Residence |
| Tax Year | 2025 |
| Current Use | Single Family |
| Ownership | Fee Simple,Fractional Ownership: No |
| Accessibility | Handicapped |
| Assoc Fee Paid Per | Annually |
| County | Ada |
| New Construction | true |
| Property Type | Residential |
| HOA | true |
| Attached Garage | true |
| Subdivision Name | Nine Mile Creek Bungalows |
| Garage Y/N | true |
| Status | Active |
| Directions | from Overland, turn south on Locust Grove. Neighborhood is on the west side of Locust Grove. Across from Mountain View High School. Common Driveway for 4 homes of the subdivision. Nine Mile Creek drainage is on north side the neighborhood. |
| ModificationTimestamp | 2026-03-13T06:01:20.500Z |
| High School | Mountain View |
| City | Meridian |
| High School District | West Ada School District |
| Zoning Description | R-4 |
| MLS Area | Meridian SE - 1000 |
| Lot Size Units | Acres |
| Lot Size Square Feet | 14374.8 |
| Carport Y/N | false |
| Listing Terms | Cash |
| Green Building Verification Type | ENERGY STAR Certified Homes |
| Elementary School | Pepper Ridge |
| Land Lease Y/N | false |
| Tax Annual Amount | 500 |
| Middle/Junior High School | Lewis and Clark |
| Building Area Units | Square Feet |
| Primary Bedroom Level | Upper |
| Living Area Units | Square Feet |
| Standard Status | Active |
| Middle/Junior School District | West Ada School District |
| Elementary School District | West Ada School District |
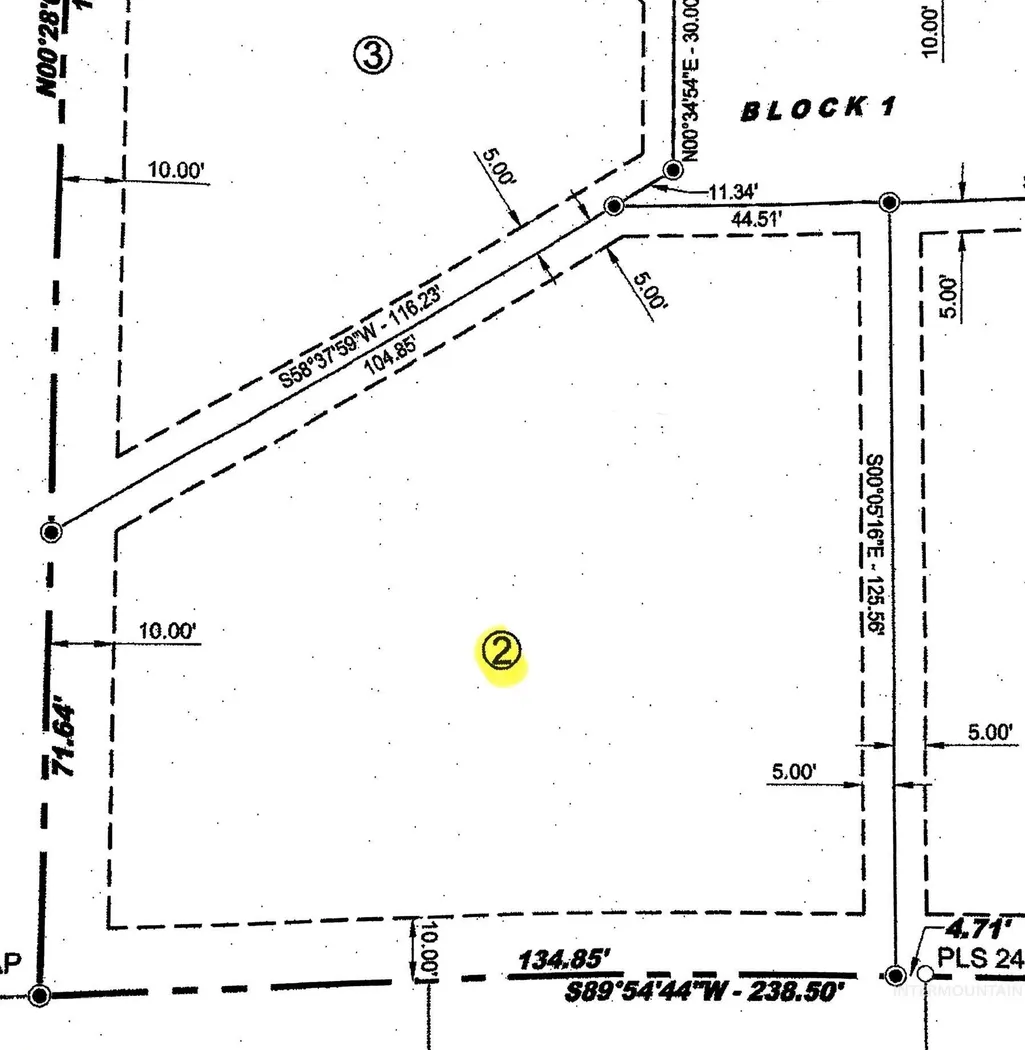
| Legal Description | Lot #2 NINE MILE CREEK BUNGALOWS SUBDIVISION. Large third acre lot with dual hook ups. To be built. |
| LeasableAreaUnits | Square Feet |
| Freehold | IDX |
Interior Features
| Interior Amenities | Bath-Master |
|---|---|
| Flooring | Hardwood |
| Total Fireplaces | 1 |
| Fireplace Features | One |
| Kitchen Level | Main |
| Air Conditioning Y/N | true |
| Heating Y/N | true |
| Fireplace Y/N | true |
| Above Grade Finished Area | 2500 |
| Total Bedrooms | 3 |
| Main Level Bedrooms | 2 |
| Main Level Bathrooms | 1 |
| Below Grade Finished Area Unit Type | Square Feet |
| LivingAreaSource | Plans |
| Below Grade Finished Area Source | Plans |
| Above Grade Finished Area Source | Plans |
| Above Grade Finished Area Unit Type | Square Feet |
| Total Baths | 2 |
| Kitchen Area | 264 |
| Kitchen Length | 22 |
| Kitchen Width | 12 |
| Primary on Main | 165 |
| Second Bedroom Length | 15 |
| Second Bedroom Width | 11 |
| Bedroom 3 Area | 144 |
| Bedroom 3 Length | 12 |
| Bedroom 3 Width | 12 |
| Primary Bedroom Area | 484 |
| Primary Bedroom Length | 22 |
| Primary Bedroom Width | 22 |
| Bedroom 3 Level | Main |
| Second Bedroom Level | Main |
Exterior Features
| Fencing | Partial |
|---|---|
| Parking Features | Attached |
| Lot Features | 10000 SF - .49 AC |
| Water Source | City Service |
| Total Parking | 3 |
| Lot Size Area | 0.33 |
| Foundation Details | Crawl Space |
| Building Area Total | 2500 |
| Lot Dimensions | 125' irrx134' irr |
| Lot Size Acres | 0.33 |
| Road Surface Type | Paved |
| Other Parking | Garage: 30' x 29',Garage Door: standard |
| Covered Spaces | 3 |
| Road Frontage Type | Private Road |
Amenities
- Foreclosure
- Views
- Short Sale
- New Construction
- Adult 55+
- Lease To Own
- No HOA Fees
- Furnished
- Primary On Main
- Air Conditioning
- Seller Finance
- Green
- Fixer Upper
- Horse
- Golf
- Fireplace
- Deck
- Garage
- Basement
- Pool
Property vs Single Family Average in 83642
Price
Taxes
Year Built

