
New Construction - Primary on Main
Address
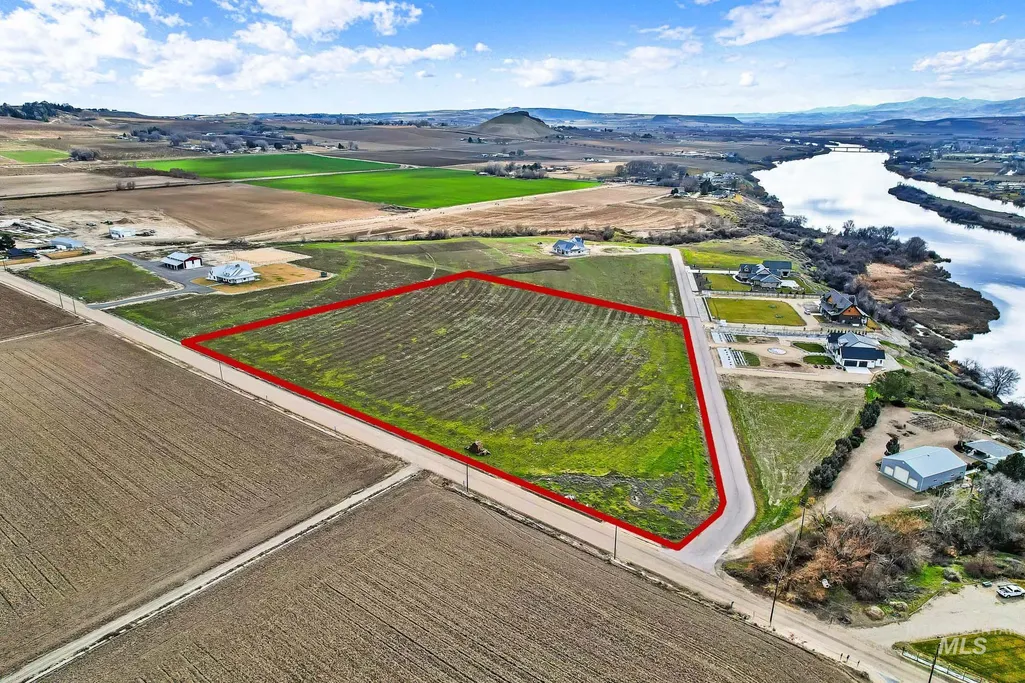
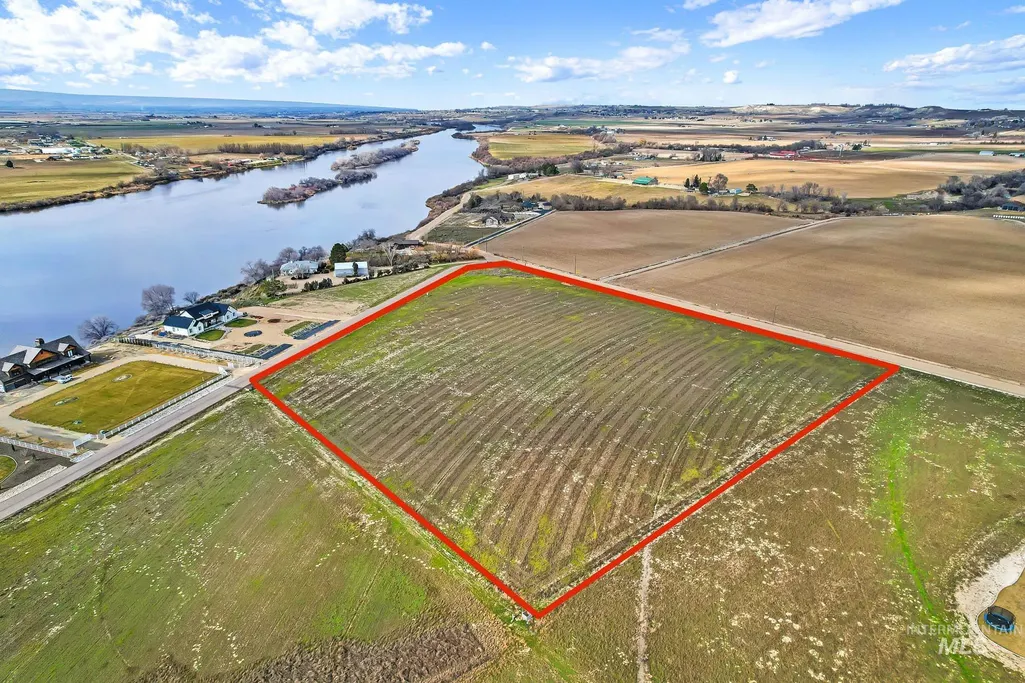
Tbd Lot 5 Cabernet Ln., Caldwell, ID
Property Attributes
- MLS#98976922
- TypeSingle Family
- Listing Status No Price New Construction
- CountyCanyon
- CityCaldwell
- AreaCanyon County Other
- NeighborhoodSnake River Wine Country Estates
- Zip83607
- Style
- Year Built2026
- Taxes$ 89
- Bedrooms4
- Full Bathrooms5
- Half Bathrooms0
- Sqr Footage4312
- Lot Size10.21 Acres
Data Source:
Intermountain MLS (IMLS)
Property Description
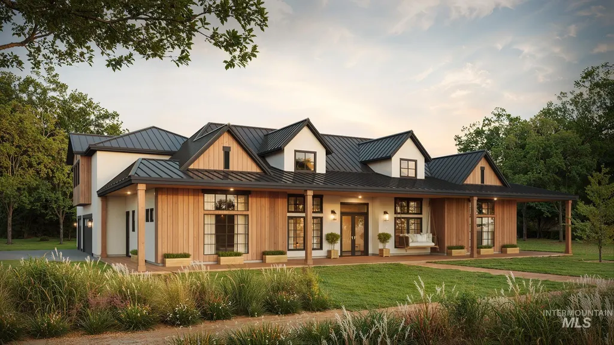
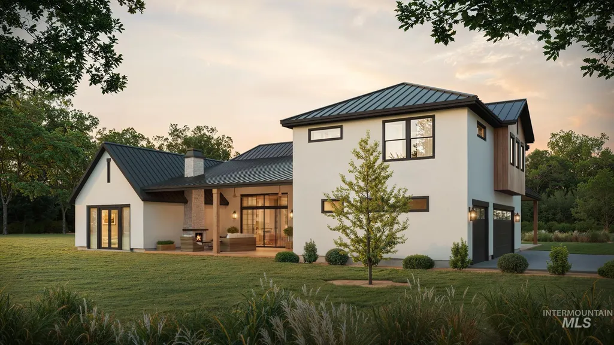
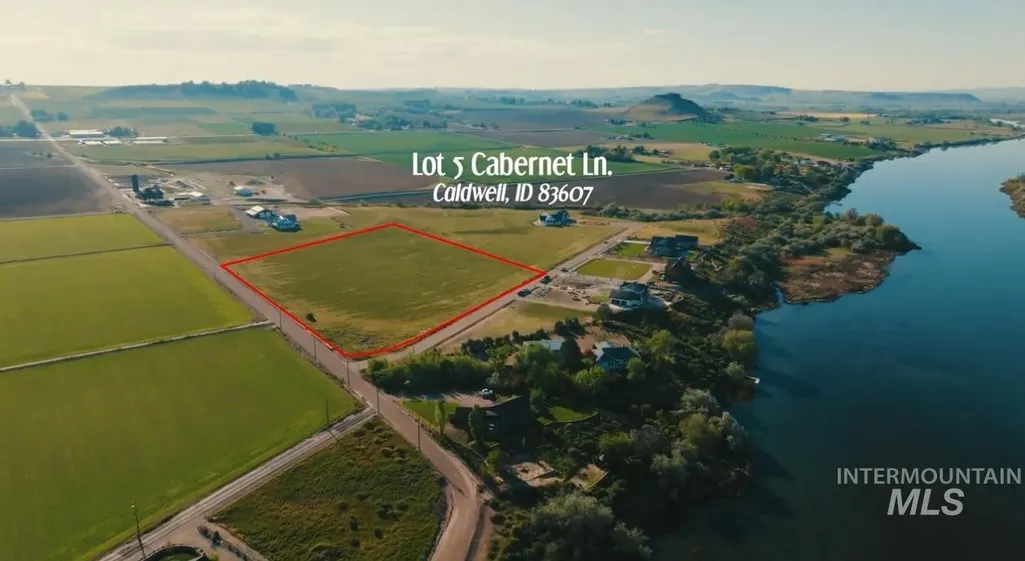
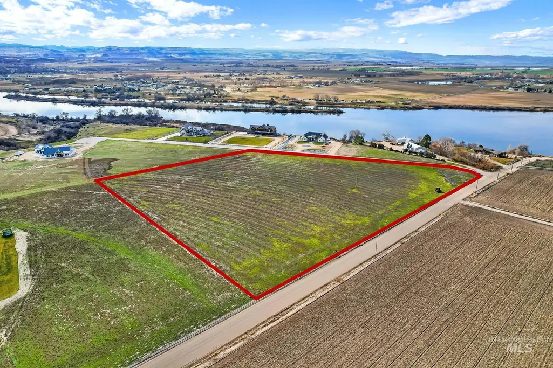
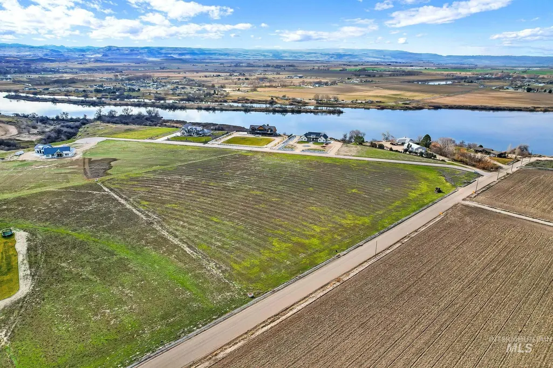
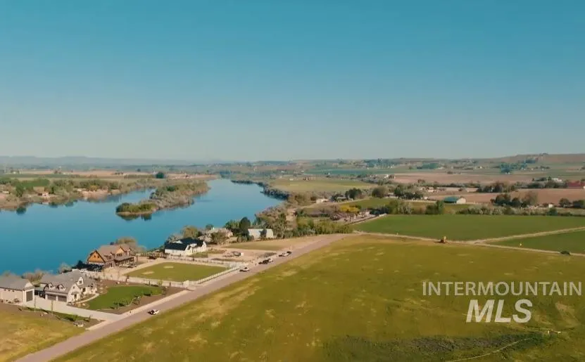
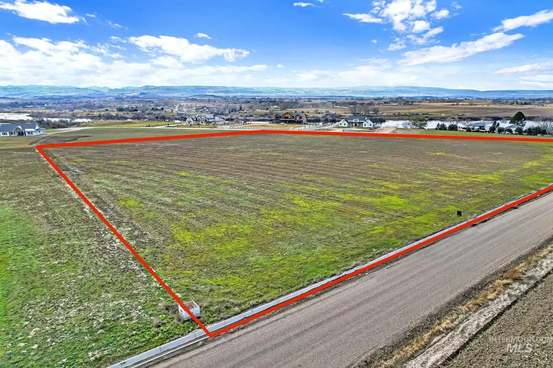
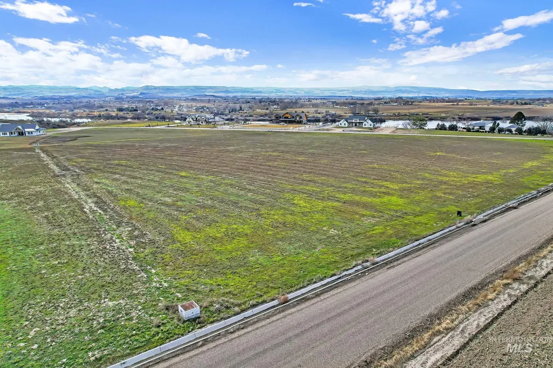
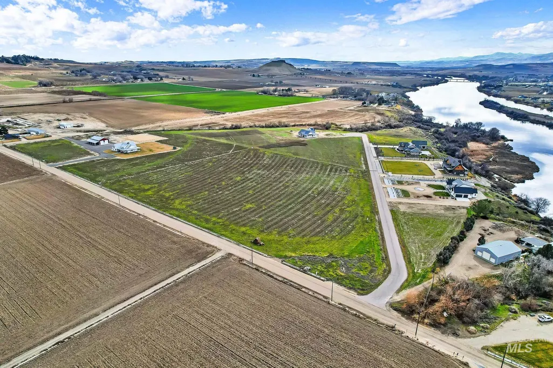
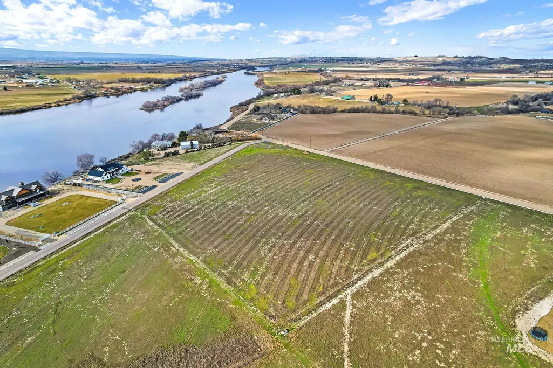
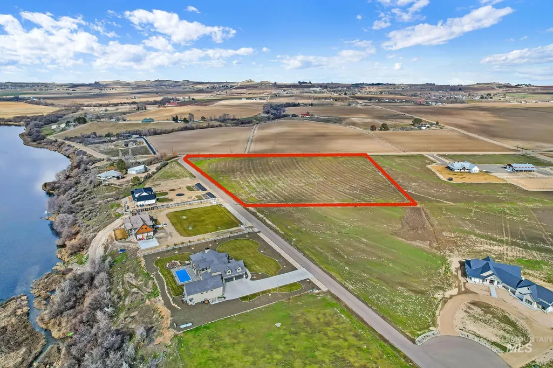
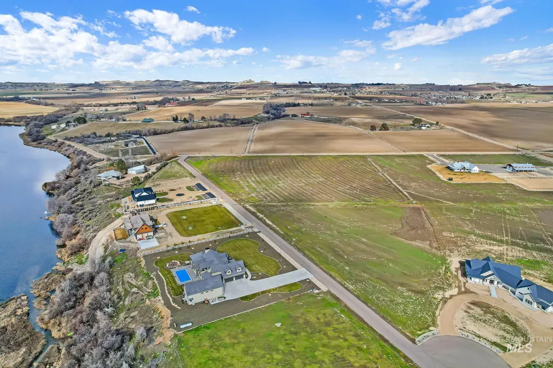
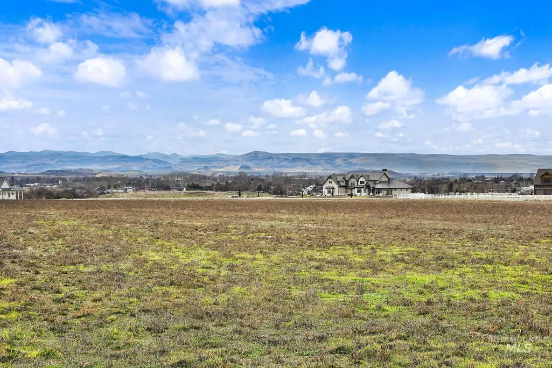
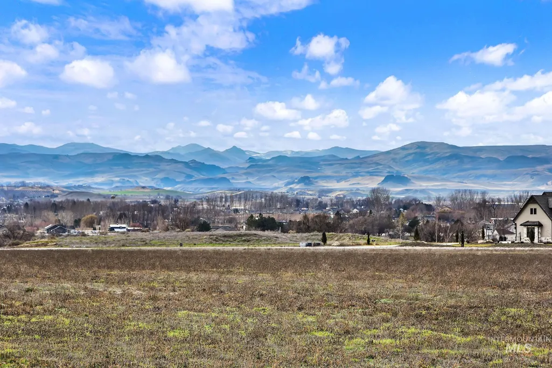
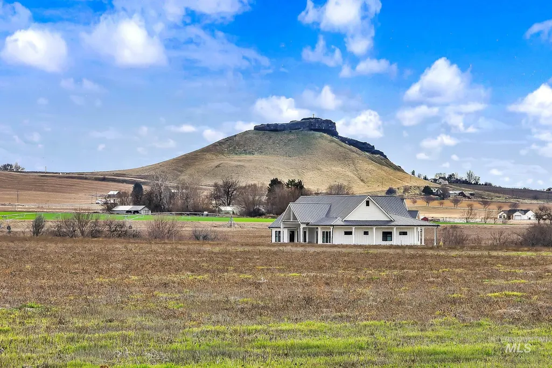
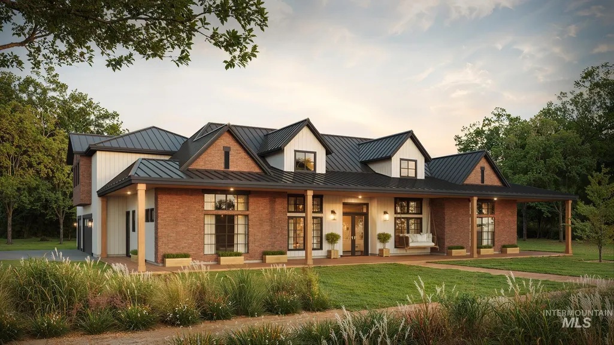
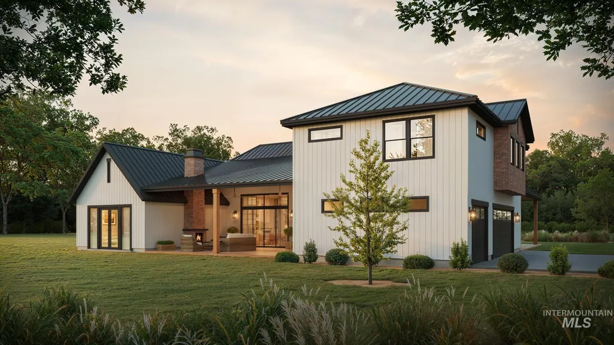
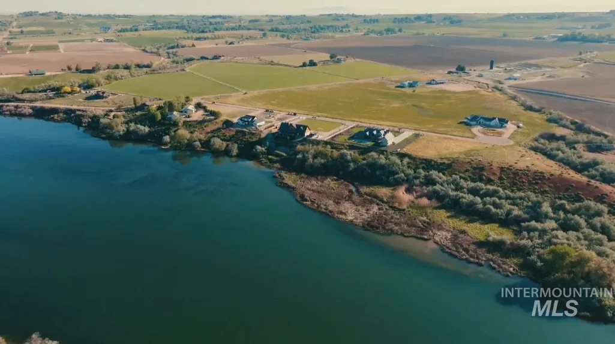
Build your dream home with Serenity Homes on this stunning 10-acre parcel near the Snake River. This to-be-built modern farmhouse offers 4,312 sq. ft., featuring 4 bedrooms, 4.5 baths, a 3-car garage, and a detached 20x50 RV bay — thoughtfully designed to complement its peaceful countryside setting. An expansive wrap-around porch provides the perfect place to take in breathtaking sunsets, wide-open skies, and views of Lizard Butte. Inside, the open-concept layout showcases designer finishes, a gourmet kitchen with pass-through window for seamless indoor-outdoor entertaining, and fireplaces in both the great room and primary suite. Two additional bedrooms are private ensuites, ideal for guests or multigenerational living. The upstairs bonus room captures beautiful views and includes a full bar, perfect for a theater, game room, or private retreat.
| Elementary School | Middle School | High School |
|---|---|---|
| West Canyon Elementary School | Vallivue Middle Middle School | Vallivue High School |
| Price History | |
|---|---|
| 3/5/2026 | Listed $0 |
General Features
| Sewer | Septic Tank |
|---|---|
| Heating | Forced Air |
| Cooling | Central Air |
| Utilities | Electricity Connected |
| Roof | Composition |
| Appliances | Tankless Water Heater |
| HOA Fee | 100 |
| Garage Spaces | 6 |
| Patio/Porch Features | Covered Patio/Deck |
| Pool Features | Pool |
| Construction Materials | Frame |
| Year Built | 2026 |
| Electric | 220 Volts |
| Levels | Two |
| Property Subtype | Single Family w/ Acreage |
| Tax Year | 2025 |
| Current Use | Single Family |
| Ownership | Less Than Fee Simple |
| Assoc Fee Paid Per | Monthly |
| County | Canyon |
| New Construction | true |
| Property Type | Residential |
| HOA | true |
| Attached Garage | true |
| Subdivision Name | Snake River Wine Country Estates |
| Garage Y/N | true |
| Other Structures | Barn(s) |
| Status | No Price New Construction |
| Directions | S. on HWY 55, W. on Lowell Road, S. on Cabernet ct. |
| ModificationTimestamp | 2026-05-12T22:24:05.800Z |
| High School | Vallivue |
| City | Caldwell |
| High School District | Vallivue School District #139 |
| MLS Area | Canyon County Other - 1290 |
| Lot Size Units | Acres |
| Lot Size Square Feet | 444747.6 |
| Carport Y/N | false |
| Listing Terms | Cash |
| Elementary School | West Canyon |
| Land Lease Y/N | false |
| Tax Annual Amount | 89.14 |
| Middle/Junior High School | Vallivue Middle |
| Building Area Units | Square Feet |
| Primary Bedroom Level | Main |
| Living Area Units | Square Feet |
| Builder Name | Serenity Homes |
| Standard Status | Active |
| Middle/Junior School District | Vallivue School District #139 |
| Elementary School District | Vallivue School District #139 |
| Legal Description | 27-3N-4W NW TX 21391 IN GOVT LT 1 LS TX 20290 |
| LeasableAreaUnits | Square Feet |
| Freehold | IDX |
Interior Features
| Interior Amenities | Bath-Master |
|---|---|
| Flooring | Concrete |
| Total Fireplaces | 2 |
| Fireplace Features | Two |
| Kitchen Level | Main |
| Air Conditioning Y/N | true |
| Heating Y/N | true |
| Fireplace Y/N | true |
| Above Grade Finished Area | 4312 |
| Total Bedrooms | 4 |
| Main Level Bedrooms | 3 |
| Main Level Bathrooms | 3 |
| Below Grade Finished Area Unit Type | Square Feet |
| LivingAreaSource | Plans |
| Below Grade Finished Area Source | Plans |
| Above Grade Finished Area Source | Plans |
| Above Grade Finished Area Unit Type | Square Feet |
| Total Baths | 5 |
| Primary on Main | 182 |
| Second Bedroom Length | 13 |
| Second Bedroom Width | 14 |
| Bedroom 3 Area | 169 |
| Bedroom 3 Length | 13 |
| Bedroom 3 Width | 13 |
| Bedroom 4 Area | 182 |
| Bedroom 4 Length | 13 |
| Bedroom 4 Width | 14 |
| Primary Bedroom Area | 361 |
| Primary Bedroom Length | 19 |
| Primary Bedroom Width | 19 |
| Dining Room Level | Main |
| Bedroom 4 Level | Upper |
| Bedroom 3 Level | Main |
| Second Bedroom Level | Main |
Exterior Features
| Parking Features | RV/Boat |
|---|---|
| Lot Features | 10 - 19.9 Acres |
| Water Source | Well |
| Total Parking | 6 |
| Lot Size Area | 10.21 |
| Foundation Details | Crawl Space |
| Building Area Total | 4312 |
| Lot Size Acres | 10.21 |
| Road Surface Type | Paved |
| Covered Spaces | 6 |
| Horse Y/N | true |
Amenities
- Foreclosure
- Views
- Short Sale
- New Construction
- Adult 55+
- Lease To Own
- No HOA Fees
- Furnished
- Primary On Main
- Air Conditioning
- Seller Finance
- Green
- Fixer Upper
- Horse
- Golf
- Fireplace
- Deck
- Garage
- Basement
- Pool
Property vs Single Family Average in 83607
Taxes
Year Built

