
Address
1127 Overland Trail St, Middleton, ID
Price
$ 575,000
Property Attributes
- MLS#98976858
- TypeSingle Family
- Listing Status Active
- CountyCanyon
- CityMiddleton
- NeighborhoodWest Highlands Ranch
- Zip83644
- Style
- Year Built2018
- Taxes$ 3484
- Price$ 575,000
- Bedrooms4
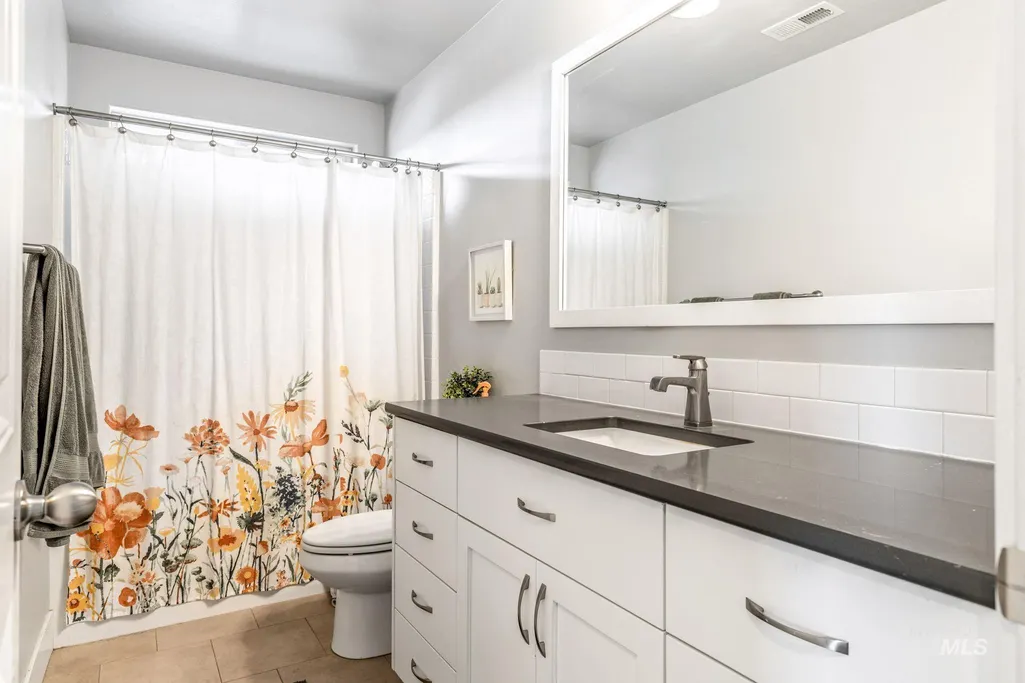
- Full Bathrooms4
- Half Bathrooms0
- Sqr Footage2738
- Lot Size0.173 Acres
Data Source:
Intermountain MLS (IMLS)
Property Description
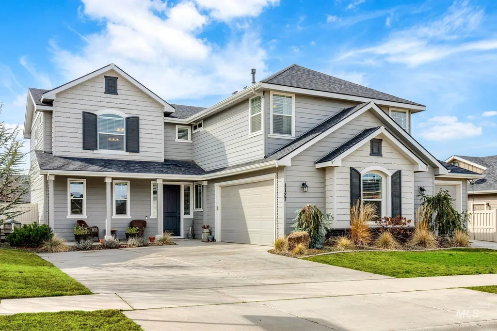
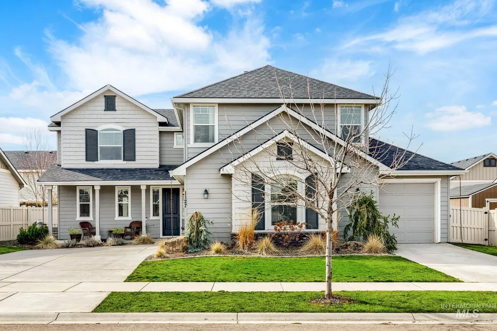
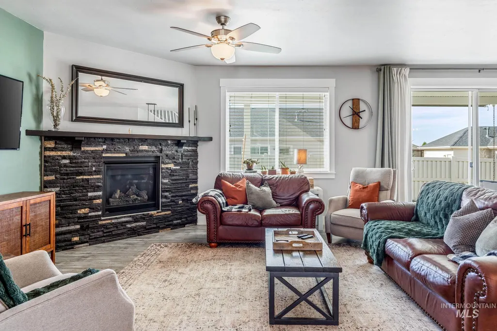
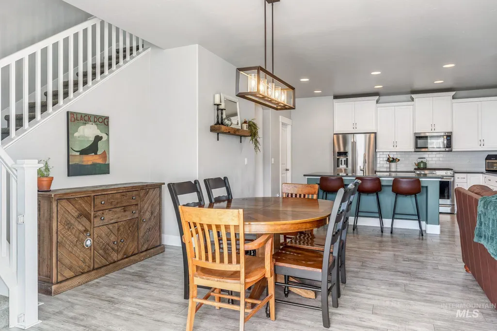
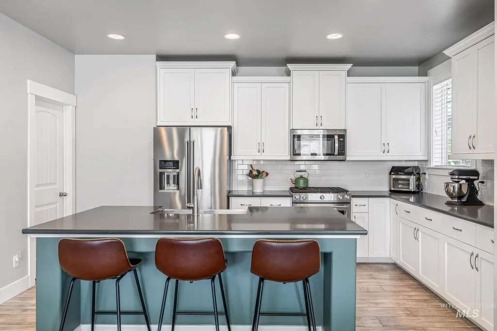
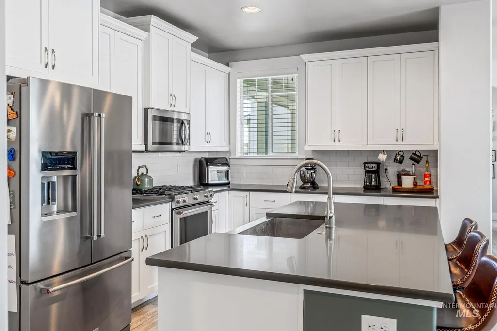
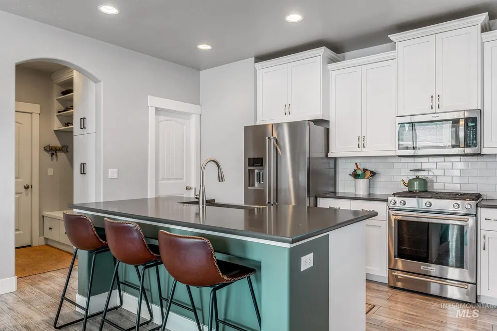
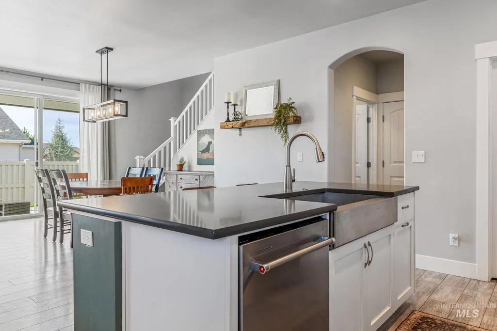
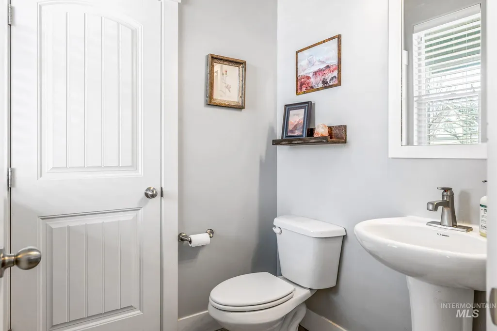
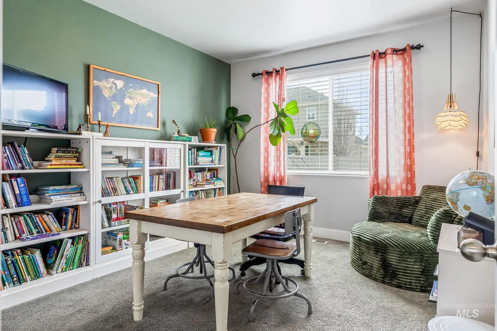
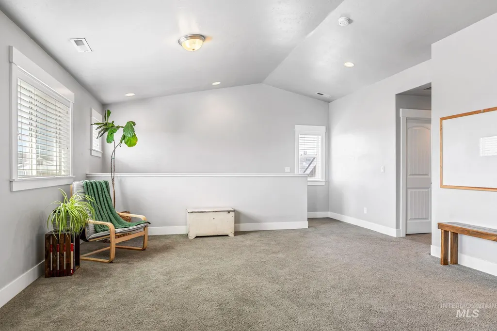
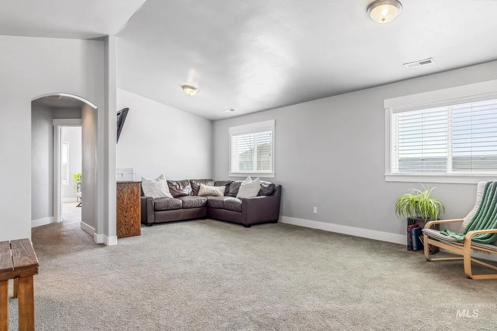
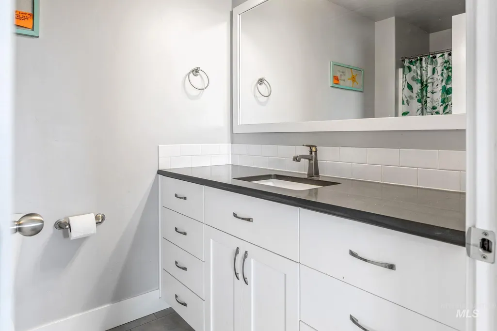
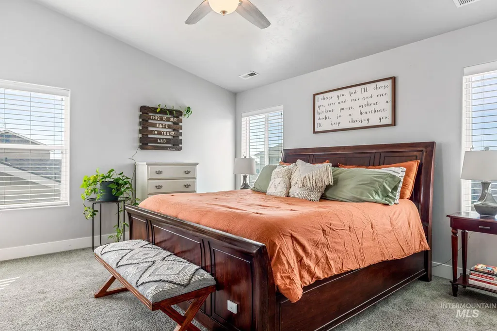
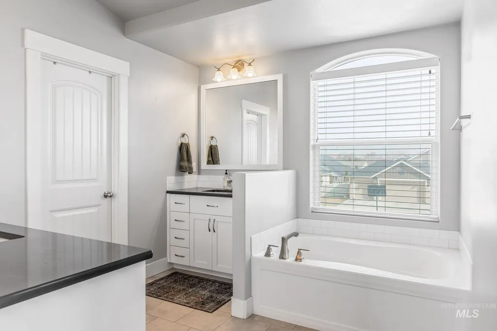
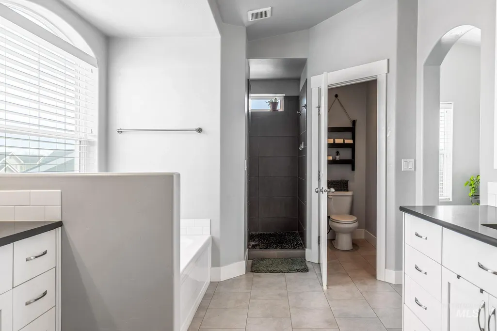
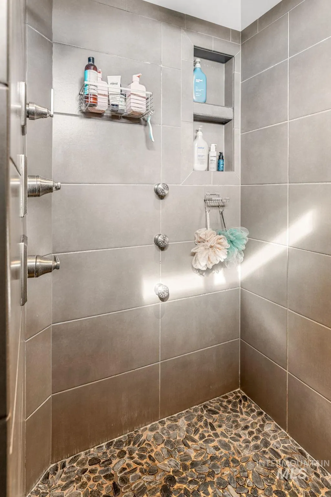
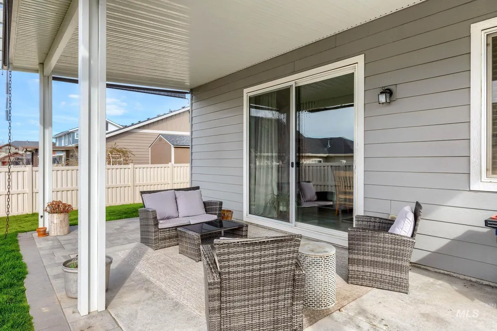
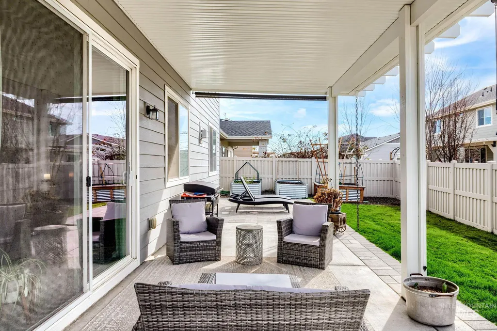
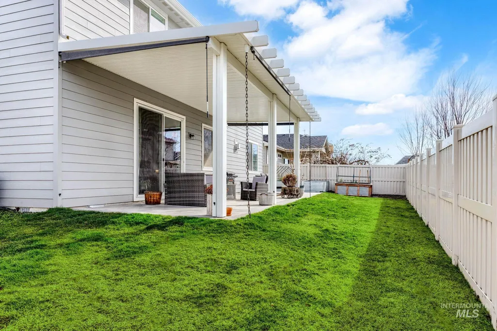
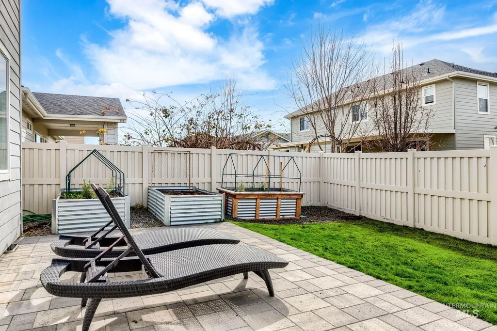
Welcome home to West Highlands Ranch! This well cared for 2018-built home welcomes you with an expansive open-concept layout bathed in natural light. At the heart of the home, a stone gas fireplace adorns the cozy living room, while the chef-inspired kitchen boasts premium quartz countertops, KitchenAid stainless steel appliances, and a generous walk-in pantry. The main level features a spacious laundry room and built-in drop-zone off the 3.5 -car garage, ample dining space for family dinners, a powder room and a versatile bedroom—ideal for a quiet home office, homeschool room or guest suite. Upstairs, a massive bonus room offers plenty of space for work and play. Retreat to the primary suite’s spa-inspired bath, complete with a deep soaking tub, double vanities, and a custom walk-in tile shower. Whether you’re relaxing on the extended covered patio, working in the garden beds or enjoying the amenities such as the heated pool, club house, 5 acre park, sand volleyball, playground and fitness center, this home offers a lifestyle of comfort and community.
| Elementary School | Middle School | High School |
|---|---|---|
| Middleton Heights Elementary School | Middleton Jr Middle School | Middleton High School |
| Price History | |
|---|---|
| 3/5/2026 | Listed $600,000 |
| 3/25/2026 | 1$595,000 |
| 4/1/2026 | 2$585,000 |
| 4/16/2026 | 2$575,000 |
| 5/24/2026 | 2$585,000 |
| 7/11/2026 | 2$575,000 |
General Features
| Heating | Forced Air |
|---|---|
| Cooling | Central Air |
| Utilities | Sewer Connected |
| Roof | Composition |
| Appliances | Gas Water Heater |
| HOA Fee | 225 |
| Garage Spaces | 3 |
| Patio/Porch Features | Covered Patio/Deck |
| Pool Features | Community |
| Construction Materials | Frame |
| Year Built | 2018 |
| Levels | Two |
| Property Subtype | Single Family Residence |
| Tax Year | 2022 |
| Current Use | Single Family |
| Ownership | Fee Simple,Fractional Ownership: No |
| Assoc Fee Paid Per | Quarterly |
| County | Canyon |
| Property Type | Residential |
| HOA | true |
| Attached Garage | true |
| Subdivision Name | West Highlands Ranch |
| Garage Y/N | true |
| Status | Active |
| Directions | Hwy 44, N on Hartley, E on W Highlands Parkway, E on W 9th, N on Big Horn, E on Overland Trail |
| ModificationTimestamp | 2026-07-11T12:28:07.500Z |
| High School | Middleton |
| City | Middleton |
| High School District | Middleton School District #134 |
| Lot Size Units | Acres |
| Lot Size Square Feet | 7535.88 |
| Carport Y/N | false |
| Listing Terms | Cash |
| Elementary School | Middleton Heights |
| Land Lease Y/N | false |
| Tax Annual Amount | 3484.5 |
| Middle/Junior High School | Middleton Jr |
| Building Area Units | Square Feet |
| Primary Bedroom Level | Upper |
| Living Area Units | Square Feet |
| Builder Name | Coleman/Toll Brothers |
| Standard Status | Active |
| Middle/Junior School District | Middleton School District #134 |
| Elementary School District | Middleton School District #134 |
| Legal Description | WEST HIGHLAND RANCH #6 LT 03 BLK 21 |
| LeasableAreaUnits | Square Feet |
| Freehold | IDX |
Interior Features
| Interior Amenities | Bath-Master |
|---|---|
| Flooring | Tile |
| Total Fireplaces | 1 |
| Fireplace Features | One |
| Kitchen Level | Main |
| Air Conditioning Y/N | true |
| Heating Y/N | true |
| Fireplace Y/N | true |
| Above Grade Finished Area | 2738 |
| Total Bedrooms | 4 |
| Living Room Level | Main |
| Main Level Bedrooms | 1 |
| Below Grade Finished Area Unit Type | Square Feet |
| LivingAreaSource | Public Records |
| Below Grade Finished Area Source | Public Records |
| Above Grade Finished Area Source | Public Records |
| Above Grade Finished Area Unit Type | Square Feet |
| Total Baths | 4 |
| Primary on Main | 187 |
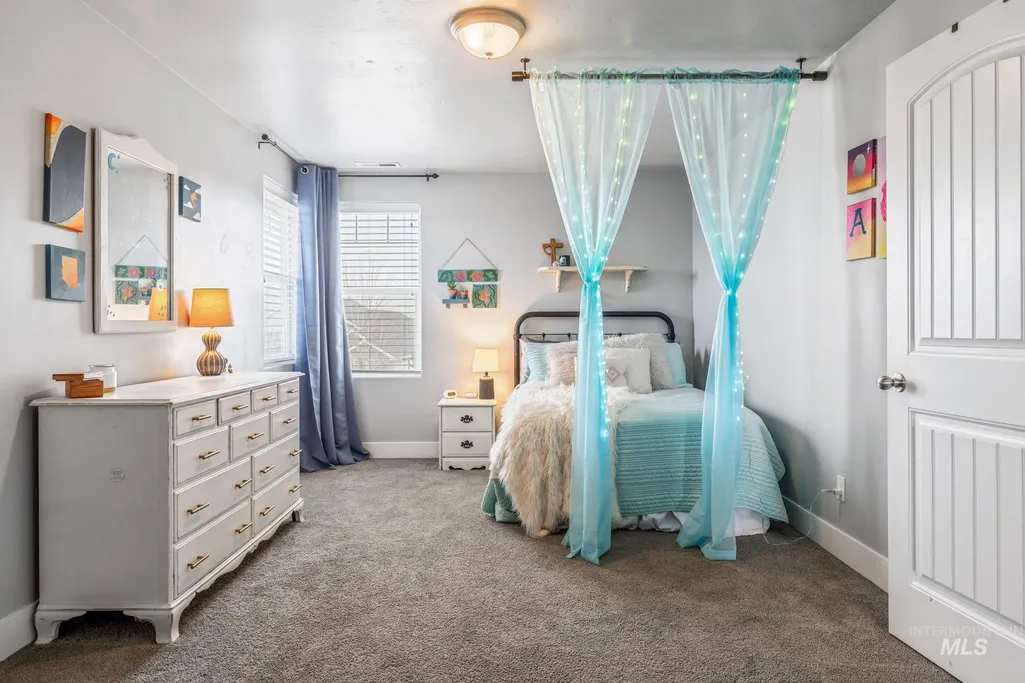
| Second Bedroom Length | 17 |
| Second Bedroom Width | 11 |
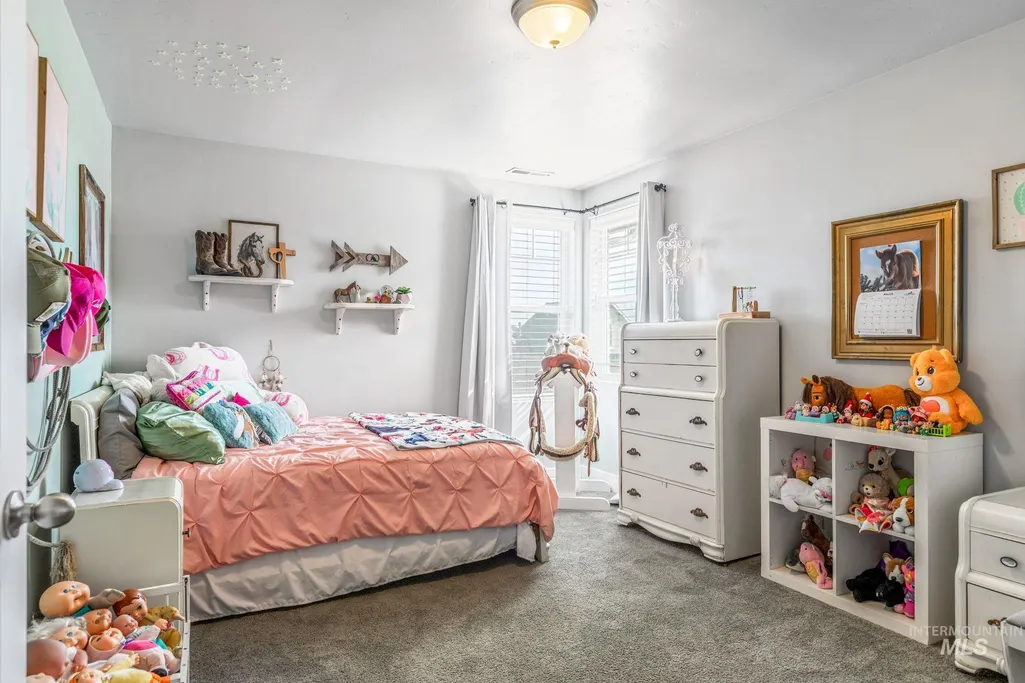
| Bedroom 3 Area | 165 |
| Bedroom 3 Length | 15 |
| Bedroom 3 Width | 11 |
| Bedroom 4 Area | 143 |
| Bedroom 4 Length | 13 |
| Bedroom 4 Width | 11 |
| Living Room Area | 255 |
| Living Room Length | 15 |
| Living Room Width | 17 |
| Primary Bedroom Area | 180 |
| Primary Bedroom Length | 15 |
| Primary Bedroom Width | 12 |
| Bedroom 4 Level | Main |
| Bedroom 3 Level | Upper |
| Second Bedroom Level | Upper |
Exterior Features
| Fencing | Full |
|---|---|
| Parking Features | Attached |
| Lot Features | Standard Lot 6000-9999 SF |
| Water Source | City Service |
| Total Parking | 3 |
| Lot Size Area | 0.173 |
| Building Area Total | 2738 |
| Lot Size Acres | 0.173 |
| Road Surface Type | Paved |
| Covered Spaces | 3 |
Amenities
- Foreclosure
- Views
- Short Sale
- New Construction
- Adult 55+
- Lease To Own
- No HOA Fees
- Furnished
- Primary On Main
- Air Conditioning
- Seller Finance
- Green
- Fixer Upper
- Horse
- Golf
- Fireplace
- Deck
- Garage
- Basement
- Pool
Property vs Single Family Average in 83644
Price
Taxes
Year Built

