
Primary on Main
Address
280 E Sunrise Rim Rd, Nampa, ID
Price
$ 459,900
Property Attributes
- MLS#98975681
- TypeSingle Family
- Listing Status Active
- CountyCanyon
- CityNampa
- NeighborhoodVista Ridge
- Zip83686
- Style
- Year Built2005
- Taxes$ 2065
- Price$ 459,900
- Bedrooms4
- Full Bathrooms3
- Half Bathrooms0
- Sqr Footage2548
- Lot Size0.19 Acres
Data Source:
Intermountain MLS (IMLS)
Property Description
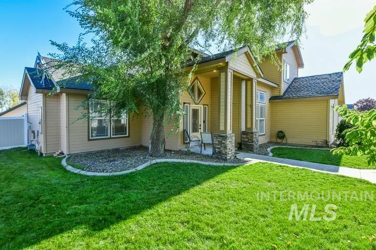
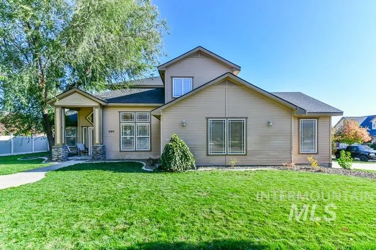
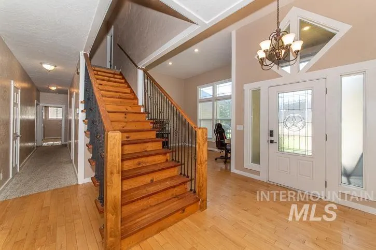
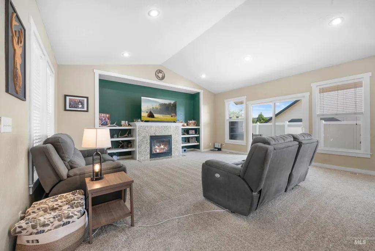
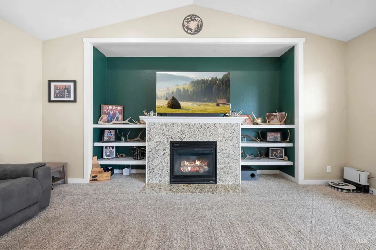
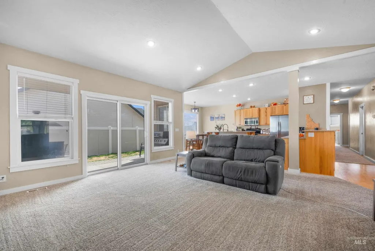
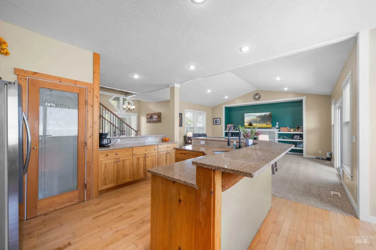
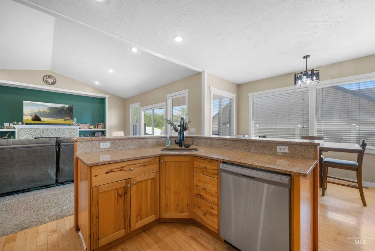
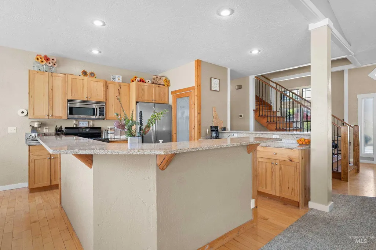
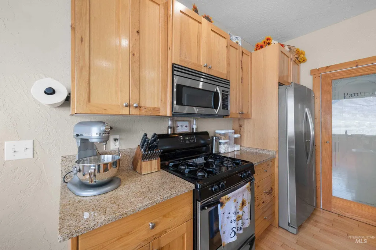
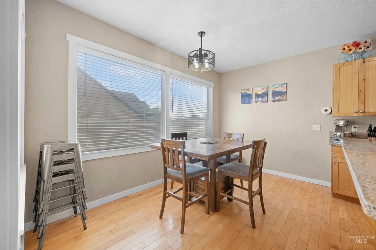
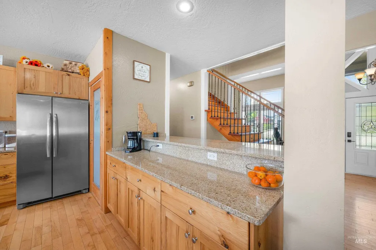
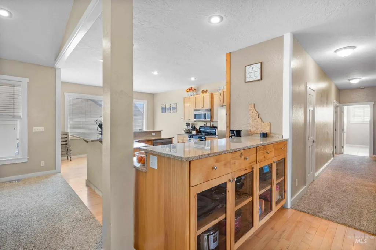
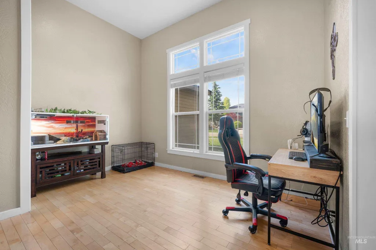
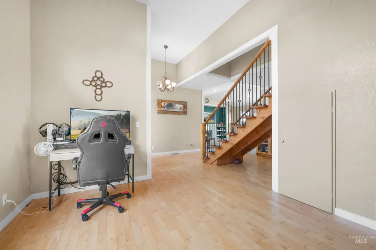
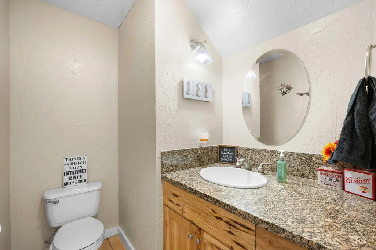
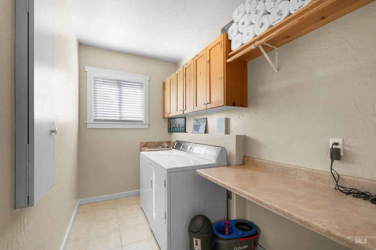
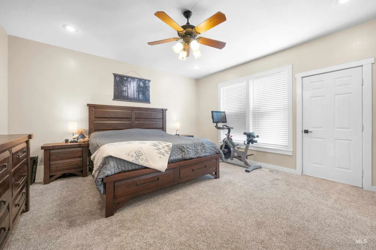
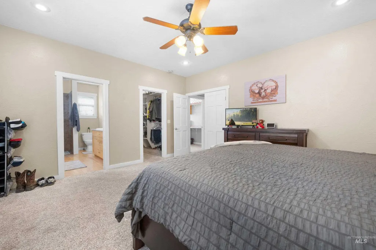
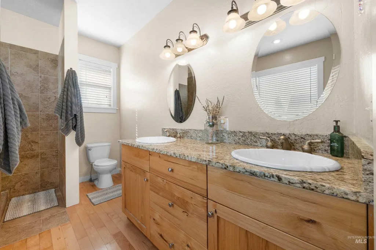
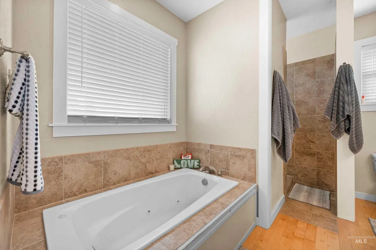
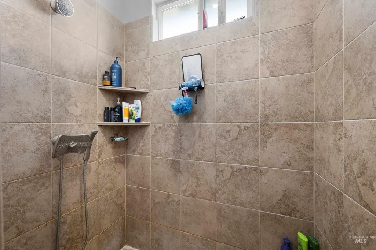
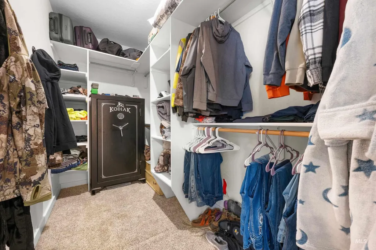
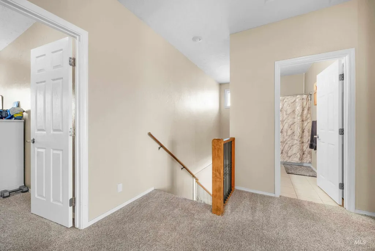
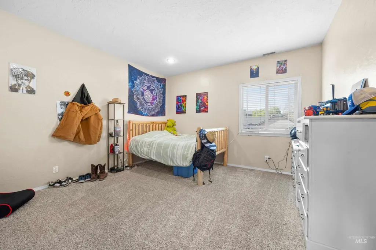
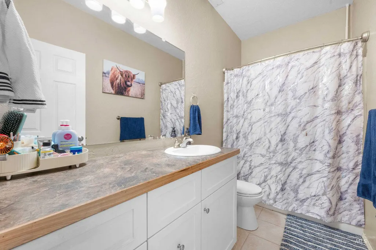
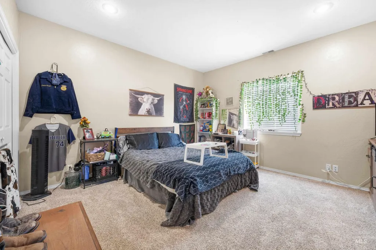
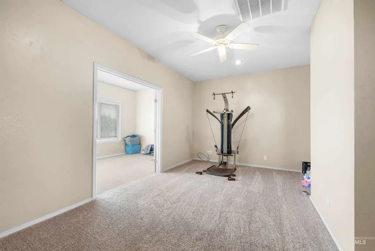
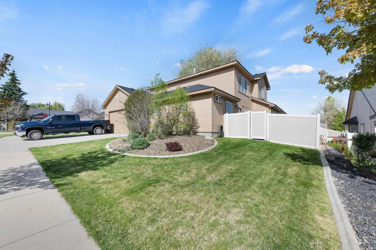
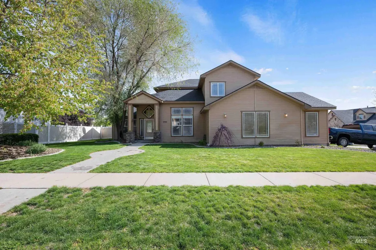
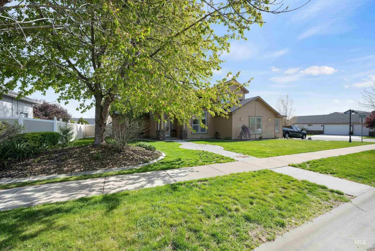
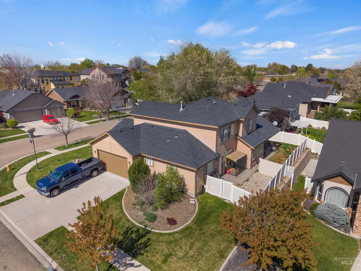
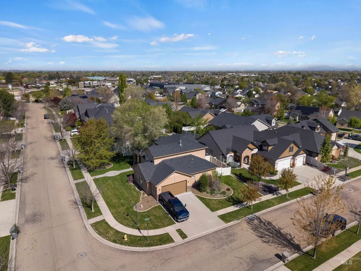
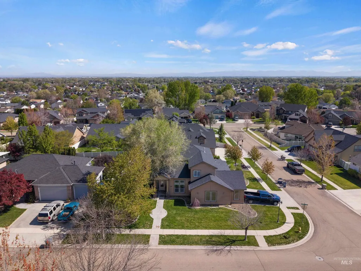
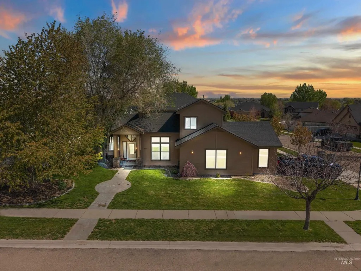
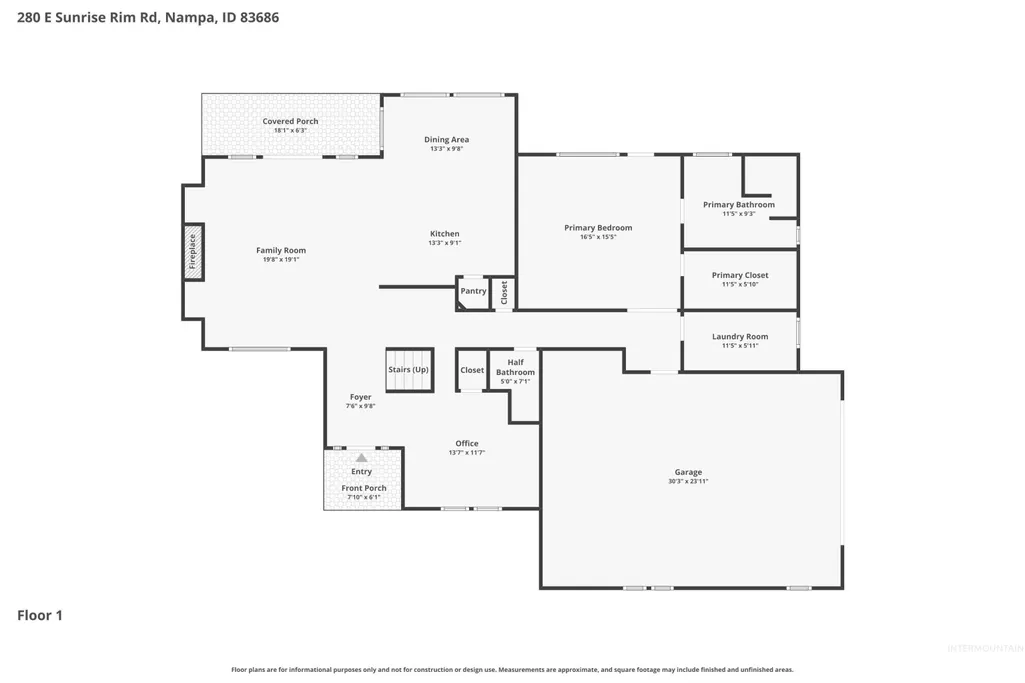
Stunning 2-story home with high-end upgrades on a corner lot! Beautifully designed residence filled with style and comfort. From the moment you step inside, you'll love the soaring ceilings, engineered hardwood floors, and beautiful knotty wood cabinetry throughout. The kitchen shines with granite countertops, built-ins, plenty of cabinet space and large breakfast bar. Flexible living with a front room that can serve as a formal dining area or elegant sitting room. The great room features built-in cabinetry, and a cozy gas fireplace. Downstairs primary suite with garden tub, walk-in tiled shower with dual heads and large walk-in closet. The laundry room with built-in sink, cabinetry and folding table for convenience and function. Upstairs has bonus area for family entertainment. Central vac, gas heat/central air. This home features craftsmanship, comfort and charm- a true must-see! Conveniently located on the edge of town, yet near shopping, grocery, hospital and Nampa Rec center with swimming pool and activities.
| Elementary School | Middle School | High School |
|---|---|---|
| Lake Ridge Elementary School | South Middle (Nampa) Middle School | Skyview High School |
| Price History | |
|---|---|
| 2/24/2026 | Listed $484,900 |
| 4/26/2026 | 1$479,900 |
| 7/1/2026 | 4$459,900 |
General Features
| Heating | Forced Air |
|---|---|
| Cooling | Central Air |
| Utilities | Sewer Connected |
| Roof | Composition |
| Appliances | Electric Water Heater |
| HOA Fee | 400 |
| Garage Spaces | 2 |
| Construction Materials | Frame |
| Year Built | 2005 |
| Levels | Two |
| Property Subtype | Single Family Residence |
| Tax Year | 2025 |
| Current Use | Single Family |
| Ownership | Fee Simple |
| Assoc Fee Paid Per | Annually |
| County | Canyon |
| Property Type | Residential |
| HOA | true |
| Attached Garage | true |
| Subdivision Name | Vista Ridge |
| Garage Y/N | true |
| Status | Active |
| Directions | From 12 Ave., E on Sunrise Rim Rd, Home on the left |
| ModificationTimestamp | 2026-07-04T00:40:02.500Z |
| High School | Skyview |
| City | Nampa |
| High School District | Nampa School District #131 |
| Lot Size Units | Acres |
| Lot Size Square Feet | 8276.4 |
| Carport Y/N | false |
| Listing Terms | Cash |
| Elementary School | Lake Ridge |
| Land Lease Y/N | false |
| Tax Annual Amount | 2065.9 |
| Middle/Junior High School | South Middle (Nampa) |
| Virtual Tour | https://sites.hometoursofidaho.com/mls/242099341 |
| Building Area Units | Square Feet |
| Primary Bedroom Level | Main |
| Living Area Units | Square Feet |
| Standard Status | Active |
| Middle/Junior School District | Nampa School District #131 |
| Elementary School District | Nampa School District #131 |
| Legal Description | 03-2N-2W SW Vista Ridge PH Lt 7 BLK 3, Nampa, Canyon County, Idaho |
| LeasableAreaUnits | Square Feet |
| Freehold | IDX |
Interior Features
| Interior Amenities | Bath-Master |
|---|---|
| Flooring | Engineered Wood Floors |
| Total Fireplaces | 1 |
| Fireplace Features | One |
| Air Conditioning Y/N | true |
| Heating Y/N | true |
| Fireplace Y/N | true |
| Above Grade Finished Area | 2548 |
| Total Bedrooms | 4 |
| Living Room Level | Main |
| Main Level Bedrooms | 1 |
| Main Level Bathrooms | 1 |
| Below Grade Finished Area Unit Type | Square Feet |
| LivingAreaSource | Public Records |
| Below Grade Finished Area Source | Public Records |
| Above Grade Finished Area Source | Public Records |
| Above Grade Finished Area Unit Type | Square Feet |
| Total Baths | 3 |
| Primary on Main | 169 |
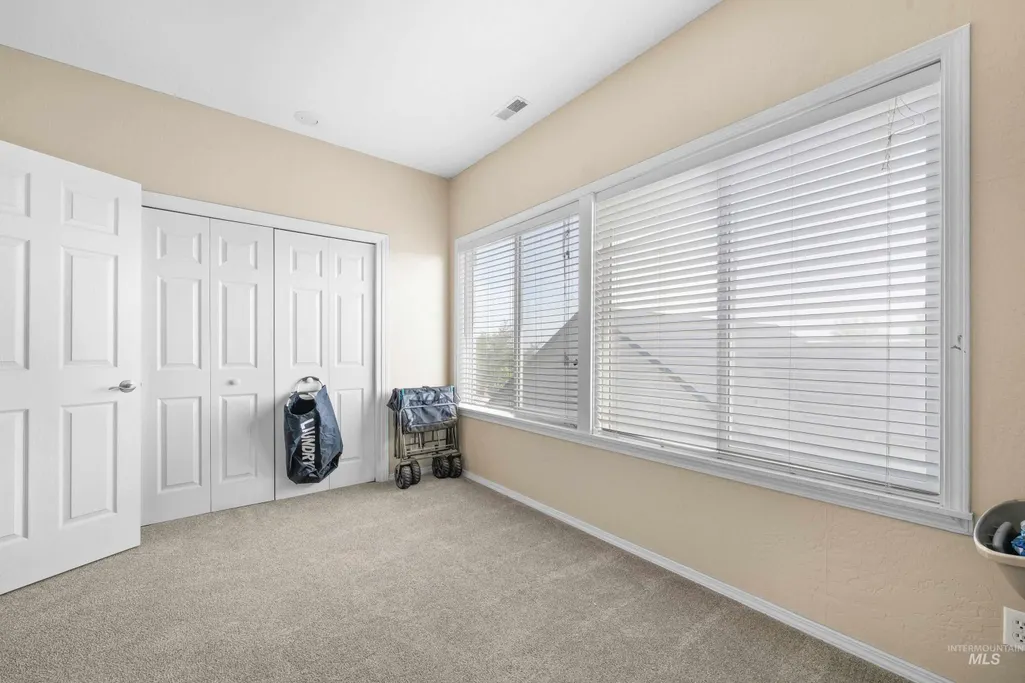
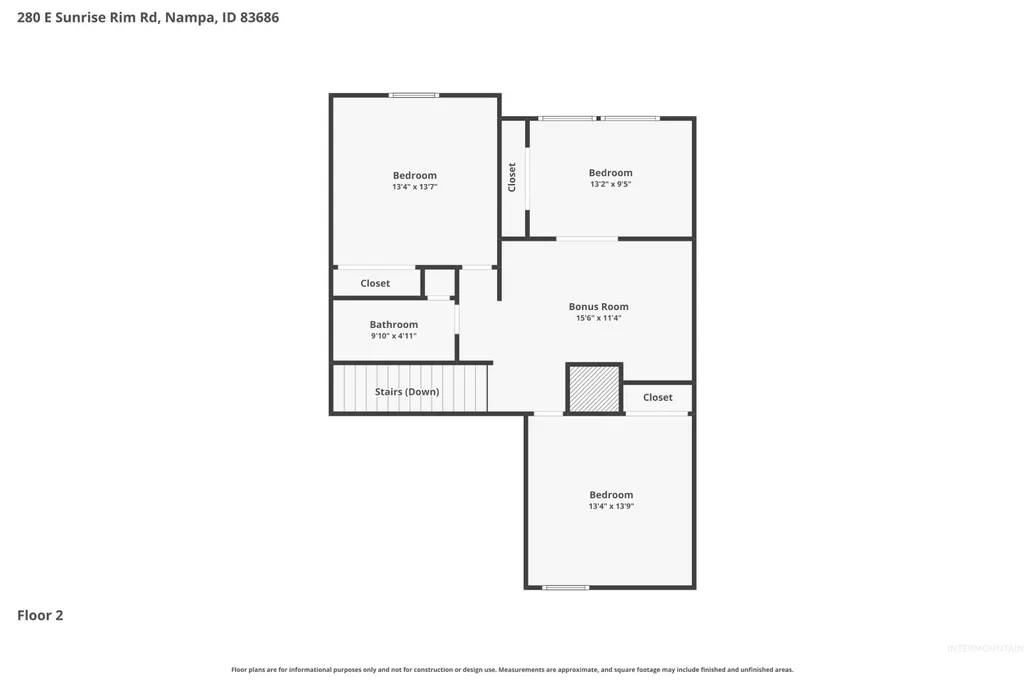
| Second Bedroom Length | 13 |
| Second Bedroom Width | 13 |
| Bedroom 3 Area | 169 |
| Bedroom 3 Length | 13 |
| Bedroom 3 Width | 13 |
| Bedroom 4 Area | 117 |
| Bedroom 4 Length | 13 |
| Bedroom 4 Width | 9 |
| Living Room Area | 361 |
| Living Room Length | 19 |
| Living Room Width | 19 |
| Primary Bedroom Area | 240 |
| Primary Bedroom Length | 16 |
| Primary Bedroom Width | 15 |
| Bedroom 4 Level | Upper |
| Bedroom 3 Level | Upper |
| Second Bedroom Level | Upper |
Exterior Features
| Fencing | Full |
|---|---|
| Parking Features | Attached |
| Lot Features | Standard Lot 6000-9999 SF |
| Water Source | City Service |
| Total Parking | 2 |
| Lot Size Area | 0.19 |
| Foundation Details | Crawl Space |
| Building Area Total | 2548 |
| Lot Dimensions | 96x85 |
| Lot Size Acres | 0.19 |
| Road Surface Type | Paved |
| Other Parking | Garage: 29x21 |
| Covered Spaces | 2 |
| Road Frontage Type | Public Road |
Amenities
- Foreclosure
- Views
- Short Sale
- New Construction
- Adult 55+
- Lease To Own
- No HOA Fees
- Furnished
- Primary On Main
- Air Conditioning
- Seller Finance
- Green
- Fixer Upper
- Horse
- Golf
- Fireplace
- Deck
- Garage
- Basement
- Pool
Property vs Single Family Average in 83686
Price
Taxes
Year Built

