
Price Reduction - Primary on Main
Address
2132 Corral Road, Emmett, ID
Price
$ 689,000
Property Attributes
- MLS#98975596
- TypeSingle Family
- Listing Status Active
- CountyGem
- CityEmmett
- NeighborhoodPickett Corral
- Zip83617
- Style
- Year Built1996
- Taxes$ 1513
- Price$ 689,000
- Bedrooms3
- Full Bathrooms2
- Half Bathrooms0
- Sqr Footage1883
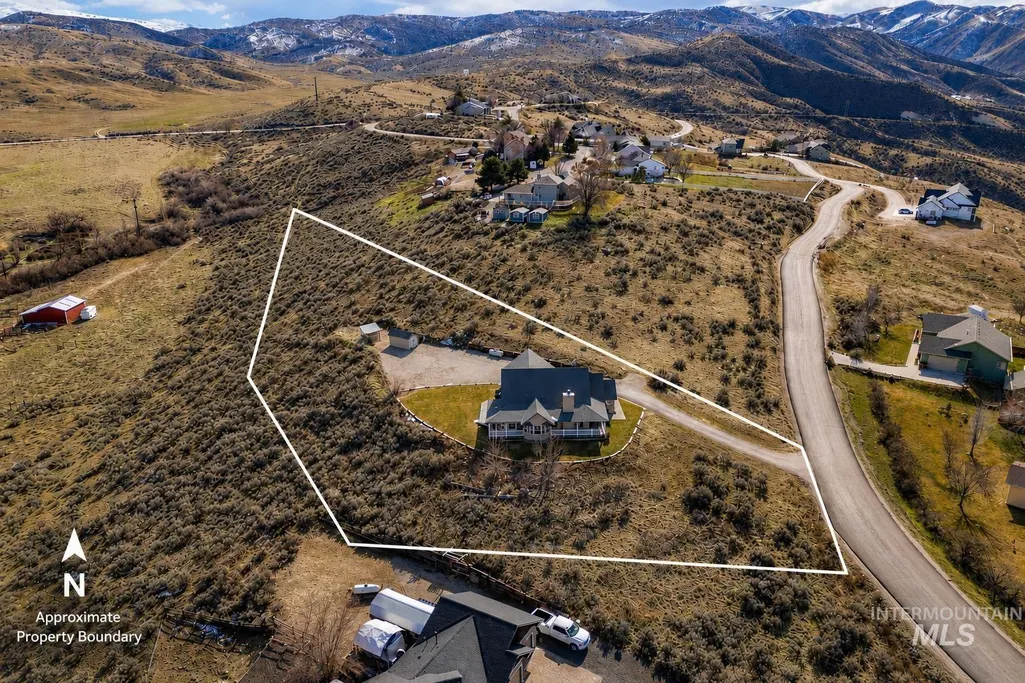
- Lot Size1.45 Acres
Data Source:
Intermountain MLS (IMLS)
Property Description
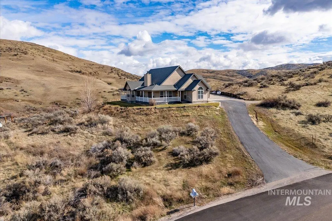
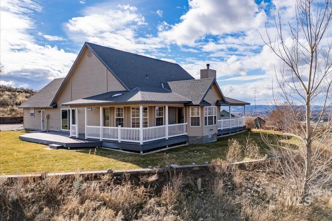
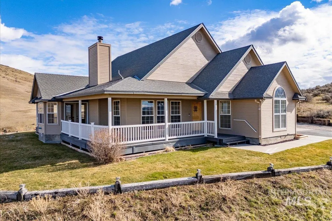
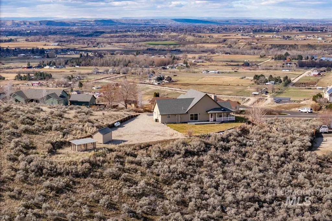
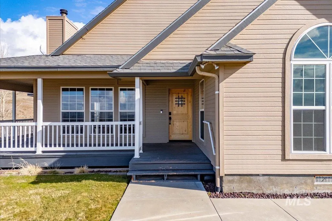
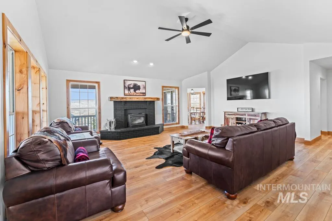
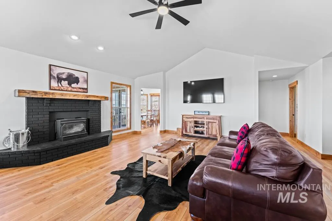
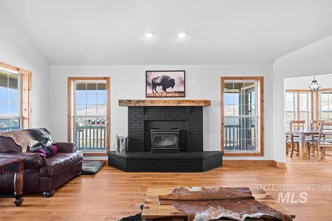
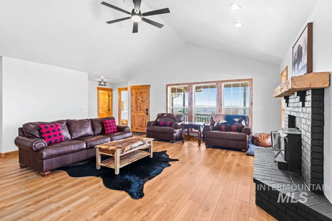
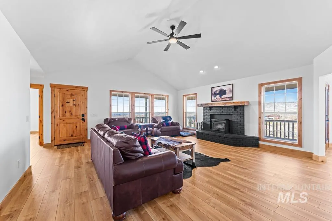
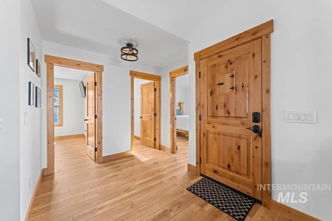
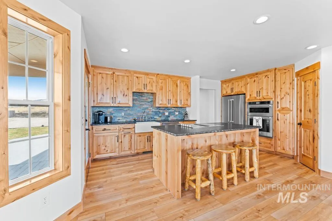
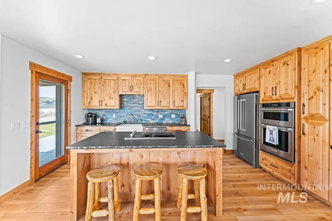
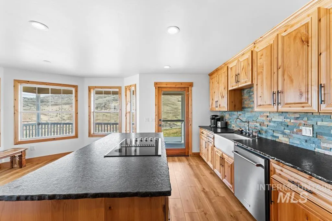
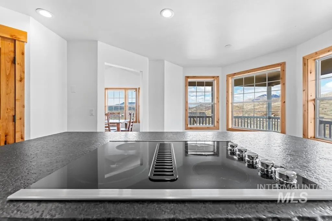
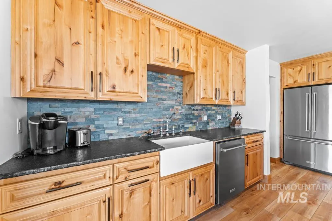
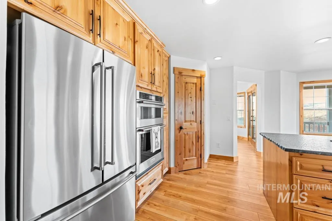
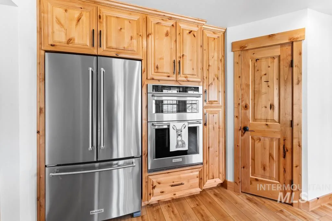
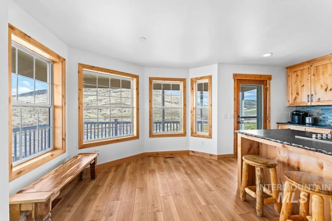
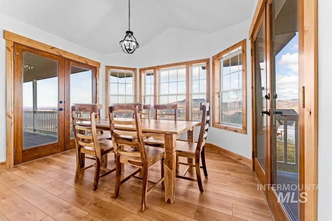
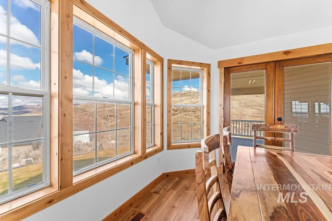
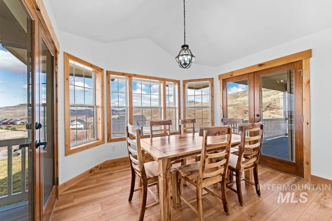
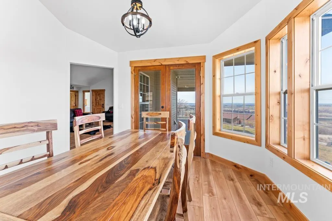
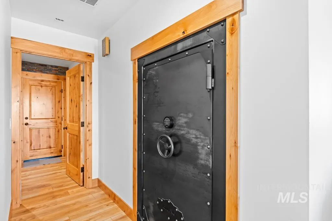
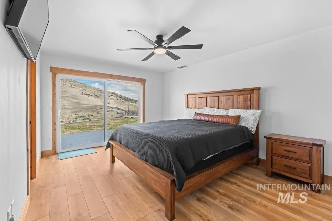
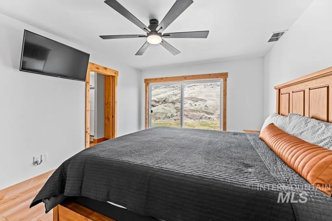
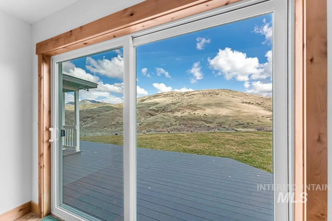
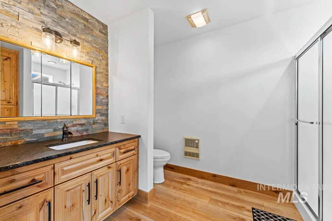
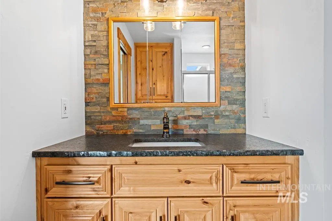
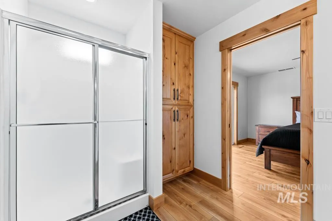
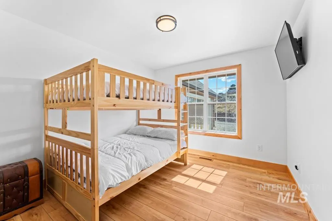
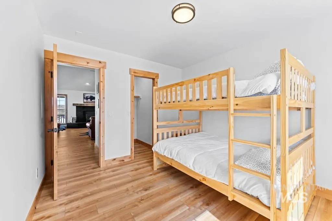
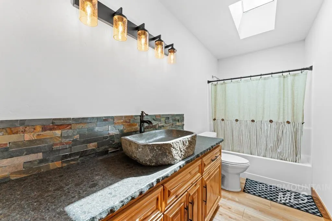
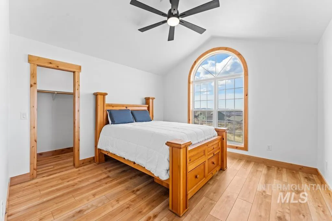
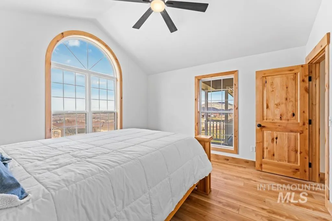
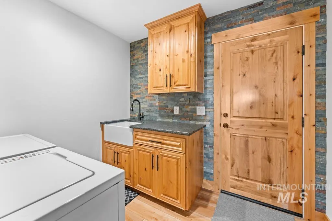
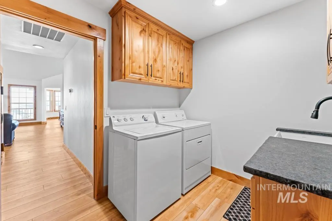
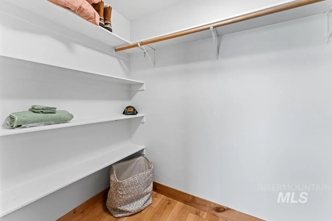
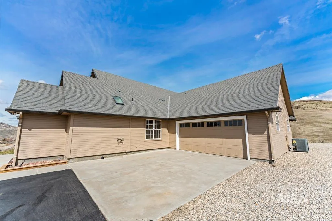
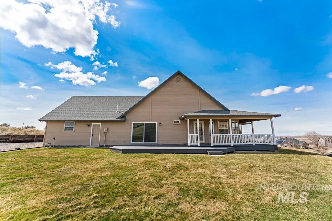
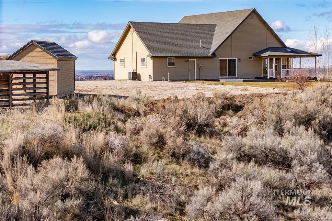
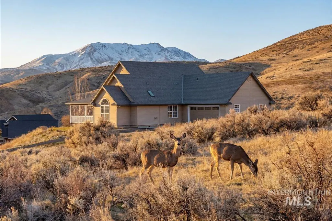
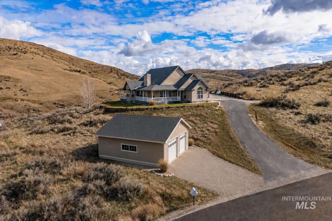
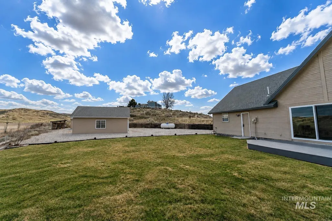
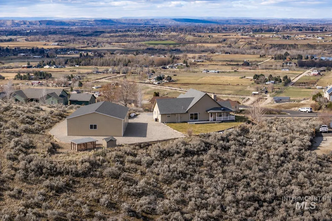
***PRICED TO SELL FOR $689,000!***An incredible opportunity to own this breathtaking Emmett property at an exceptional new price. If you've been waiting for the right moment, this is it! Enjoy sweeping 360° panoramic views of the foothills and valley with deer and wildlife often right from your wrap around porch. Just 7 minutes away from Black Canyon Reservoir and a quick drive to downtown Emmett with medical, shopping, and restaurants. This beautifully remodeled home blends scenery with comfort and thoughtful updates throughout. Fresh interior and exterior paint, new texture, doors, trim, lighting, and luxury vinyl plank flooring create a clean, modern feel. The kitchen anchors the home with custom knotty alder cabinetry, leathered granite countertops, built-in stovetop and wall oven, and all-new stainless-steel appliances. Both bathrooms have been tastefully updated, and the split-bedroom floor plan offers walk-in closets in every bedroom. Room for RV parking or a future shop complete the property. Move-in ready and designed for those who value space, quality, and unforgettable views. Check out the "Lifestyle Highlights" sheet to learn more about Emmett, Idaho. **The pictures showing a shop are virtually stages. The house does not include a shop.**
| Elementary School | Middle School | High School |
|---|---|---|
| Butte View Elementary School | Emmett Middle School | Emmett High School |
| Price History | |
|---|---|
| 2/21/2026 | Listed $835,000 |
| 3/23/2026 | 1$825,000 |
| 4/21/2026 | 3$799,800 |
| 5/27/2026 | 5$758,000 |
| 8/5/2026 | 9$689,000 |
General Features
| Sewer | Septic Tank |
|---|---|
| Heating | Forced Air |
| Cooling | Central Air |
| Roof | Architectural Style |
| Appliances | Gas Water Heater |
| HOA Fee | 220 |
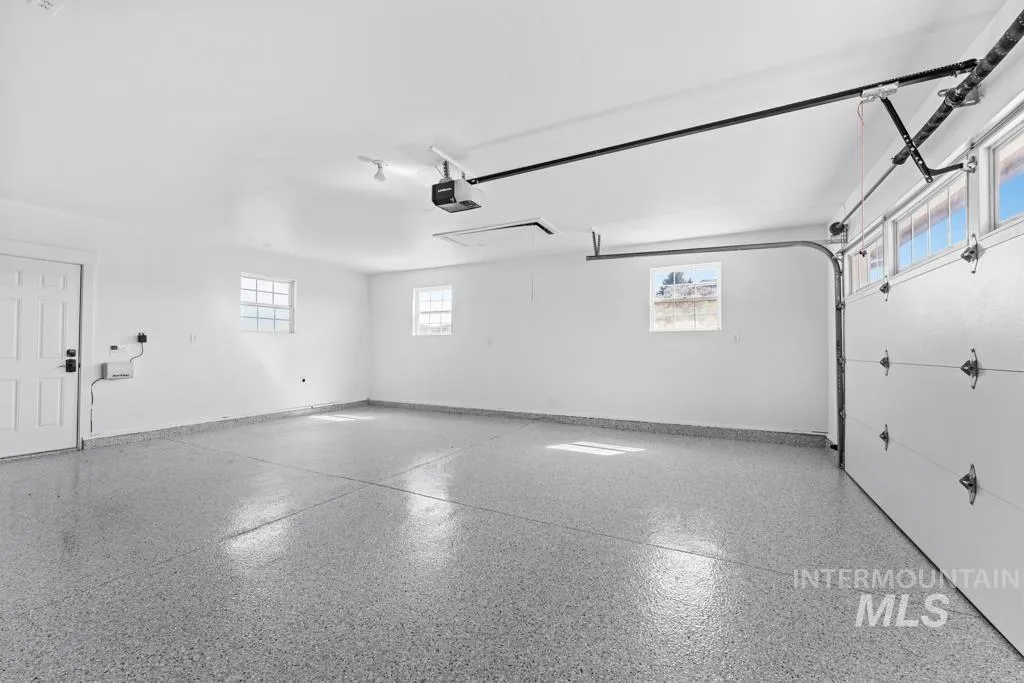
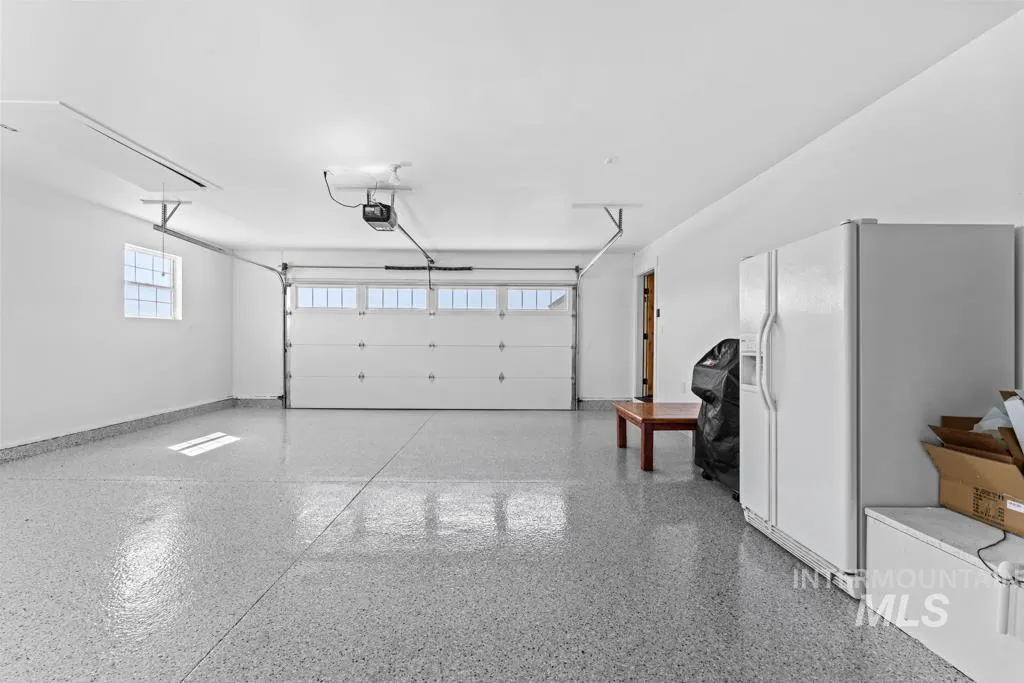
| Garage Spaces | 2 |
| Patio/Porch Features | Covered Patio/Deck |
| Construction Materials | Frame |
| Year Built | 1996 |
| Levels | One |
| Property Subtype | Single Family w/ Acreage |
| Tax Year | 2025 |
| Current Use | Single Family |
| Ownership | Fee Simple |
| Assoc Fee Paid Per | Quarterly |
| County | Gem |
| Property Type | Residential |
| HOA | true |
| Attached Garage | true |
| Subdivision Name | Pickett Corral |
| Garage Y/N | true |
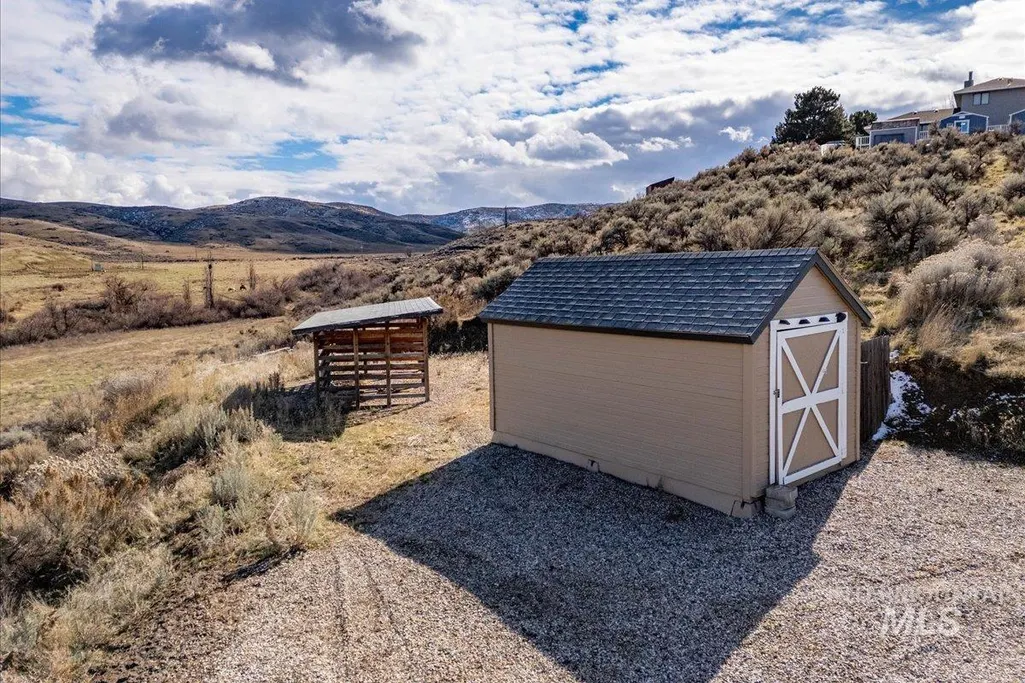
| Other Structures | Storage Shed |
| Status | Active |
| Directions | From Hwy 16, N. onto Substation, E. on Plaza, N. on Frozen Dog, W. onto Corral |
| ModificationTimestamp | 2026-08-19T15:43:20.800Z |
| High School | Emmett |
| City | Emmett |
| High School District | Emmett Independent District #221 |
| Zoning Description | Single Family Residential |
| Lot Size Units | Acres |
| Lot Size Square Feet | 63162 |
| Carport Y/N | false |
| Listing Terms | Cash |
| Elementary School | Butte View |
| Land Lease Y/N | false |
| Tax Annual Amount | 1513.38 |
| Middle/Junior High School | Emmett |
| Property Condition | Updated/Remodeled |
| Building Area Units | Square Feet |
| Primary Bedroom Level | Main |
| Living Area Units | Square Feet |
| Standard Status | Active |
| Middle/Junior School District | Emmett Independent District #221 |
| Elementary School District | Emmett Independent District #221 |
| Legal Description | Lot 22 Block 1 Picket Corral 02 |
| LeasableAreaUnits | Square Feet |
| Freehold | IDX |
Interior Features
| Interior Amenities | Bath-Master |
|---|---|
| Total Fireplaces | 1 |
| Fireplace Features | One |
| Kitchen Level | Main |
| Air Conditioning Y/N | true |
| Heating Y/N | true |
| Fireplace Y/N | true |
| Above Grade Finished Area | 1883 |
| Total Bedrooms | 3 |
| Living Room Level | Main |
| Main Level Bedrooms | 3 |
| Main Level Bathrooms | 2 |
| Below Grade Finished Area Unit Type | Square Feet |
| LivingAreaSource | Public Records |
| Below Grade Finished Area Source | Public Records |
| Above Grade Finished Area Source | Public Records |
| Above Grade Finished Area Unit Type | Square Feet |
| Total Baths | 2 |
| Kitchen Area | 240 |
| Kitchen Length | 16 |
| Kitchen Width | 15 |
| Primary on Main | 110 |
| Second Bedroom Length | 11 |
| Second Bedroom Width | 10 |
| Bedroom 3 Area | 144 |
| Bedroom 3 Length | 12 |
| Bedroom 3 Width | 12 |
| Living Room Area | 315 |
| Living Room Length | 21 |
| Living Room Width | 15 |
| Primary Bedroom Area | 180 |
| Primary Bedroom Length | 15 |
| Primary Bedroom Width | 12 |
| Bedroom 3 Level | Main |
| Second Bedroom Level | Main |
Exterior Features
| Fencing | Partial |
|---|---|
| Parking Features | Attached |
| Lot Features | 1 - 4.99 AC |
| Water Source | Community Service |
| Total Parking | 2 |
| Lot Size Area | 1.45 |
| Foundation Details | Crawl Space |
| Building Area Total | 1883 |
| Lot Dimensions | 373'x234' |
| Lot Size Acres | 1.45 |
| Road Surface Type | Paved |
| Other Parking | Garage: 24'x22' |
| Covered Spaces | 2 |
| Road Frontage Type | Public Road |
| Horse Y/N | true |
Amenities
- Foreclosure
- Views
- Short Sale
- New Construction
- Adult 55+
- Lease To Own
- No HOA Fees
- Furnished
- Primary On Main
- Air Conditioning
- Seller Finance
- Green
- Fixer Upper
- Horse
- Golf
- Fireplace
- Deck
- Garage
- Basement
- Pool
Property vs Single Family Average in 83617
Price
Taxes
Year Built

